Features & Amenities

Interior

  • Total Bedrooms

    5

  • Bathrooms

    3

  • 1/2 Bathrooms

    1

  • Above Grade Finished Area

    4328.0

  • Basement YN

    YES

  • Cooling YN

    YES

  • Cooling

    Central Air

  • Fireplace YN

    YES

  • Heating YN

    YES

  • Heating

    Natural Gas, Forced Air

  • Pet friendly

    N/A

Exterior

  • Garage

    Yes

  • Garage spaces

    2

  • Construction Materials

    Brick, Stone

  • Parking

    Attached, Direct Access, Garage, Garage Door Opener, Paved

  • Patio and Porch Features

    Deck, Patio, Porch

  • Pool

    No

Area & Lot

  • Lot Size(acres)

    1.68

  • Property Type

    Residential

  • Property Sub Type

    Single Family Residence

  • Architectural Style

    Contemporary, Colonial, Conventional

Price

  • Sales Price

    $449,900

  • Tax Amount

    $3,749

  • Sq. Footage

    4,328

  • Price/SqFt

    $103

HOA

  • Association

    No

School District

  • Elementary School

    St Clairsville-Richl - 706

  • Middle School

    N/A

  • High School

    N/A

Property Features

  • Stories

    2

  • Sewer

    Public Sewer

  • Water Source

    Public

Schedule a Showing

Showing scheduled successfully.

<
>
IN PERSON
VIA CHAT

What is 3 + 4 ?


Mortgage calculator

Estimate your monthly mortgage payment, including the principal and interest, property taxes, and HOA. Adjust the values to generate a more accurate rate.

Your payment

Principal and Interest:

$

Property taxes:

$

HOA fees:

$

Total loan payment:

$

Total interest amount:

$

Location

County

Belmont

Elementary School

St Clairsville-Richl - 706

Middle School

High School

Listing Courtesy of Karen L Derosa, Harvey Goodman, REALTOR

RealHub Information is provided exclusively for consumers' personal, non-commercial use, and it may not be used for any purpose other than to identify prospective properties consumers may be interested in purchasing. All information deemed reliable but not guaranteed and should be independently verified. All properties are subject to prior sale, change or withdrawal. RealHub website owner shall not be responsible for any typographical errors, misinformation, misprints and shall be held totally harmless.

Agent Tamela Reiss

AGENT

Tamela Reiss

Call Tamela today to schedule a private showing.


* Listings on this website come from the FMLS IDX Compilation and may be held by brokerage firms other than the owner of this website. The listing brokerage is identified in any listing details. Information is deemed reliable but is not guaranteed. If you believe any FMLS listing contains material that infringes your copyrighted work please review our DMCA policy and learn how to submit a takedown request.© 2024 FMLS.
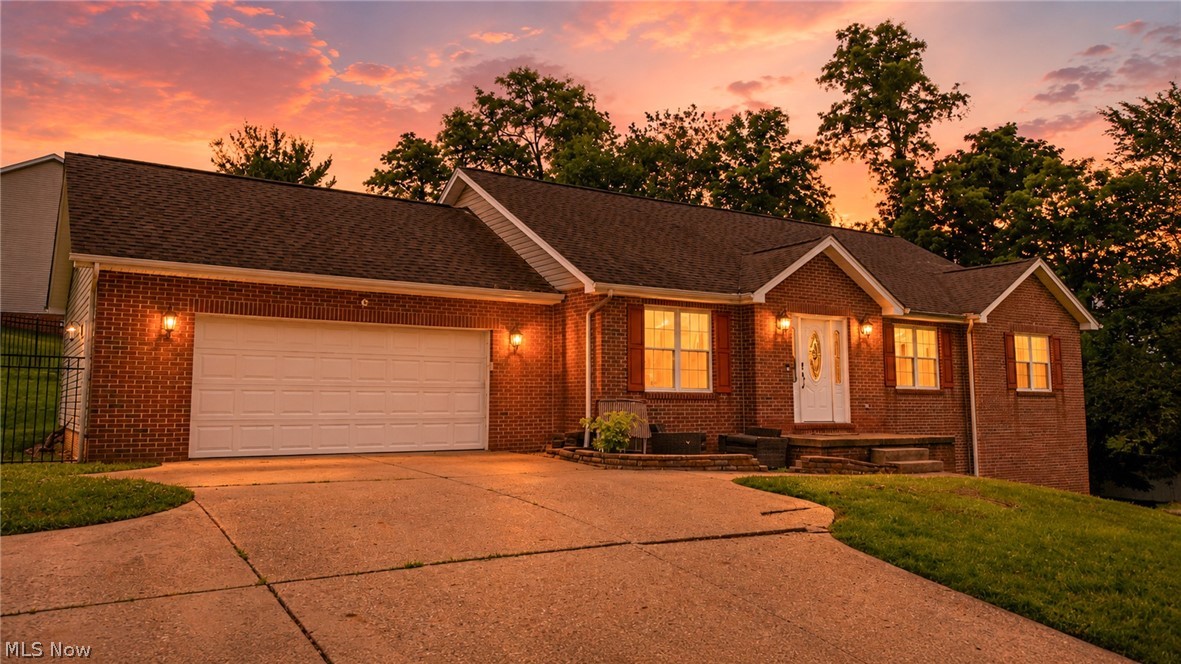
Private 1.68 acre setting in sought after Spring Park neighborhood.  This home has not only original history 1900+ features but also new addition in 1995 on right side of home. Welcoming entry foyer leads to the stunning great room with beamed and beaded board cathedral ceilings, stone fireplace and Palladian windows. A spacious open loft overlooks the great room.  Updated kitchen has eat at counter, granite counter tops and stainless appliances. A cozy living room has a decorative fireplace with stone mantel, nice size dining room, original library with built-ins, beautiful stone floor, bowed windows and glass door.  There are 3 bedrooms and 2.5 baths on this side of the home. An amazing studio/laundry/office with a separate outside entry off the front of the home. The foyer also leads to a separate staircase with additional 2 bedrooms, Jack/Jill suite which could be office/exercise, mother-in law suite or make this into your Master with dressing room and full bath between rooms. The

213 Spring Park Avenue

Message successfully sent.

What would you like to know?

What is 3 + 4 ?

I agree to receive email communication and understand I can unsubscribe at any time.

I agree to be contacted by Tyson Sells Homes, LLC. via call, email, and text for real estate services. To opt out, you can reply 'stop' at any time or reply 'help' for assistance. You can also click the unsubscribe link in the emails. Message and data rates may apply. Message frequency may vary. Privacy Policy

Related Properties

Custom Amish built home on over 7 beautiful acres. Enjoy private, peaceful living just outside of St.Clairsville city limits. Breathtaking views and quality craftsmanship! The impressive 10 x 70 covered front porch is the perfect place to relax and take in the peaceful surroundings, this continues to an additional uncovered porch area that wraps around the back of the home, offering even further gorgeous views of nature and the property. Step inside to the open concept main living area with cathedral ceilings and tons of natural light. You will appreciate the beautiful craftsmanship and attention to detail, including solid cherry wood kitchen cabinetry and solid hardwood floors through out the main living space and primary bedroom. The spacious main floor primary suite features a private bath and walk in closet. The finished lower level offers a family room, a generous second bedroom, and an impressive full bathroom. If garage space, storage, or room for your hobbies is on your wish list, this property delivers! Featuring a spacious two car attached garage, pole building, storage shed, and additional garage beneath the rear of the home, perfect for tractors, ATV's and more! Whether you're enjoying your morning coffee on the porch, watching wildlife, or simply appreciating the privacy and beauty of the acreage, this property offers a wonderful combination of comfort and craftsmanship. And let's talk about more about the acreage! The front portion could make a gorgeous building lot! Consider dividing to accommodate a new home, barn, or selling the divided parcel for additional income! Whether considering multigenerational living or exploring the flexibility this property offers, there are options worth considering! Parcel division, construction, or separate sale would be subject to buyers due diligence regarding applicable permits, requirements, and approvals. Enjoy the best of both worlds with a peaceful rural setting while remaining close to all local amenities!
#5252388

St Clairsville

70550 Crescent Road

2 Beds

2 Baths

2,240 Sq.Ft.

$439,500

MLS#: 5252388

Open house
Price reduced
Some homes are special not only because of the home itself, but because of where they are. 113 Pinecrest Drive offers both—striking curb appeal, beautifully maintained grounds and an inviting home in one of St. Clairsville's most desirable and welcoming neighborhoods, tucked near the end of Pinecrest Drive just before the cul-de-sac.

Inside, the open, airy floor plan is highlighted by soaring vaulted and cathedral ceilings - with the center piece of the great room a stone veneer fireplace with custom white oak crafted mantel, hardwood floors, architectural columns and a gas-log fireplace. The main level offers a formal dining room, bright eat-in kitchen, first-floor laundry and the convenience of a first-floor master suite. The kitchen features stainless steel appliances, including a recently purchased Samsung refrigerator, and a new designer-style black sink. Upstairs, a catwalk overlooking the living area connects two additional bedrooms and a full bath.

The recently remodeled master bath is exceptional—a beautifully designed, spa-inspired retreat featuring a zero-threshold walk-in shower with frameless glass, thermostat/timer controlled heated continuous ceramic flooring and a lighted built-in niche, plus a separate soaking tub, new vanity, cabinetry and lighting.

The full basement provides a large finished recreation room plus additional flexible space. Even the oversized two-car garage stands apart, with floor drains, sink and heater.

Outside, beautiful landscaping surrounds the home, while the newly fenced backyard creates a private setting with a patio and hot tub for outdoor relaxation and entertaining.

And then there is Pinecrest Drive itself—an attractive, established neighborhood convenient to virtually everything St. Clairsville has to offer.

A wonderful home, thoughtfully improved, in a neighborhood that's difficult to duplicate.
#5241066

St Clairsville

113 Pinecrest Drive

3 Beds

2 Baths

3,139 Sq.Ft.

$465,000

MLS#: 5241066

Beautifully situated in one of St. Clairsville’s most desirable neighborhoods, 1 Edinburgh Way offers the comfort, space, and convenience buyers are looking for. This well-maintained 3-bedroom, 3-bath home features an inviting open layout with vaulted ceilings, generous natural light, and comfortable living spaces throughout. The kitchen offers ample cabinetry and an easy flow into the dining and living areas, making everyday living and entertaining simple. Enjoy outdoor space from the patio, plus the convenience of a 2-car garage and a corner-lot setting. Located close to St. Clairsville schools, shopping, dining, and major routes, this home is a wonderful opportunity in a highly sought-after location.
#5224567

St Clairsville

1 Edinburgh Way

3 Beds

3 Baths

3,342 Sq.Ft.

$449,900

MLS#: 5224567

This well-maintained brick ranch offers comfortable one-level living in a great St. Clairsville location. Featuring 3 bedrooms and 2 full bathrooms, this home provides a practical layout with plenty of space for everyday living and entertaining. The property includes an attached 2-car garage, plus an additional garage in the basement, providing an abundance of parking, storage, and workspace options. The full basement offers even more potential storage, hobbies, a workshop, or future finished living space. This home is situated in a desirable location with convenient access to shopping, dining, schools, and major roadways. It truly combines comfort, convenience, and functionality. Whether you are looking for your first home, downsizing, or simply want a well cared for home, 69900 The Meadows is ready to welcome you​​‌​​​​‌​‌​​​‌‌​​​‌‌‌​​‌​​‌‌​​​​ home!
#5240963

St Clairsville

69900 The Meadows

3 Beds

2 Baths

3,532 Sq.Ft.

$380,000

MLS#: 5240963

Newly listed! Come and view this beautiful open floor plan, 2006 built ranch home. Offering generous living space over 3000 sq. ft., multiple gathering areas to spread out, all in a desirable St. Clairsville neighborhood on 1/2 acre. The first floor offers a spacious eat in kitchen, L shaped island with stools, plus a separate food prep island, all appliances, desk area and pantry cabinet plus many more cabinets. Well lit living room with gas fireplace. Dining room area plus kitchenette for table. This home boasts neutral colors, 6 panel doors and lots of windows for natural light throughout. The living room has a floor to ceiling fireplace, beamed cathedral ceiling with recessed lighting and a slider to a private composite deck with vinyl railing. There is also a laundry room and mud room on this floor leading to the finished attached 2 car garage with pull down to attic. The primary bedroom has a large walk in closet and a slider to a private covered, screened composite deck. The primary bath is large, 2 single vanities, tub and walk in shower.  Also nice size office or tv room. The finished lower level has an open staircase with wrought iron railing. There are 2 additional bedrooms, a full bath, large recreation room with wet bar, French doors that enter into the family room, which has a wood burning fireplace, 2 sliding doors to the rear of the home, covered patio great to grill on! Covered front porch. Large driveway. Beautifully landscaped. Home Warranty
#5244461

St Clairsville

68740 Shepard Drive

3 Beds

3 Baths

3,374 Sq.Ft.

$498,500

MLS#: 5244461

New on site 1 day ago
Welcome to 117 Cooper Drive, where exceptional craftsmanship, timeless character, and spacious living come together in one of St. Clairsville's established neighborhoods! This beautifully constructed home offers an impressive 3,840 square feet of living space, featuring four generously sized bedrooms, three full bathrooms, and one half bath. From the moment you enter, you'll appreciate the thoughtful design, quality construction, and inviting atmosphere that make this property truly special. The spacious living areas provide the perfect balance of comfort and functionality, while two fireplaces add warmth and character throughout the home. The bright and inviting four-season sunroom offers a peaceful place to enjoy your morning coffee, relax with a good book, or take in the changing seasons from the comfort of your home. When it's time to entertain, the finished lower-level space and built-in bar create an incredible setting for gatherings, celebrations, and game nights. Upstairs, the primary suite serves as a private retreat, complete with an updated bathroom featuring a walk-in shower and luxurious heated flooring. Additional bedrooms offer flexibility for guests, a home office, or whatever your lifestyle requires. Outside, the approximately 0.41-acre lot features mature landscaping, inviting outdoor spaces, and plenty of room to enjoy the surroundings. An attached two-car garage provides additional convenience and storage. Perfectly situated near shopping, dining, schools, and everyday amenities, this home also offers convenient access to Interstate 70, making travel to Wheeling and the greater Ohio Valley a breeze. Whether you're entertaining guests, enjoying a quiet evening by the fireplace, or relaxing in the sunroom, every corner of this home offers something to appreciate.  Don't miss your opportunity to make 117 Cooper Drive your next home. Schedule your private showing today!
#5258322

St Clairsville

117 Cooper Drive

4 Beds

3 Baths

3,840 Sq.Ft.

$420,000

MLS#: 5258322

Send a message

Message successfully sent.

Your message

What is 3 + 4 ?

Reason for contacting?

I agree to receive email communication and understand I can unsubscribe at any time.

I agree to be contacted by Tyson Sells Homes, LLC. via call, email, and text for real estate services. To opt out, you can reply 'stop' at any time or reply 'help' for assistance. You can also click the unsubscribe link in the emails. Message and data rates may apply. Message frequency may vary. Privacy Policy

Sign Out

Virtual Assistant

Would you like to take the next step with this property? We can help you schedule a showing or virtual tour, or send you more details.

Yes, I would like more information.

Thank You for Your Reply, One of Our Agents will contact you as soon as possible

No, maybe later.

Thank you, you can always contact me via email, phone number or through the contact form.

Realhub AI

Lucy - Your AI-Powered Realtor

Update Your Temporary Password

Personalize your search

Enter your email and we'll notify you immediately when new listings match what you're looking for.

or enter email address

Already have an account ? Login here

Continue your home search

I agree to receive communications and understand I can unsubscribe at any time.

I agree to be contacted by Tyson Sells Homes, LLC. via call, email, and text for real estate services. To opt out, you can reply 'stop' at any time or reply 'help' for assistance. You can also click the unsubscribe link in the emails. Message and data rates may apply. Message frequency may vary. Privacy Policy

Already have an account ? Login here

We use cookies

We use cookies primarily for analytics to enhance your experience. By accepting, you agree to our use of these cookies. You can manage your preferences or learn more about our cookies policy.