


Property
Beds
4
Full Baths
3
1/2 Baths
1
Year Built
1989
Sq.Footage
3,840
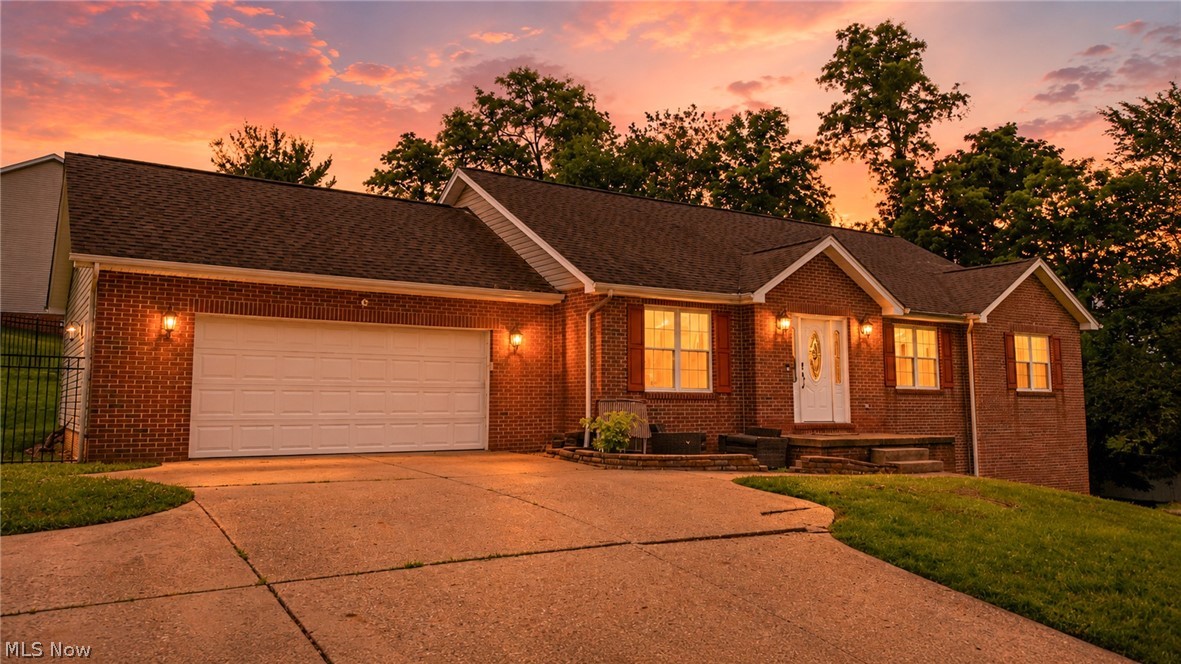
Welcome to 117 Cooper Drive, where exceptional craftsmanship, timeless character, and spacious living come together in one of St. Clairsville's established neighborhoods! This beautifully constructed home offers an impressive 3,840 square feet of living space, featuring four generously sized bedrooms, three full bathrooms, and one half bath. From the moment you enter, you'll appreciate the thoughtful design, quality construction, and inviting atmosphere that make this property truly special. The spacious living areas provide the perfect balance of comfort and functionality, while two fireplaces add warmth and character throughout the home. The bright and inviting four-season sunroom offers a peaceful place to enjoy your morning coffee, relax with a good book, or take in the changing seasons from the comfort of your home. When it's time to entertain, the finished lower-level space and built-in bar create an incredible setting for gatherings, celebrations, and game nights. Upstairs, the primary suite serves as a private retreat, complete with an updated bathroom featuring a walk-in shower and luxurious heated flooring. Additional bedrooms offer flexibility for guests, a home office, or whatever your lifestyle requires. Outside, the approximately 0.41-acre lot features mature landscaping, inviting outdoor spaces, and plenty of room to enjoy the surroundings. An attached two-car garage provides additional convenience and storage. Perfectly situated near shopping, dining, schools, and everyday amenities, this home also offers convenient access to Interstate 70, making travel to Wheeling and the greater Ohio Valley a breeze. Whether you're entertaining guests, enjoying a quiet evening by the fireplace, or relaxing in the sunroom, every corner of this home offers something to appreciate. Don't miss your opportunity to make 117 Cooper Drive your next home. Schedule your private showing today!
Features & Amenities
Interior
-
Total Bedrooms
4
-
Bathrooms
3
-
1/2 Bathrooms
1
-
Above Grade Finished Area
2640.0
-
Basement YN
YES
-
Cooling YN
YES
-
Cooling
Central Air
-
Fireplace YN
YES
-
Heating YN
YES
-
Heating
Forced Air
-
Main Level Bedrooms
1
-
Pet friendly
N/A
Exterior
-
Garage
Yes
-
Garage spaces
2
-
Construction Materials
Brick, Vinyl Siding
-
Parking
Attached, Garage
-
Pool
No
-
Waterfront YN
NO
Area & Lot
-
Lot Size(acres)
0.408
-
Property Type
Residential
-
Property Sub Type
Single Family Residence
-
Architectural Style
Conventional
Price
-
Sales Price
$420,000
-
Tax Amount
$5,518
-
Sq. Footage
3,840
-
Price/SqFt
$109
HOA
-
Association
No
School District
-
Elementary School
St Clairsville-Richl - 706
-
Middle School
St Clairsville-Richl - 706
-
High School
St Clairsville-Richl - 706
Property Features
-
Stories
2
-
Foundation Details
Block
-
Sewer
Public Sewer
-
Water Source
Public
Schedule a Showing
Showing scheduled successfully.
Mortgage calculator
Estimate your monthly mortgage payment, including the principal and interest, property taxes, and HOA. Adjust the values to generate a more accurate rate.
Your payment
Principal and Interest:
$
Property taxes:
$
HOA fees:
$
Total loan payment:
$
Total interest amount:
$
Location
County
Belmont
Elementary School
St Clairsville-Richl - 706
Middle School
St Clairsville-Richl - 706
High School
St Clairsville-Richl - 706
Listing Courtesy of Christian Clark, Carol Goff & Associates
RealHub Information is provided exclusively for consumers' personal, non-commercial use, and it may not be used for any purpose other than to identify prospective properties consumers may be interested in purchasing. All information deemed reliable but not guaranteed and should be independently verified. All properties are subject to prior sale, change or withdrawal. RealHub website owner shall not be responsible for any typographical errors, misinformation, misprints and shall be held totally harmless.

AGENT
Tamela Reiss
Call Tamela today to schedule a private showing.

* Listings on this website come from the FMLS IDX Compilation and may be held by brokerage firms other than the owner of this website. The listing brokerage is identified in any listing details. Information is deemed reliable but is not guaranteed. If you believe any FMLS listing contains material that infringes your copyrighted work please review our DMCA policy and learn how to submit a takedown request.© 2024 FMLS.
Related Properties

St Clairsville
47690 Watson Road
3 Beds
3 Baths
N/A
$354,000
MLS#: 5231632

St Clairsville
70550 Crescent Road
2 Beds
2 Baths
2,240 Sq.Ft.
$439,500
MLS#: 5252388

St Clairsville
113 Pinecrest Drive
3 Beds
2 Baths
3,139 Sq.Ft.
$465,000
MLS#: 5241066

St Clairsville
121 Beckett Court
4 Beds
3 Baths
3,200 Sq.Ft.
$359,900
MLS#: 5201406

St Clairsville
72365 Grays Ridge Road
2 Beds
1 Baths
1,864 Sq.Ft.
$339,000
MLS#: 5249549
St Clairsville
1 Edinburgh Way
3 Beds
3 Baths
3,342 Sq.Ft.
$449,900
MLS#: 5224567

St Clairsville
50671 Rehm Road
4 Beds
2 Baths
2,448 Sq.Ft.
$339,000
MLS#: 5255235

St Clairsville
69900 The Meadows
3 Beds
2 Baths
3,532 Sq.Ft.
$380,000
MLS#: 5240963

St Clairsville
68740 Shepard Drive
3 Beds
3 Baths
3,374 Sq.Ft.
$498,500
MLS#: 5244461

St Clairsville
104 Kell Lane
3 Beds
2 Baths
1,628 Sq.Ft.
$349,900
MLS#: 5243058
