REALHUB is on fire today

Properties

Browse or get in touch to schedule a walkthrough.

  • Nearby me
Price range

Popular Features

Community Features

Association

Property Features

Waterfront

View

Exterior Features

Interior Features

Style

10000 properties match your criteria

Updated 1 minute ago

E-Alert name
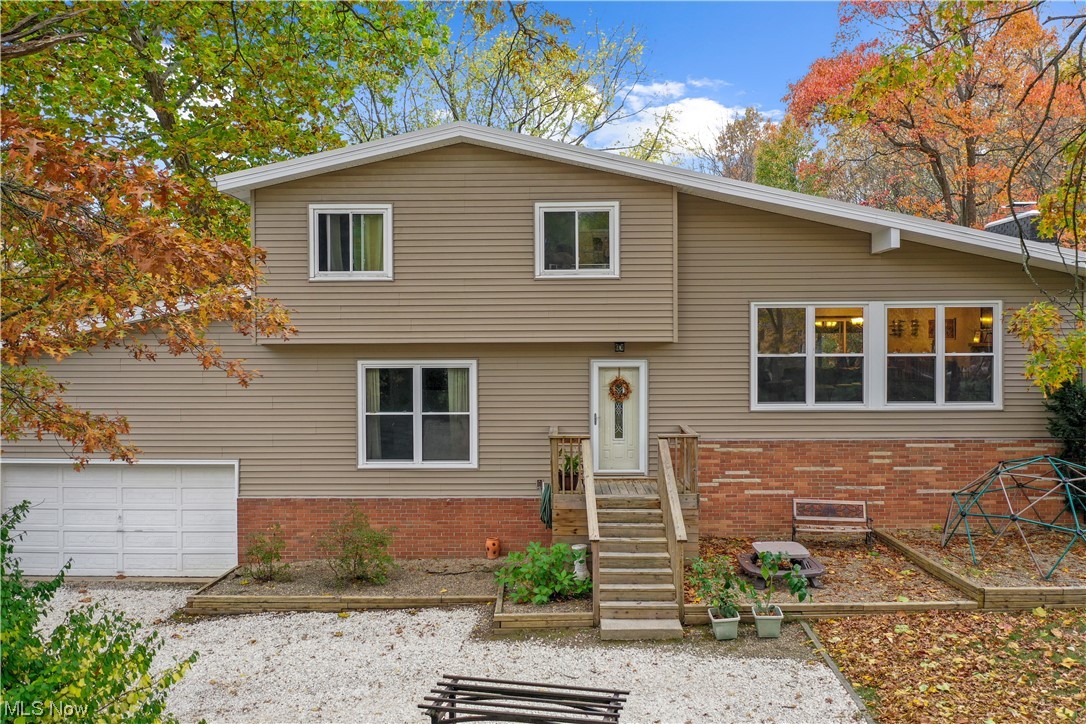
Welcome to this charming split-level home nestled in a park-like setting with a serene creek. This delightful property boasts 3 bedrooms, 2 full bathrooms and an additional room that can serve as an office space, playroom, or fourth bedroom. The great room features beautiful Pergo flooring, vaulted ceilings, and a woodburning fireplace, which creates a warm and inviting atmosphere. The dining room has sliding glass doors that lead to a cozy covered deck, perfect for enjoying your morning coffee. Schedule your showing today!
#4497593

Tallmadge

908 S Munroe Road

3 Beds

2 Baths

1,728 Sq.Ft.

$249,900

MLS#: 4497593

Don't miss this amazing opportunity to own a beautiful home with many updates in Stow, Ohio. Walk in to an open layout with new hardwood floors in the living room and all bedrooms. This home features two living spaces which is great for entertaining or a possible home office. The updates include new roof and gutters in 2014, new counter tops in the kitchen, fresh paint in the whole house, new windows, and front porch/deck done in 2018. The second living space offers a marble gas fireplace with unvented gas logs. Conveniently located near shopping and highway access. Call for your showing today!
#4036913

Stow

4250 Kenneth Road

3 Beds

2 Baths

1,422 Sq.Ft.

$159,900

MLS#: 4036913

Welcoming ranch home with great curb appeal, beautiful landscaping, and colorful flowers that create an inviting first impression. The well-maintained interior offers a comfortable layout with a living room, freshened-up kitchen, remodeled full bath, and three bedrooms. A full basement adds valuable additional space with laundry, walk-out access, and a second bathroom option. Outside, enjoy a detached one-car garage and nicely landscaped yard. Other updates include: new roof on the house, water tank, and garage door.
#5250838

Barberton

483 17th Street NW

3 Beds

1 Baths

884 Sq.Ft.

$169,900

MLS#: 5250838

Great location in the center of Stow! Conveniently located on Rt. 91 between Graham Rd. and Kent Rd. High traffic count
of 19,759 vehicles per day per AMATS. Approximately 1051 sq. ft. of office space situated on the first floor of
a charming building, originally a house converted to a commercial building. Fully equipped kitchen/lunch room, hardwood floors, handicap ramp entry, handicap accessible lavatory, asphalt parking lot, illuminated sign.  Zoned C-1.  Tenant will cover the cost of trash removal and internet. Tenant will  pay 1/2 cost of gas, electric, water and sewer. Landlord will cover the lawn maintenance and snow removal.  Storage room with sprinkler protection in the basement included with rent if needed, current.
#5252361

Stow

3575 Darrow Road

None Beds

None Baths

1,051 Sq.Ft.

$1,000

MLS#: 5252361

Price reduced
A wonderful opportunity to get into a 4 bedroom Stow Colonial that sits on a quiet cul-de-sac.  This home features over 2000 sq ft of living space with a nice back yard.  The main level has a cozy family room with a fireplace, that opens to the awesome sun room.  An open eat-in kitchen has formal dining and wood floors.  The third living space is the formal living room.  A finished basement is the fourth living space.  The bedrooms are very spacious.  A huge rear deck, play house, large front porch,attached garage, and so much more.
#5250806

Stow

4749 Southbrook Drive

4 Beds

1 Baths

2,120 Sq.Ft.

$299,900

MLS#: 5250806
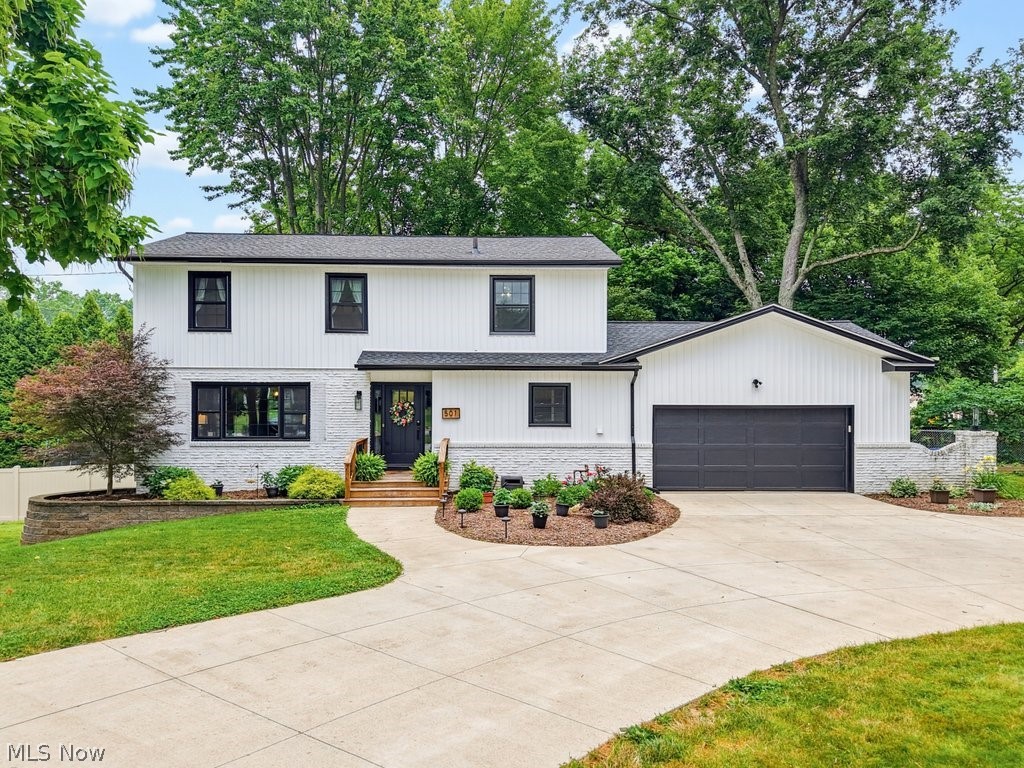
Welcome to this stunningly remodeled corner-Lot gem in a Prime Location! 501 Merriman Road has been beautifully transformed  and situated on a spacious double parcel, corner lot. 
From the moment you arrive, the incredible curb appeal catches your eye, featuring pristine landscaping and a masterfully crafted retaining wall. The brand-new siding and windows that provide energy efficiency and modern style.  

Step inside to find a completely reimagined interior ~ new luxury vinyl flooring throughout the 1st floor, complemented by custom woodwork, accent walls, and elegant built-in shelving. The entire home is illuminated by stylish new lighting fixtures and backed by a new electrical box.

The Kitchen has been completely remodeled with stainless appliances, granite countertops, tile backsplash, built-in cabinets and  pantry.
This home offers 4 bedrooms and 2.5 newly remodeled bathrooms.
The master suite features an abundance of storage with  three dedicated closets and a luxurious, brand-new master  bathroom (custom glass to be professionally installed prior to closing).
The first-floor half-bath doubles as a built-in laundry room, complete with a new washer and dryer, included in the sale!

The outdoor space is an entertainer's dream, with a lovely deck that overlooks a fully fenced-in yard.  Enjoy the fire pit under the ambiance of the included outdoor backyard lighting. Backyard play set stays with the property (trampoline does not convey).

SmartHome devices included:  Ring doorbell, smart thermostat, smart garage door opener and 2 smart switches. HWT 2023, Furnace/AC 2016, Roof 2016.

For buyer's peace of mind, this property is covered by a 1 year premium home warranty.

Located near Portage Country Club, Stan Hywet Hall & Gardens, shopping, parks, and a variety of dining options.

This turn-key masterpiece truly has it all. Schedule your private tour today.
#5224352

Akron

501 Merriman Road

4 Beds

2 Baths

2,162 Sq.Ft.

$337,500

MLS#: 5224352

OPEN HOUSE SATURDAY OCTOBER 24TH FROM 1:00 PM TO 2:30 PM
This Beautiful Cape Cod styled home has it all! Situated in a Premier Development at the border of North Royalton & Broadview Hts., with Brecksville/Broadview Hts. Schools. This lovely home sits on a Cul De Sac Lot & Back Yard is a Natural Preserve with Stream. Built in 1993, this Custom Home has a 3 Car Garage, 1st Floor Master Suite with Walk-in Closet, Jacuzzi Tub and Vaulted Ceiling. The Home offers a Huge finished Walk-Out Basement that has 1 1/2 Baths & Fully Applianced Kitchen. As you enter This Executive Home, there is a dramitic 2 Story Foyer with Cat Walk Landing above, large enough for play or study area. Off one Bedroom is a door leading to an unfinished area above garage that offers enormous Attic Storage and could be finished. Both Great Room on 1st floor and Family Room on Walk-out Level have gorgeous Brick gas fireplaces with heatilator in in basement Fireplace. There is a convenient Central Vacuum System. First Floor Laundry with Utility Tub, off Kitchen, that was remodeld in 2025. All Gutters around perimeter of House replaced in 2023 along with additional Insulation. Sellers replaced Refrigerator, Dishwasher & Hot Water Tank in 2024 & Washer replaced in 2022. Seller installed a Roof Solar Panel System, by Yellow Light, that offers a savings for $684 a year on Electric. This Home is in a Great Location and convenient to I 77 and close to Schools, Parks & Shopping.
#5254952

North Royalton

10124 Jamestown Drive

4 Beds

3 Baths

5,032 Sq.Ft.

$599,000

MLS#: 5254952
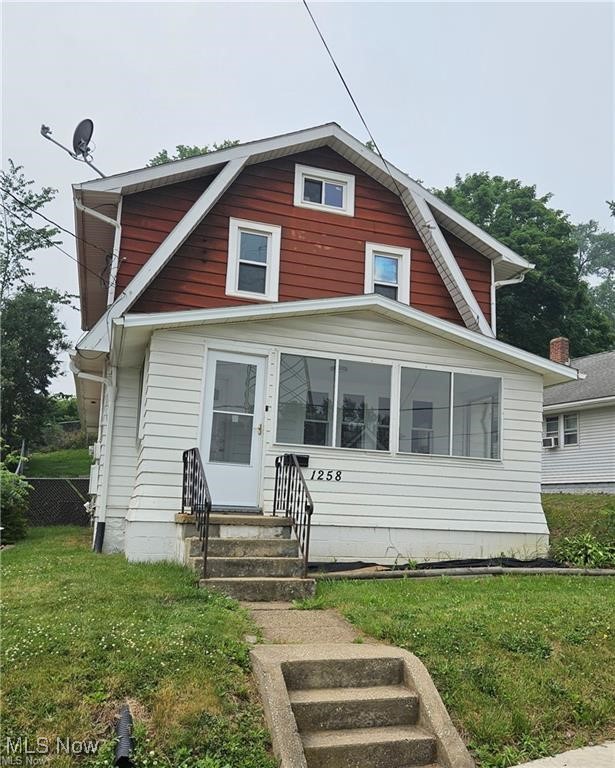
New rental in Barberton. 3 bedrooms/2 full bath in this recently updated home. Nice front porch for seasonal enjoyment. Laundry room with hookups (no washer/dryer) off the kitchen. Bonus room that could be an office/den on 1st floor. 1 car garage. Full, unfinished basement. Fenced in backyard. No smoking. Dogs permitted - $250 non-refundable pet deposit required. No smoking. Tenants are responsible for utilities, yard work and snow removal. All adult applicants must apply online for credit, background, eviction history. $50 non-refundable application fee per adult applicant. Employment is verified. No third party applications permitted. All Keller Williams Property Management residents have the option to enroll in the Resident Benefits Package (RBP). More details upon application. Please contact the listing agent for requirements prior to applying and details regarding the RBP.
#5180672

Barberton

1258 Central Avenue

3 Beds

2 Baths

1,916 Sq.Ft.

$1,245

MLS#: 5180672

Bring your ideas and vision to this Akron home, built in 1918 and offering approximately 1,299 square feet of living space with two bedrooms and one updated full bathroom. With an open kitchen layout, connected living areas, and proximity to local amenities, this property offers an opportunity for a buyer ready to take on and make a home their own.

The kitchen offers an open layout with extensive counter space, upper and lower cabinetry, and a central cooking area. Its generous footprint provides room to explore future updates and personalize the space to suit your needs. While the living and dining room areas connect through a wide, arched opening, creating a flexible layout for everyday living and gathering. Multiple windows bring natural light into the space, while a brick fireplace surround provides a focal point and adds character to the interior.

Located near public transit, a public library, the home provides convenient access to transportation, community resources, and local recreation.

Schedule a showing Today!
#5255067

Akron

668 Mallison Avenue

2 Beds

1 Baths

1,299 Sq.Ft.

$74,999

MLS#: 5255067
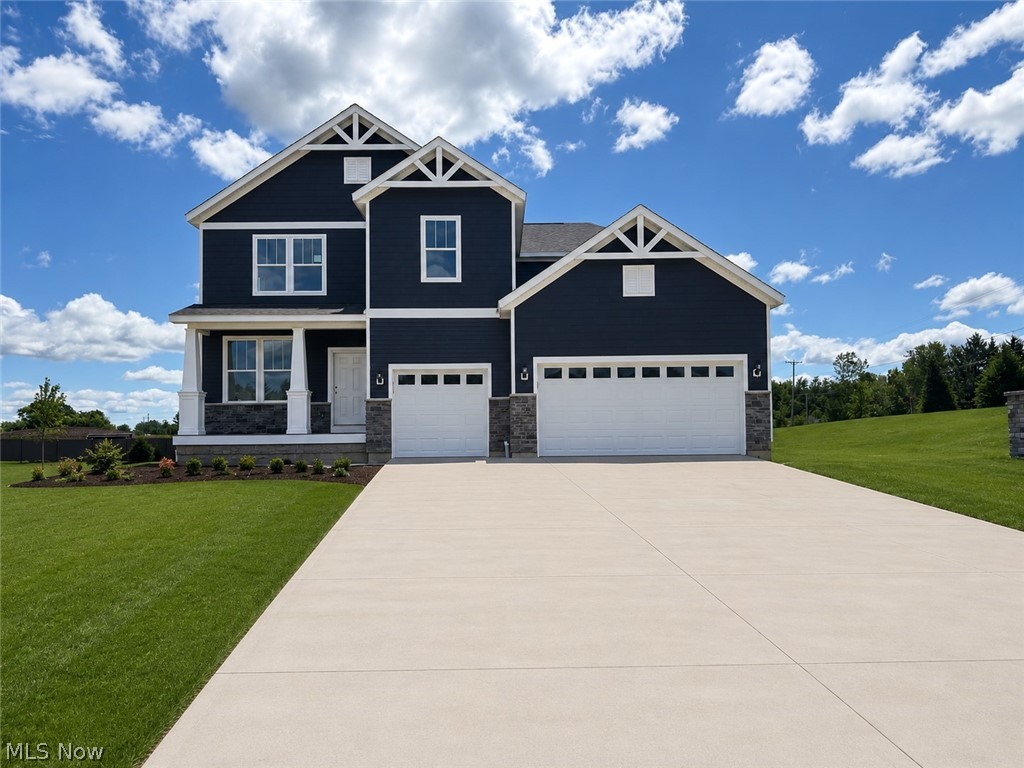
Stunning Quick Move-In new construction at Hawks Ridge — Medina School District! Welcome to Hawks Ridge, Medina’s newest sought-after community! This stunning quick move-in Decatur floor plan offers 3,222 sq. ft. of thoughtfully designed living space with 4 bedrooms, 3.5 baths, and an extended 3-car garage, available for move-in June 2026. Designed for both everyday living and entertaining, this home features a spacious gathering room extension, cozy fireplace, and a chef-inspired kitchen complete with built-in appliances, oversized island, and abundant cabinetry. Enjoy seamless indoor-outdoor living with both a charming covered front porch and rear deck, perfect for relaxing or hosting guests. The open-concept layout provides generous living spaces, spacious bedrooms, and elevated finishes throughout. Located just minutes from Historic Downtown Medina, shopping, dining, and within the highly rated Medina City School District, Hawks Ridge offers the perfect blend of luxury, convenience, and community living. Don’t miss your opportunity to own one of the few remaining quick move-in homes in this exciting new community!
#5211380

Medina

6379 Cooper Hawk Drive

4 Beds

3 Baths

3,222 Sq.Ft.

$599,990

MLS#: 5211380

Price reduced
Competitively priced and ready for its next owner! 1206 Dussel Road -- located in the Brimfield Lake Subdivision! This 3 bed | 1 full bath offers a functional layout with plenty of additional storage and living space. The main level features newer carpet and fresh paint with a spacious living area and a stone fireplace. The kitchen offers ample cabinetry, a pantry for additional storage, and all newer ('25) appliances are included. Just off of the kitchen, the dining area features an oversized sliding glass door overlooking the backyard bringing in loads of natural light. Downstairs, there's a versatile 219 sq ft bonus room with a closet - perfect for a playroom, home office, rec room or hobby space. The lower level also offers the laundry area (washer & dryer stays), a utility sink and a Water Softener System. Additional updates include a Hot Water Tank, Newer Roof, Newer Iron Filtration System. Outside, you'll find a one-car attached garage with storage shelving, an asphalt driveway with additional parking and a fully fenced in private backyard with a concrete patio with offering plenty of room to enjoy the outdoors. Immediate possession upon closing. Tucked away in a neighborhood within Field School District, while still offering convenient access to shopping, dining, I-76 & more -- come see what all this home has to offer!
#5243379

Kent

1206 Dussel Road

3 Beds

1 Baths

1,363 Sq.Ft.

$215,000

MLS#: 5243379

Vacant Land....Corner of Portage Trail and Northampton Rd. Over 430 ft. frontage on both streets...Over 4 Acres... Zoned Commercial (MU-1) 4 parcels includes 1867 Northampton Rd..
#5256865

Cuyahoga Falls

617 W Portage Trail

None Beds

None Baths

N/A

$800,000

MLS#: 5256865

Vacant Lot....Zoned MU-4 
Lot Size 105x486x88x420
Backs up to 26th St. which could be another egress.
#5256906

Cuyahoga Falls

166 Portage Trail Extension W

None Beds

None Baths

N/A

$229,900

MLS#: 5256906

Price reduced
Welcome to 11 N 9th St, a charming residence located in the heart of Newark. This charming home features a front covered patio and two bedrooms and one full bathroom, offering spacious living areas filled with natural light. The kitchen boasts modern appliances and ample storage, perfect for any home chef. Enjoy gatherings in the cozy dining area or unwind in the spacious living room with fireplace. Has been recently painted and new flooring through some rooms. The property includes a beautifully large yard, ideal for outdoor activities and entertaining. Riverbank in back of property. Conveniently located near local amenities, parks, and schools, this home is a must-see!
#5238713

Newark

11 N 9th Street

2 Beds

1 Baths

1,035 Sq.Ft.

$110,000

MLS#: 5238713
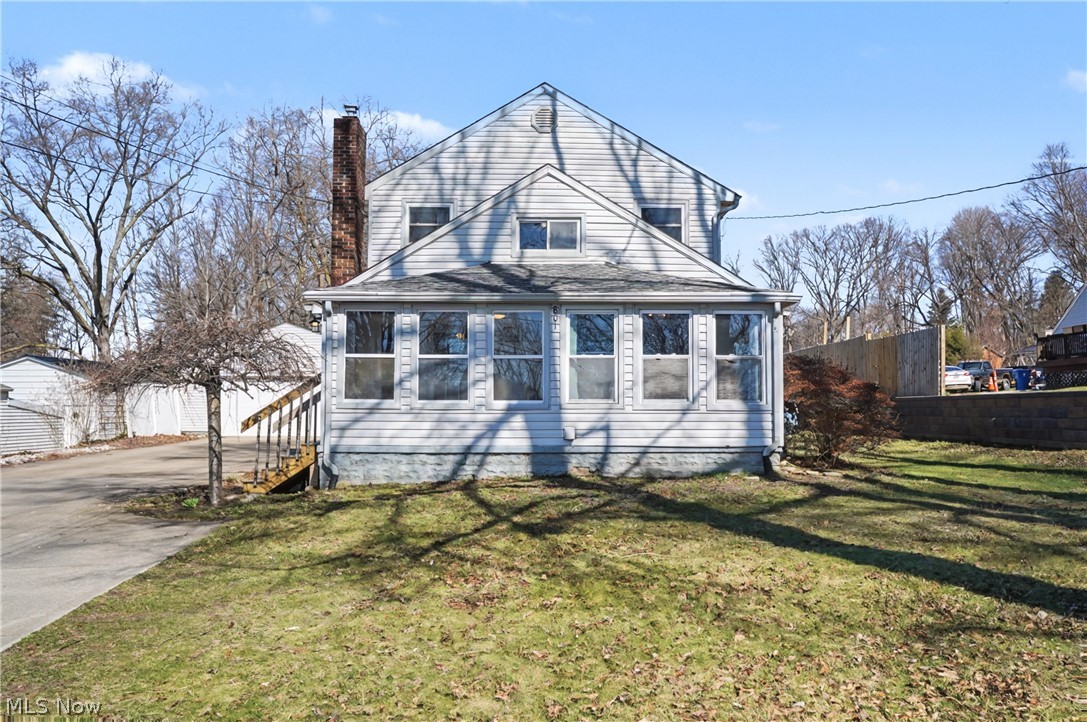
Welcome home to this modern colonial style home located in Coventry School District. As you make your way inside, you will be in a three seasons room that opens to one of the three spacious living rooms. Off the right if this living room is a great sized laundry room on the main level to make everything more convenient. As you seamless move from this family room into the open eat in kitchen and dining room that connects to the second family room with a full bath to the side. Downstairs features an additional finished living room to entertain or to just wind down and relax. Upstairs features three bedrooms alongside a spacious second full bath. Outside, the partially fenced in back yard also features a spacious plenty of yard space with almost an acre  and to the two plus car garage with drive through access with a bonus garage door on the rear of the garage. This home is move in ready and just needs you to make it yours. Call to schedule your private showing today !
#5192361

Akron

801 Chaffin Road

3 Beds

2 Baths

1,848 Sq.Ft.

$249,999

MLS#: 5192361

1 ... 133 134 135 136 137 ... 666
* Listings identified with the FMLS IDX logo come from FMLS and are held by brokerage firms other than the owner of this website. The listing brokerage is identified in any listing details. Information is deemed reliable but is not guaranteed. If you believe any FMLS listing contains material that infringes your copyrighted work please review our DMCA policy and learn how to submit a takedown request. © 2024. First Multiple Listing Service, Inc.

Send a message

Message successfully sent.

Your message

What is 3 + 4 ?

Reason for contacting?

I agree to receive email communication and understand I can unsubscribe at any time.

I agree to be contacted by Tyson Sells Homes, LLC. via call, email, and text for real estate services. To opt out, you can reply 'stop' at any time or reply 'help' for assistance. You can also click the unsubscribe link in the emails. Message and data rates may apply. Message frequency may vary. Privacy Policy

Sign Out

Virtual Assistant

Would you like to take the next step with this property? We can help you schedule a showing or virtual tour, or send you more details.

Yes, I would like more information.

Thank You for Your Reply, One of Our Agents will contact you as soon as possible

No, maybe later.

Thank you, you can always contact me via email, phone number or through the contact form.

Realhub AI

Lucy - Your AI-Powered Realtor

Update Your Temporary Password

Personalize your search

Enter your email and we'll notify you immediately when new listings match what you're looking for.

or enter email address

Already have an account ? Login here

Continue your home search

I agree to receive communications and understand I can unsubscribe at any time.

I agree to be contacted by Tyson Sells Homes, LLC. via call, email, and text for real estate services. To opt out, you can reply 'stop' at any time or reply 'help' for assistance. You can also click the unsubscribe link in the emails. Message and data rates may apply. Message frequency may vary. Privacy Policy

Already have an account ? Login here

We use cookies

We use cookies primarily for analytics to enhance your experience. By accepting, you agree to our use of these cookies. You can manage your preferences or learn more about our cookies policy.
