Features & Amenities

Interior

  • Other Interior Features

    Built-in Features, Smart Thermostat

  • Total Bedrooms

    4

  • Bathrooms

    2

  • 1/2 Bathrooms

    1

  • Above Grade Finished Area

    2162.0

  • Basement YN

    YES

  • Cooling YN

    YES

  • Cooling

    Central Air

  • Fireplace YN

    YES

  • Heating YN

    YES

  • Heating

    Forced Air

  • Pet friendly

    N/A

Exterior

  • Garage

    Yes

  • Garage spaces

    2

  • Construction Materials

    Vinyl Siding

  • Other Exterior Features

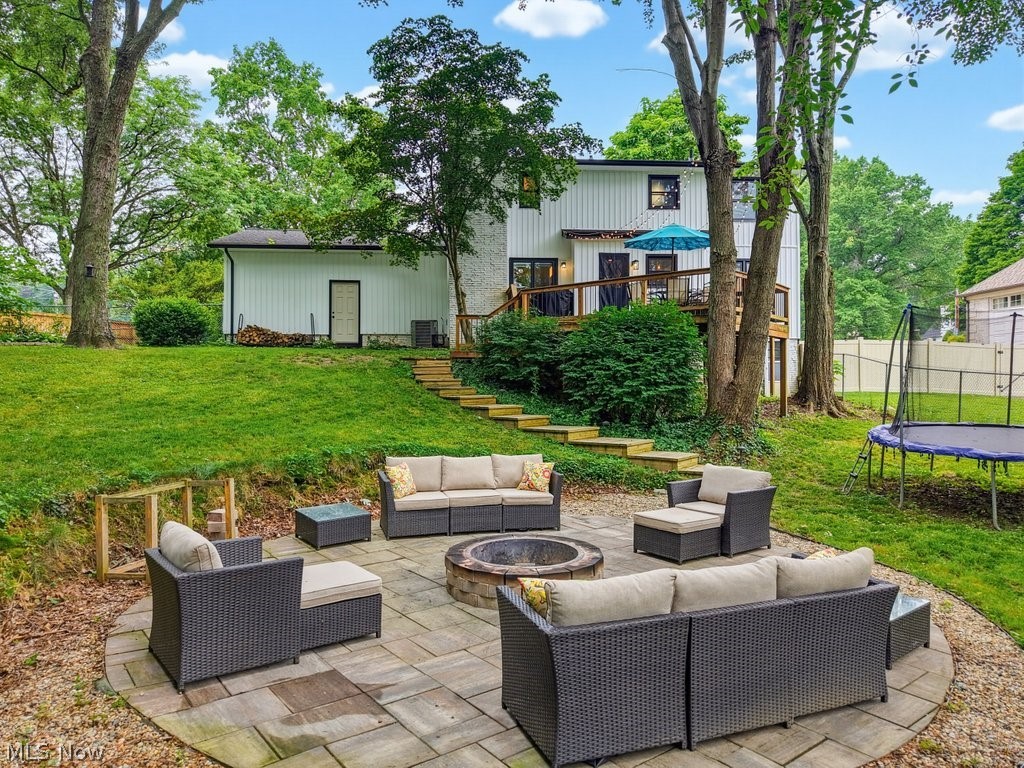
    Fire Pit, Private Yard

  • Parking

    Concrete, Driveway, Garage, Garage Door Opener

  • Patio and Porch Features

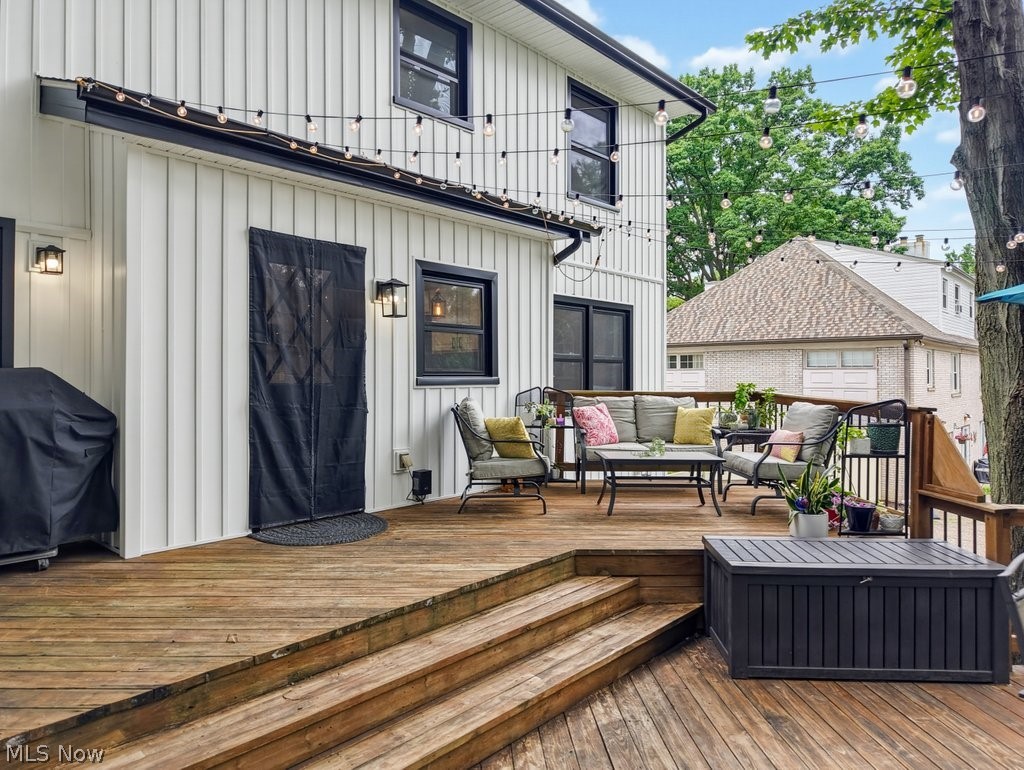
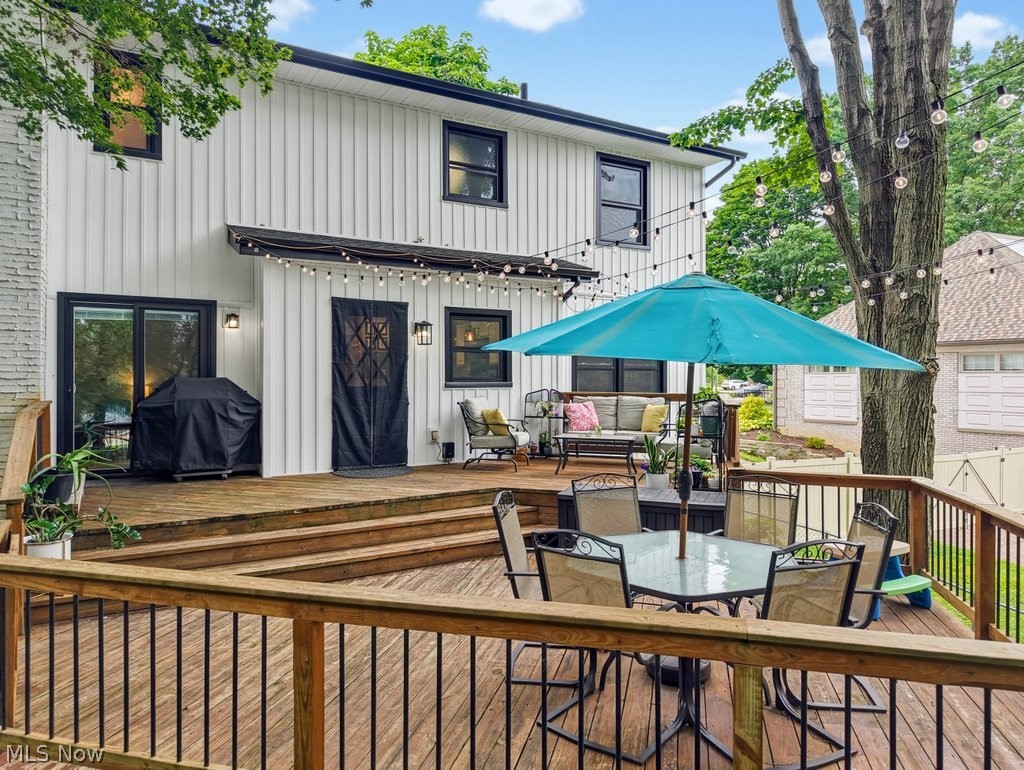
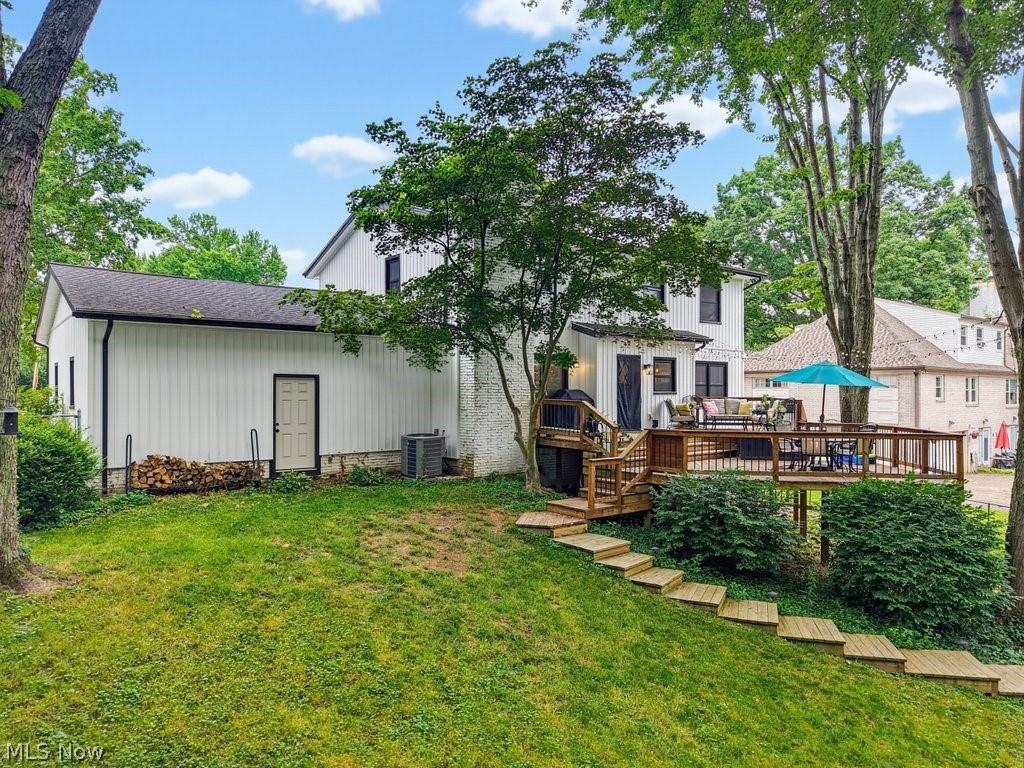
    Deck

  • Pool

    No

  • Waterfront YN

    NO

Area & Lot

  • Lot Features

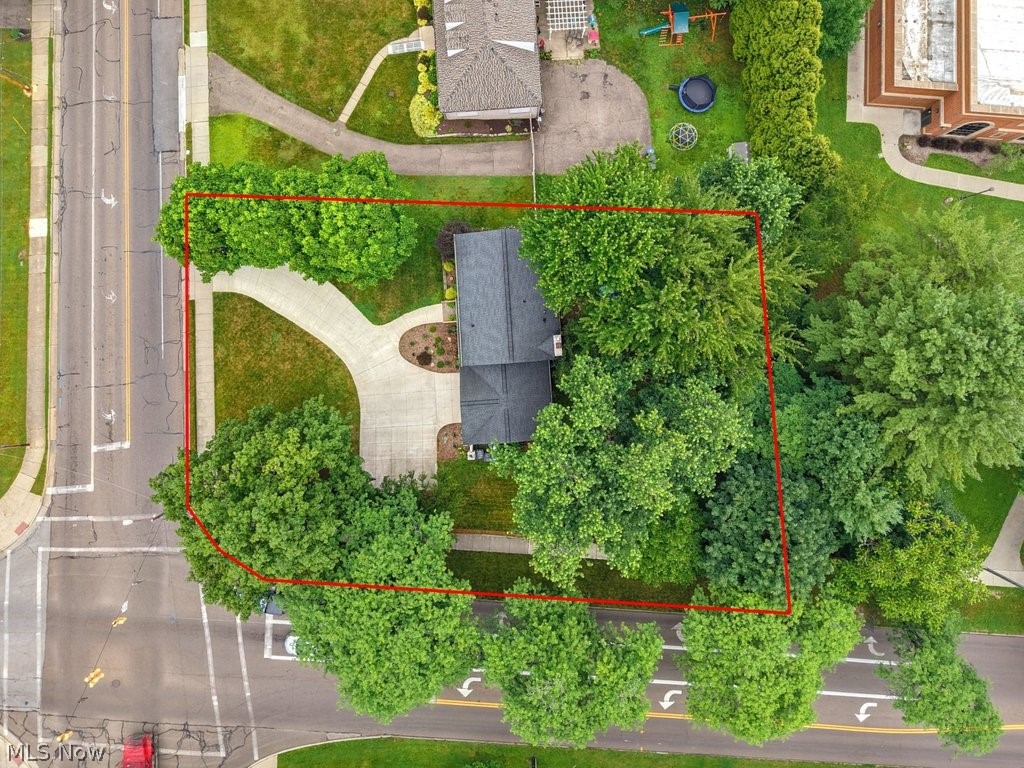
    Corner Lot

  • Lot Size(acres)

    0.2035

  • Property Type

    Residential

  • Property Sub Type

    Single Family Residence

  • Architectural Style

    Colonial

Price

  • Sales Price

    $337,500

  • Tax Amount

    $5,575

  • Sq. Footage

    2,162

  • Price/SqFt

    $156

HOA

  • Association

    No

School District

  • Elementary School

    Akron CSD - 7701

  • Middle School

    Akron CSD - 7701

  • High School

    Akron CSD - 7701

Property Features

  • Foundation Details

    Combination

  • Sewer

    Public Sewer

  • Water Source

    Public

Schedule a Showing

Showing scheduled successfully.

<
>
IN PERSON
VIA CHAT

What is 3 + 4 ?


Mortgage calculator

Estimate your monthly mortgage payment, including the principal and interest, property taxes, and HOA. Adjust the values to generate a more accurate rate.

Your payment

Principal and Interest:

$

Property taxes:

$

HOA fees:

$

Total loan payment:

$

Total interest amount:

$

Location

County

Summit

Elementary School

Akron CSD - 7701

Middle School

Akron CSD - 7701

High School

Akron CSD - 7701

Listing Courtesy of Courtney B Baliman, Keller Williams Chervenic Rlty

RealHub Information is provided exclusively for consumers' personal, non-commercial use, and it may not be used for any purpose other than to identify prospective properties consumers may be interested in purchasing. All information deemed reliable but not guaranteed and should be independently verified. All properties are subject to prior sale, change or withdrawal. RealHub website owner shall not be responsible for any typographical errors, misinformation, misprints and shall be held totally harmless.

Agent Tamela Reiss

AGENT

Tamela Reiss

Call Tamela today to schedule a private showing.


* Listings on this website come from the FMLS IDX Compilation and may be held by brokerage firms other than the owner of this website. The listing brokerage is identified in any listing details. Information is deemed reliable but is not guaranteed. If you believe any FMLS listing contains material that infringes your copyrighted work please review our DMCA policy and learn how to submit a takedown request.© 2024 FMLS.
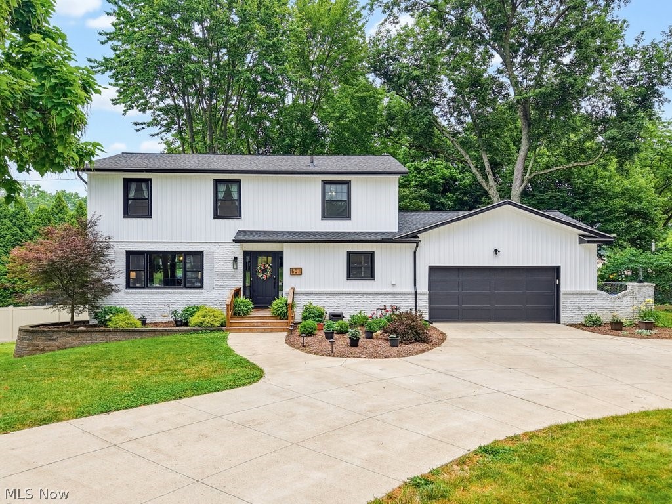
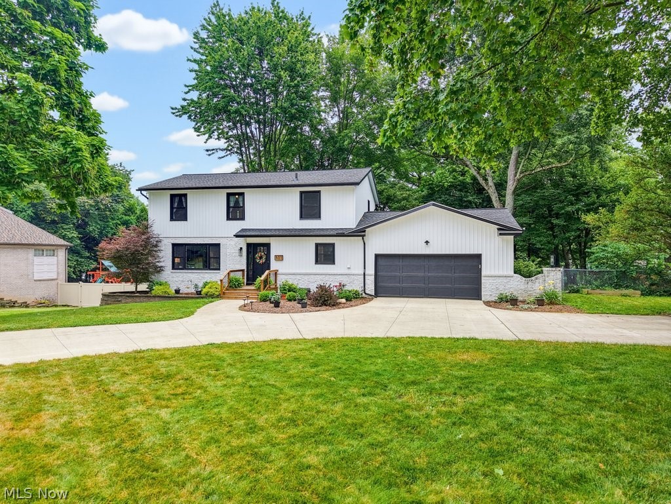
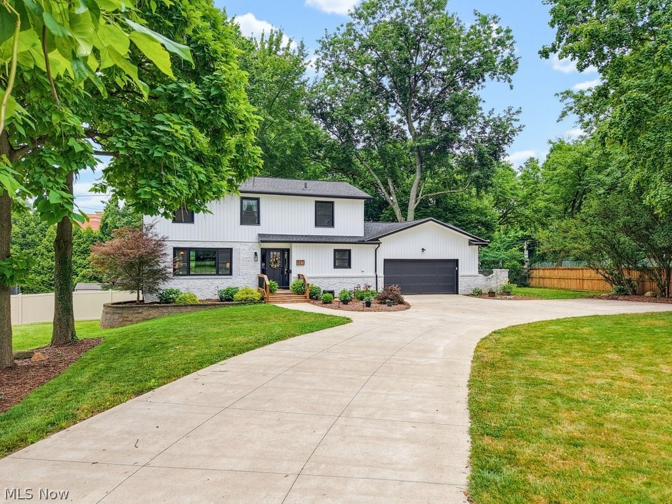
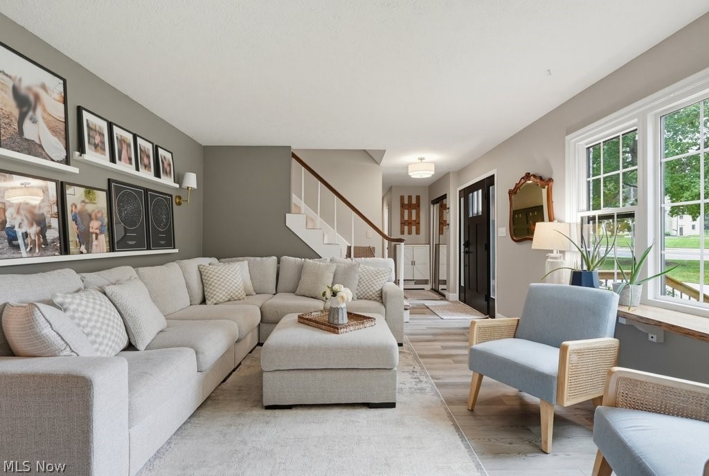
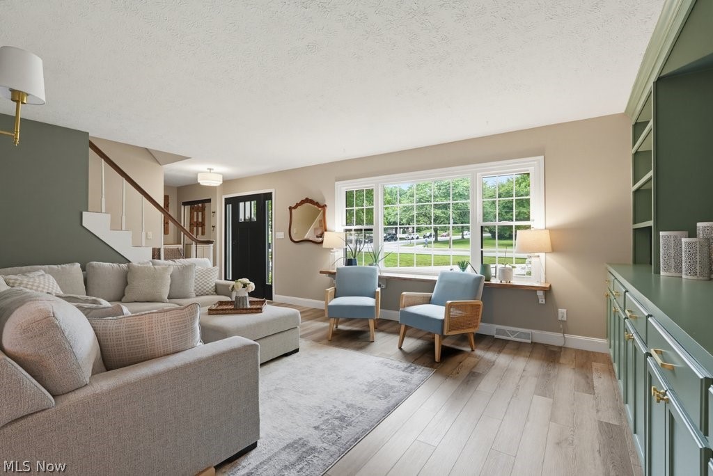
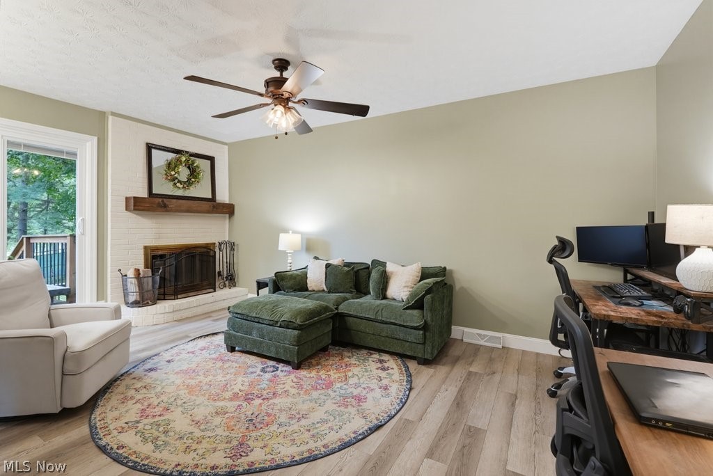
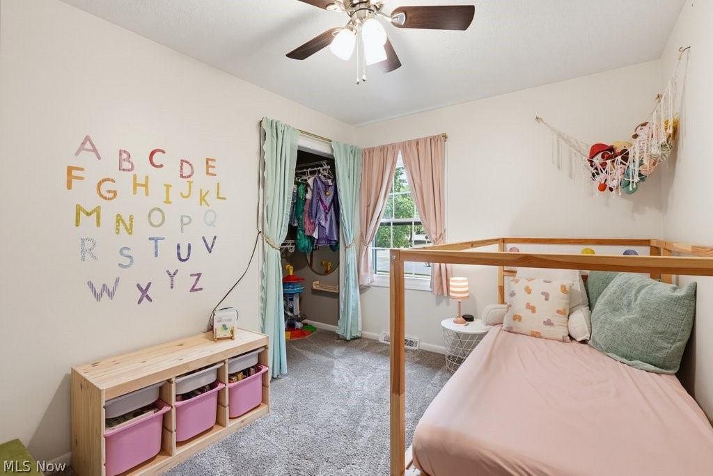
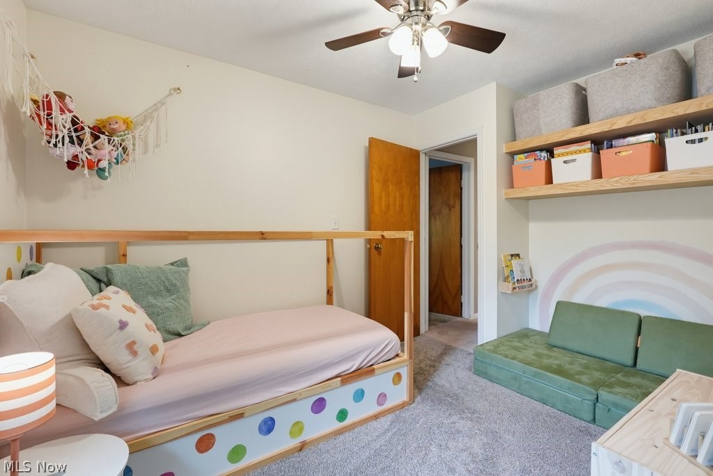
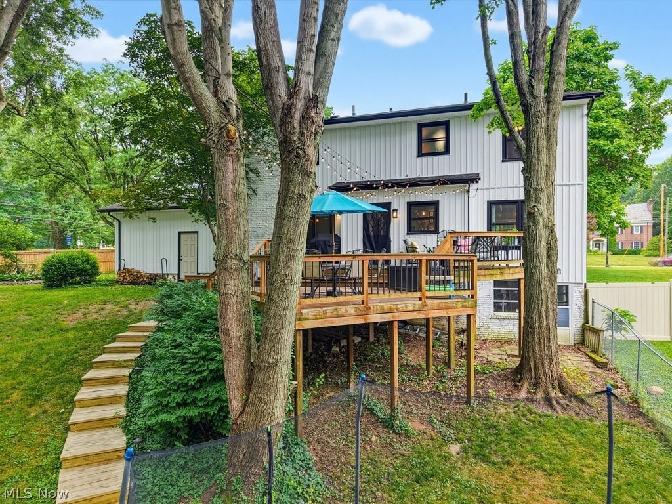
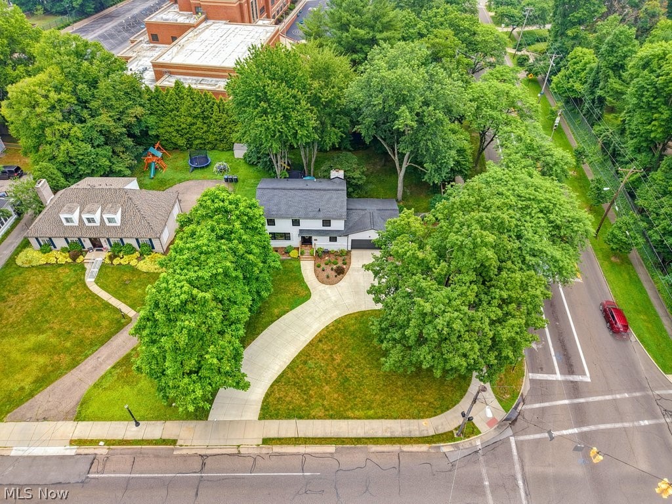
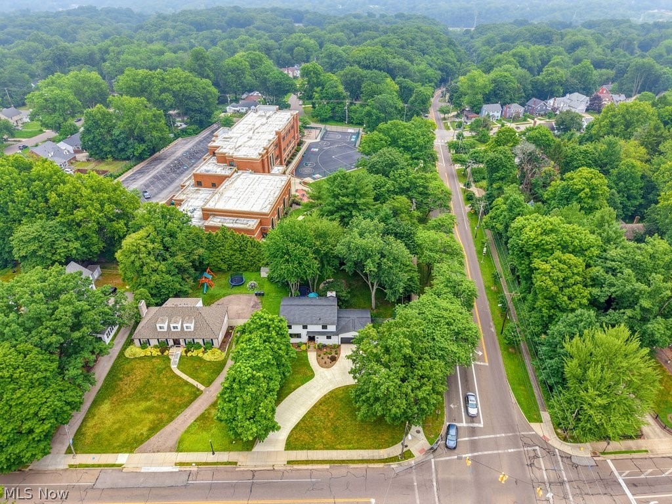
Welcome to this stunningly remodeled corner-Lot gem in a Prime Location! 501 Merriman Road has been beautifully transformed  and situated on a spacious double parcel, corner lot. 
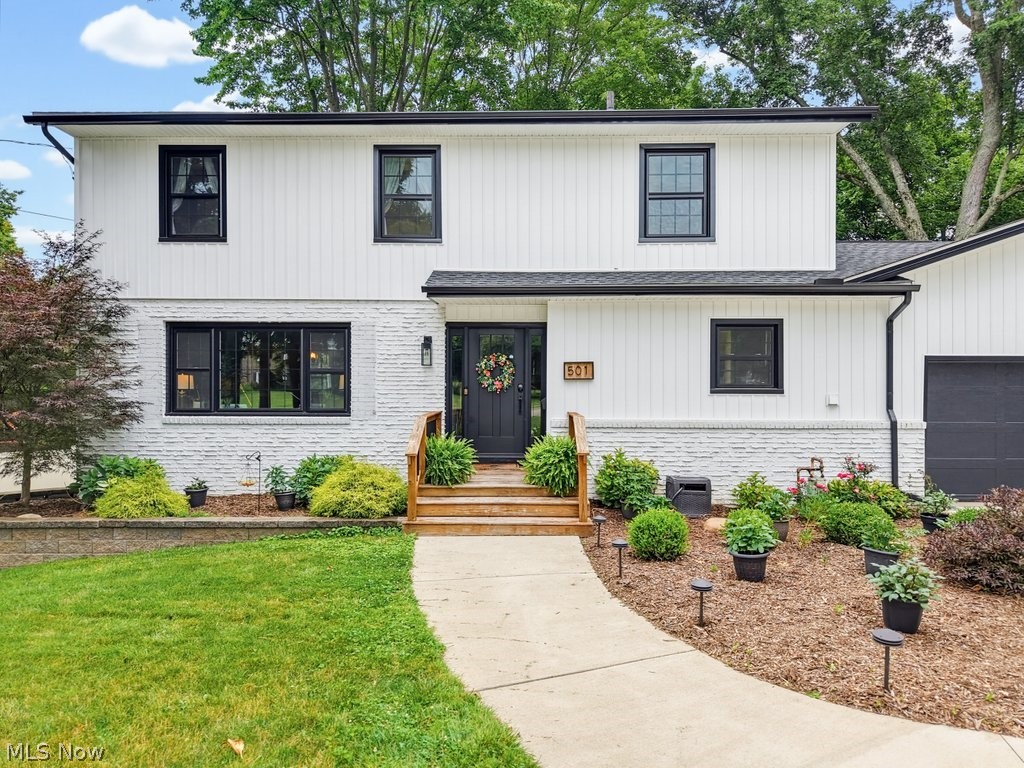
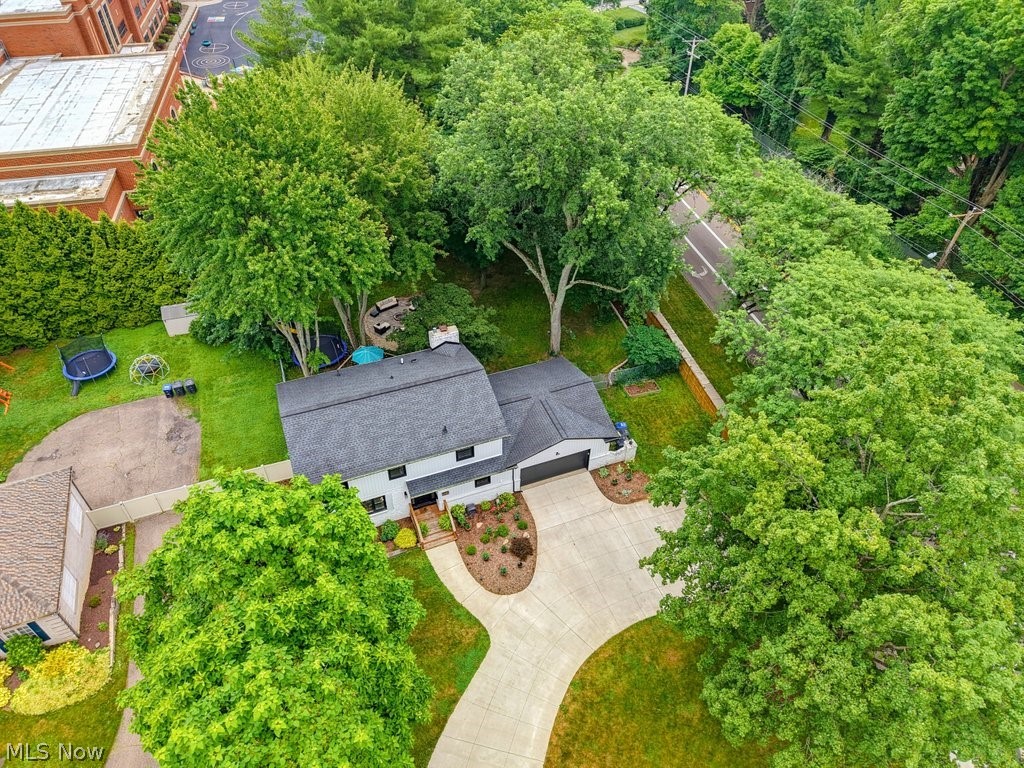
From the moment you arrive, the incredible curb appeal catches your eye, featuring pristine landscaping and a masterfully crafted retaining wall. The brand-new siding and windows that provide energy efficiency and modern style.  

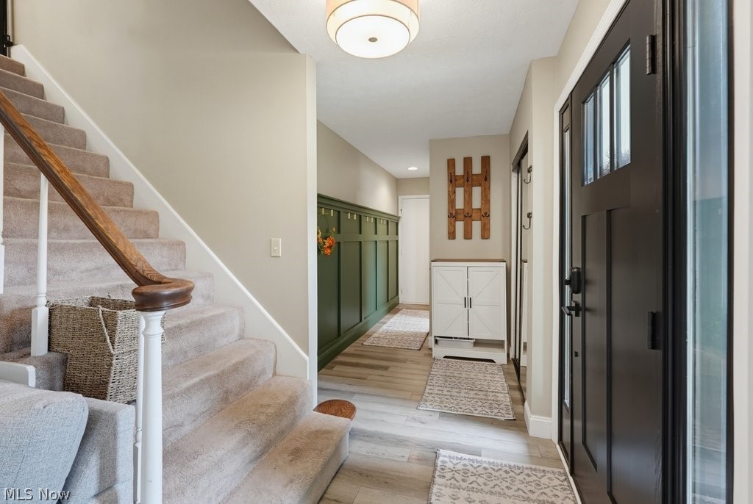
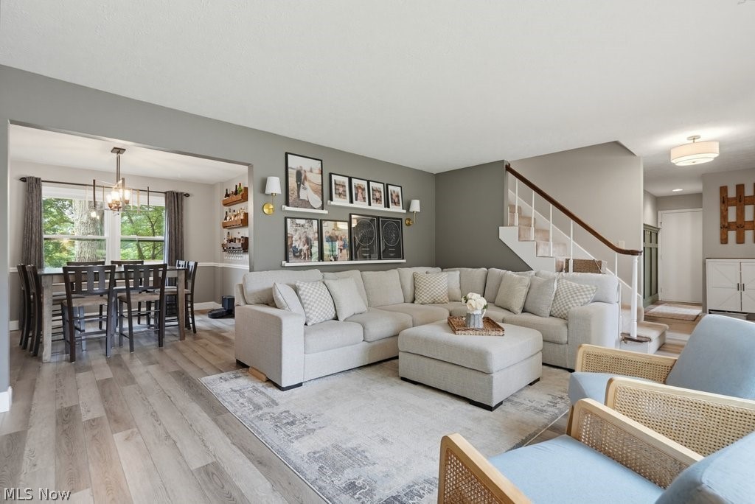
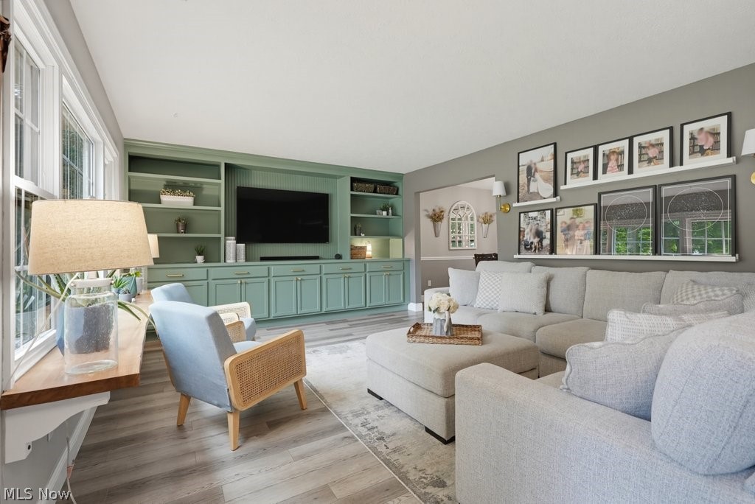
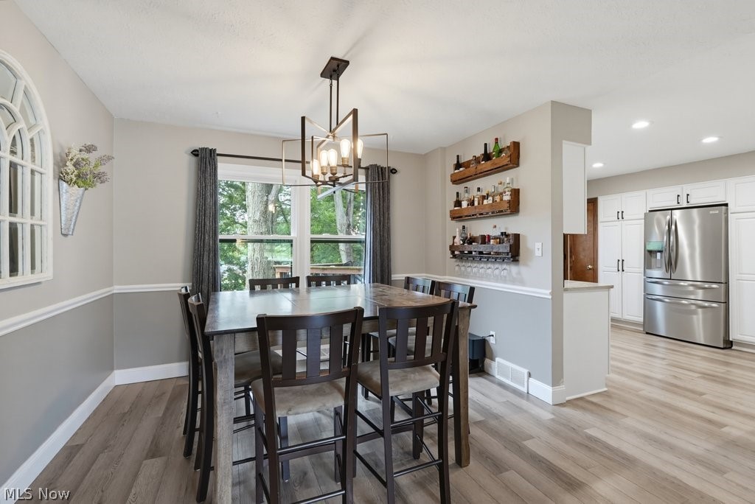
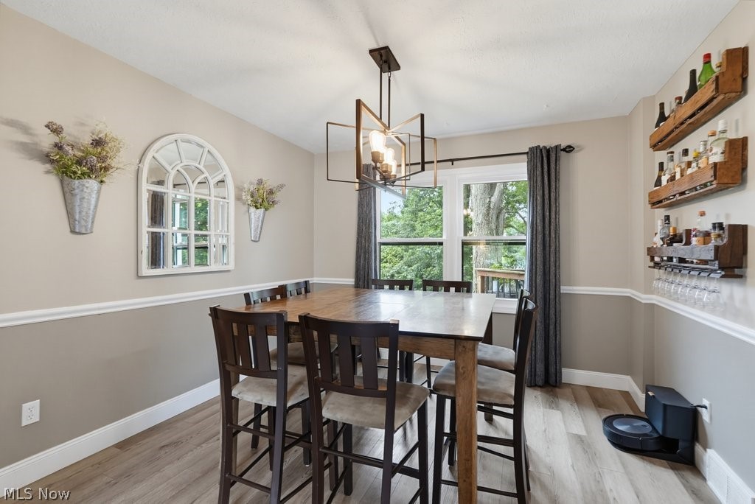
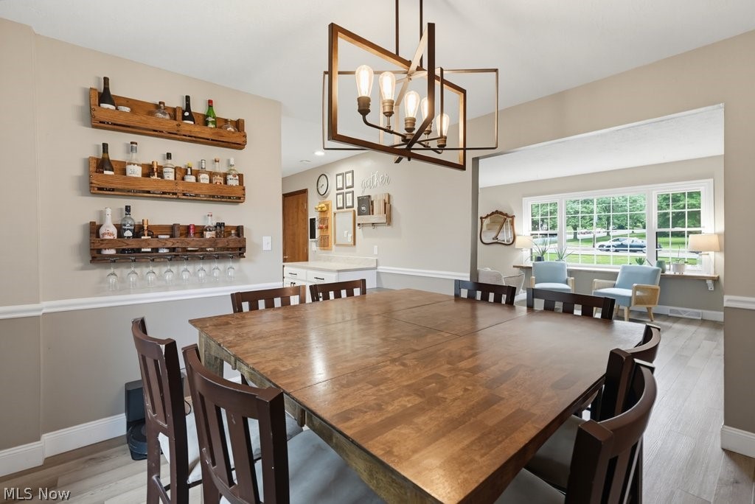
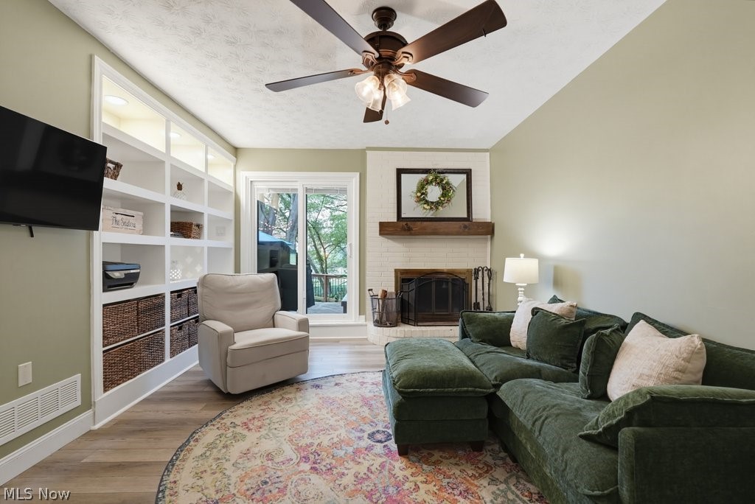
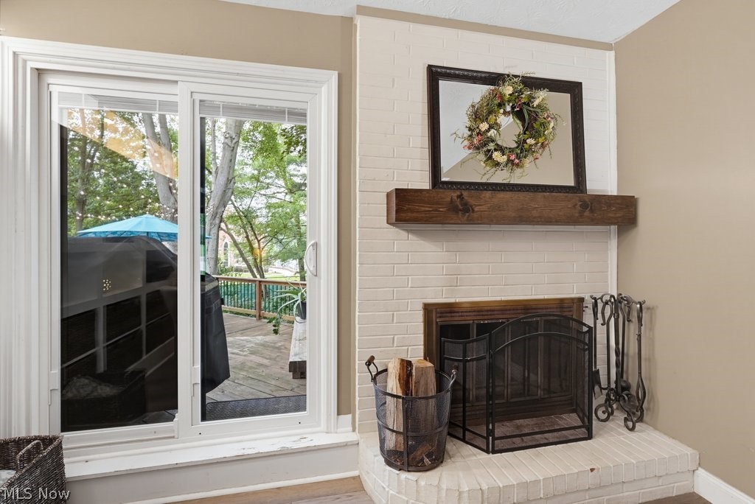
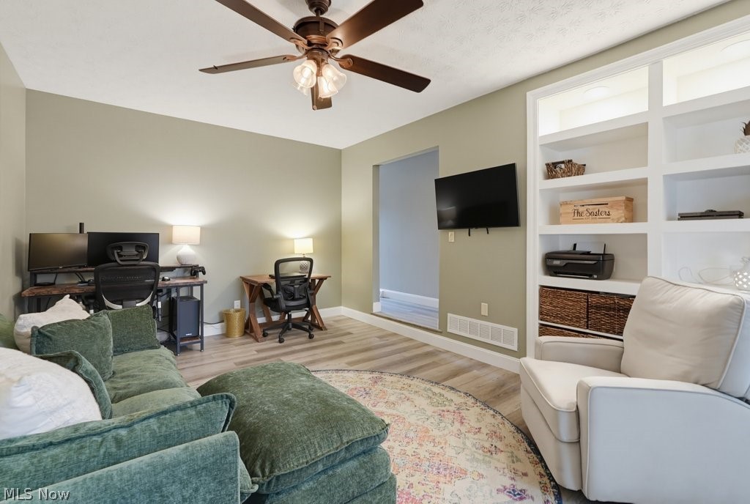
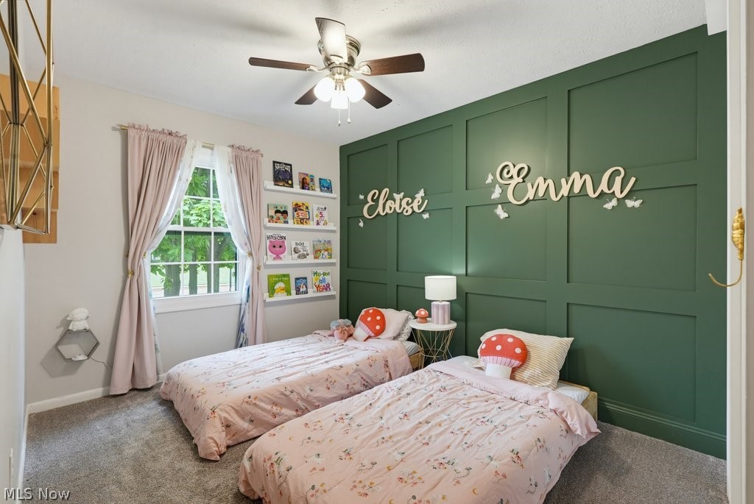
Step inside to find a completely reimagined interior ~ new luxury vinyl flooring throughout the 1st floor, complemented by custom woodwork, accent walls, and elegant built-in shelving. The entire home is illuminated by stylish new lighting fixtures and backed by a new electrical box.

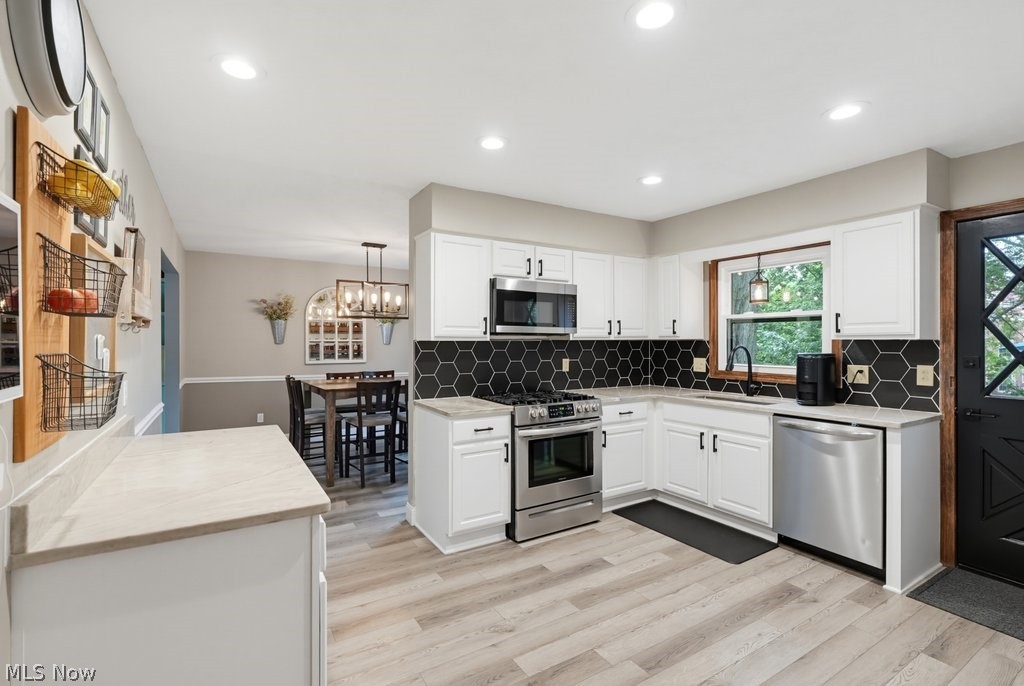
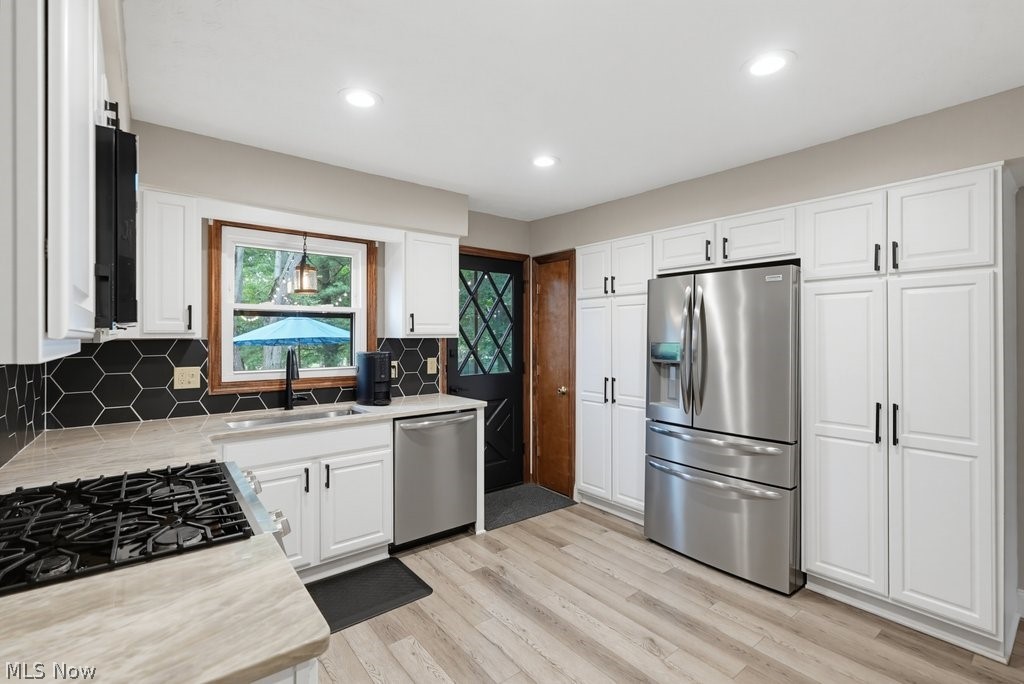
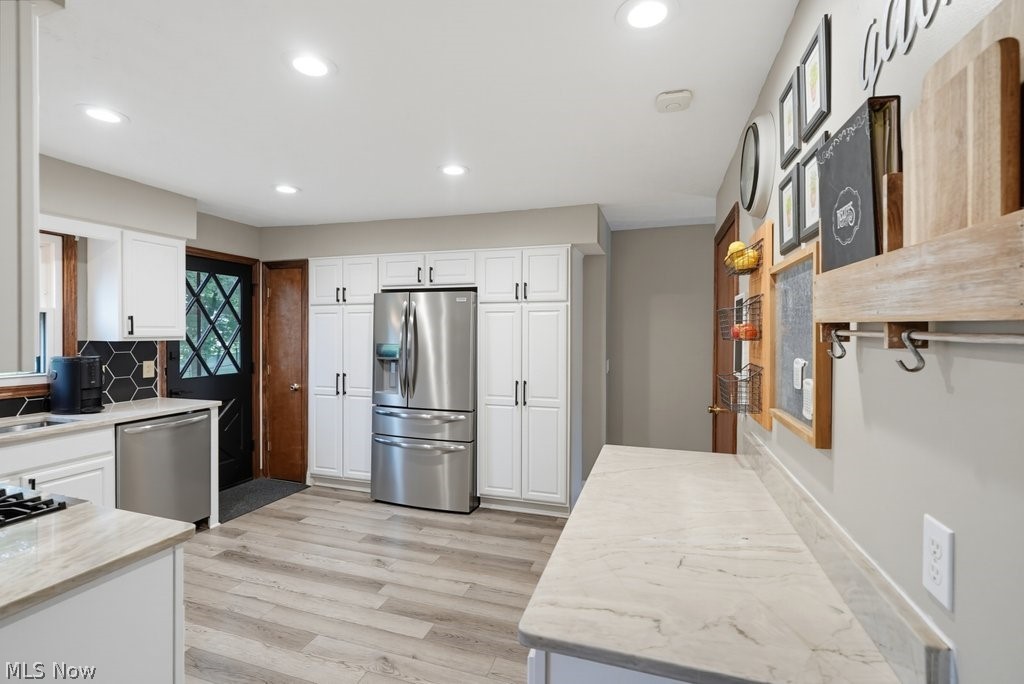
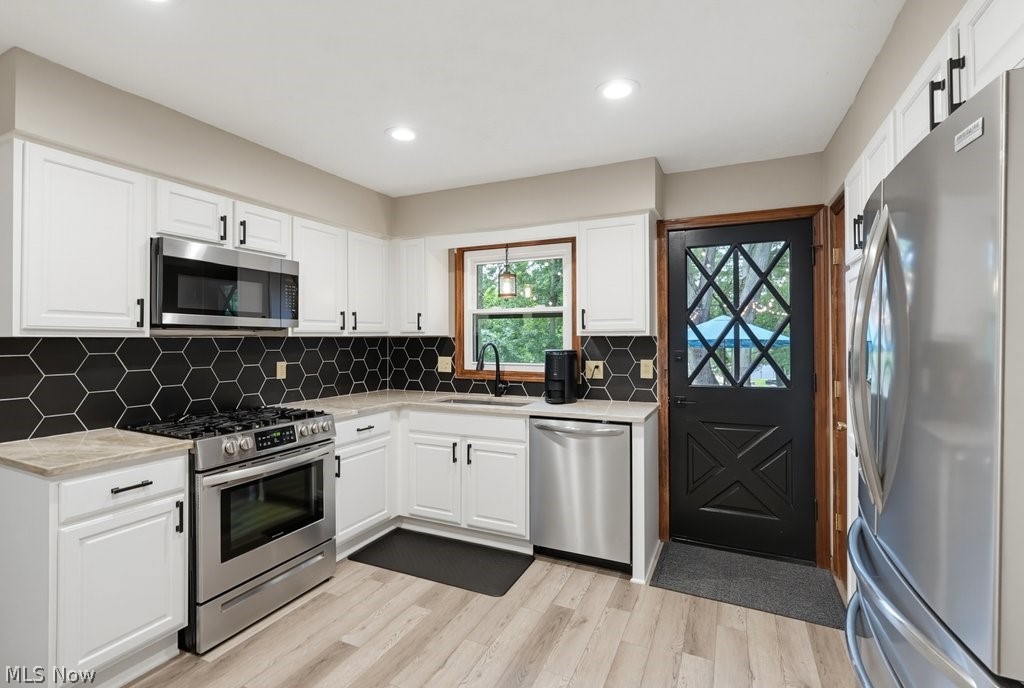
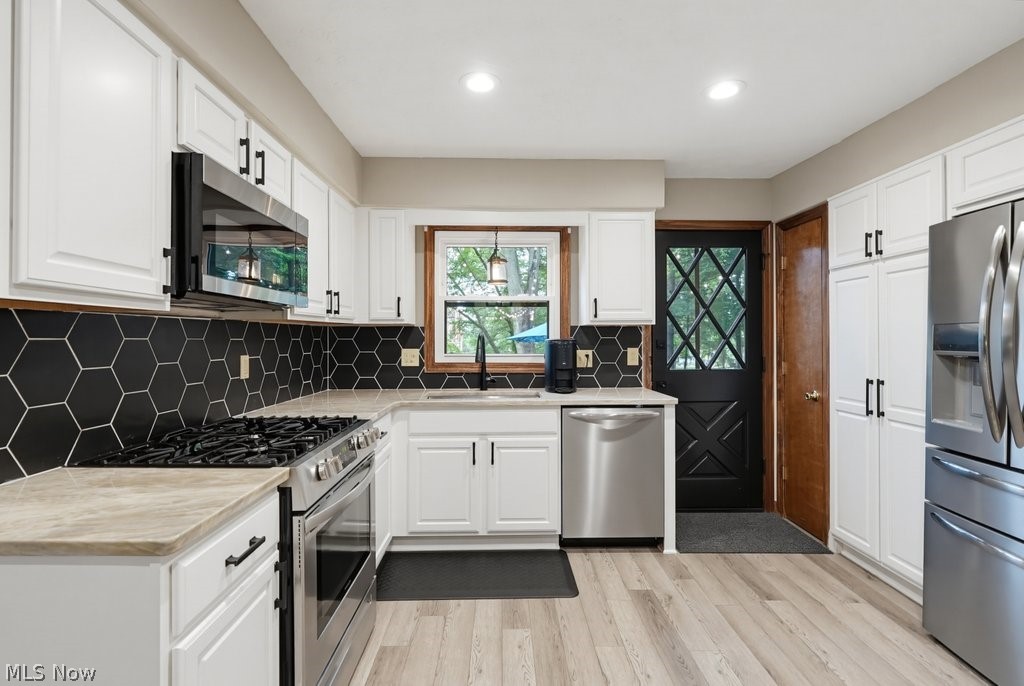
The Kitchen has been completely remodeled with stainless appliances, granite countertops, tile backsplash, built-in cabinets and  pantry.
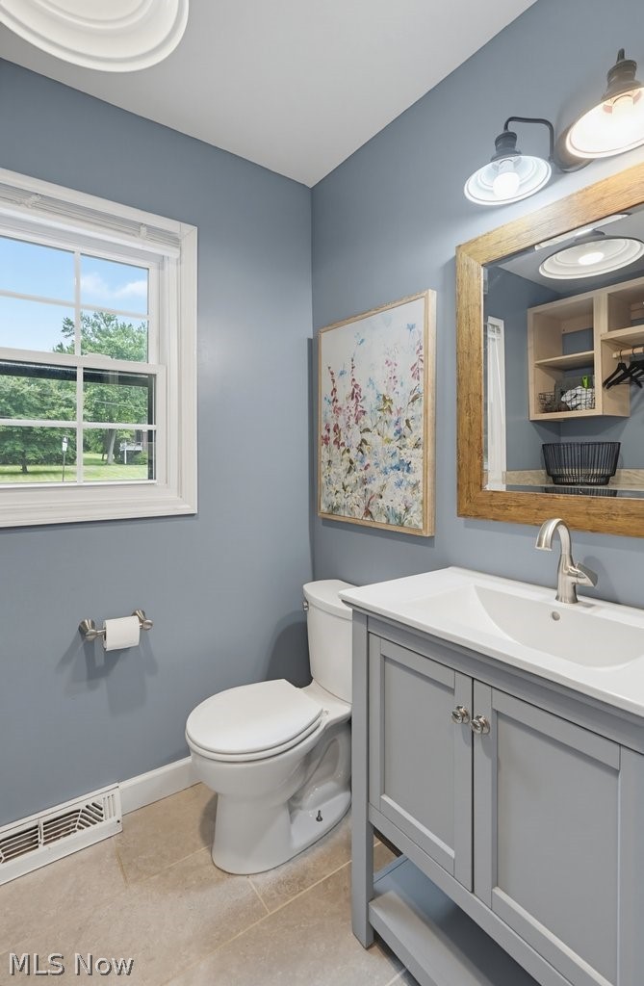
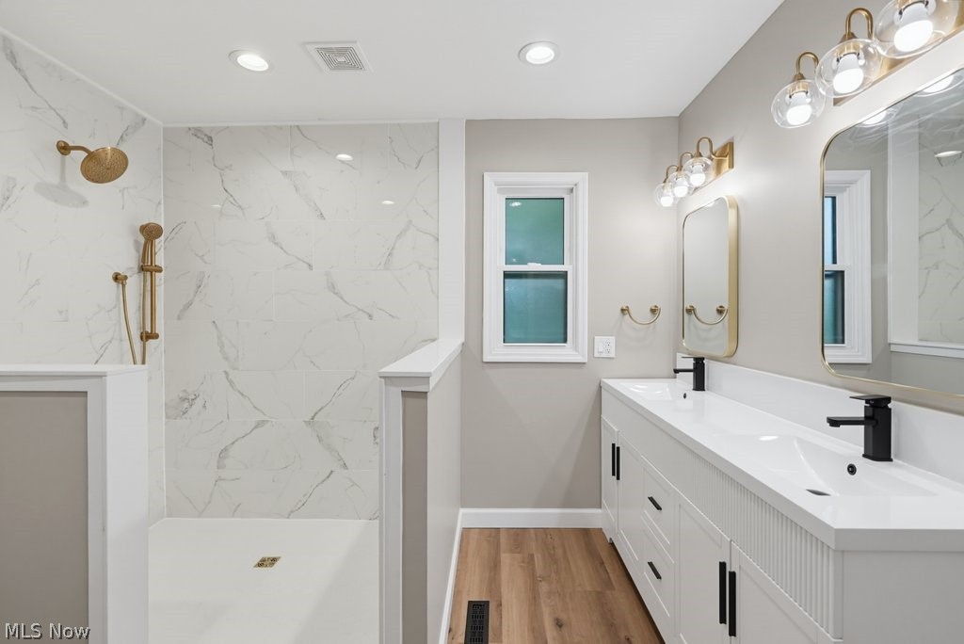
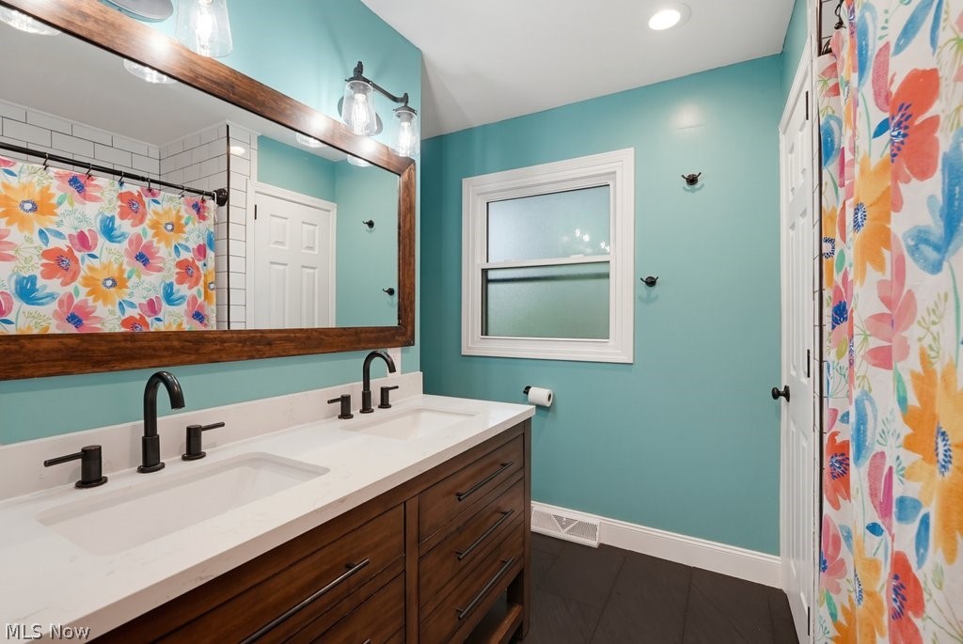
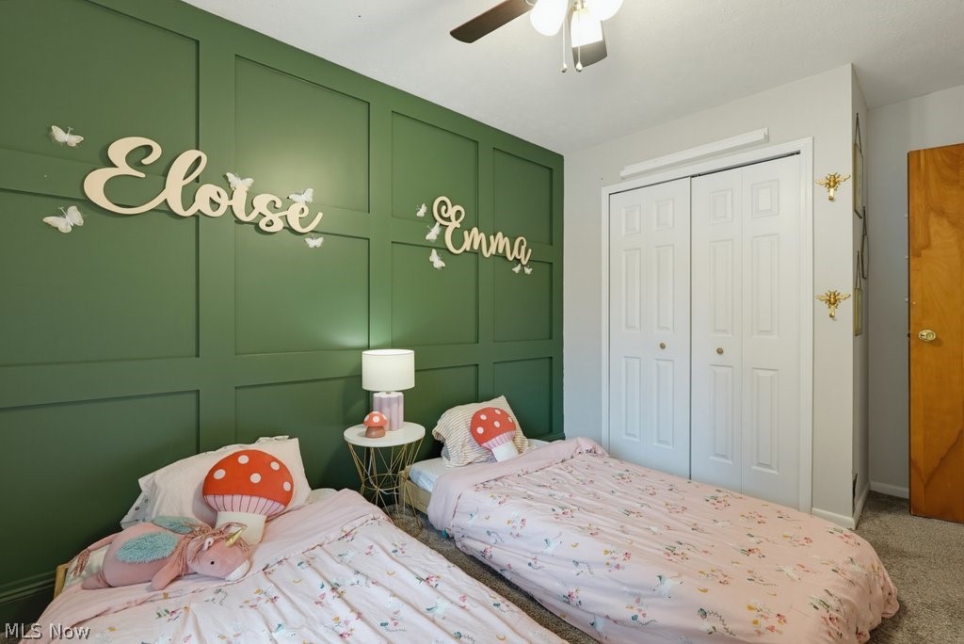
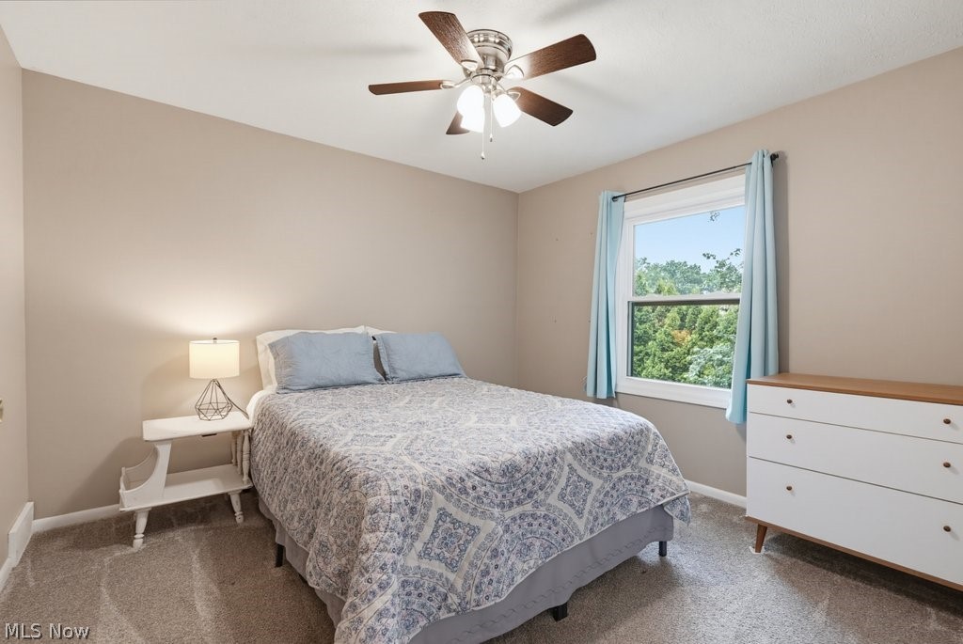
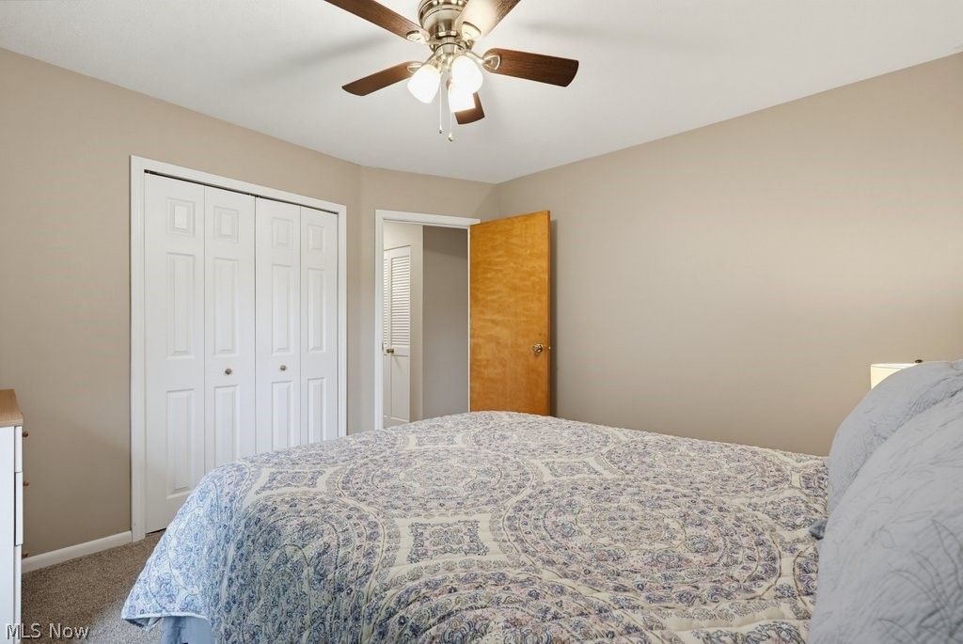
This home offers 4 bedrooms and 2.5 newly remodeled bathrooms.
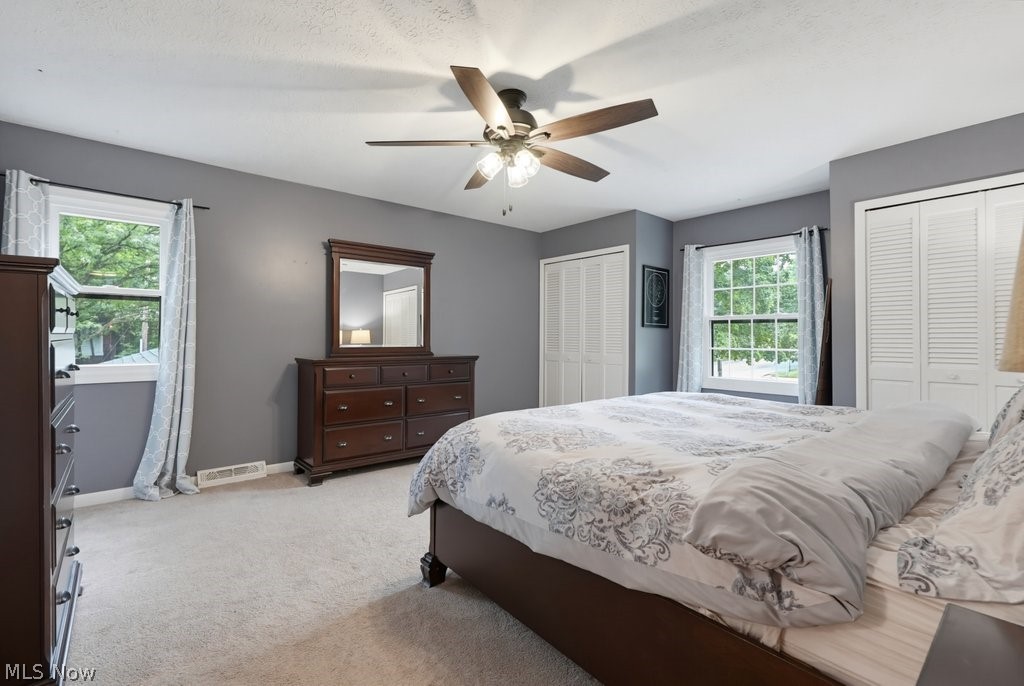
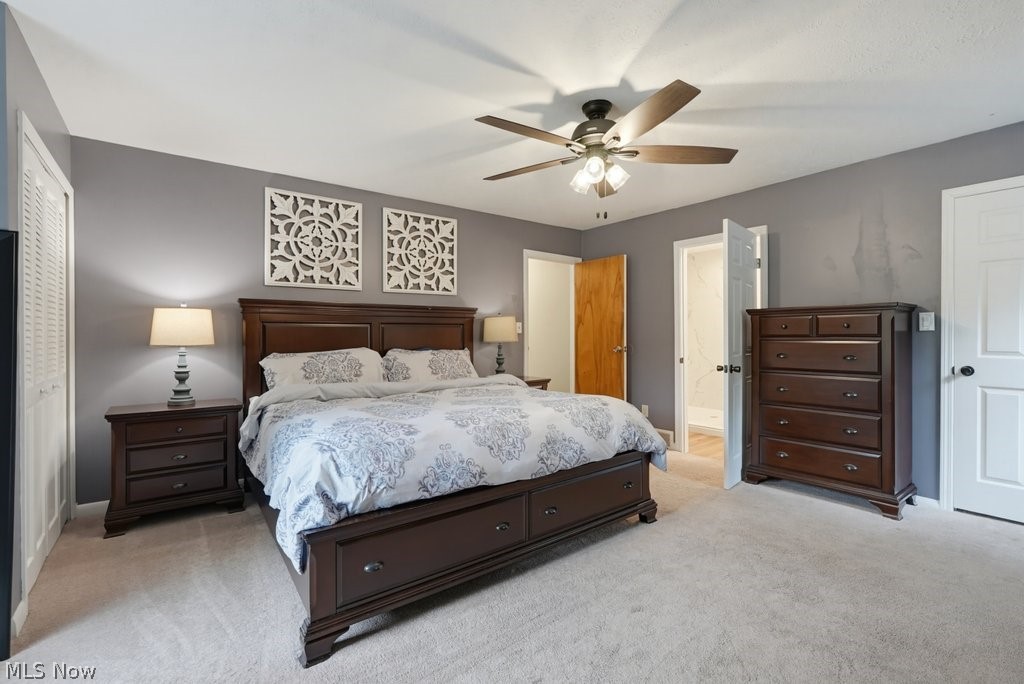
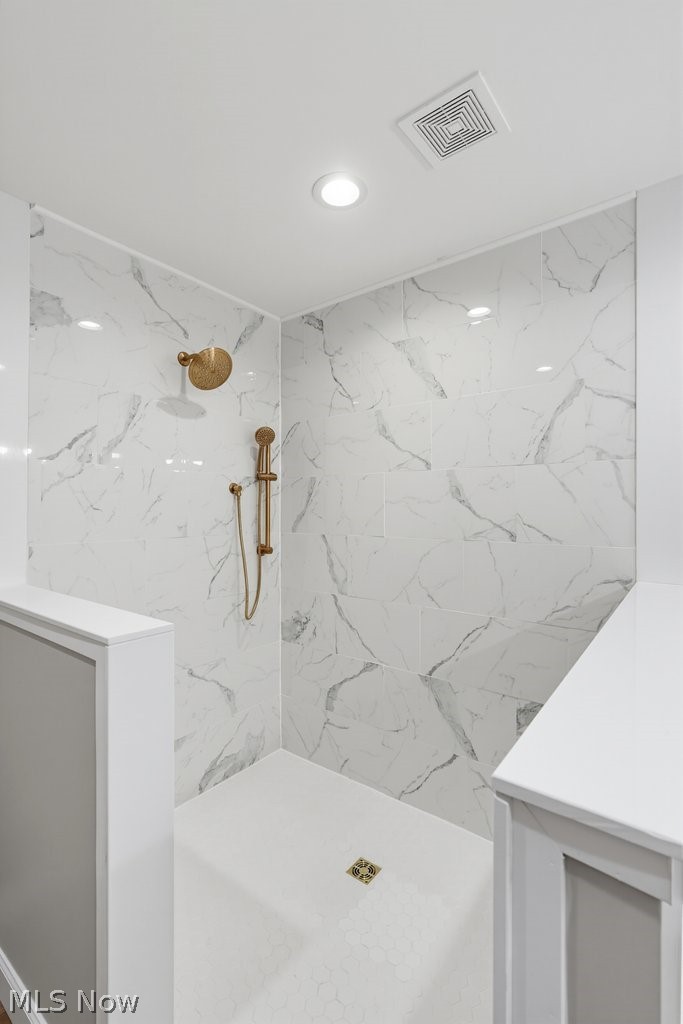
The master suite features an abundance of storage with  three dedicated closets and a luxurious, brand-new master  bathroom (custom glass to be professionally installed prior to closing).
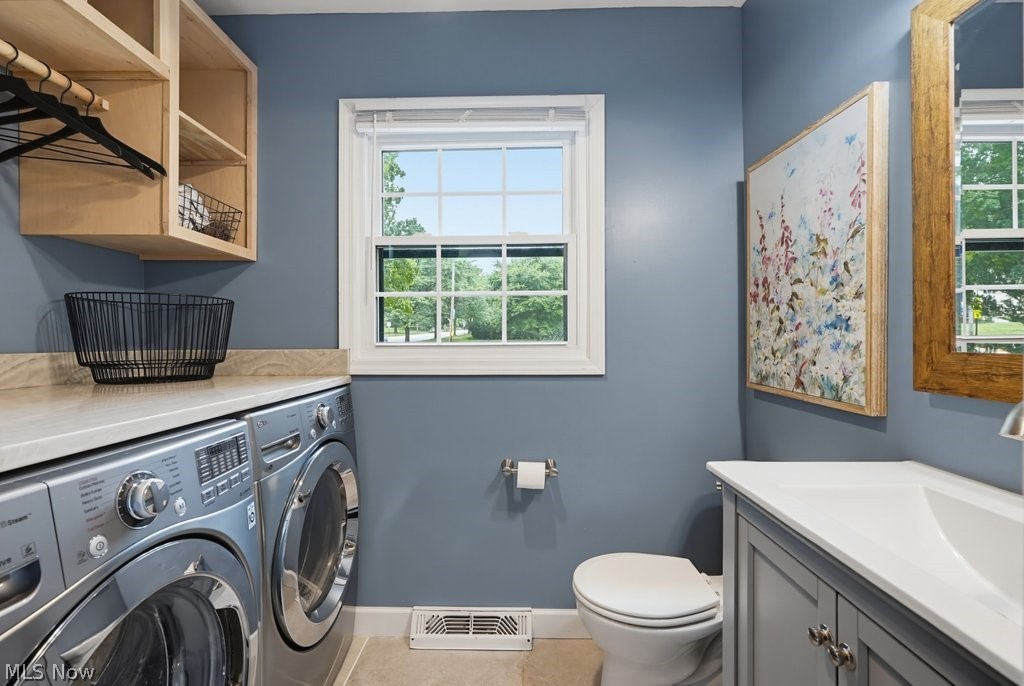
The first-floor half-bath doubles as a built-in laundry room, complete with a new washer and dryer, included in the sale!

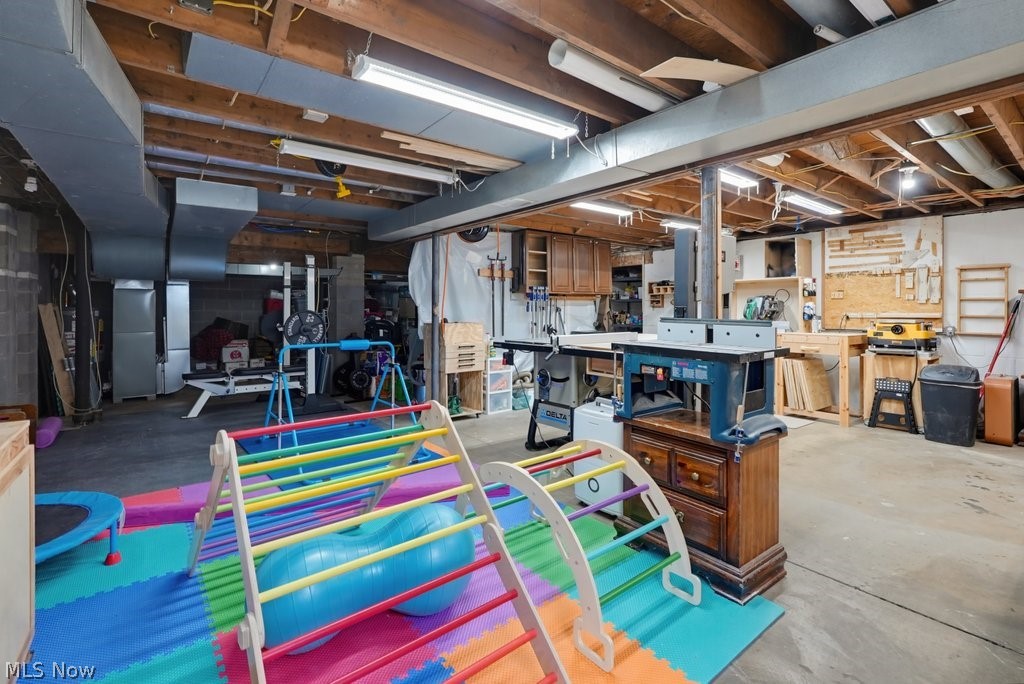
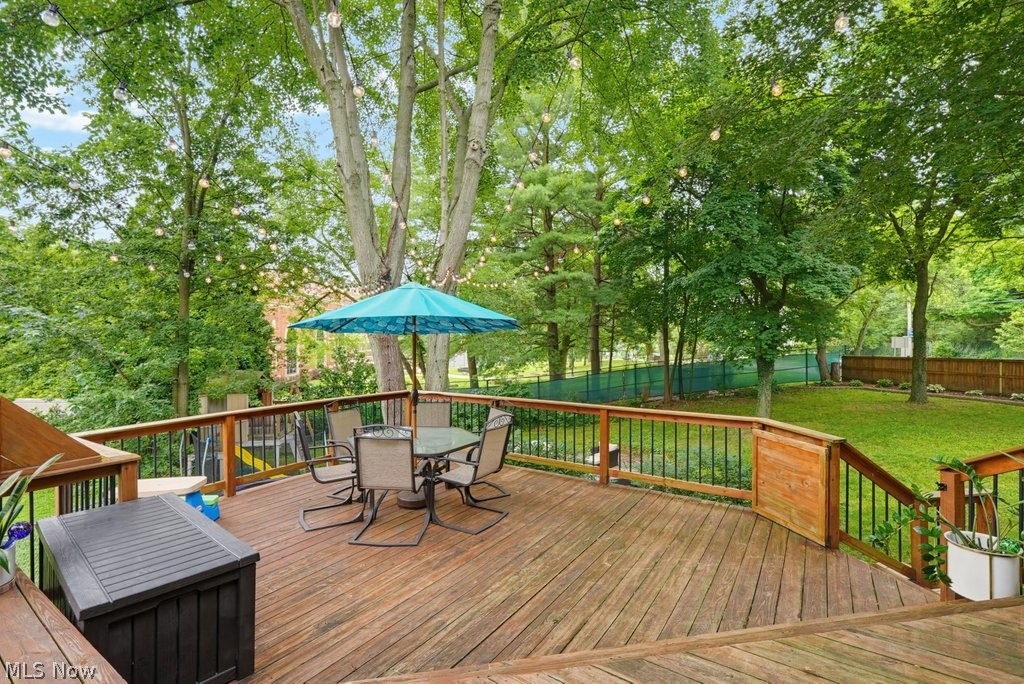
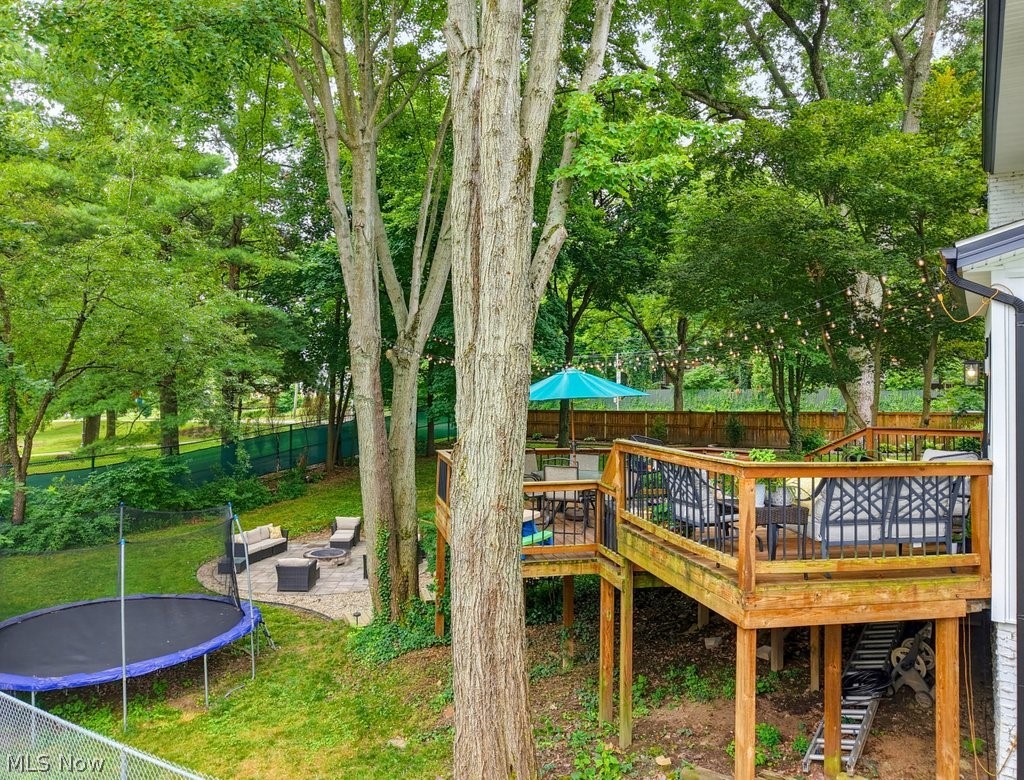
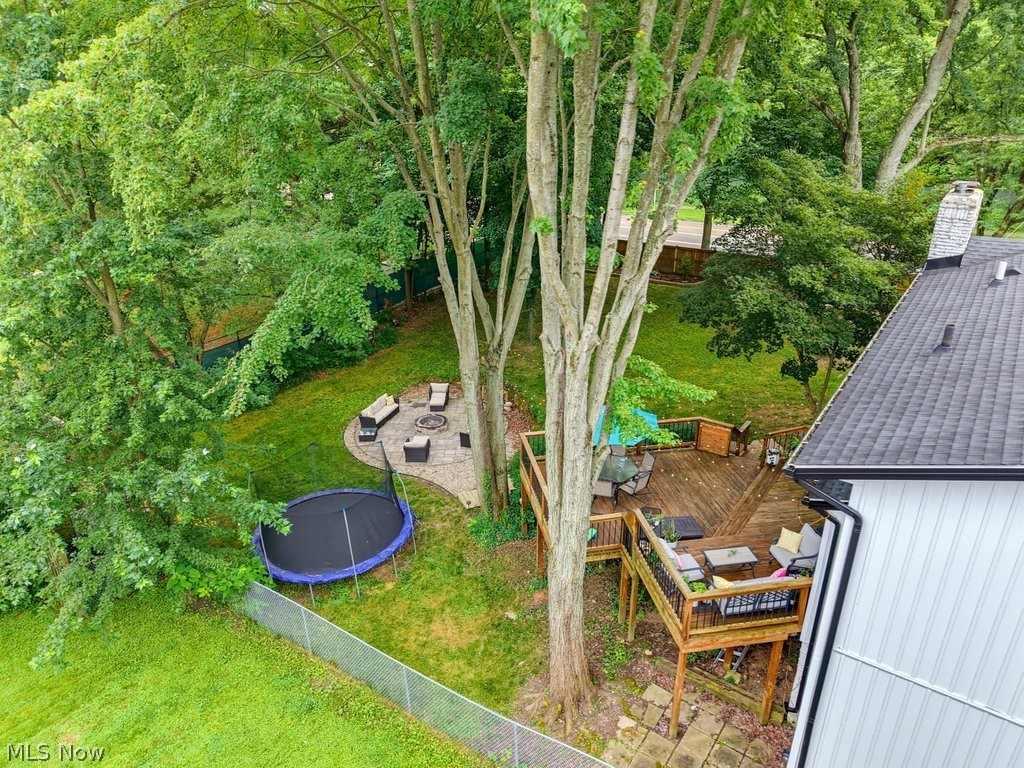
The outdoor space is an entertainer's dream, with a lovely deck that overlooks a fully fenced-in yard.  Enjoy the fire pit under the ambiance of the included outdoor backyard lighting. Backyard play set stays with the property (trampoline does not convey).

SmartHome devices included:  Ring doorbell, smart thermostat, smart garage door opener and 2 smart switches. HWT 2023, Furnace/AC 2016, Roof 2016.

For buyer's peace of mind, this property is covered by a 1 year premium home warranty.

Located near Portage Country Club, Stan Hywet Hall & Gardens, shopping, parks, and a variety of dining options.

This turn-key masterpiece truly has it all. Schedule your private tour today.

501 Merriman Road

Message successfully sent.

What would you like to know?

What is 3 + 4 ?

I agree to receive email communication and understand I can unsubscribe at any time.

I agree to be contacted by Tyson Sells Homes, LLC. via call, email, and text for real estate services. To opt out, you can reply 'stop' at any time or reply 'help' for assistance. You can also click the unsubscribe link in the emails. Message and data rates may apply. Message frequency may vary. Privacy Policy

Related Properties

Price reduced
Tax Abatement! Keep your taxes low for years! Clean slate! Picture perfect! Welcome home to this relaxing retreat! Built in 2025, this inviting three-bedroom, two and half-bath home features approximately 2039 square feet of comfortable living space, the open-concept kitchen, first-floor primary suite with walk in closet and a full bathroom, first floor laundry room. Dining area offers sliding door to the covered patio to the outdoor space which provides room for relaxing, and or entertaining. Upstairs you have two more large bedrooms and a full bathroom. Additional highlights include attached one car garage. Don’t miss the opportunity to make this Akron home your own—schedule your showing today! Ultimate in carefree living!
#5243456

Akron

1290 Divot Circle

3 Beds

2 Baths

2,039 Sq.Ft.

$317,400

MLS#: 5243456

Price reduced
Welcome to this updated ranch style home in Green Local School District. This home sits on a corner lot and offers one floor living plus extra living space downstairs. Three bedrooms are on the main level, with a fourth bedroom on the lower level and two full bathrooms on the main living space. Two oversized family rooms give you room to spread out, one for everyday living and another for movie nights, kids, guests, or a home office. A detached 3-car garage provides parking, storage, and workshop space. The corner lot adds yard space, and extra privacy with having a fenced in back patio with stamped concrete and an additional fenced in side yard. This home checks all of the boxes off, now you just need to start putting your things in moving boxes for your new home. Call to schedule a private showing today !
#5235588

Akron

270 Magua Drive

4 Beds

2 Baths

2,356 Sq.Ft.

$314,999

MLS#: 5235588

New on site 4 days ago
Welcome to this one-of-a-kind condo at 657 Hampton Ridge Drive in the Hampton Woods community. Previously owned by an engineer, this home was reimagined with a layout unlike any other unit in the complex, and it shows the moment you walk in.

The heart of the home is the open kitchen and eating area, completely redone in 2016 with crisp white cabinetry, quartz countertops, a mosaic tile backsplash, stainless steel appliances, and a double-oven range. A built-in bench seats the eating area, and a cozy fireplace anchors the space. Sliding glass doors open to your own fenced, gated outdoor retreat, with a private patio and a patch of lawn, ready for morning coffee or evening gatherings. A formal dining room, a spacious living room with large windows and recessed lighting, and a main-level half bath complete the first floor.

Upstairs, the primary suite is the showstopper. The primary bathroom was completely redone in 2021 and features a freestanding soaking tub, a glass-enclosed walk-in shower, a private water closet, a stylish vanity, and a huge walk-in closet with custom built-ins. Two additional bedrooms, a full bath, and upper-level laundry provide room for everyone. The home also includes a 2-car garage.

With the HOA taking care of the exterior, landscaping, and snow removal, this home makes effortless living easy. Schedule your showing today!
#5256847

Akron

657 Hampton Ridge Drive

3 Beds

2 Baths

2,010 Sq.Ft.

$274,999

MLS#: 5256847

Long time owners (50+ years) of this one of a kind all brick Dutch Colonel.  If you have been searching for an all-original masterpiece home in the Highland Square zip code, this one is for you! Meticulously preserved by the first and second owners, this all-brick colonial delivers what one would expect from a home built during Akron's Golden Age. Once inside this home, you'll discover museum quality woodwork, brass hardware French doors, a breathtaking staircase, crown moldings. Spacious four-level offering exceptional flexibility, substantial storage, and a distinctive architectural character. Upper and lower foyers, generously large rooms, numerous closets, built-ins, a butler's pantry and two convenient entrances to the kitchen. The expansive master bedroom includes a fireplace, while the large attic provides additional adaptable space and walk in closet. Remarkable sunroom overlooking the Storer Avenue curve. Substantial masonry basement contains 4 separate rooms suitable for storage, workshops, recreation, or other permitted uses. All of the premium original door hardware is still in place; including the original keys! Outside, the property offers abundant off-street parking and an impressive garage with 12-foot ceilings. With generous land and building capacity, well-maintained major components, and a history of supporting two home-based businesses, this solidly constructed property presents remarkable possibilities for residential, professional, creative, or multigenerational needs, subject to applicable zoning and approvals.
#5251753

Akron

226 Storer Avenue

5 Beds

1 Baths

3,887 Sq.Ft.

$329,000

MLS#: 5251753

Welcome home to this exceptional 1908 Colonial, perfectly blending timeless historic character with vibrant modern living on one of West Akron's most desirable streets! From the welcoming front porch, step into a grand foyer showcasing stunning, original architectural moldings that flow throughout the main floor. The spacious living room serves as a true centerpiece, featuring a cozy wood-burning fireplace flanked by gorgeous built-in shelving. Entertain with ease in the massive, updated retro-style kitchen, complete with premium appliances, a large center island, and direct access to the back deck. The home's crown jewel is a sun-drenched solarium boasting three walls of French windows and its own gas fireplace, creating an unmatched year-round sanctuary. Upstairs, discover 4 bedrooms and 2 bathrooms, main hallway bathroom totally renovated in 2025, including a rare, spacious primary suite featuring a private en suite bath and a walk-in closet. An additional third-floor bonus space offers endless possibilities hosting the 5th bedroom. Outside, your private backyard oasis awaits with a massive multi-level deck overlooking a fully fenced garden, complemented by a 1-car attached garage. All of this is situated within steps of the local shops, dining, and vibrant culture of West Akron!
#5251739

Akron

27 Mayfield Avenue

5 Beds

2 Baths

2,746 Sq.Ft.

$289,000

MLS#: 5251739

Price reduced
Welcome to 782 Hampton Ridge Drive, where spacious condo living meets a peaceful, wooded setting in desirable Hampton Woods! Offering an impressive 2,800 square feet, this 3-bedroom, 2.5-bath home provides plenty of room to spread out without sacrificing the ease of condo living. Step inside to a bright and inviting two-story living space filled with natural light, featuring beautiful floors, a striking stone fireplace and access to the expansive rear deck overlooking the trees. The spacious kitchen offers granite countertops, abundant cabinetry, stainless steel appliances and an adjoining breakfast area, while the dining space provides plenty of room for entertaining. The convenient main-level laundry adds everyday functionality. Upstairs, the generously sized primary suite features a large walk-in closet and private bath with dual vanities and a tiled walk-in shower. Two additional bedrooms, another full bath and bonus space complete the second floor. Enjoy morning coffee or unwind at the end of the day on the private deck surrounded by mature trees. With generous room sizes, abundant natural light and 2,800 square feet of living space, this condo offers a wonderful opportunity to make it your own!
#5250439

Akron

782 Hampton Ridge Drive

3 Beds

2 Baths

2,800 Sq.Ft.

$295,000

MLS#: 5250439

Price reduced
Welcome home to easy, move-in-ready living! Located in the Woodridge Local School District, this beautifully maintained 3-bedroom, 2.5-bath townhome offers the perfect blend of comfort, functionality and convenience. Inside you’re welcomed by a versatile first-floor flex space with an adjoining full bathroom: perfect for a second living area, home office, media room, workout space or whatever best fits your lifestyle. Upstairs, you’ll find a light-filled, open layout designed for both everyday living and entertaining. The kitchen features upgraded cabinetry, granite countertops and a large center island that overlooks the dining and living areas, creating an inviting space for everything from quiet nights at home to gathering with friends. Just off the dining area, a charming deck is the perfect spot for grilling, morning coffee or unwinding at the end of the day. On the upper level, the spacious primary suite offers a private retreat with a generous en-suite bathroom featuring dual sinks and a walk-in shower. Two additional sizable bedrooms and another full bathroom with a tub/shower combination complete the space. An attached two-car garage adds even more convenience, while the location puts shopping, dining, parks and all that Cuyahoga Falls and Fairlawn have to offer within easy reach. Move-in ready and waiting for its next chapter, this home is ready for its next owner to simply unpack and start enjoying everything this wonderful location has to offer!
#5243442

Akron

1140 Bean Lane

3 Beds

3 Baths

2,298 Sq.Ft.

$325,000

MLS#: 5243442

Price reduced
Classic Cape Cod character and a standout location within the community come together at 2084 Jennifer St, set in one of Northwest Akron’s most desired neighborhoods. This two-bedroom, two-and-a-half-bath home with a bonus loft offers sun-filled dormers, inviting curb appeal, and a thoughtfully updated interior with premium finishes throughout. The showpiece is the fully renovated primary bath, finished with luxury materials making every day feel like a retreat. The updated kitchen pairs a clean, modern look with everyday function, and all current appliances stay with the home. Main-level laundry adds convenience to daily routines. Tucked into a quiet spot in the neighborhood, the home features a larger side yard that borders open common space, offering a rare sense of room and privacy. Minutes from Merriman Valley dining, Sand Run, Towpath Bike & Hike and Cuyahoga Valley trails, and easy highway access, this is a home that delivers both comfort and setting in equal measure.
#5253082

Akron

2084 Jennifer Street

2 Beds

2 Baths

1,776 Sq.Ft.

$285,300

MLS#: 5253082

Located just half a mile from the historic Firestone Country Club and the renowned Portage Lakes. 
Welcome to 10 E. Wellock Dr., Akron, Ohio! This extensively remodeled home features an open-concept floor plan, thoughtfully designed to offer versatile living spaces and modern functionality. The kitchen features a center island, providing additional workspace and a natural gathering area that flows seamlessly into the main living areas.
The primary bedroom offers a wood-burning fireplace and a private en-suite bathroom. Two additional bedrooms and a full bathroom provide added flexibility for a variety of living arrangements, home office needs, or guest accommodations. A convenient first-floor laundry area adds everyday functionality.
The entertainment options continue in the basement, featuring a bar area and a wood-burning fireplace, creating an inviting space for gatherings and relaxation. An additional bonus area offers a movie theater setup, bringing entertainment right into the home.
Enjoy outdoor living in the fenced-in backyard, complete with a new wood deck. Whether enjoying morning coffee, grilling, or hosting outdoor gatherings, this outdoor space offers additional opportunities to relax and entertain.
As an added bonus, the buyer will receive a complimentary membership to a private club house, which features a full bar, movie theaters, golf simulator along with baby grand piano. 
With extensive remodeling, an open-concept layout, three bedrooms, multiple full bathrooms, first-floor laundry, fireplace features, and dedicated indoor and outdoor entertainment spaces, this property offers a distinctive combination of comfort, functionality, and recreational amenities.
Schedule your showing today and discover all this property has to offer!
#5255676

Akron

10 E Wellock Drive

3 Beds

2 Baths

2,871 Sq.Ft.

$289,900

MLS#: 5255676

Price reduced
Welcome to this charming, move-in ready split-level in the desirable Merriman Hills neighborhood of Akron! Offering 3 bedrooms, 2 full bathrooms, excellent curb appeal and over 2,000 square feet of finished living space, this beautifully updated home combines modern style with comfortable living. The open-concept floor plan allows for an abundance of natural light and features fresh paint and new flooring throughout, along with a welcoming main-level living room highlighted by a stunning wood-burning fireplace. The breathtaking eat-in kitchen boasts granite countertops, soft-close cabinetry, tile backsplash, a waterfall faucet, a spacious pantry with power supply for a microwave or other small appliances, and brand-new stainless steel appliances (2026). The updated full bathroom features a modern dual vanity and a custom tile shower. All three bedrooms offer generous closet space, with one featuring additional built-ins. A spacious family room with built-ins provides direct access to the attached garage, back patio, and expansive backyard, creating the perfect setting for relaxing or entertaining. Enjoy evenings around the backyard fire pit or take advantage of the additional outdoor space. The finished basement offers even more versatility, complete with a second fully updated bathroom and laundry hookups, along with ample room for a recreation area, media room, home office, gym, or additional storage. Major updates/Mechanical ages include NEW Furnace 2026, fresh exterior paint (2026), roof (2018), central air (2018), three new windows (2026), and garbage disposal (2026). Conveniently located near area trails, parks, shopping, dining, schools, and golf courses, this beautifully updated home is one you won't want to miss. Don't miss your opportunity to make this Merriman Hills gem your own!
#5254022

Akron

605 Mardon Avenue

3 Beds

2 Baths

2,052 Sq.Ft.

$289,900

MLS#: 5254022

Send a message

Message successfully sent.

Your message

What is 3 + 4 ?

Reason for contacting?

I agree to receive email communication and understand I can unsubscribe at any time.

I agree to be contacted by Tyson Sells Homes, LLC. via call, email, and text for real estate services. To opt out, you can reply 'stop' at any time or reply 'help' for assistance. You can also click the unsubscribe link in the emails. Message and data rates may apply. Message frequency may vary. Privacy Policy

Sign Out

Virtual Assistant

Would you like to take the next step with this property? We can help you schedule a showing or virtual tour, or send you more details.

Yes, I would like more information.

Thank You for Your Reply, One of Our Agents will contact you as soon as possible

No, maybe later.

Thank you, you can always contact me via email, phone number or through the contact form.

Realhub AI

Lucy - Your AI-Powered Realtor

Update Your Temporary Password

Personalize your search

Enter your email and we'll notify you immediately when new listings match what you're looking for.

or enter email address

Already have an account ? Login here

Continue your home search

I agree to receive communications and understand I can unsubscribe at any time.

I agree to be contacted by Tyson Sells Homes, LLC. via call, email, and text for real estate services. To opt out, you can reply 'stop' at any time or reply 'help' for assistance. You can also click the unsubscribe link in the emails. Message and data rates may apply. Message frequency may vary. Privacy Policy

Already have an account ? Login here

We use cookies

We use cookies primarily for analytics to enhance your experience. By accepting, you agree to our use of these cookies. You can manage your preferences or learn more about our cookies policy.