.webp?size=346x80)
Property
Beds
2
Full Baths
3
1/2 Baths
None
Year Built
2022
Sq.Footage
1,194
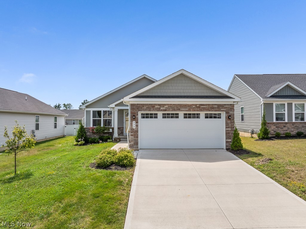
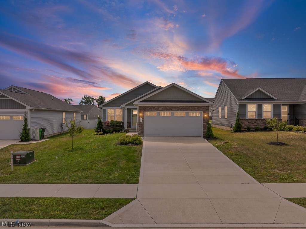
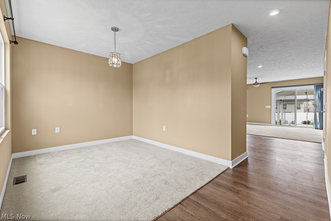
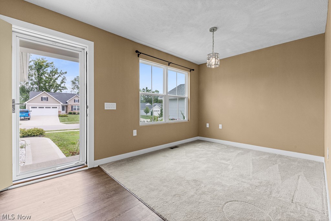
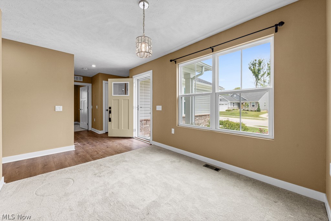
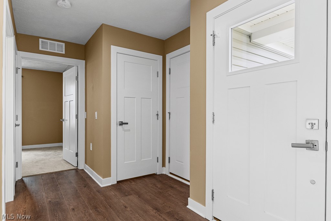
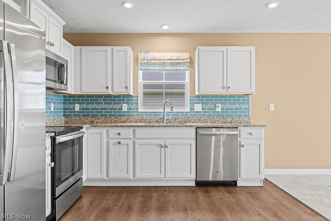
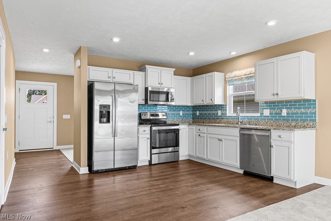
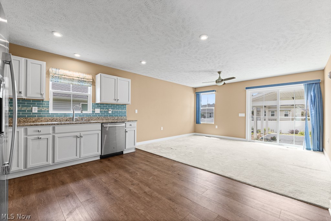
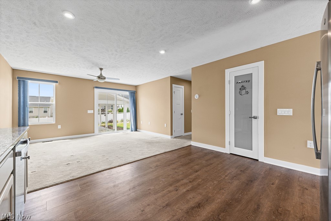
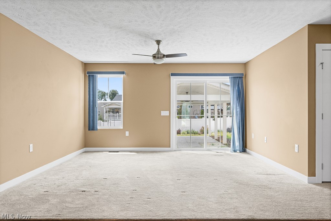
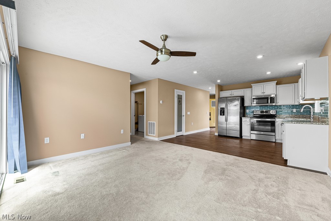
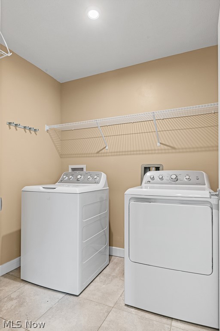
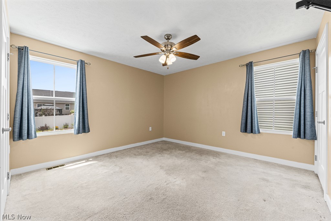
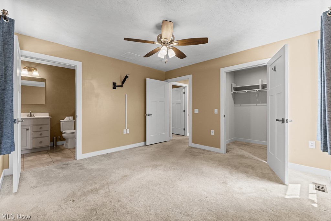
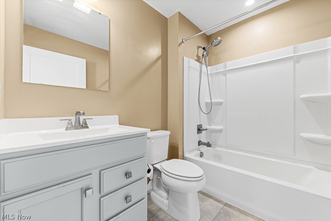
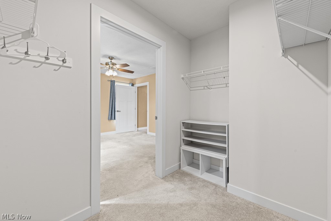
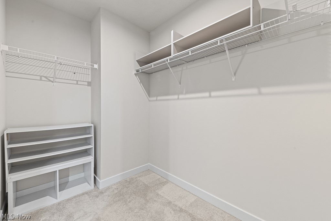
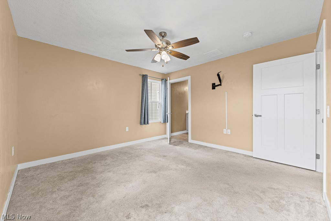
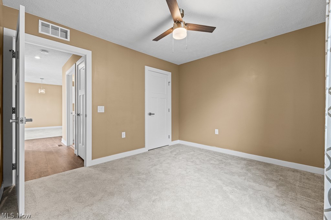
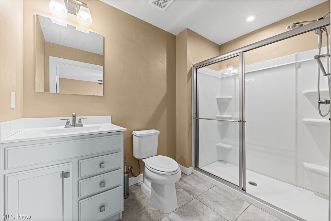
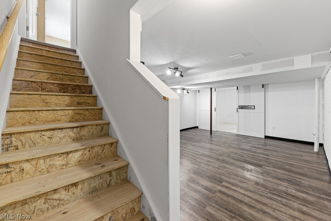
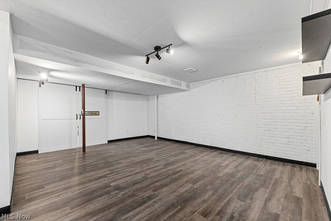
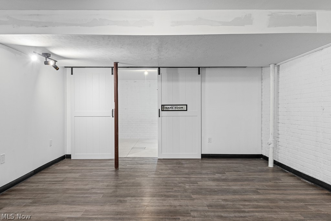
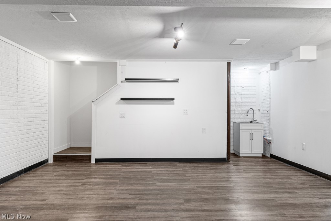
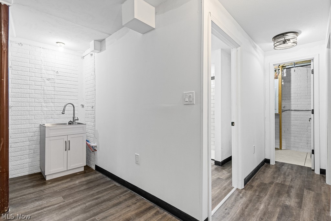
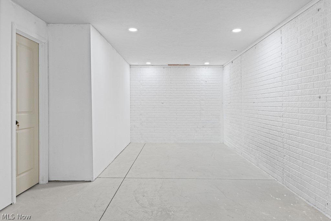
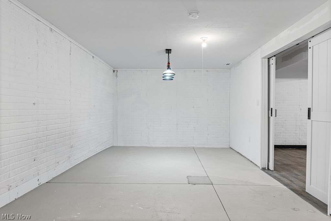
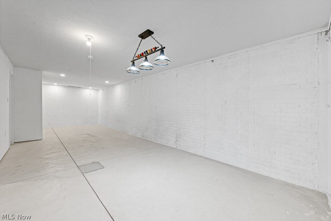
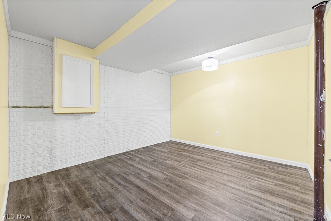
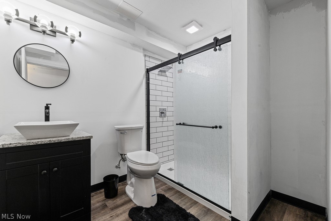
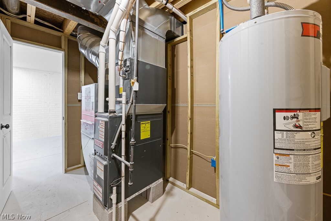
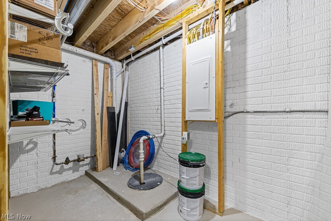
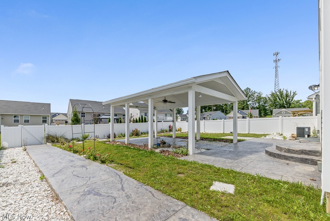
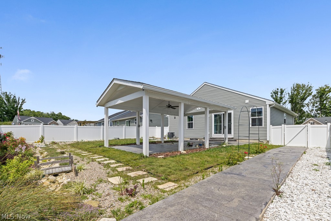
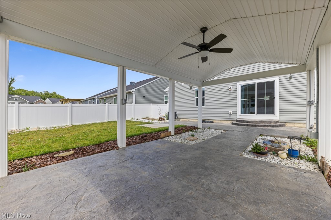
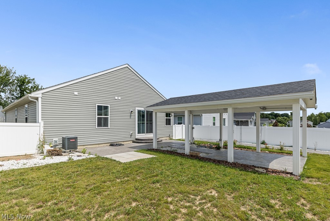
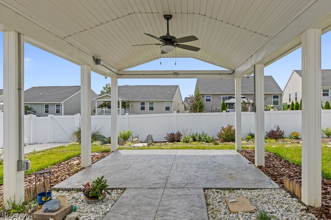
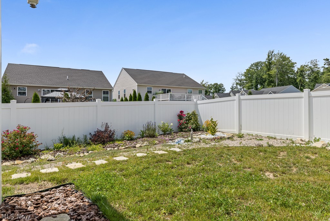
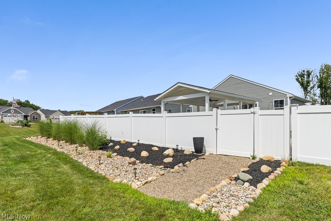
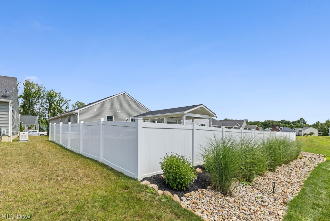
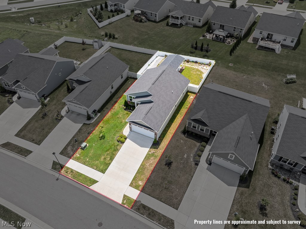
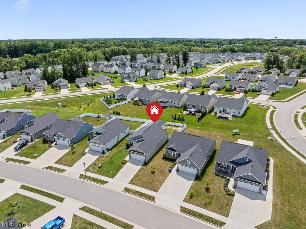
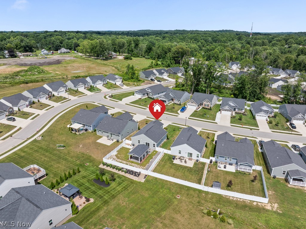
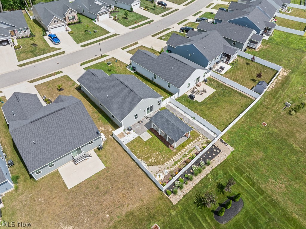
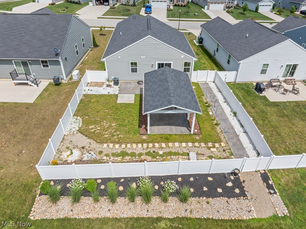
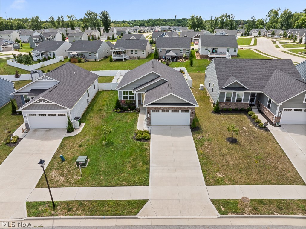
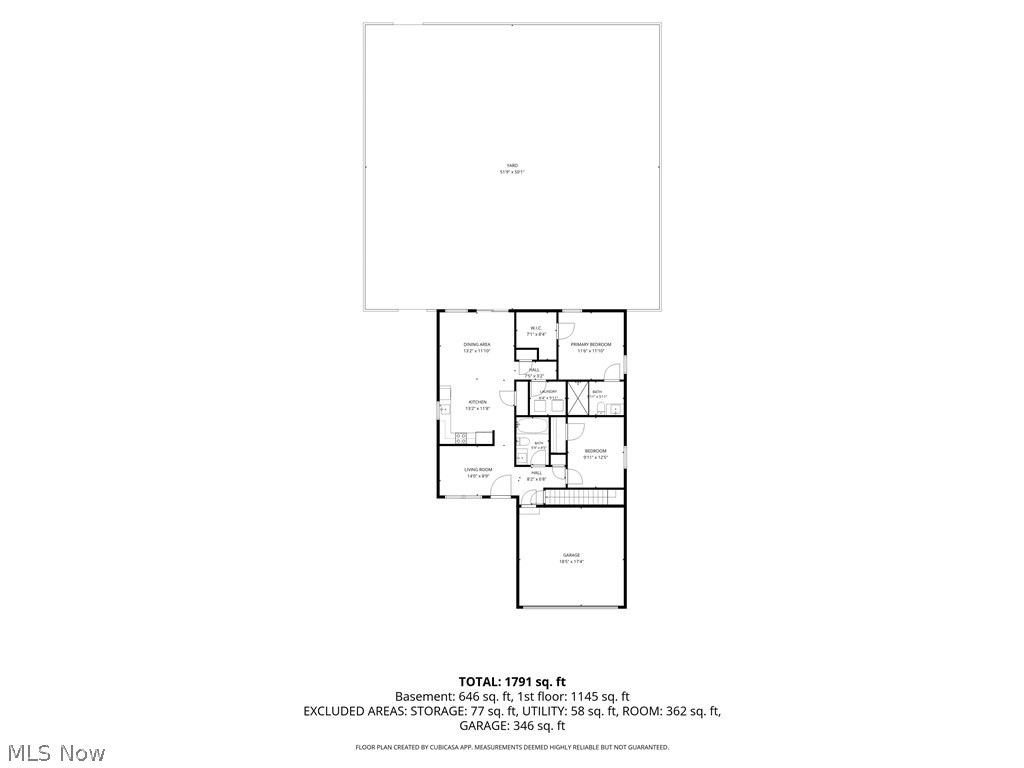
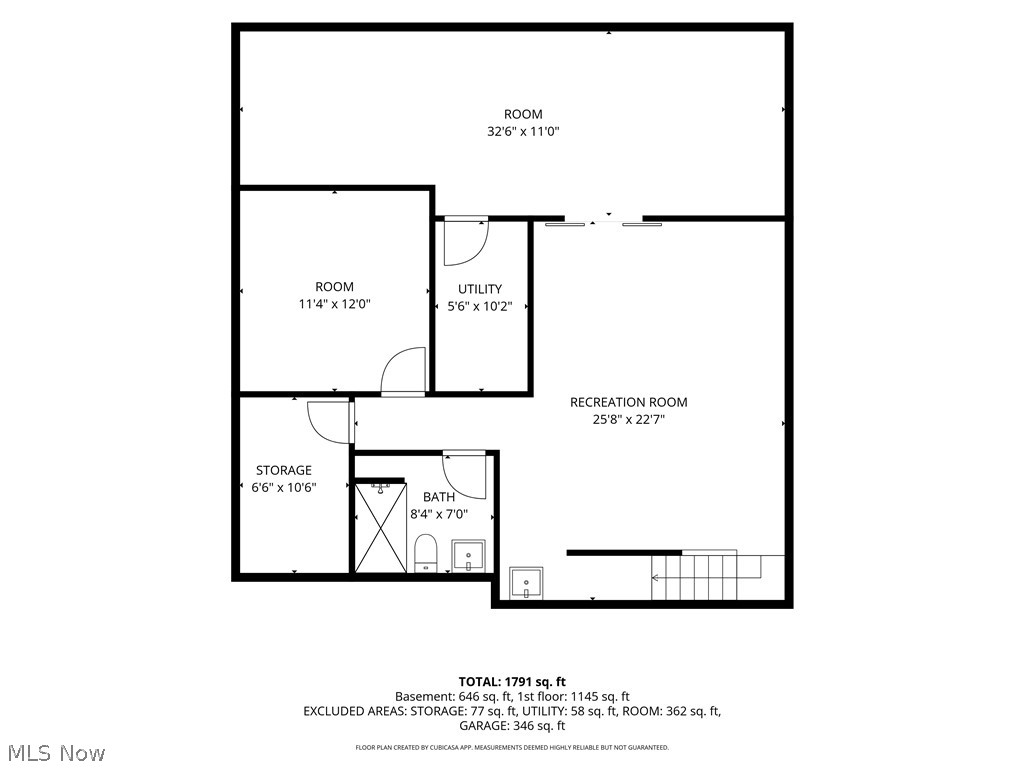
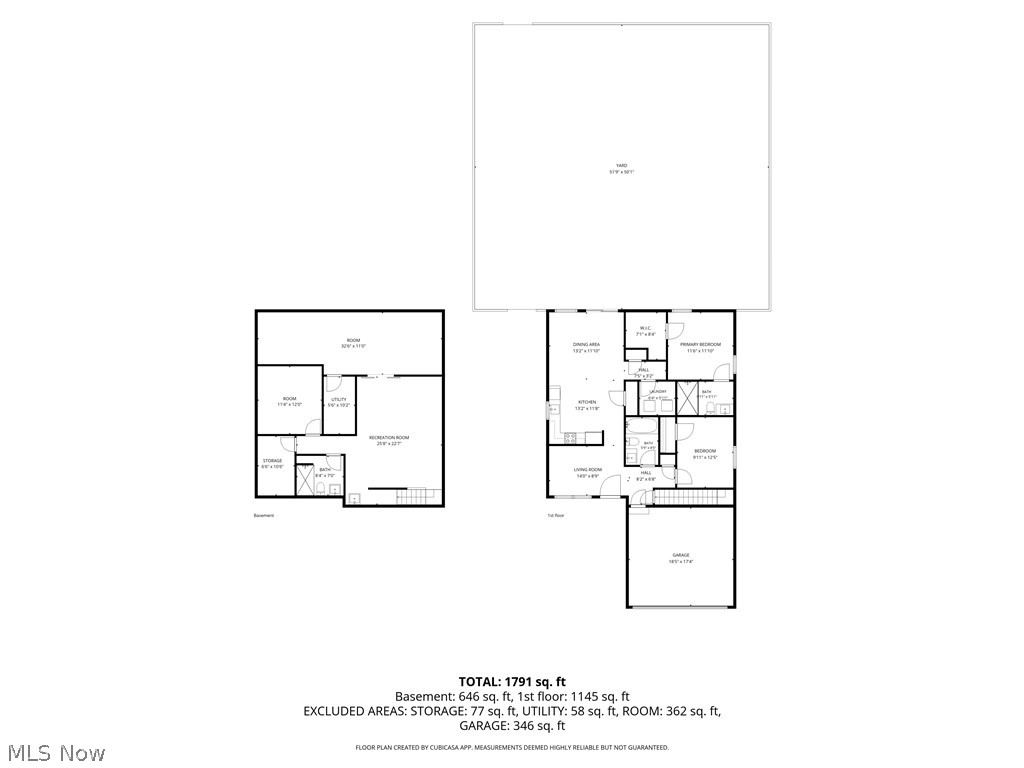
Welcome home to this beautifully maintained 2-bedroom, 3-bath home offering over 1,100 sq. ft. of comfortable living space with a 2-car attached garage! The freshly painted throughout immediately, creating a bright, inviting space that feels warm, welcoming, and move-in ready. Flowing seamlessly into the open kitchen, this layout is perfect for everyday living and entertaining alike. Just off the entry, the dining room features plush carpeting, a large picture window that fills the space with natural light, an elegant chandelier, and a stylish accent wall that beautifully complements the flooring. The kitchen is equipped with stainless steel appliances, recessed lighting, and a stunning sky-blue tile backsplash that adds the perfect pop of color. Sliding glass doors lead to your own private backyard retreat, making indoor-outdoor living effortless. A full bath on the main level is ideal for guests, while the spacious guest bedroom offers soft carpeting and a ceiling fan for added comfort. The owner's suite features a walk-in closet and private en-suite bath complete with a stand-up shower. First-floor laundry adds everyday convenience. The finished basement expands your living space with a recreation area, sliding double doors opening into the perfect movie theater room, an additional full bath with a stand-up shower, and a versatile flex room ideal for a home office, workout space, or hobby room. Enjoy the privacy-fenced backyard featuring stamped concrete, a covered patio with a ceiling fan, and immaculate landscaping that creates a peaceful setting for relaxing or entertaining. This home offers far more space than meets the eye and is ready for its next owner to enjoy!
Features & Amenities
Interior
-
Total Bedrooms
2
-
Bathrooms
3
-
Above Grade Finished Area
1194.0
-
Basement YN
YES
-
Cooling YN
YES
-
Cooling
Central Air
-
Fireplace YN
NO
-
Heating YN
YES
-
Heating
Forced Air
-
Main Level Bedrooms
2
-
Pet friendly
N/A
Exterior
-
Garage
Yes
-
Garage spaces
2
-
Construction Materials
Brick, Stone, Vinyl Siding
-
Parking
Attached, Concrete, Direct Access, Garage, Garage Door Opener, Paved
-
Pool
No
-
Waterfront YN
NO
Area & Lot
-
Lot Size(acres)
0.175
-
Property Type
Residential
-
Property Sub Type
Single Family Residence
-
Architectural Style
Conventional, Ranch
Price
-
Sales Price
$299,900
-
Tax Amount
$4,864
-
Sq. Footage
1,194
-
Price/SqFt
$251
HOA
-
Association
YES
-
Association Fee
$130
-
Association Fee Frequency
Monthly
-
Association Fee Includes
N/A
School District
-
Elementary School
Springfield LSD Summit- 7713
-
Middle School
Springfield LSD Summit- 7713
-
High School
Springfield LSD Summit- 7713
Property Features
-
Sewer
Public Sewer
-
Water Source
Public
Schedule a Showing
Showing scheduled successfully.
Mortgage calculator
Estimate your monthly mortgage payment, including the principal and interest, property taxes, and HOA. Adjust the values to generate a more accurate rate.
Your payment
Principal and Interest:
$
Property taxes:
$
HOA fees:
$
Total loan payment:
$
Total interest amount:
$
Location
County
Summit
Elementary School
Springfield LSD Summit- 7713
Middle School
Springfield LSD Summit- 7713
High School
Springfield LSD Summit- 7713
Listing Courtesy of Jody Rearick , REMAX Diversity Real Estate Group LLC
RealHub Information is provided exclusively for consumers' personal, non-commercial use, and it may not be used for any purpose other than to identify prospective properties consumers may be interested in purchasing. All information deemed reliable but not guaranteed and should be independently verified. All properties are subject to prior sale, change or withdrawal. RealHub website owner shall not be responsible for any typographical errors, misinformation, misprints and shall be held totally harmless.

AGENT
Tami Reiss
Call Tami today to schedule a private showing.

* Listings on this website come from the FMLS IDX Compilation and may be held by brokerage firms other than the owner of this website. The listing brokerage is identified in any listing details. Information is deemed reliable but is not guaranteed. If you believe any FMLS listing contains material that infringes your copyrighted work please click here to review our DMCA policy and learn how to submit a takedown request.© 2024 FMLS.
Related Properties

Akron
2372 Triplett Boulevard
3 Beds
3 Baths
2,352 Sq.Ft.
$249,900
MLS#: 5218896
Akron
543 Fouse Avenue
5 Beds
2 Baths
2,388 Sq.Ft.
$325,000
MLS#: 5221120

Akron
317 E Linwood Avenue
2 Beds
3 Baths
1,311 Sq.Ft.
$269,999
MLS#: 5214280
Akron
1359 Delia Avenue
4 Beds
2 Baths
2,191 Sq.Ft.
$275,000
MLS#: 5211764
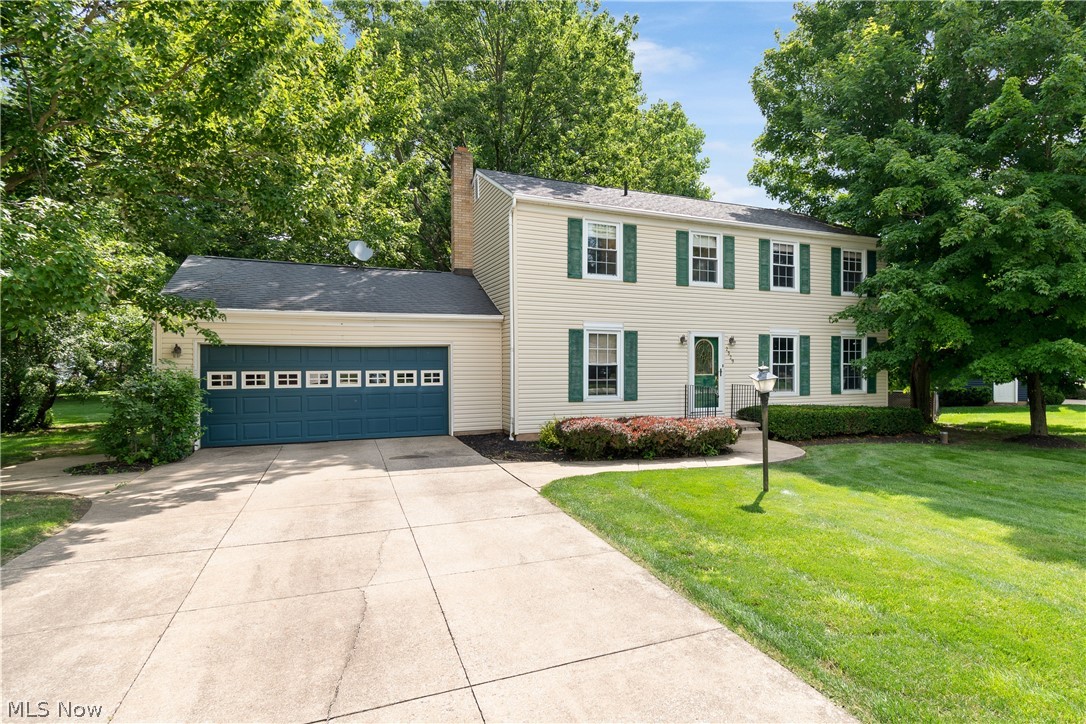
Akron
2329 Oak Point Drive
4 Beds
2 Baths
1,976 Sq.Ft.
$299,000
MLS#: 5223612
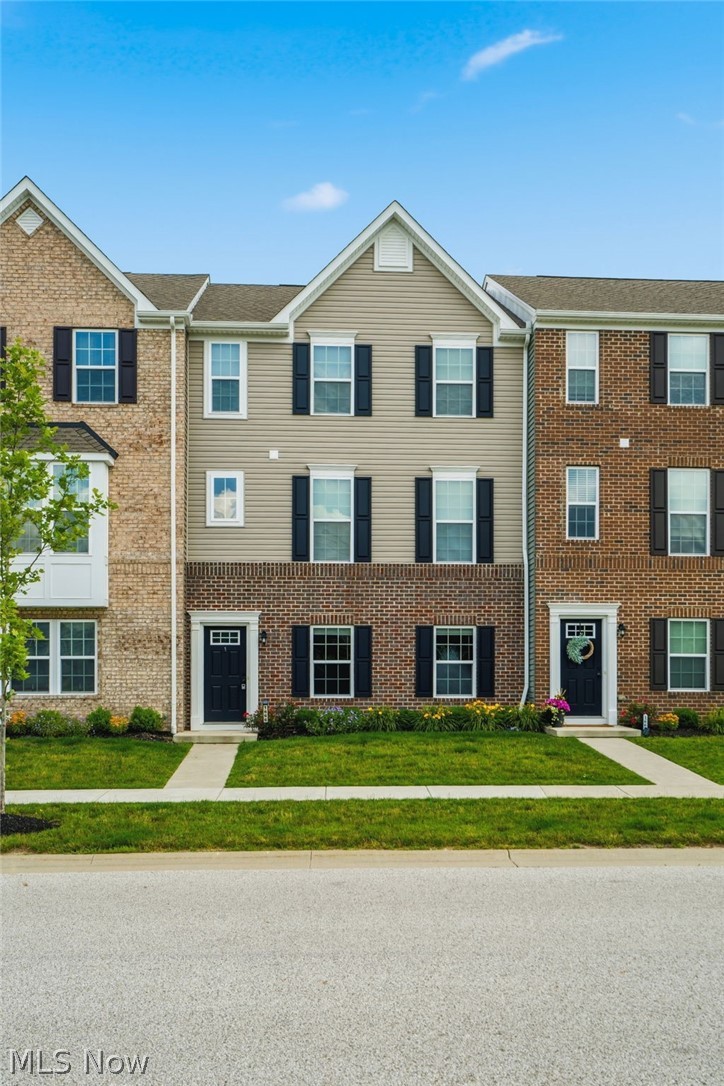
Akron
1666 N Eckert Lane
3 Beds
2 Baths
2,088 Sq.Ft.
$324,900
MLS#: 5223713
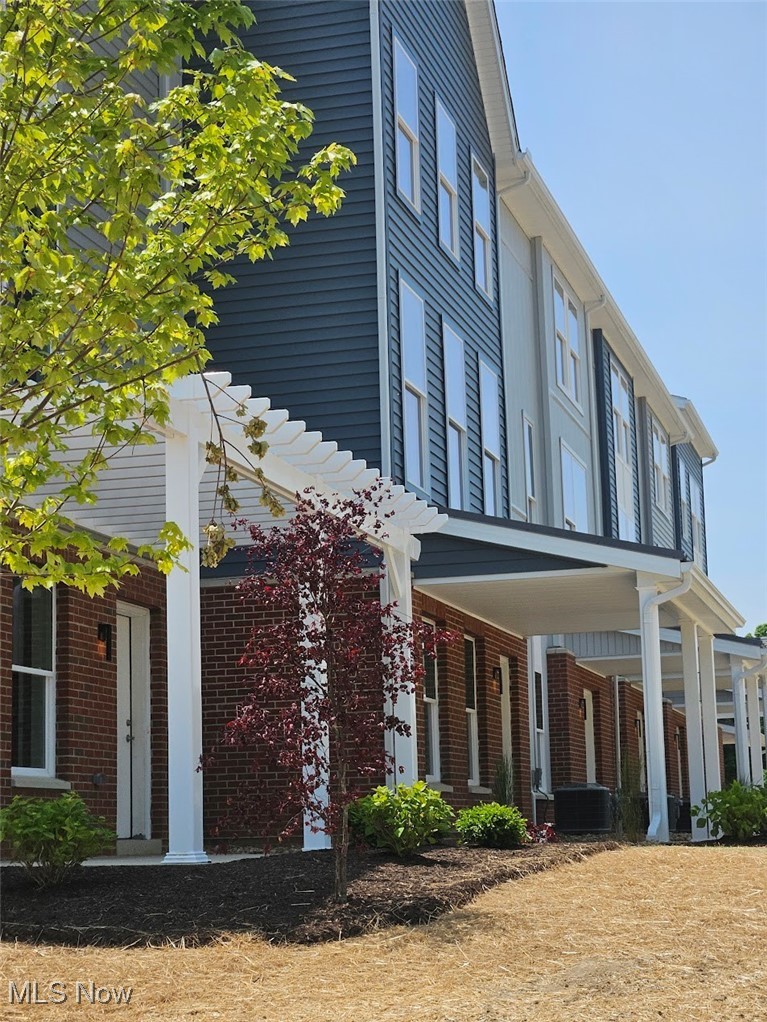
Akron
596 Mull Avenue 8
4 Beds
2 Baths
1,864 Sq.Ft.
$345,000
MLS#: 5087544
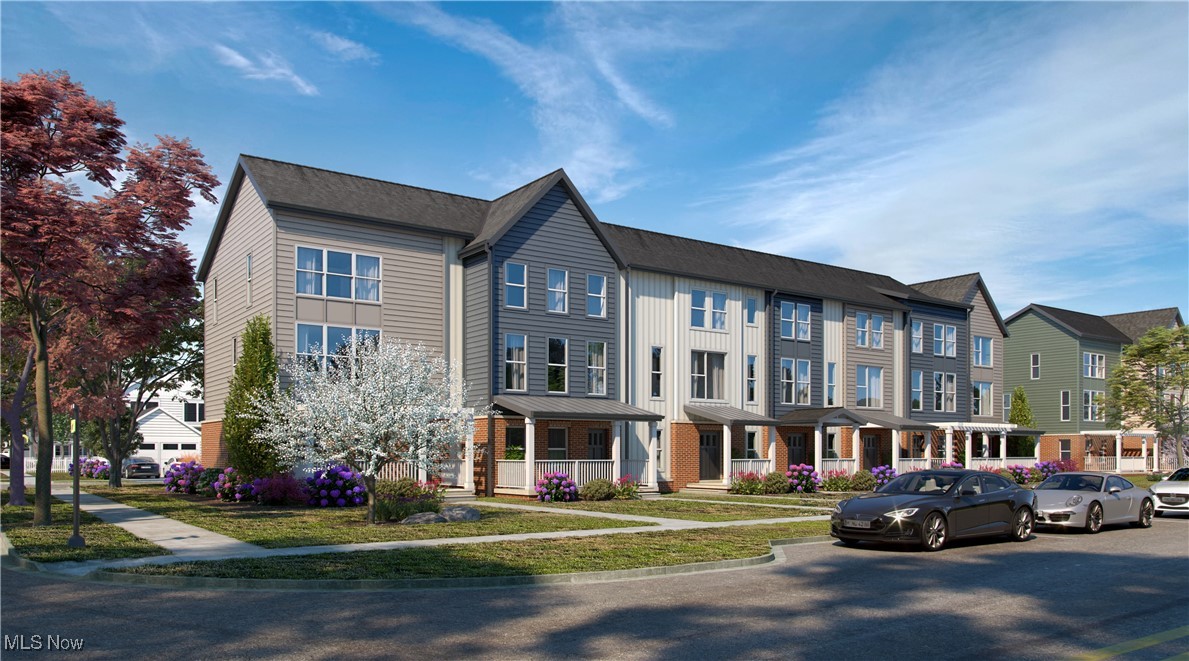
Akron
598 Mull Avenue 9
3 Beds
2 Baths
1,740 Sq.Ft.
$320,000
MLS#: 5087670
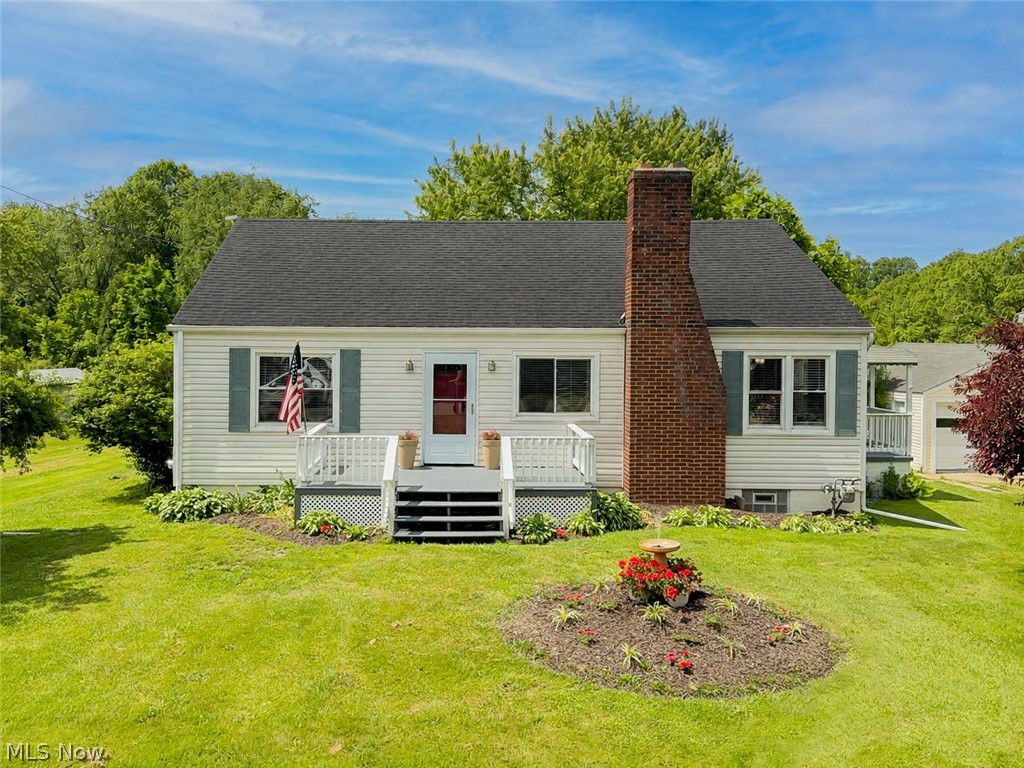
Akron
3250 Mayfair Road
3 Beds
1 Baths
1,280 Sq.Ft.
$265,000
MLS#: 5213190
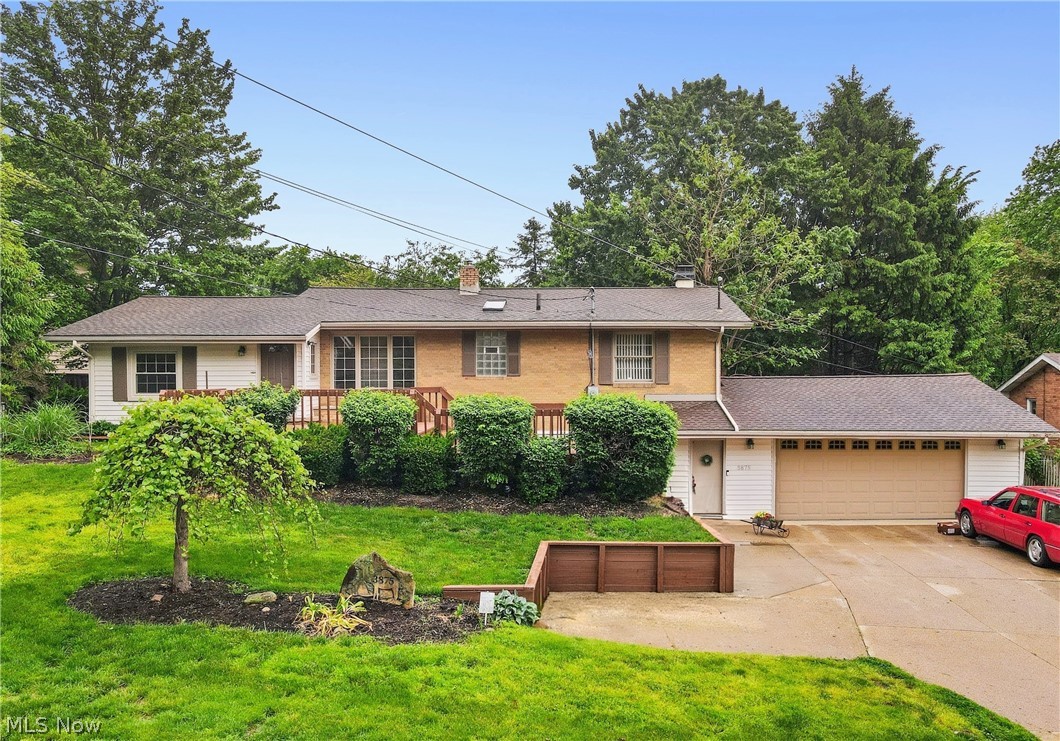
Akron
3875 N Glenridge Road
3 Beds
2 Baths
N/A
$320,000
MLS#: 5209808
