Features & Amenities

Interior

  • Other Interior Features

    Central Vacuum

  • Total Bedrooms

    3

  • Bathrooms

    3

  • 1/2 Bathrooms

    1

  • Basement YN

    YES

  • Cooling YN

    YES

  • Cooling

    N/A

  • Fireplace YN

    YES

  • Heating YN

    YES

  • Heating

    Natural Gas, Forced Air, Fireplace(s)

  • Pet friendly

    N/A

Exterior

  • Garage

    Yes

  • Garage spaces

    5

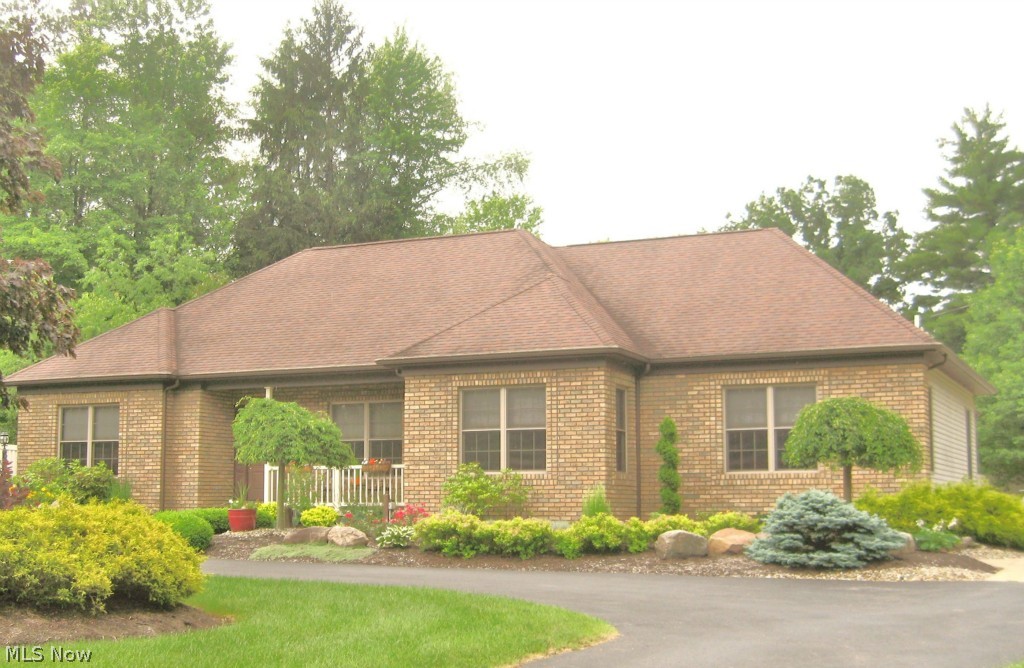
  • Construction Materials

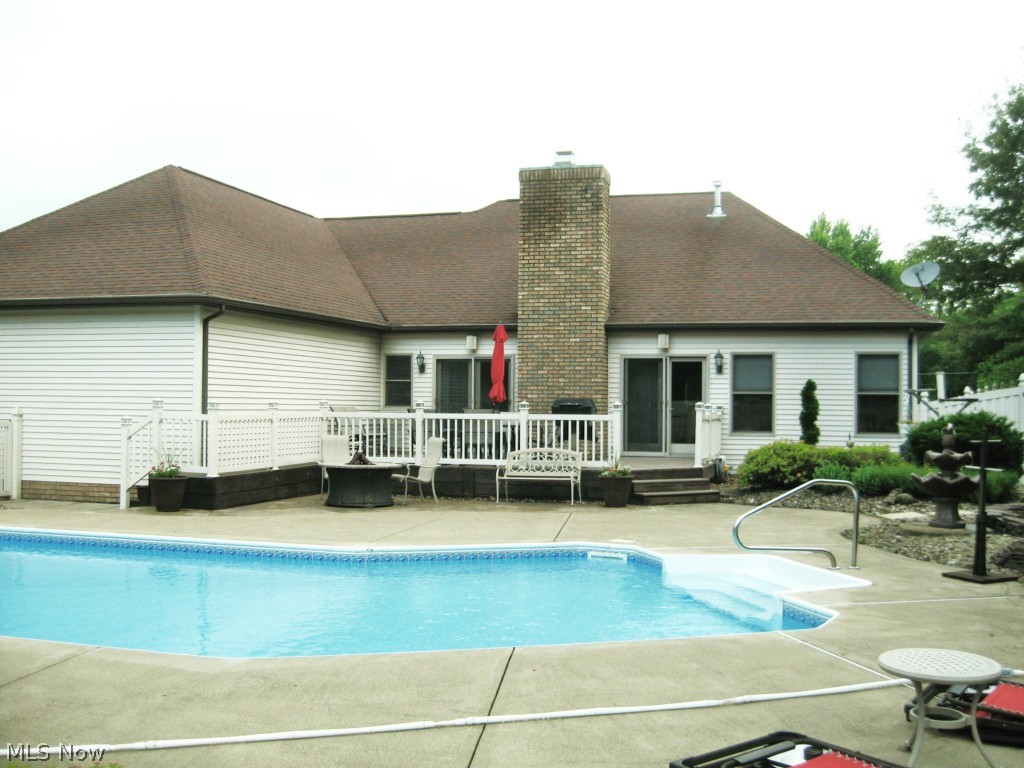
    Brick, Vinyl Siding

  • Parking

    Attached, Detached, Garage, Garage Door Opener, Heated Garage, Paved

  • Patio and Porch Features

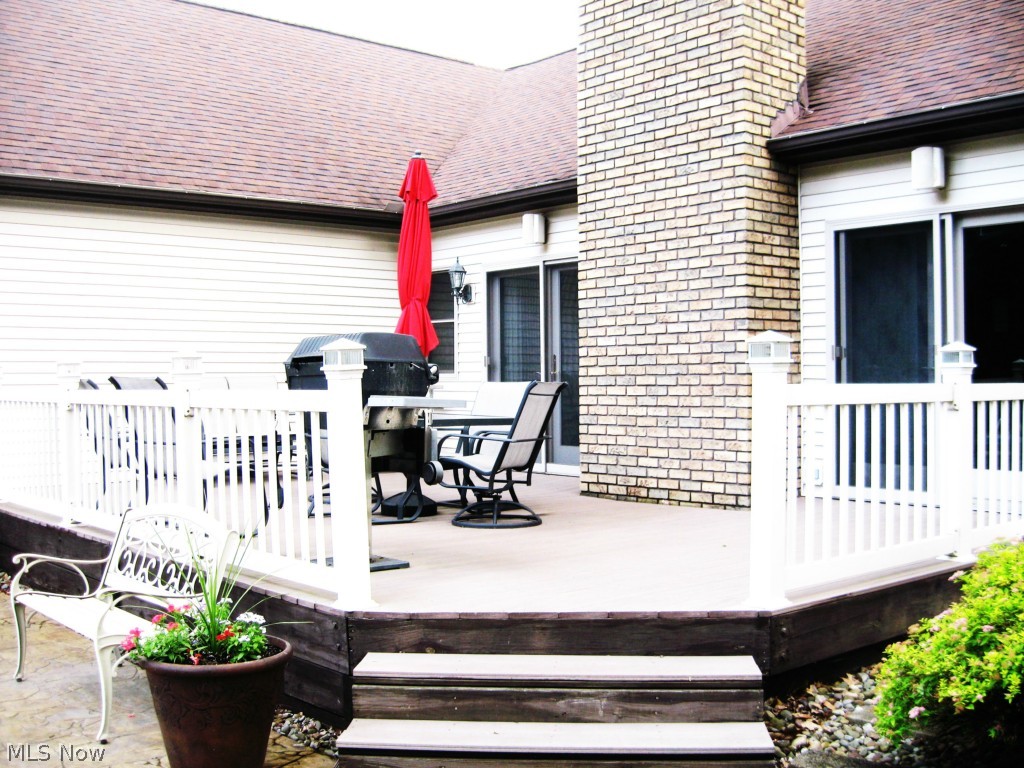
    Deck, Patio, Porch

  • Pool

    No

  • View

    Park/Greenbelt, Trees/Woods, Water

Area & Lot

  • Lot Size(acres)

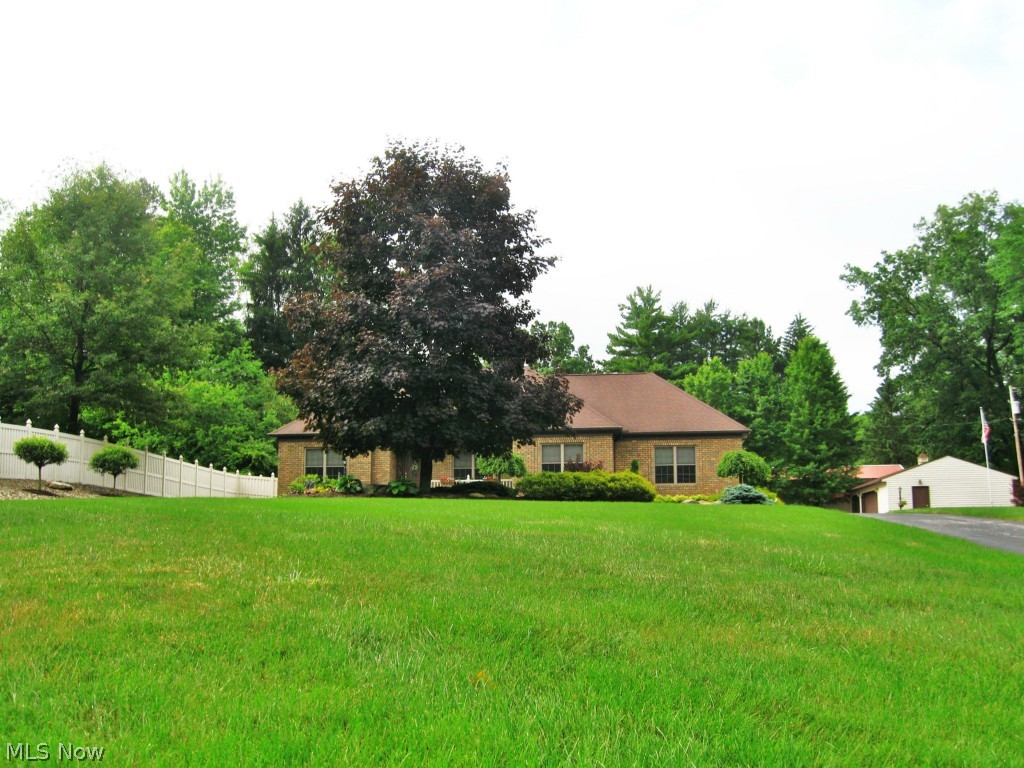
    1.0

  • Property Type

    Residential

  • Property Sub Type

    Single Family Residence

  • Architectural Style

    Ranch

Price

  • Sales Price

    $325,000

  • Tax Amount

    $4,697

  • Sq. Footage

    N/A

  • Price/SqFt

    N/A

HOA

  • Association

    No

School District

  • Elementary School

    Manchester LSD Summit- 7706

  • Middle School

    N/A

  • High School

    N/A

Property Features

  • Stories

    1

  • Sewer

    Septic Tank

Schedule a Showing

Showing scheduled successfully.

<
>
IN PERSON
VIA CHAT

What is 3 + 4 ?


Change time

Mortgage calculator

Estimate your monthly mortgage payment, including the principal and interest, property taxes, and HOA. Adjust the values to generate a more accurate rate.

Your payment

Principal and Interest:

$

Property taxes:

$

HOA fees:

$

Total loan payment:

$

Total interest amount:

$

Location

County

Summit

Elementary School

Manchester LSD Summit- 7706

Middle School

High School

Listing Courtesy of Judith A Turney , Keller Williams Chervenic Rlty

RealHub Information is provided exclusively for consumers' personal, non-commercial use, and it may not be used for any purpose other than to identify prospective properties consumers may be interested in purchasing. All information deemed reliable but not guaranteed and should be independently verified. All properties are subject to prior sale, change or withdrawal. RealHub website owner shall not be responsible for any typographical errors, misinformation, misprints and shall be held totally harmless.

Agent Tami Reiss

AGENT

Tami Reiss

Call Tami today to schedule a private showing.


* Listings on this website come from the FMLS IDX Compilation and may be held by brokerage firms other than the owner of this website. The listing brokerage is identified in any listing details. Information is deemed reliable but is not guaranteed. If you believe any FMLS listing contains material that infringes your copyrighted work please click here to review our DMCA policy and learn how to submit a takedown request.© 2024 FMLS.
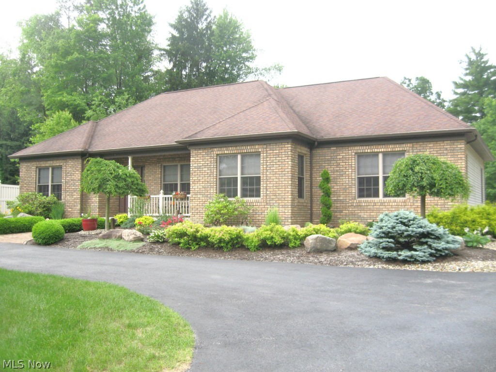
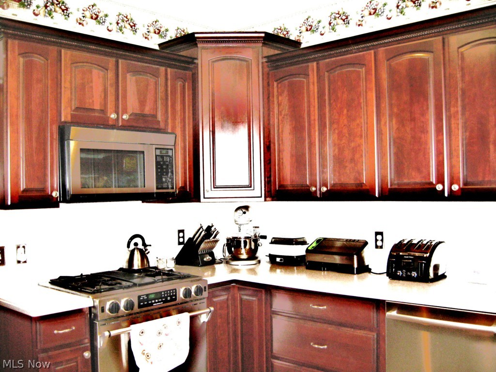
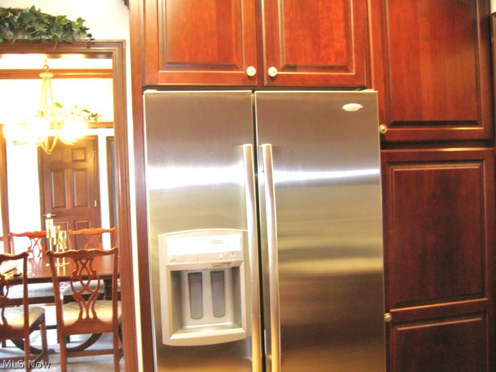
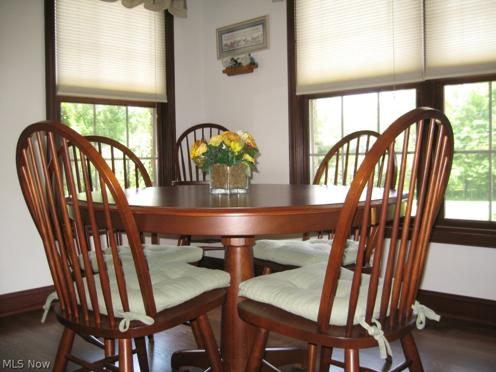
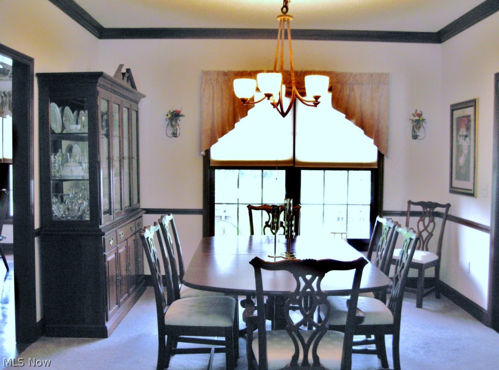
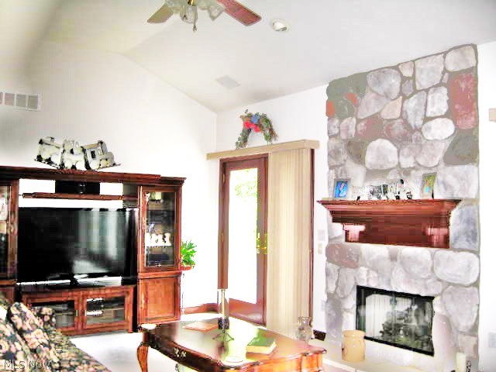
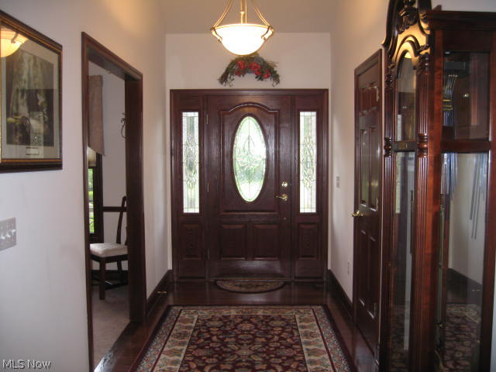
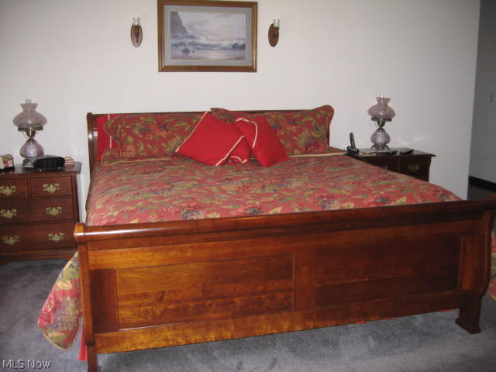
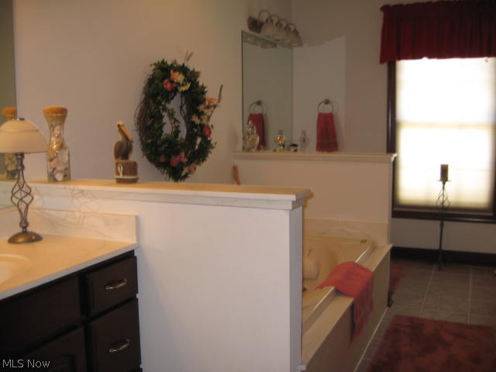
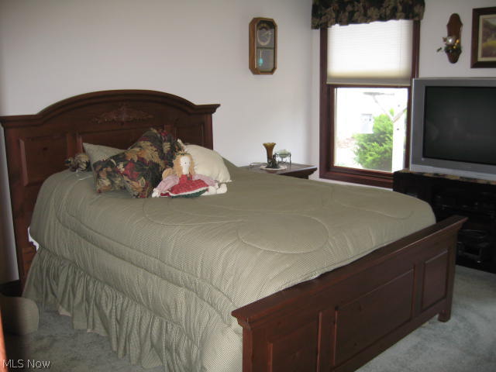
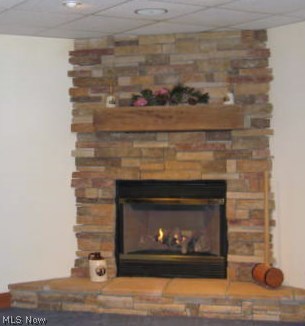
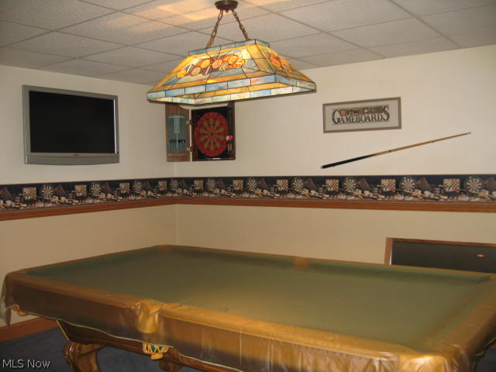
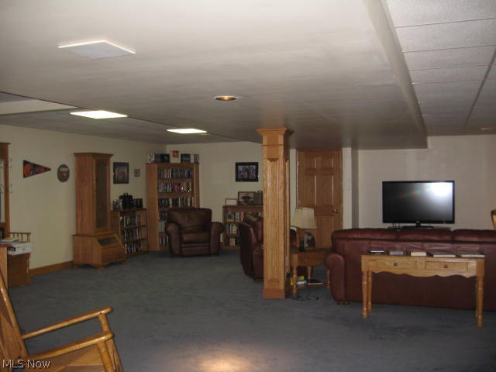
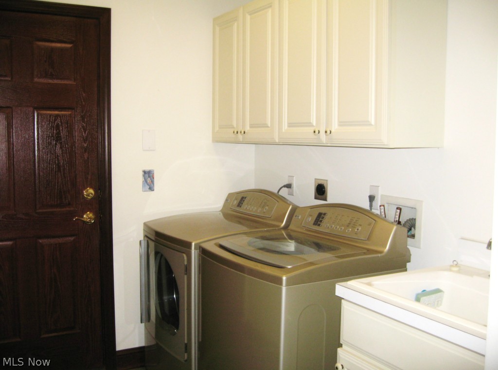
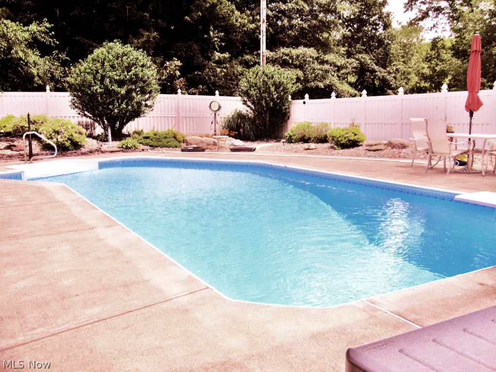
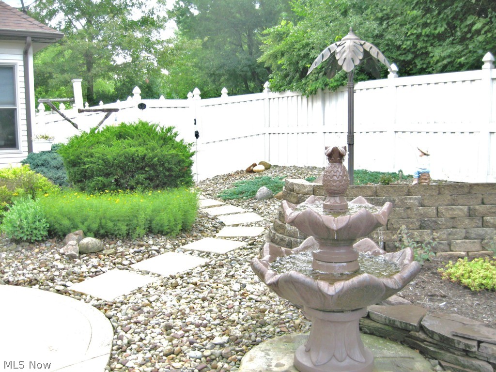
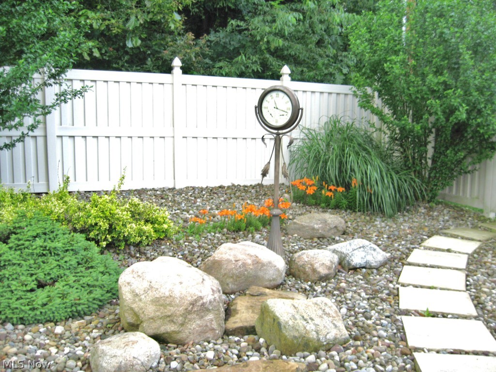
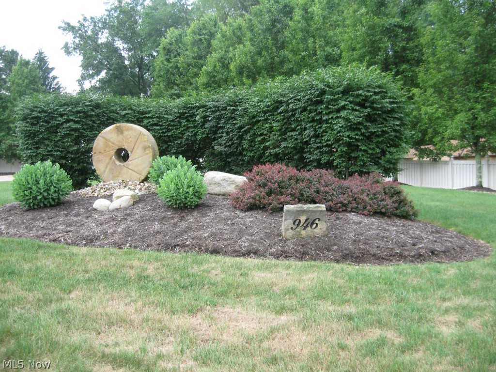
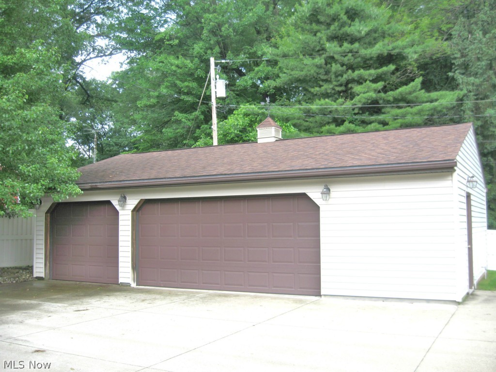
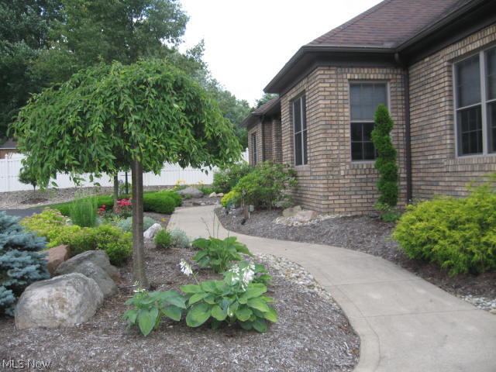
PRIDE OF OWNERSHIP is evident in this exceptional ranch built in 2001 situated on 1 acre. Professional landscaping, absolutely beautiful! 2231 sq ft plus additional 1897 sq ft finished lower level - 4078 total sq ft. 3 Bedrooms, 3 1/2 Baths, Dining Room, 1st Floor Laundry. Kitchen  - Cherry cabinetry, corian counter tops & stainless appliances. Breakfast Room - great views for morning enjoyment. Foyer & Great Room - w/cathedral ceilings, stone fireplace, two sets of French doors to Deck overlooking heated in ground pool. Vinyl fencing adds to the privacy of this tranquil setting. Attached 2 - 1/2 Car Garage with 1/2 bath for swimming convenience. Detached 3 plus Car Garage. First Floor - 9 foot ceilings, 6 panel doors, hardwood flooring, & cherry woodwork. Lower Level - all oak trim & carpet. Family Room corner fireplace w/blower. Oak Kitchen - fully appliance with corian counter tops. Pool Table Room - pool table stays! Full Bath. To many amenities to list. CALL FOR AN APPOINTMENT. Ho

946 W Comet Road

Message successfully sent.

What would you like to know?

What is 3 + 4 ?

I agree to receive email communication and understand I can unsubscribe at any time.

I agree to be contacted by Tyson Sells Homes, LLC. via call, email, and text for real estate services. To opt out, you can reply 'stop' at any time or reply 'help' for assistance. You can also click the unsubscribe link in the emails. Message and data rates may apply. Message frequency may vary. Privacy Policy

Related Properties

New on site 2 days ago
Charming Cape Cod on 2.73 Acres with a Barn/outbulding with a Workshop & Endless Character on the interior of the home. Step inside to a welcoming entryway warmed by a wood-burning fireplace. Rich hardwood floors flow throughout much of the main level, complemented by curved walk-throughs that add to the home's charm. The nicely sized living room offers comfortable space to gather, while a versatile first-floor bedroom or office provides flexible living space. The dining area shines with an oversized window and custom built-ins. The heart of the home has been fully redone with newer cabinetry, wood-plank ceilings, beadboard walls, and a tiled backsplash. Butcher block countertops pair beautifully with a black stainless farmhouse sink and a breakfast bar. A convenient mudroom area off the kitchen leads to the back of the home. The first floor is rounded out by another bedroom and a full bath featuring a soaking tub with shower and a single vanity, with direct access to the first-floor bedroom. Hardwood stairs lead to a versatile flex space, perfect for a home office, playroom, or storage. Two additional bedrooms complete the second floor with ample closet space. The larger bedroom has an L-shaped layout, a wood-plank ceiling, and overhead lighting. The exterior features include a covered front porch, a covered back patio overlooking a fenced-in yard, and a two-car detached garage for parking and storage. Towards the back of the property, you'll find a Horse barn/outbuilding with a single stall and storage area
and a workshop on the back side of the barn, equipped with water and electricity. Don't miss this fantastic opportunity; schedule your showing today!
#5230554

Clinton

6082 S Myers Road

4 Beds

1 Baths

1,344 Sq.Ft.

$279,900

MLS#: 5230554
Price reduced
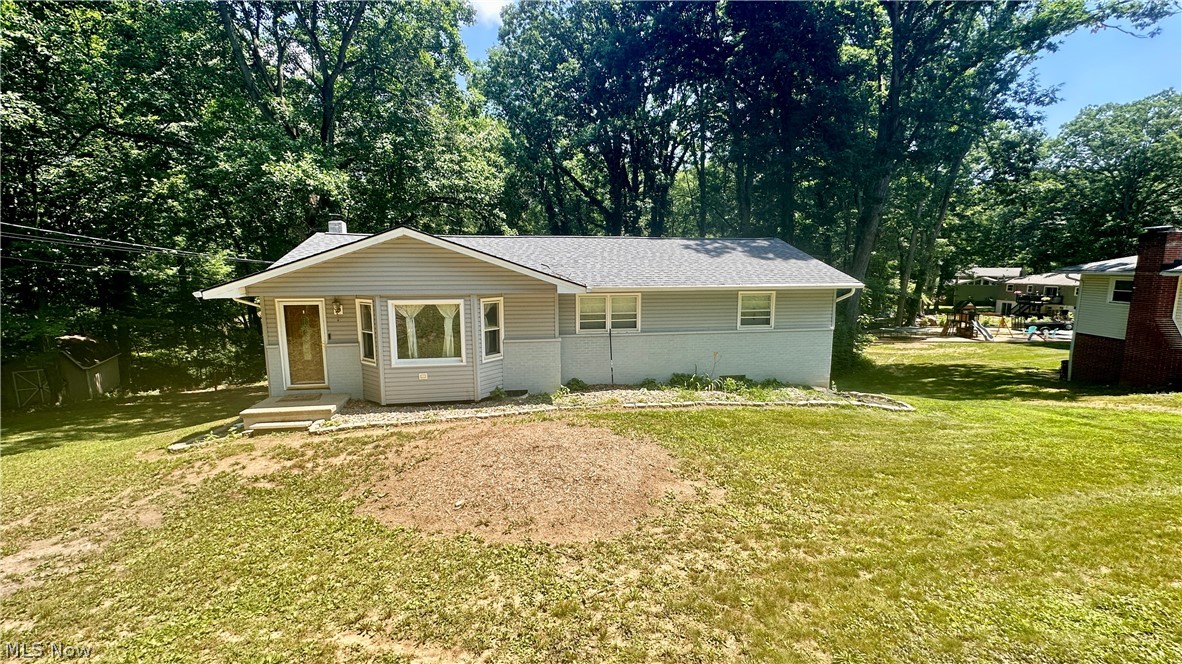
Welcome to 8470 Shadyview Ave NW, a beautiful raised ranch home located in the desirable Wonderland Hills neighborhood, within the highly rated Jackson Local Schools. This move-in ready home offers 3 spacious bedrooms and 2.5 bathrooms, with a bright and comfortable layout designed for everyday living. Start your mornings with coffee or tea on the balcony as you watch the sunrise in your quiet, private setting. The walkout lower level expands your living space with a finished recreation room and a stylishly updated full bath—perfect for gatherings, a home office, or a guest suite. Additional convenience comes with a 2-car attached garage and a large outdoor shed, providing plenty of storage. Set on a generous 0.65-acre lot, this property offers both privacy and room to enjoy the outdoors—whether relaxing, gardening, or entertaining. Recent improvements add peace of mind, including new basement carpet (just 4 months old), tree removals, and a new expansion tank. Don’t miss your chance to own this lovely home in a sought-after community. Schedule your showing today!
#5224551

Clinton

8470 Shadyview Avenue NW

3 Beds

2 Baths

N/A

$275,000

MLS#: 5224551

 - property

Send a message

Message successfully sent.

Your message

What is 3 + 4 ?

Reason for contacting?

I agree to receive email communication and understand I can unsubscribe at any time.

I agree to be contacted by Tyson Sells Homes, LLC. via call, email, and text for real estate services. To opt out, you can reply 'stop' at any time or reply 'help' for assistance. You can also click the unsubscribe link in the emails. Message and data rates may apply. Message frequency may vary. Privacy Policy

Sign Out

Virtual Assistant

Would you like to take the next step with this property? We can help you schedule a showing or virtual tour, or send you more details.

Yes, I would like more information.

Thank You for Your Reply, One of Our Agents will contact you as soon as possible

No, maybe later.

Thank you, you can always contact me via email, phone number or through the contact form.

Realhub AI

Lucy - Your AI-Powered Realtor

Update Your Temporary Password

Personalize your search

Enter your email and we'll notify you immediately when new listings match what you're looking for.

or enter email address

Already have an account ? Login here

Continue your home search

I agree to receive communications and understand I can unsubscribe at any time.

I agree to be contacted by Tyson Sells Homes, LLC. via call, email, and text for real estate services. To opt out, you can reply 'stop' at any time or reply 'help' for assistance. You can also click the unsubscribe link in the emails. Message and data rates may apply. Message frequency may vary. Privacy Policy

Already have an account ? Login here

We use cookies

We use cookies primarily for analytics to enhance your experience. By accepting, you agree to our use of these cookies. You can manage your preferences or learn more about our cookies policy.