Features & Amenities

Interior

  • Total Bedrooms

    3

  • Bathrooms

    2

  • 1/2 Bathrooms

    1

  • Above Grade Finished Area

    1920.0

  • Basement YN

    YES

  • Cooling YN

    YES

  • Cooling

    Central Air

  • Fireplace YN

    YES

  • Heating YN

    YES

  • Heating

    Natural Gas, Forced Air, Fireplace(s)

  • Pet friendly

    N/A

Exterior

  • Garage

    Yes

  • Garage spaces

    2

  • Construction Materials

    Stone, Vinyl Siding

  • Parking

    Attached, Driveway, Garage

  • Patio and Porch Features

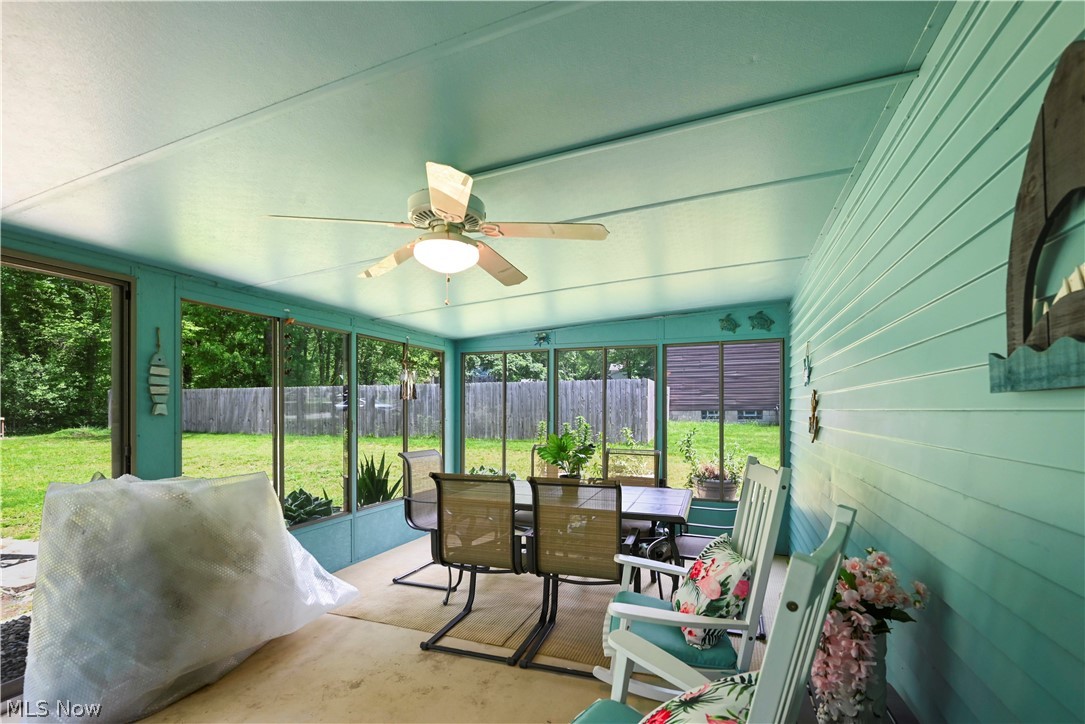
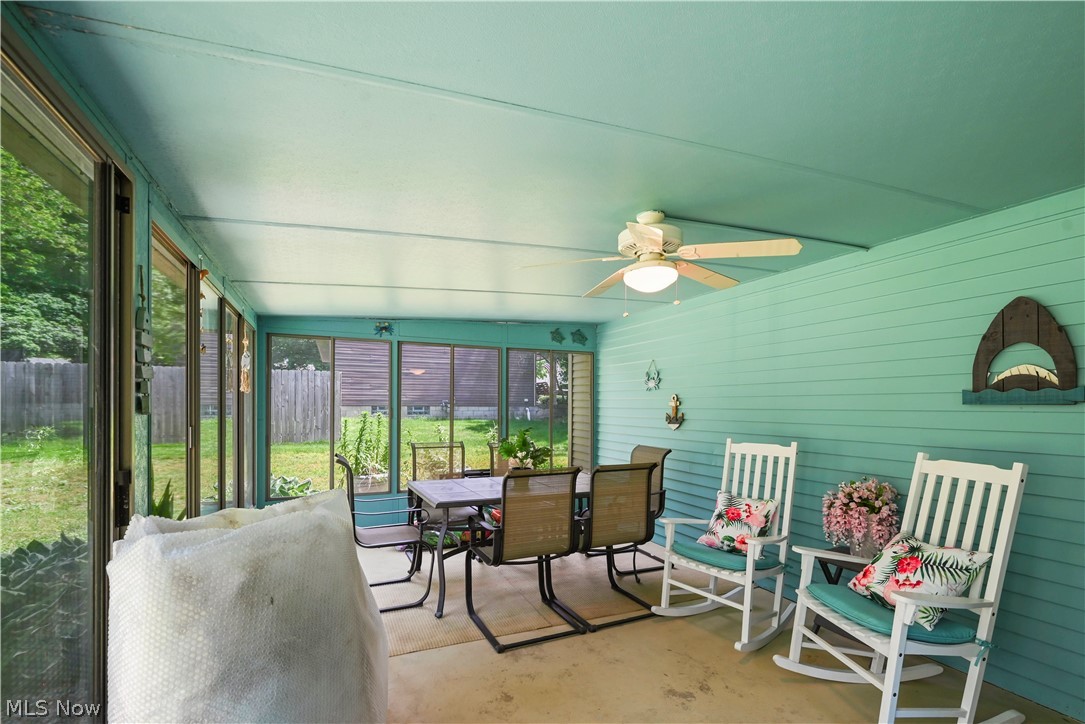
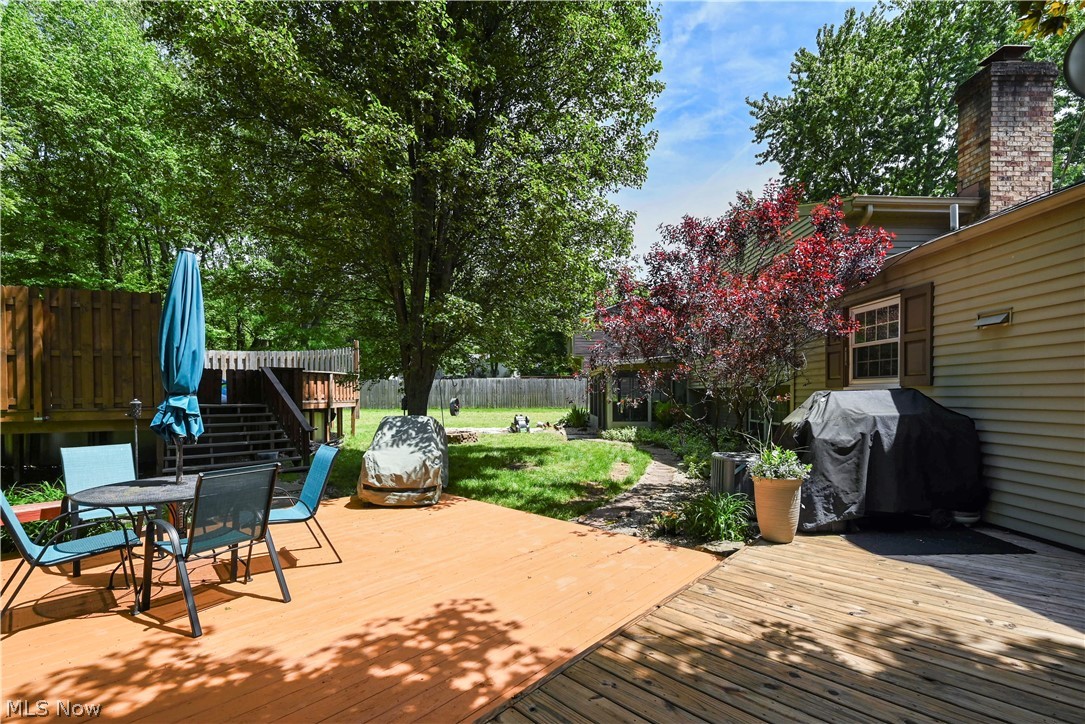
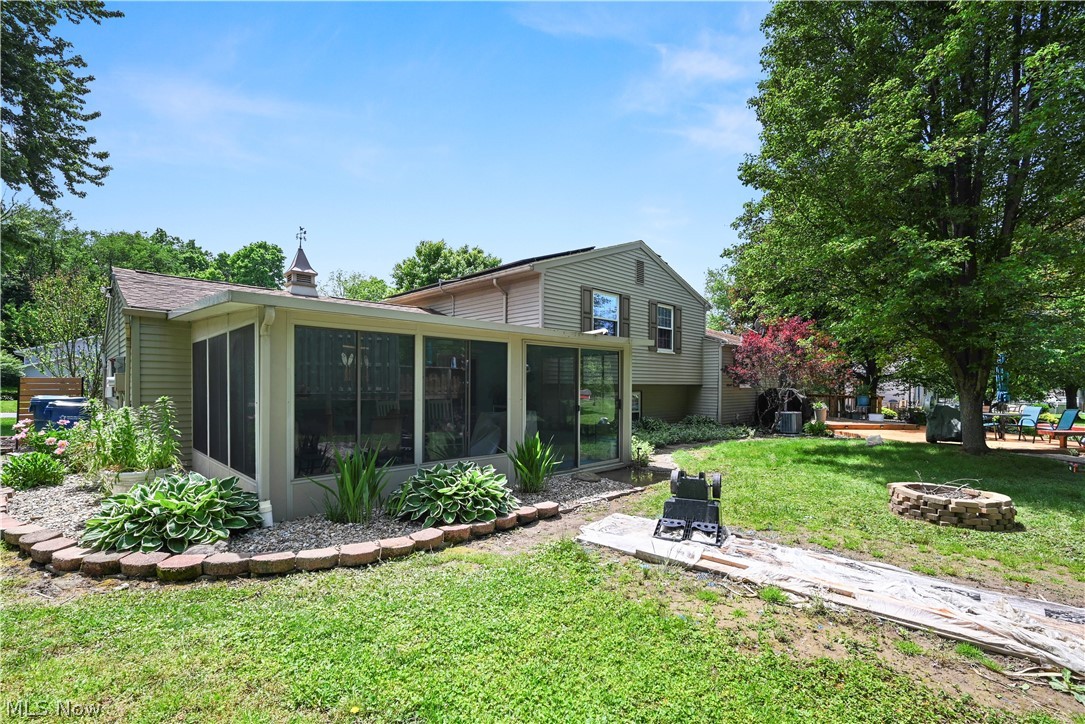
    Enclosed, Patio, Porch

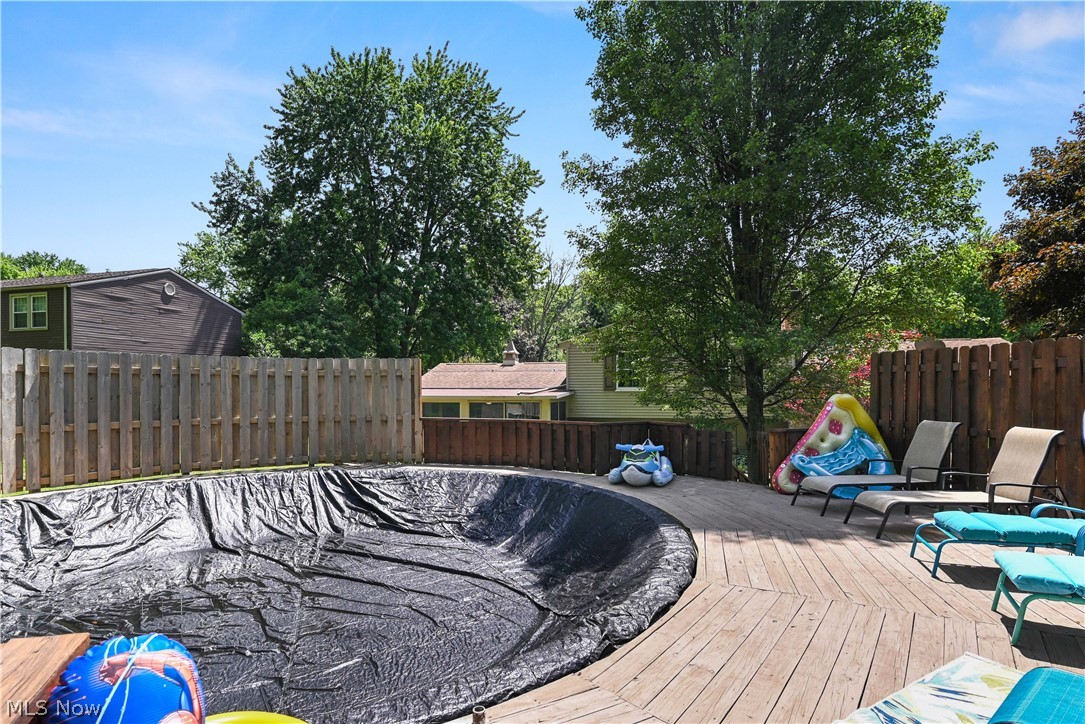
  • Pool

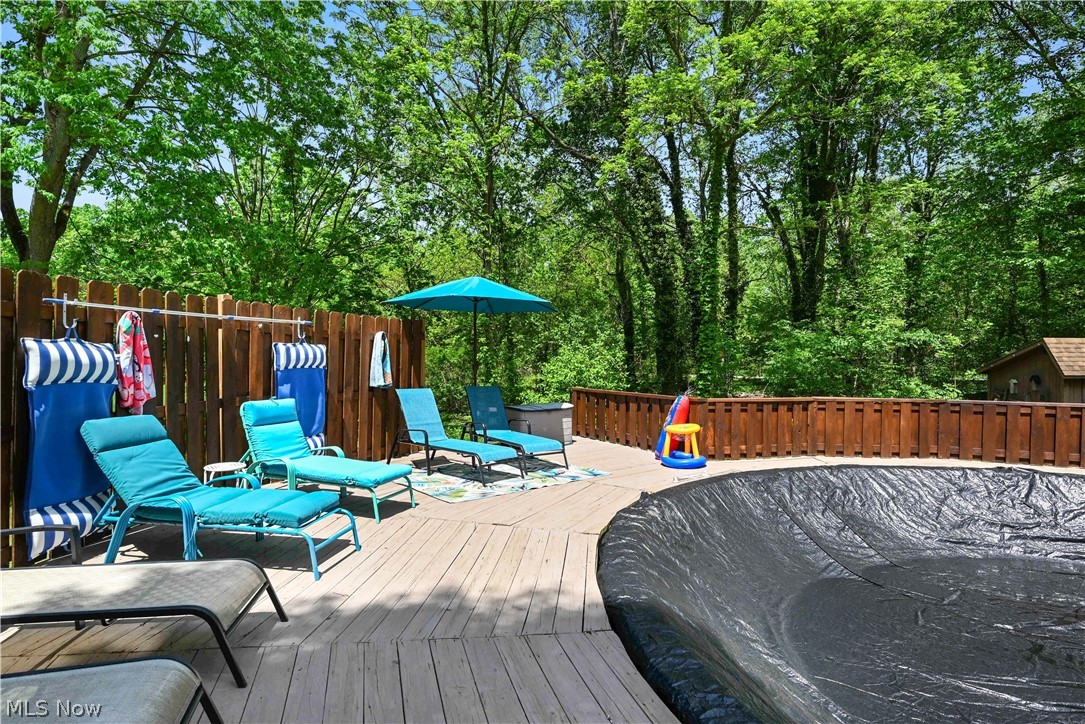
    Yes

  • Pool Features

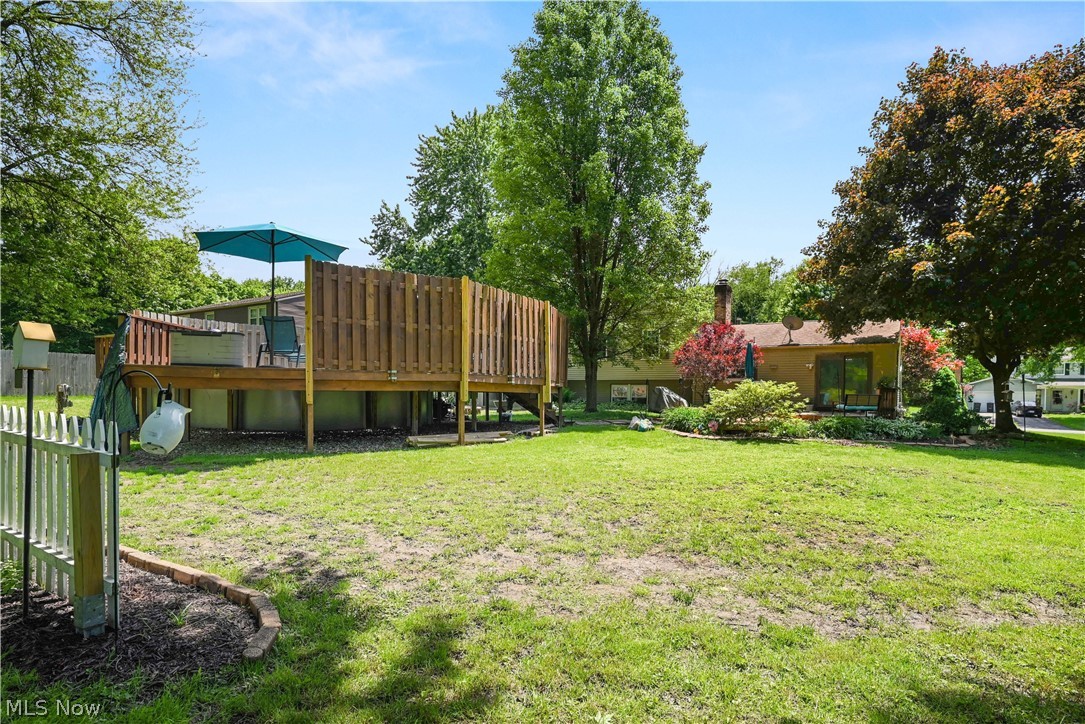
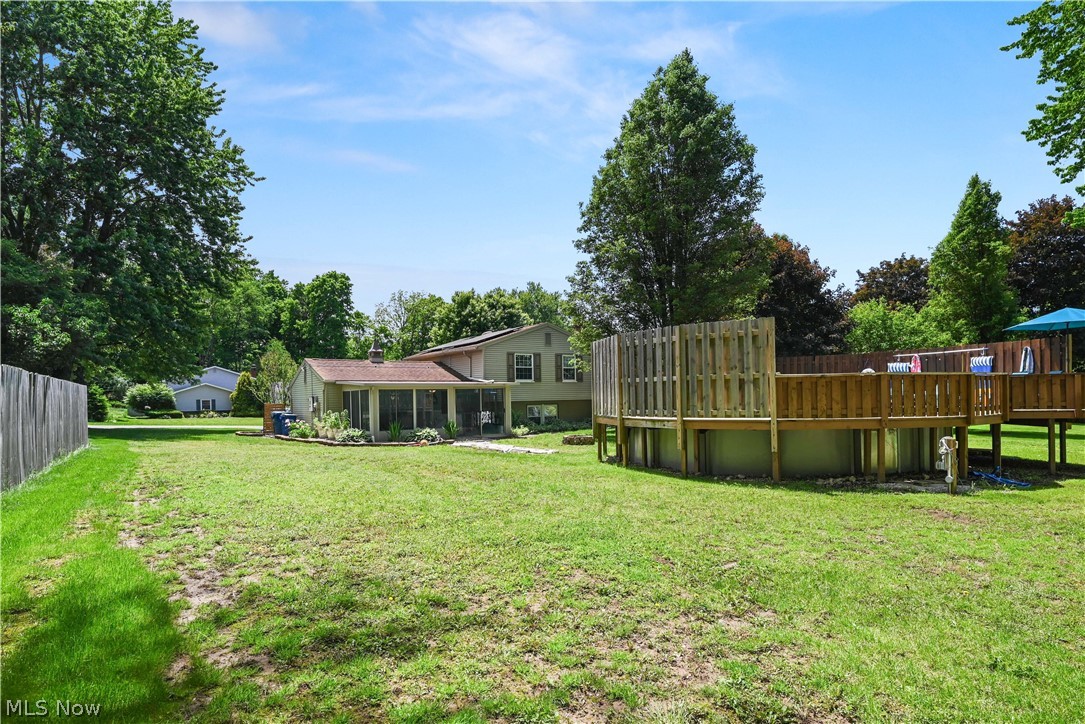
    Above Ground, Outdoor Pool, Private

  • Waterfront YN

    NO

Area & Lot

  • Lot Size(acres)

    0.4015

  • Property Type

    Residential

  • Property Sub Type

    Single Family Residence

  • Architectural Style

    Split Level

Price

  • Sales Price

    $289,900

  • Tax Amount

    $4,499

  • Sq. Footage

    1,920

  • Price/SqFt

    $150

HOA

  • Association

    No

School District

  • Elementary School

    Howland LSD - 7808

  • Middle School

    Howland LSD - 7808

  • High School

    Howland LSD - 7808

Property Features

  • Sewer

    Public Sewer

  • Water Source

    Public

Schedule a Showing

Showing scheduled successfully.

<
>
IN PERSON
VIA CHAT

What is 3 + 4 ?


Change time

Mortgage calculator

Estimate your monthly mortgage payment, including the principal and interest, property taxes, and HOA. Adjust the values to generate a more accurate rate.

Your payment

Principal and Interest:

$

Property taxes:

$

HOA fees:

$

Total loan payment:

$

Total interest amount:

$

Location

County

Trumbull

Elementary School

Howland LSD - 7808

Middle School

Howland LSD - 7808

High School

Howland LSD - 7808

Listing Courtesy of Pauline R Kurtz , Zamarelli Realty, LLC

RealHub Information is provided exclusively for consumers' personal, non-commercial use, and it may not be used for any purpose other than to identify prospective properties consumers may be interested in purchasing. All information deemed reliable but not guaranteed and should be independently verified. All properties are subject to prior sale, change or withdrawal. RealHub website owner shall not be responsible for any typographical errors, misinformation, misprints and shall be held totally harmless.

Agent Tami Reiss

AGENT

Tami Reiss

Call Tami today to schedule a private showing.


* Listings on this website come from the FMLS IDX Compilation and may be held by brokerage firms other than the owner of this website. The listing brokerage is identified in any listing details. Information is deemed reliable but is not guaranteed. If you believe any FMLS listing contains material that infringes your copyrighted work please click here to review our DMCA policy and learn how to submit a takedown request.© 2024 FMLS.
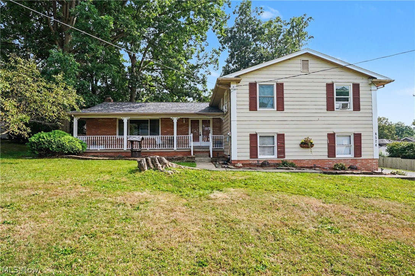
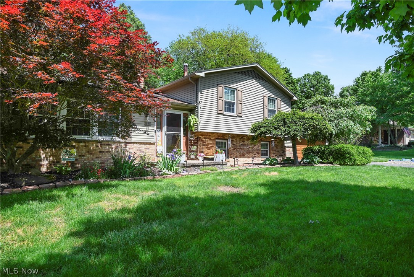
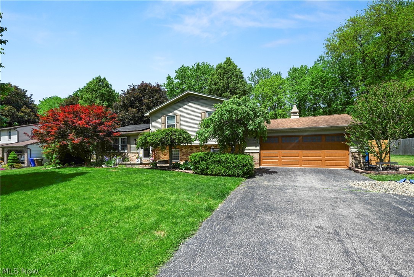
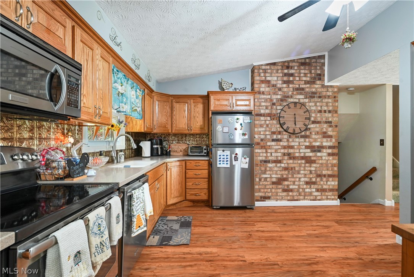
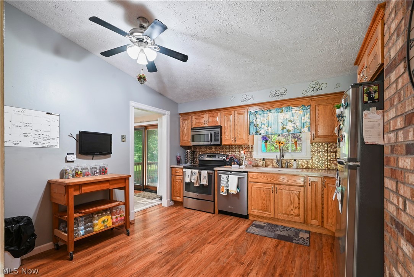
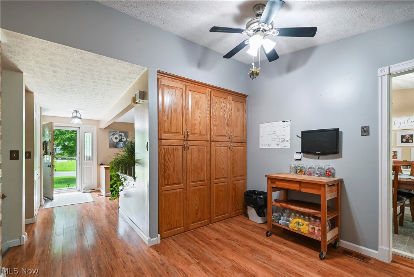
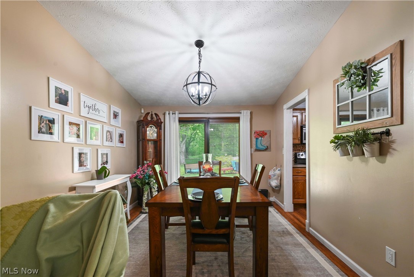
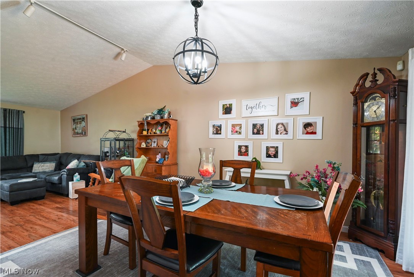
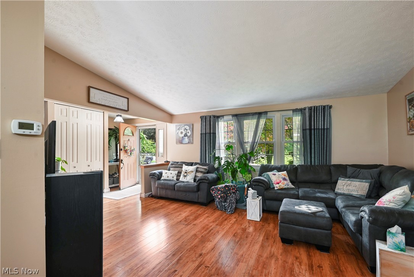
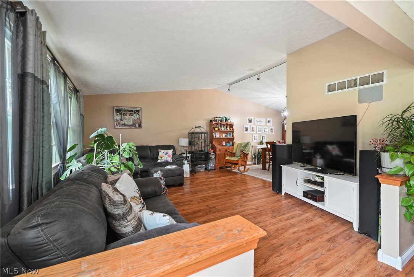
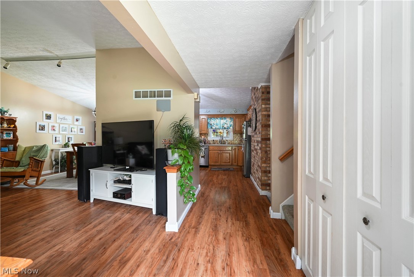
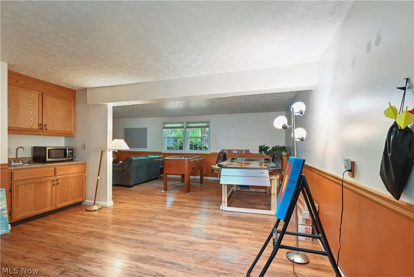
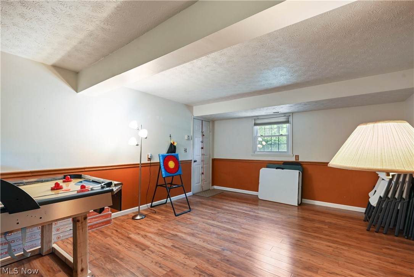
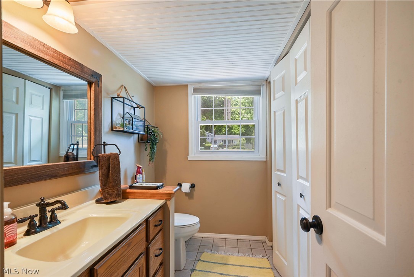
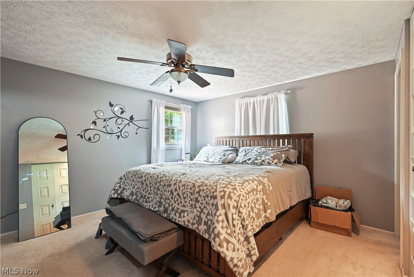
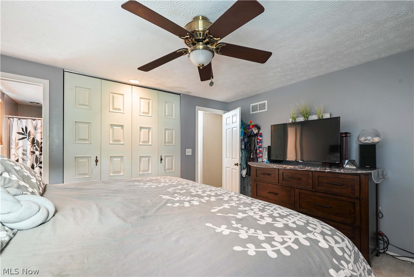
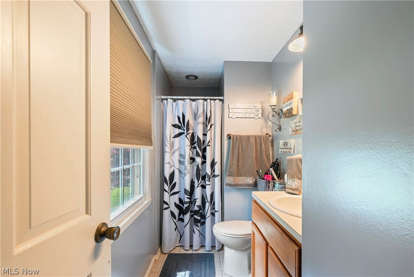
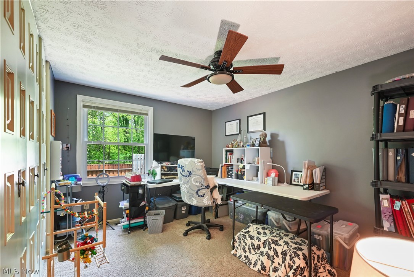
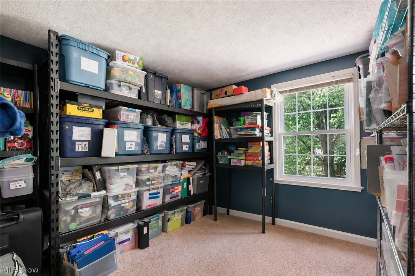
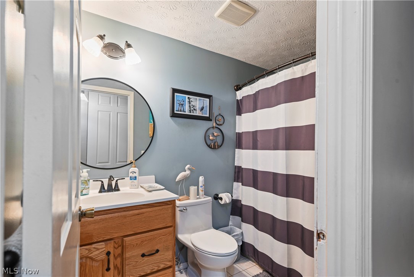
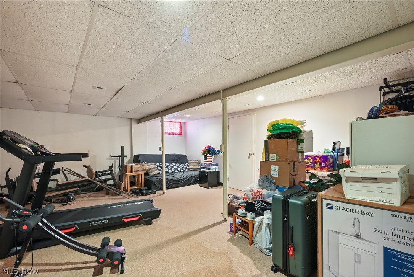
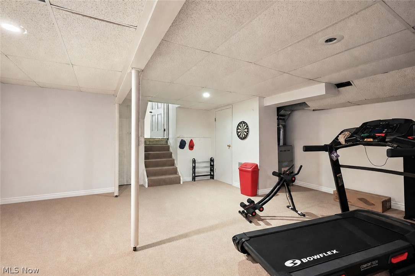
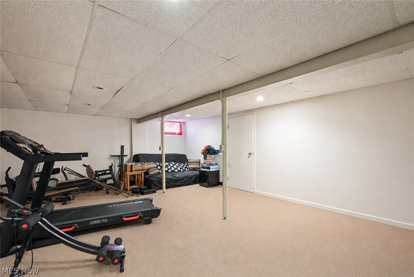
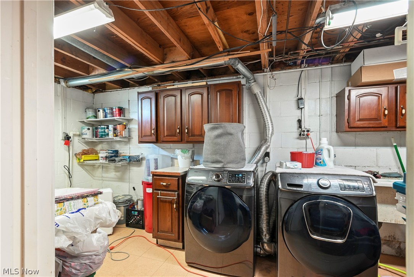
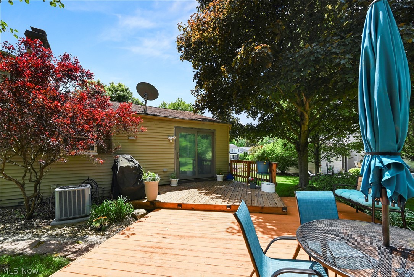
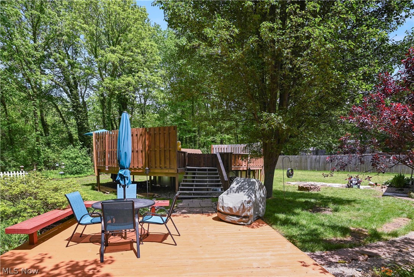
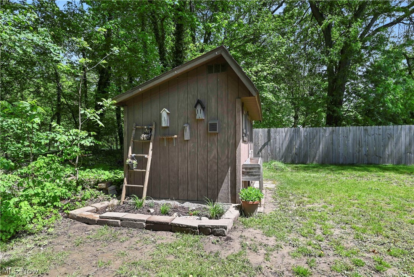
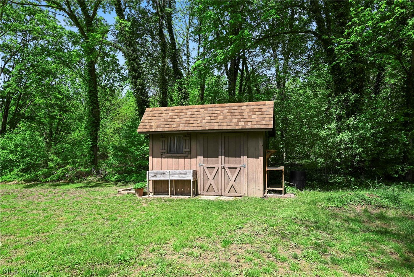
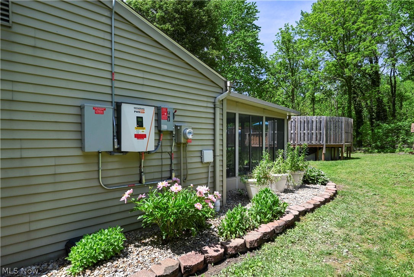
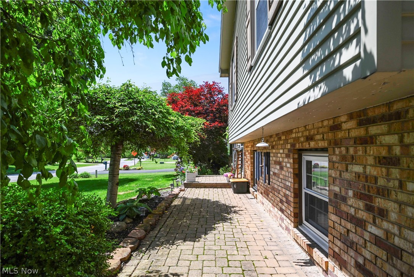
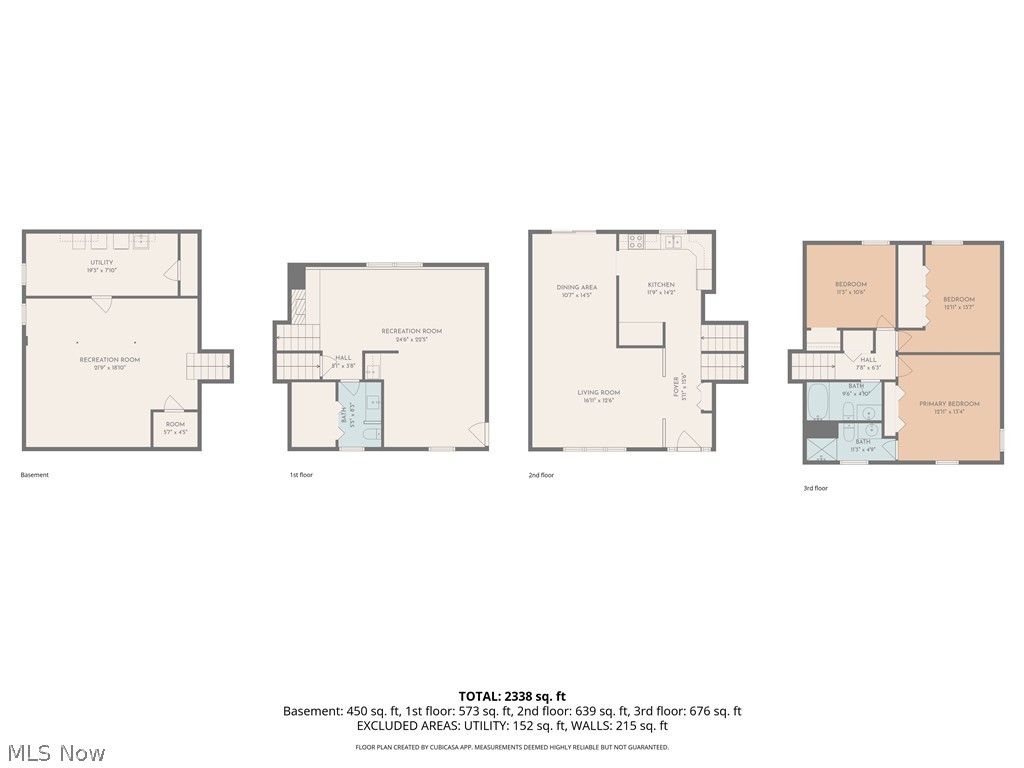
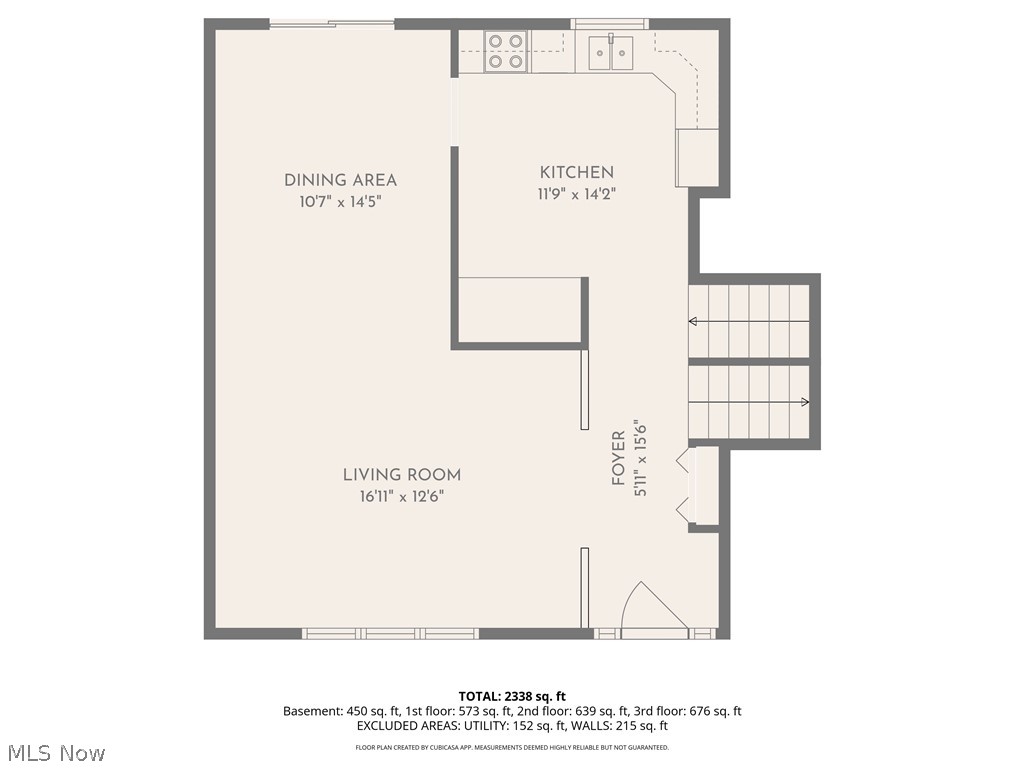
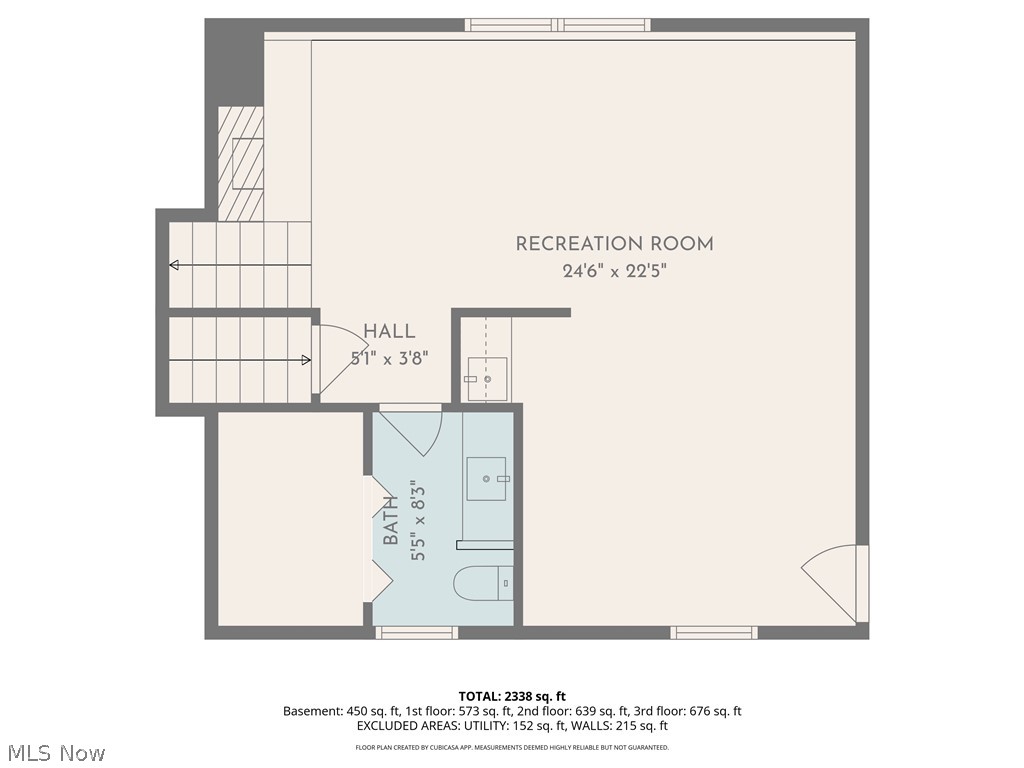
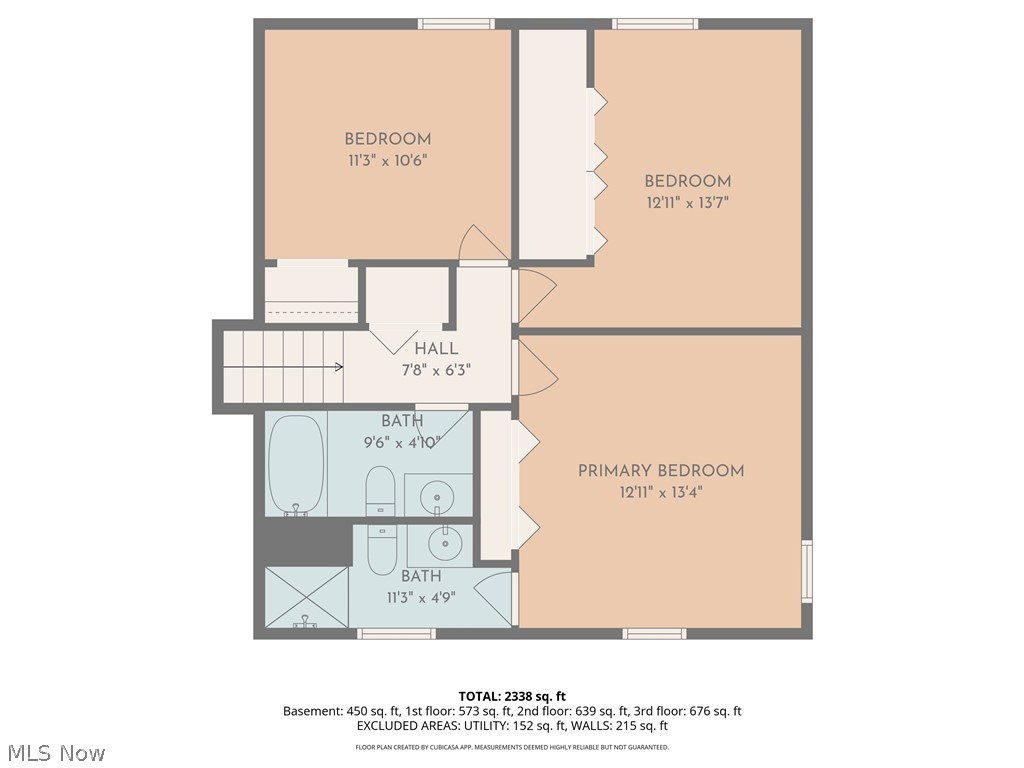
Beautiful 3-Bedroom Split-level Home located in a Well Sought-After Howland Neighborhood. This inviting 3-bedroom, 2.5-bath, 1,920 sq. ft. home sits on a generous mature landscaped 0.40-acre lot. Brick gas Fireplace enhances the ambiance of the L shaped family room. Spacious Master-Bedroom generous closet space and ensuite full bath with heat lamp.  Kitchen offers plenty of cabinet space and includes all appliances. Built in 1974, the property blends classic charm with practical updates, offering comfortable living spaces and excellent curb appeal. Experience comfort, privacy, and suburban living in this well-maintained home Nestled on a quiet street surrounded by mature trees and well-kept homes. Offering the perfect blend of peaceful living and convenient access to shopping, fine dining, parks and major routes. Bringing peace of mind with 21 solar panels and a battery backup system. Making this a wise decision for efficiency! Perfect time to enjoy lounging by the above ground pool, 2 tier decks, enclosed sunroom and delightful back yard!  Seller has added a 1-year Home Warranty for added peace of mind. Call Today to schedule your personal showing!

8441 Carriage Hill Drive NE

Message successfully sent.

What would you like to know?

What is 3 + 4 ?

I agree to receive email communication and understand I can unsubscribe at any time.

I agree to be contacted by Tyson Sells Homes, LLC. via call, email, and text for real estate services. To opt out, you can reply 'stop' at any time or reply 'help' for assistance. You can also click the unsubscribe link in the emails. Message and data rates may apply. Message frequency may vary. Privacy Policy

Related Properties

New on site 2 days ago
Step into comfort, style, and convenience with this inviting 4-bedroom, 2.5-bath home in the heart of Howland! Just minutes from local schools, the town square, shopping, dining, and parks, this move-in-ready home offers the perfect combination of location and modern updates.

From the moment you pull up, you'll notice the attractive curb appeal, complete with a new roof and mostly newer windows. Inside, you'll find fresh paint, brand-new carpeting, and updated flooring that create a bright, welcoming space you'll love coming home to. The kitchen has been updated with a new sink and stylish fixtures, while major improvements, including new plumbing, a new hot water tank, and updated boiler components, add lasting value and peace of mind.

The fully fenced backyard is ready for summer cookouts, pets, playtime, gardening, or simply relaxing outdoors. A spacious two-car garage provides plenty of room for vehicles, storage, and hobbies.

Whether you're searching for your next home or a promising addition to your investment portfolio, this property offers exceptional versatility in a highly desirable location where larger rental homes are always in demand. Don't miss your opportunity to own this move-in-ready Howland home. Schedule your private showing today!
#5229115

Warren

8524 Sleepy Hollow Drive NE

4 Beds

2 Baths

2,536 Sq.Ft.

$285,000

MLS#: 5229115
This well-maintained 4-bedroom, 2.5-bath colonial in Howland Township is now available and sits on over a quarter of an acre.  The home features a spacious foyer, a formal living room, and a sizable dining room. The updated eat-in kitchen opens into a family room with a gas fireplace.  Additional highlights include newer flooring, modern neutral decor, a large basement with a finished recreation room, an attached two-car garage, and a comfortable back deck with privacy panels overlooking the back yard.
Located in a sought-after, quiet area, this property offers easy access to highways, shopping, and fine dining. This is a "must-see" home, so don't wait for the additional photos coming soon.
#5221625

Warren

8900 Briarbrook Drive NE

4 Beds

2 Baths

2,310 Sq.Ft.

$325,000

MLS#: 5221625
Price reduced
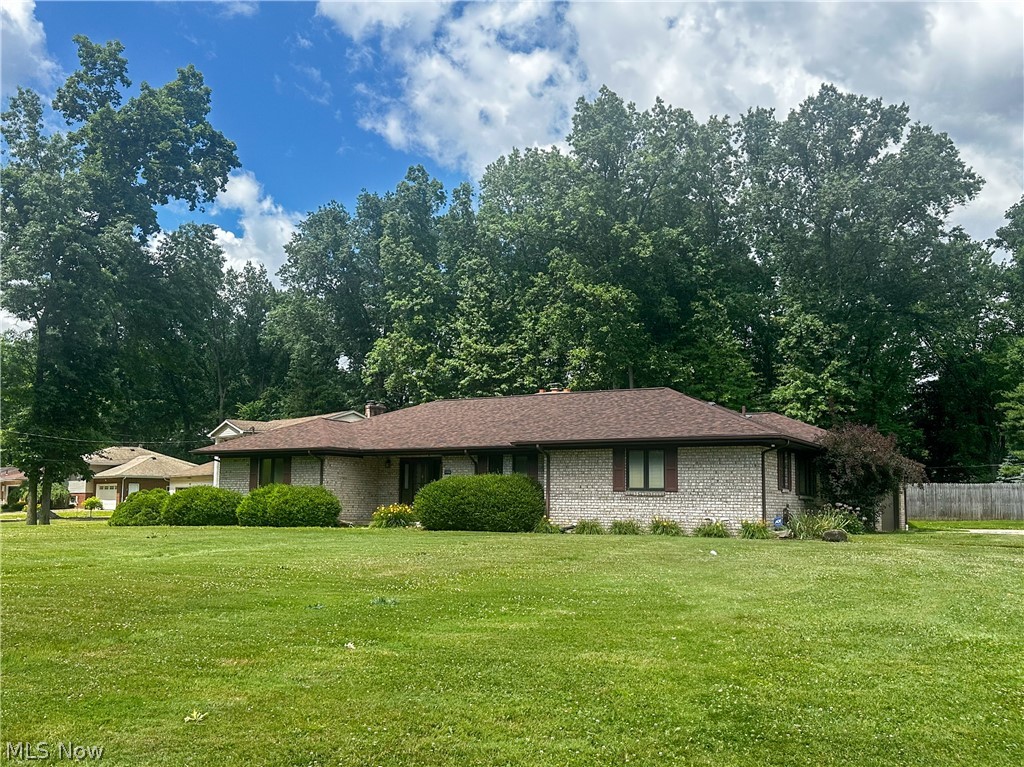
Exceptional custom-built all-brick ranch located on a quiet cul-de-sac in the highly desirable Howland School District. This quality-built residence features beautiful oak woodwork throughout, Pella windows with between-the-glass blinds, and a spacious great room with a vaulted ceiling and a stunning brick fireplace with wood-burning or gas logs that remain. The formal dining room is perfect for entertaining, while the eat-in oak kitchen comes fully equipped with appliances and provides direct access to a covered concrete patio overlooking the large fenced-in yard. A built-in oak hutch adds both charm and functionality. A convenient first-floor laundry/half bath is located just off the main living area. The spacious primary bedroom offers an ensuite bathroom with dual walk-in closets, an extra-large vanity, tub, and a separate shower. Two guest bedrooms and a full bathroom are situated on the other side of the home. The full, clean 12-course basement offers additional laundry facilities, ample storage space, and a bar and refrigerator that stays. Additional highlights include an attached two-car garage, high-efficiency gas furnace (2008), and basement waterproofing completed in 2003. This well-maintained home combines quality craftsmanship, comfort, and convenience in an excellent location. Schedule a tour today!
#5220776

Warren

1060 Broadway Avenue SE

3 Beds

2 Baths

2,137 Sq.Ft.

$320,000

MLS#: 5220776
New on site 4 days ago
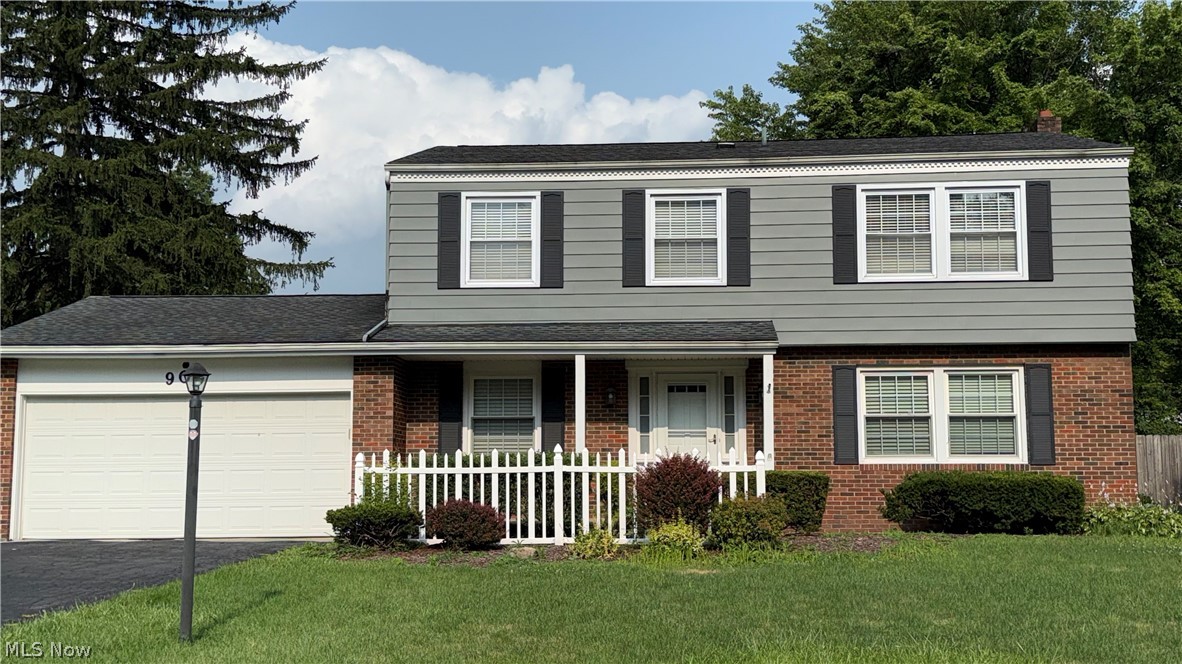
Welcome home to this beautiful 4-bedroom, 2.5-bath property tucked away on a quiet cul-de-sac!  Situated within the highly sought-after Howland Local School District, this 1,944-square-foot spacious home offers the perfect blend of comfort, style, and convenience. The charming covered front porch offers great curb appeal and a cozy spot for morning coffee.  Inside, you will find a living room and dining room both with hardwood floors, a spacious kitchen and family room, and a half bath. Upstairs is a super popular Jack-and-Jill bathroom positioned between two bedrooms, giving each room direct access.  Two additional bedrooms share another full bathroom, offering plenty of room for family, guests, or a dedicated home office.  A new A/C, hot water tank, and microwave were installed in 2024; a new refrigerator in 2025; a dishwasher in 2023; a stove in 2022.  Solid bones with great potential for personalized modern touches.  Bring your decorating ideas and turn this spacious footprint into your dream home.  In a peaceful setting while remaining close to local parks, dining, and shopping.  Schedule your private tour today before it's gone!
#5229657

Warren

909 Thistle Place SE

4 Beds

2 Baths

1,944 Sq.Ft.

$249,500

MLS#: 5229657
Price reduced
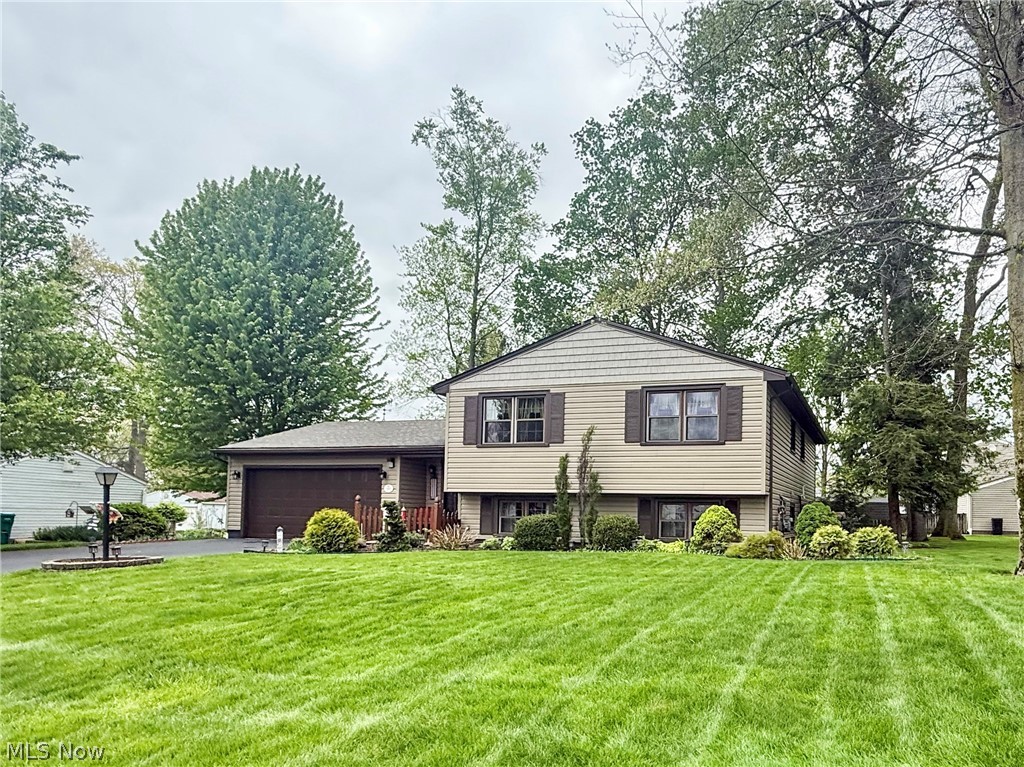
Welcome to this beautifully maintained and updated home - offering space, comfort and flexibility for today’s lifestyle. Featuring four spacious bedrooms plus a private office that could easily serve as a fifth bedroom, this home provides plenty of room to grow.
With two full bathrooms and multiple living areas, there’s space for everyone to relax and unwind. On the upper level, you’ll find an inviting living room, a dining room and a well-equipped kitchen with all appliances included. This level also features the home’s bedrooms and a full bathroom with double sinks, generous counter space and ample storage. The primary bedroom is a true standout offering two oversized, double-deep walk-in closets that provide exceptional storage. The main level offers a welcoming entryway with convenient access to the garage, upper level, and lower level. Just off the entryway, a sliding glass door leads to a covered patio that flows out to a beautiful Nature Stone patio and deck. It's the ideal spot for entertaining or simply relaxing outdoors. Downstairs, enjoy a generous additional living space complete with a cozy gas fireplace—ideal for movie nights, gatherings or a quiet retreat.
The laundry room is a true highlight—spacious and filled with natural light, featuring an oversized utility sink and plenty of room to make everyday tasks more convenient and enjoyable. Situated on a desirable corner lot just over half an acre, the property also includes a shed for extra storage and a whole house generator with 5 year warranty for added peace of mind. All major mechanicals and big-ticket items have been updated, making this home truly move-in ready. For added confidence, the sellers are offering a one-year home warranty.
This home combines comfort, functionality, and charm—ready for you to move in and make it your own.
#5206314

Warren

3225 Caprice Drive SW

4 Beds

2 Baths

N/A

$254,900

MLS#: 5206314
New on site 1 day ago
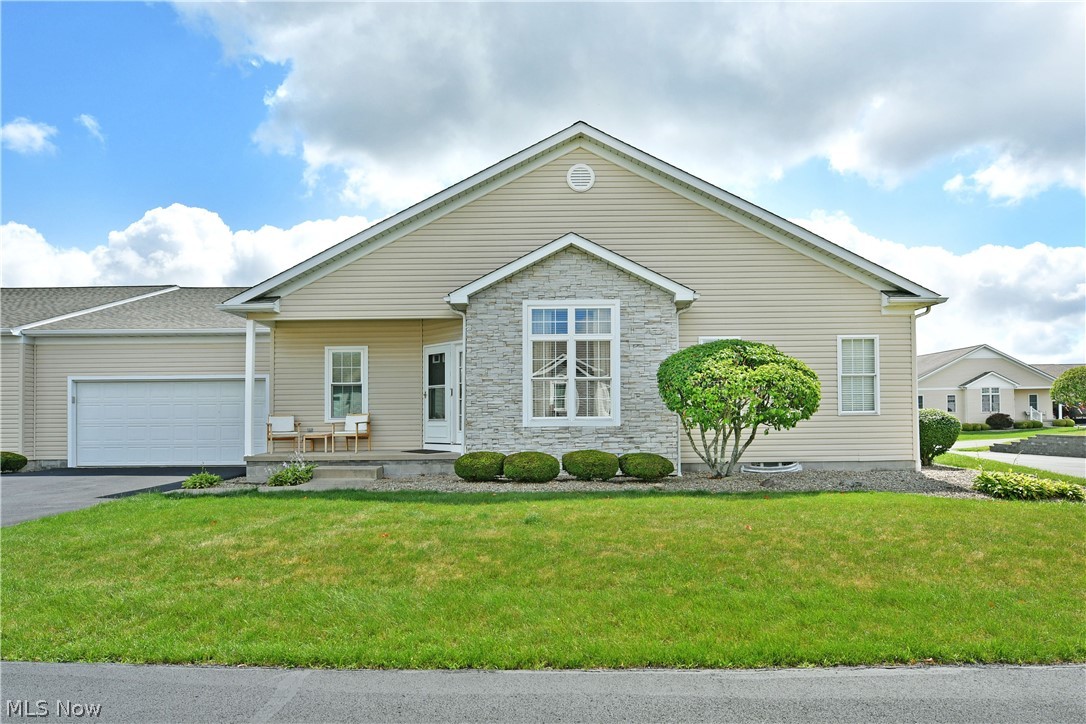
The perfect Champion condo DOES exist! If you’ve been searching for a quiet, well-kept and impressively spacious living space; this beautiful home checks all the right boxes. With two floors of finished living within the sizeable corner footprint, you’ll never feel without. Tucked deeply away within a highly desirable development, this residence finds you just moments away from the school and other local attractions, providing the perfect community experience. Manicured landscaping marks the exterior where a sunbathed patio steals the immediate show. A covered front porch provides a great secondary hangout while the two-car garage, highlighting the mobile friendly capabilities of these residences. Inside, an open central floorplan draws you near, beginning with the spacious living room. Tall ceilings preside overhead, adding to the airy feel. Dark, hard wood style flooring runs underfoot as you enter the gracious kitchen, brimming with wood cabinetry and offering a serving window into the adjacent formal dining room. Continuing, a must-see sunroom area opens to the patio, taking advantage of the natural light as a cozy corner to relax. The master bedroom branches away from the living room with its oversized footprint, walk-in closet and full private bath. A second, common full bath is just steps from the kitchen, offsetting the inviting guest bedroom. Down the stairs, a second power lift accompanies your decent. Laundry and storage provisions give way to a large, lower bedroom space. Meanwhile, a rec room with a bar and additional storage rooms up the ante with a full lower bath. Call today for your private showing!
#5230856

Warren

24 Abbington Drive NW

3 Beds

3 Baths

1,470 Sq.Ft.

$234,900

MLS#: 5230856
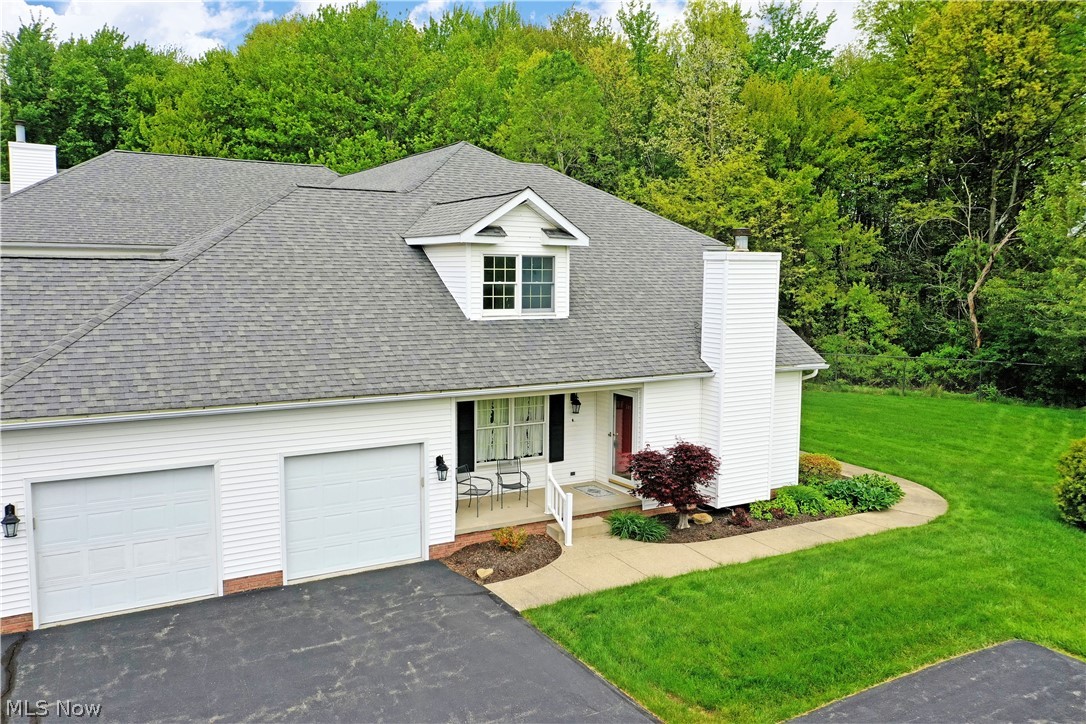
Meticulously curated with casual country feel, this gorgeous two-story Howland homestead is just the condo-style living that you’ve been looking for! Located just moments away from the area’s most desirable golf courses and attractions alike, this residence puts you in the heart of the action. Explore this darling corner unit that includes secure garage parking and secondary hallway entry. Meanwhile, a covered patio space joins the formal entrance, perfect for warm weather relaxation. Inside, the warm colors pair with natural colored carpet flooring as you take in the stunning views and welcoming sunlight from the towering, arch topped windows. A wood trimmed fireplace is found along the near wall as central dining takes full advantage of the sun. Towering ceilings extend over the open layout as the stairway climbs to find a gracious loft overlook. Past central dining, an immersive kitchen includes its own casual corner for daily meals, offsetting the dark stained cabinetry. Around the corner, a closet lined hall finds a half bath before opening to the first-floor master bedroom suite. Revel in the full private bath and bonus walk-in closet that completes the floor. Upstairs, a second full bath offsets the loft while an oversized guest bedroom enjoys its illustrious nook, a perfect office space or lounge. Downstairs, a full basement yields plenty of storage and laundry services. Laundry may also be located in the designated closet on the first floor.
#5208458

Warren

502 Turnberry Court NE

2 Beds

2 Baths

1,822 Sq.Ft.

$244,000

MLS#: 5208458

Price reduced
Hard-to-find and beautifully updated! This spacious 5-bedroom, 2.5-bath home is located on a quiet, tree lined road in Northeast Warren. Offering the perfect blend of charm, updates and character. This home is ideal for families seeking both comfort and style. Inside, you’ll find new flooring throughout, new windows, new AC, a new sliding glass door, all new lighting and brand new appliances. A newly added walk-in closet and primary bedroom with en-suite adds privacy and convenience. The large addition expands the living space, featuring a second fireplace, radiant natural light and an expansive area perfect for entertaining or relaxing. Step outside to enjoy the large rear deck—ideal for gatherings, cookouts, or simply unwinding in a peaceful setting. With its thoughtful updates, spacious layout, and prime location, this house is a rare find and a perfect place for any family to call home. Schedule your private showing today!
#5194600

Warren

419 Oak Knoll NE

5 Beds

2 Baths

2,582 Sq.Ft.

$247,900

MLS#: 5194600
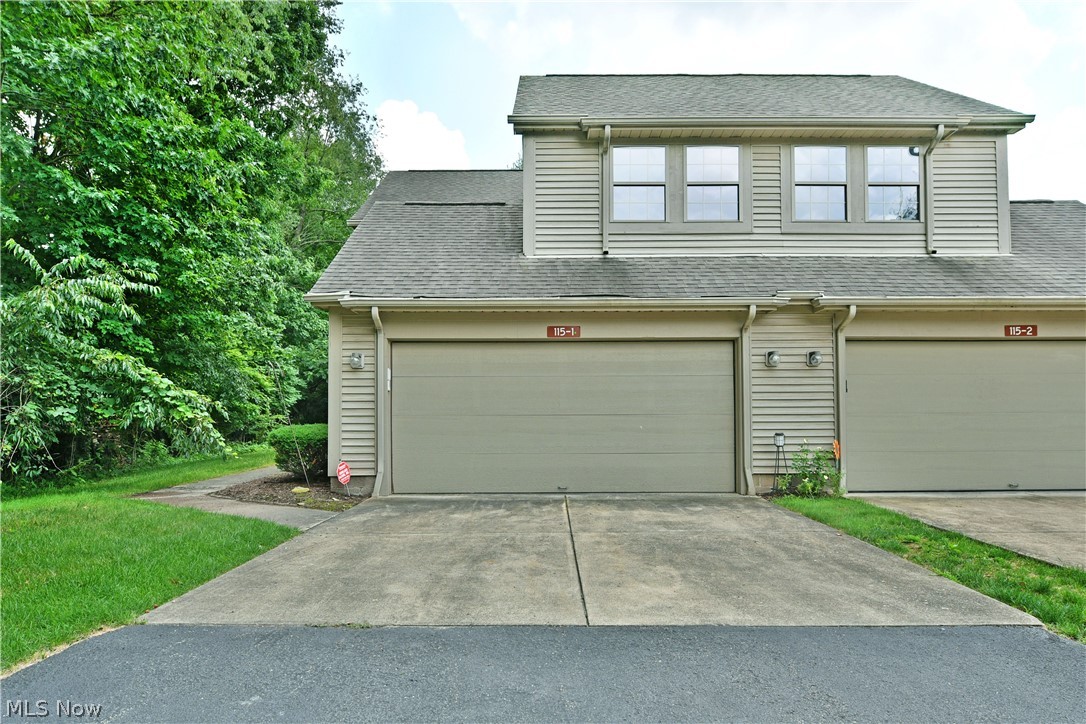
Located in the heart of Howland, this fantastic condo residence checks all the right boxes with two floors of stunning, move-in-ready living space! Hurry in because these units don’t last long. Combining desirable efficiency, style and quiet serenity, these homes keep you close to the action while providing plenty of privacy within the bespoke development. Attractive clubhouse offerings double down to provide instant summertime relaxation, just seconds from your doorstep. This delightful corner offering finds you with a two-car attached garage and a tree lined side entrance with a sunken porch. Around the back, partially shielded corner patio ensures additional tranquility with scenic natural views. Step inside as the brightly lit foyer transcends into an open central floorspace with a prominent great room to feature attributes such as arch topped windows, a welcoming gas fireplace, and an elegant lighting fixture that denotes the dining space. Lattice lined sliding doors open to the composite deck rear patio. Meanwhile, a central kitchen provides both potential bar-top seating and a winding galley layout with stainless appliances and hidden pantry space.  Near the staircase, a charming half bath tucks away. On the second floor, a gracious landing provides for a daring family room with glass walled overlooks. A mirror lined full bath joins the trio of available bedrooms that continue down the cat-walk style hall. The larger, master suite includes both a walk-in closet and its own full private bath.
#5224703

Warren

115 N Aspen Court NE 1

3 Beds

2 Baths

1,871 Sq.Ft.

$275,000

MLS#: 5224703

 - property

Send a message

Message successfully sent.

Your message

What is 3 + 4 ?

Reason for contacting?

I agree to receive email communication and understand I can unsubscribe at any time.

I agree to be contacted by Tyson Sells Homes, LLC. via call, email, and text for real estate services. To opt out, you can reply 'stop' at any time or reply 'help' for assistance. You can also click the unsubscribe link in the emails. Message and data rates may apply. Message frequency may vary. Privacy Policy

Sign Out

Virtual Assistant

Would you like to take the next step with this property? We can help you schedule a showing or virtual tour, or send you more details.

Yes, I would like more information.

Thank You for Your Reply, One of Our Agents will contact you as soon as possible

No, maybe later.

Thank you, you can always contact me via email, phone number or through the contact form.

Realhub AI

Lucy - Your AI-Powered Realtor

Update Your Temporary Password

Personalize your search

Enter your email and we'll notify you immediately when new listings match what you're looking for.

or enter email address

Already have an account ? Login here

Continue your home search

I agree to receive communications and understand I can unsubscribe at any time.

I agree to be contacted by Tyson Sells Homes, LLC. via call, email, and text for real estate services. To opt out, you can reply 'stop' at any time or reply 'help' for assistance. You can also click the unsubscribe link in the emails. Message and data rates may apply. Message frequency may vary. Privacy Policy

Already have an account ? Login here

We use cookies

We use cookies primarily for analytics to enhance your experience. By accepting, you agree to our use of these cookies. You can manage your preferences or learn more about our cookies policy.