


Property
Beds
3
Full Baths
1
1/2 Baths
1
Year Built
1958
Sq.Footage
1,608
LAKE ERIE LIVING MEETS MODERN LUXURY! Just down the road from Lake Erie and the public boat launch, this beautifully renovated 3-bedroom, 1.5-bath ranch blends modern style, one-floor living, and exceptional outdoor space. Step inside to a stunning open-concept floor plan with beautiful new flooring, fresh neutral finishes, and an inviting white brick fireplace with built-ins. The redesigned kitchen features white shaker cabinetry with soft-close hinges, gorgeous quartz countertops, stainless steel appliances, modern black fixtures, and a spacious breakfast bar perfect for entertaining. Enjoy three comfortable bedrooms, updated bathrooms, and an expansive, light-filled sunroom overlooking the backyard. Step outside onto the large deck, ideal for relaxing, grilling, or gathering with friends. Situated on a spacious 0.31-acre double-lot with mature trees and a spacious yard, the property also features a large detached two-car garage with excellent storage and hobby space. Additional upgrades include new windows, furnace, central air conditioning, updated fixtures, and more. Lake Erie is just down the road! Enjoy the nearby public boat launch, lakefront park, fishing, boating, and sunsets. You can even catch a glimpse of the lake from a bedroom window! Shopping, dining, and everyday conveniences are nearby. The big-ticket updates are done. The lake is close. The extra space is yours. All that's missing is you!
Features & Amenities
Interior
-
Total Bedrooms
3
-
Bathrooms
1
-
1/2 Bathrooms
1
-
Above Grade Finished Area
1608.0
-
Basement YN
YES
-
Cooling YN
YES
-
Cooling
Other
-
Fireplace YN
YES
-
Heating YN
YES
-
Heating
Natural Gas
-
Main Level Bedrooms
3
-
Pet friendly
N/A
Exterior
-
Garage
Yes
-
Garage spaces
2
-
Construction Materials
Frame
-
Parking
Detached, Garage
-
Pool
No
-
Waterfront YN
NO
Area & Lot
-
Lot Size(acres)
0.31
-
Property Type
Residential
-
Property Sub Type
Single Family Residence
-
Architectural Style
Conventional
Price
-
Sales Price
$279,900
-
Tax Amount
$2,917
-
Sq. Footage
1,608
-
Price/SqFt
$174
HOA
-
Association
No
School District
-
Elementary School
Sheffield-Sheffield - 4713
-
Middle School
Sheffield-Sheffield - 4713
-
High School
Sheffield-Sheffield - 4713
Property Features
-
Stories
1
-
Foundation Details
Slab
-
Sewer
Public Sewer
-
Water Source
Public
Schedule a Showing
Showing scheduled successfully.
Mortgage calculator
Estimate your monthly mortgage payment, including the principal and interest, property taxes, and HOA. Adjust the values to generate a more accurate rate.
Your payment
Principal and Interest:
$
Property taxes:
$
HOA fees:
$
Total loan payment:
$
Total interest amount:
$
Location
County
Lorain
Elementary School
Sheffield-Sheffield - 4713
Middle School
Sheffield-Sheffield - 4713
High School
Sheffield-Sheffield - 4713
Listing Courtesy of Jonathan Minerick, Homecoin.com
RealHub Information is provided exclusively for consumers' personal, non-commercial use, and it may not be used for any purpose other than to identify prospective properties consumers may be interested in purchasing. All information deemed reliable but not guaranteed and should be independently verified. All properties are subject to prior sale, change or withdrawal. RealHub website owner shall not be responsible for any typographical errors, misinformation, misprints and shall be held totally harmless.

AGENT
Tamela Reiss
Call Tamela today to schedule a private showing.

* Listings on this website come from the FMLS IDX Compilation and may be held by brokerage firms other than the owner of this website. The listing brokerage is identified in any listing details. Information is deemed reliable but is not guaranteed. If you believe any FMLS listing contains material that infringes your copyrighted work please review our DMCA policy and learn how to submit a takedown request.© 2024 FMLS.
Related Properties
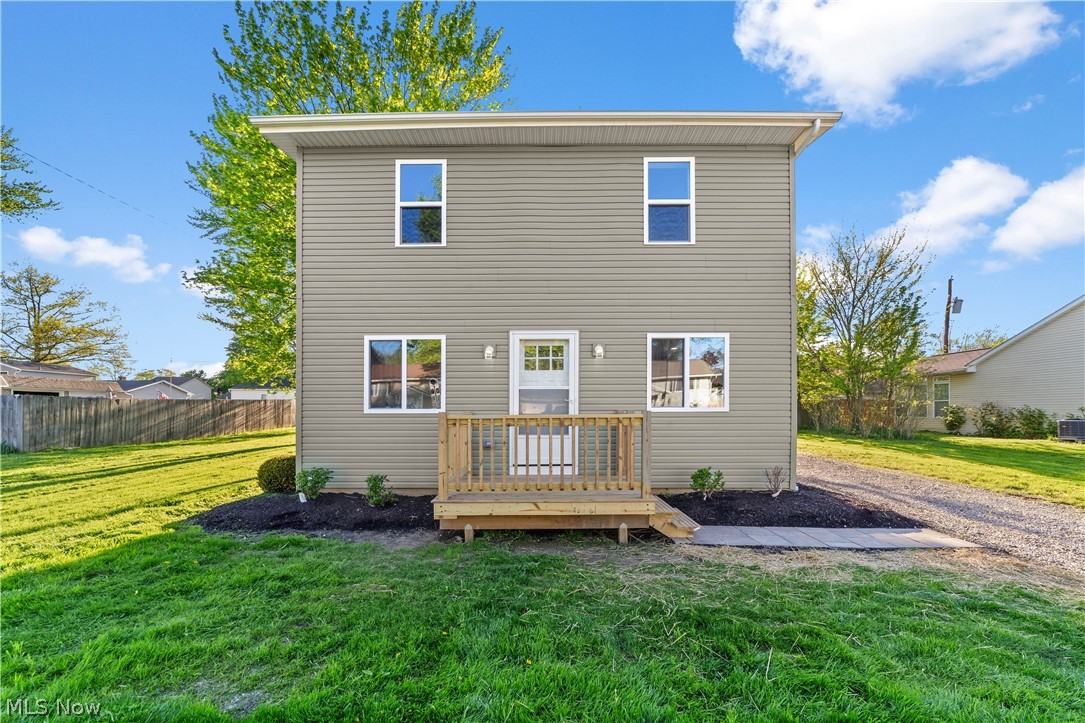
Sheffield Lake
620 Pasadena Avenue
3 Beds
1 Baths
1,400 Sq.Ft.
$224,900
MLS#: 5206232

Sheffield Lake
782 Pasadena Avenue
4 Beds
2 Baths
1,564 Sq.Ft.
$239,000
MLS#: 5239728
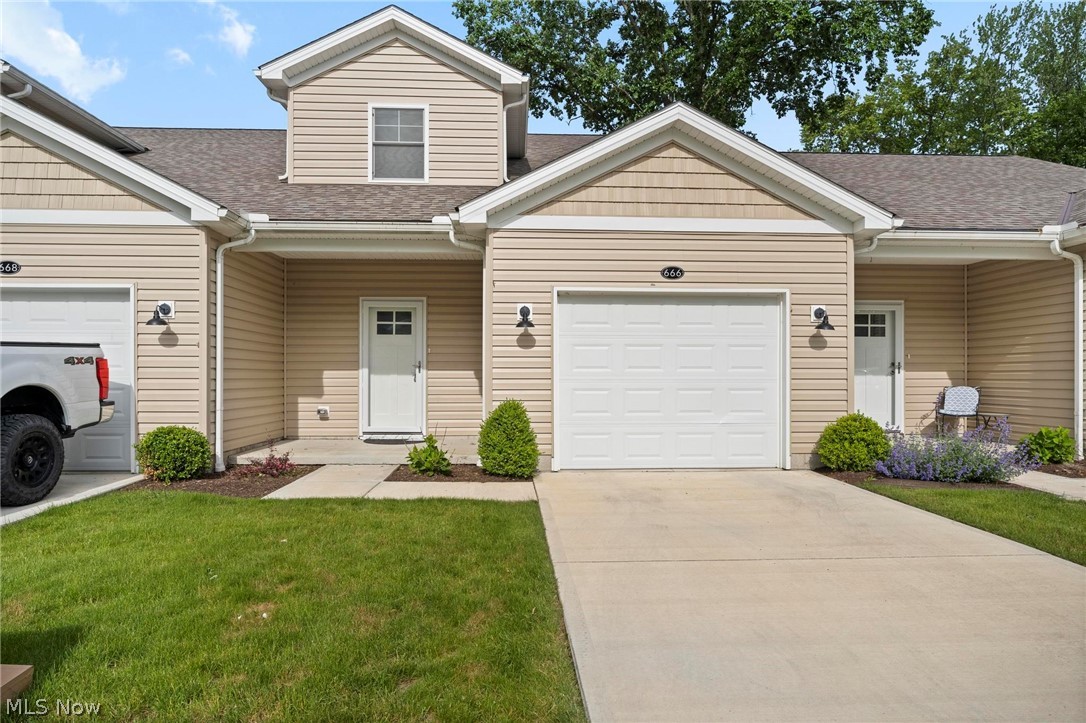
Sheffield Lake
666 Treadway Boulevard
3 Beds
2 Baths
1,685 Sq.Ft.
$270,000
MLS#: 5212729

Sheffield Lake
911 West Drive
3 Beds
2 Baths
N/A
$239,900
MLS#: 5241981

Sheffield Lake
916 West Drive
3 Beds
2 Baths
1,596 Sq.Ft.
$259,900
MLS#: 5254073

Sheffield Lake
839 Sheffield Road
3 Beds
1 Baths
1,120 Sq.Ft.
$285,000
MLS#: 5239229
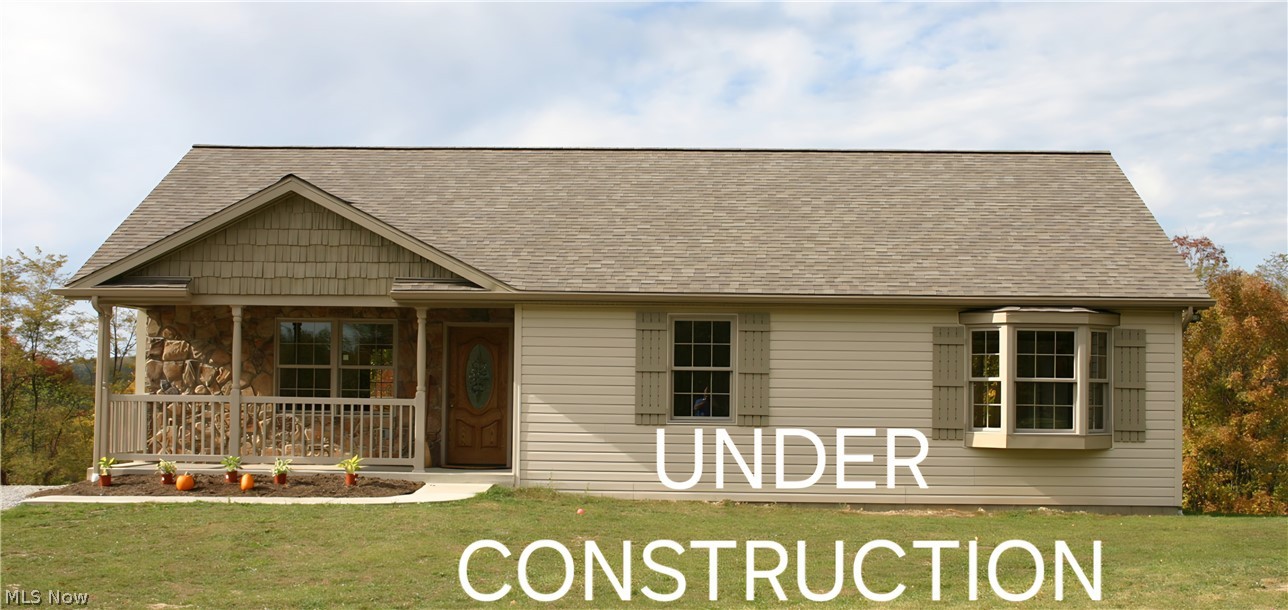
Sheffield Lake
870 Community Road
3 Beds
2 Baths
1,518 Sq.Ft.
$299,000
MLS#: 5225957

Sheffield Lake
572 Buckeye Drive
3 Beds
2 Baths
2,436 Sq.Ft.
$299,900
MLS#: 5253622

Sheffield Lake
992 Lakewood Beach Drive
5 Beds
1 Baths
N/A
$325,000
MLS#: 5247911
