Features & Amenities

Interior

  • Total Bedrooms

    5

  • Bathrooms

    3

  • Above Grade Finished Area

    2803.0

  • Basement YN

    YES

  • Cooling YN

    YES

  • Cooling

    Central Air

  • Fireplace YN

    YES

  • Heating YN

    YES

  • Heating

    Natural Gas, Forced Air

  • Main Level Bedrooms

    1

  • Pet friendly

    N/A

Exterior

  • Garage

    Yes

  • Garage spaces

    2

  • Construction Materials

    Stone, Vinyl Siding

  • Parking

    Garage

  • Pool

    No

  • Waterfront YN

    NO

Area & Lot

  • Lot Size(acres)

    0.1297

  • Property Type

    Residential

  • Property Sub Type

    Single Family Residence

  • Architectural Style

    Colonial

Price

  • Sales Price

    $524,900

  • Tax Amount

    $6,936

  • Sq. Footage

    3,871

  • Price/SqFt

    $135

HOA

  • Association

    YES

  • Association Fee

    $550

  • Association Fee Frequency

    Annually

  • Association Fee Includes

    N/A

School District

  • Elementary School

    Mentor EVSD - 4304

  • Middle School

    Mentor EVSD - 4304

  • High School

    Mentor EVSD - 4304

Property Features

  • Sewer

    Public Sewer

  • Water Source

    Public

Schedule a Showing

Showing scheduled successfully.

<
>
IN PERSON
VIA CHAT

What is 3 + 4 ?


Mortgage calculator

Estimate your monthly mortgage payment, including the principal and interest, property taxes, and HOA. Adjust the values to generate a more accurate rate.

Your payment

Principal and Interest:

$

Property taxes:

$

HOA fees:

$

Total loan payment:

$

Total interest amount:

$

Location

County

Lake

Elementary School

Mentor EVSD - 4304

Middle School

Mentor EVSD - 4304

High School

Mentor EVSD - 4304

Listing Courtesy of Anthony E Roncalli, HomeSmart Real Estate Momentum LLC

RealHub Information is provided exclusively for consumers' personal, non-commercial use, and it may not be used for any purpose other than to identify prospective properties consumers may be interested in purchasing. All information deemed reliable but not guaranteed and should be independently verified. All properties are subject to prior sale, change or withdrawal. RealHub website owner shall not be responsible for any typographical errors, misinformation, misprints and shall be held totally harmless.

Agent Tamela Reiss

AGENT

Tamela Reiss

Call Tamela today to schedule a private showing.


* Listings on this website come from the FMLS IDX Compilation and may be held by brokerage firms other than the owner of this website. The listing brokerage is identified in any listing details. Information is deemed reliable but is not guaranteed. If you believe any FMLS listing contains material that infringes your copyrighted work please review our DMCA policy and learn how to submit a takedown request.© 2024 FMLS.
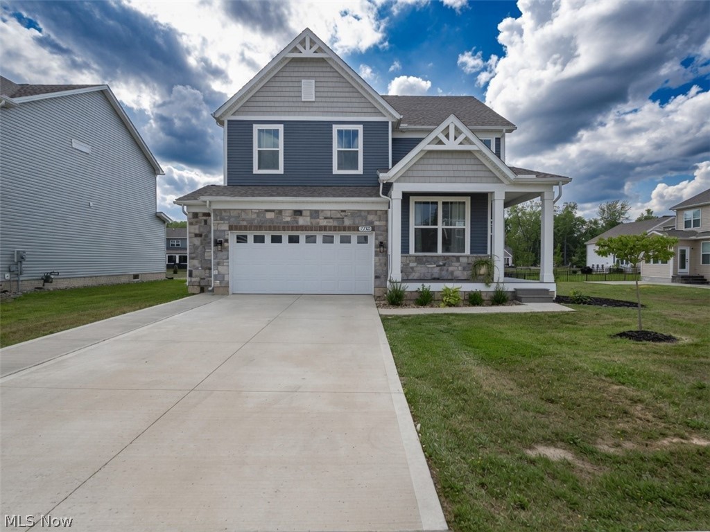
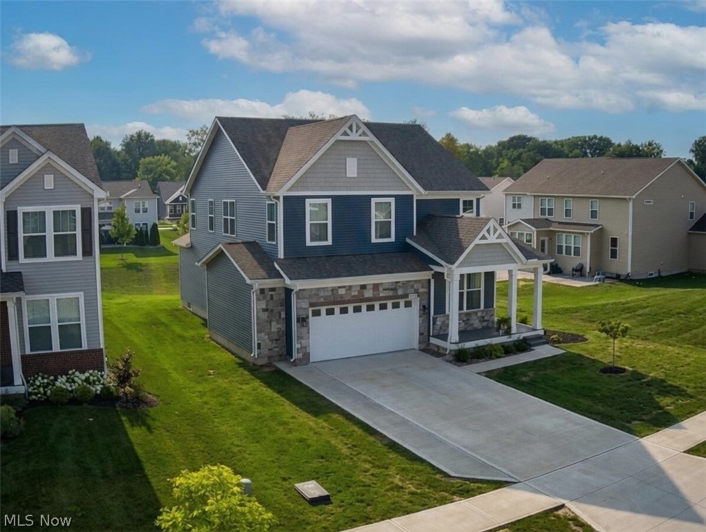
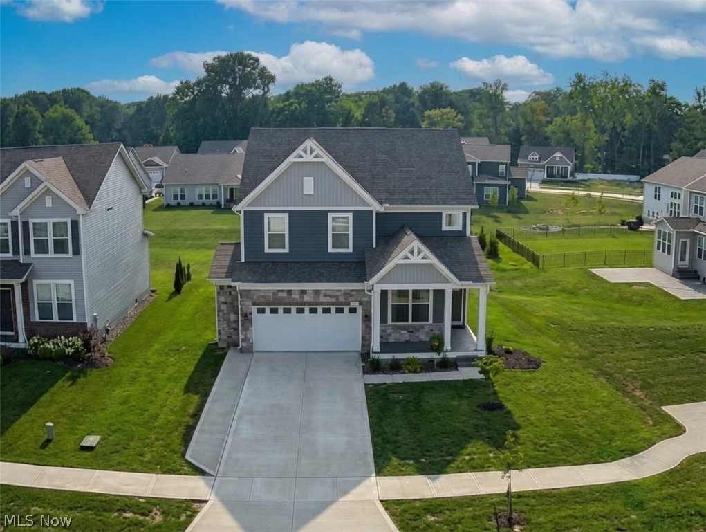
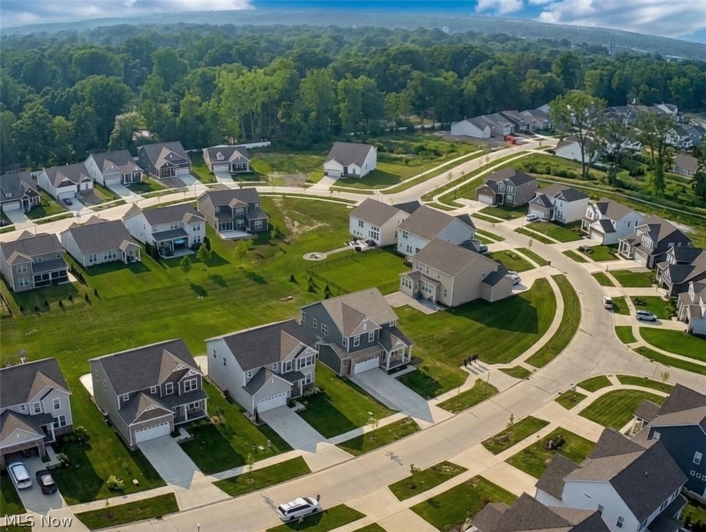
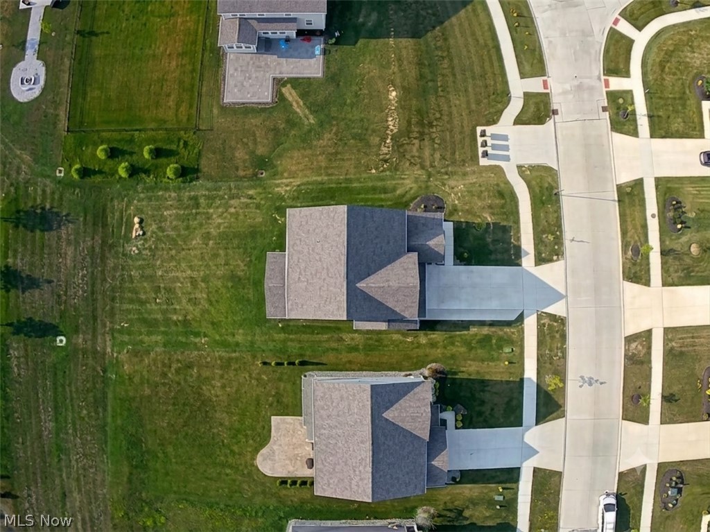
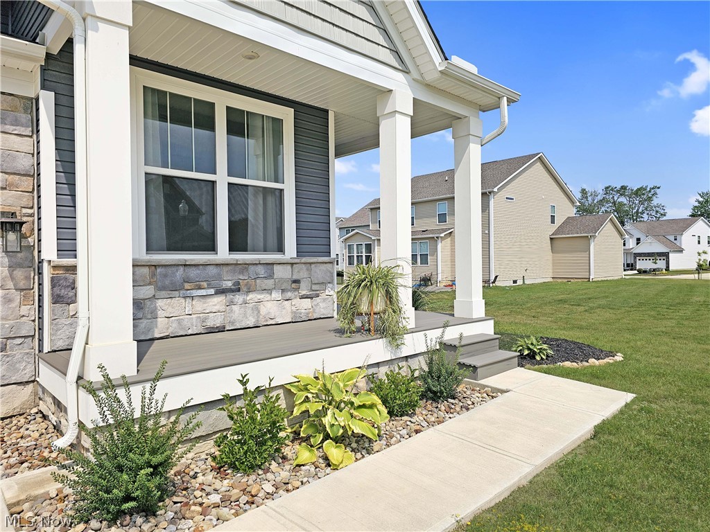
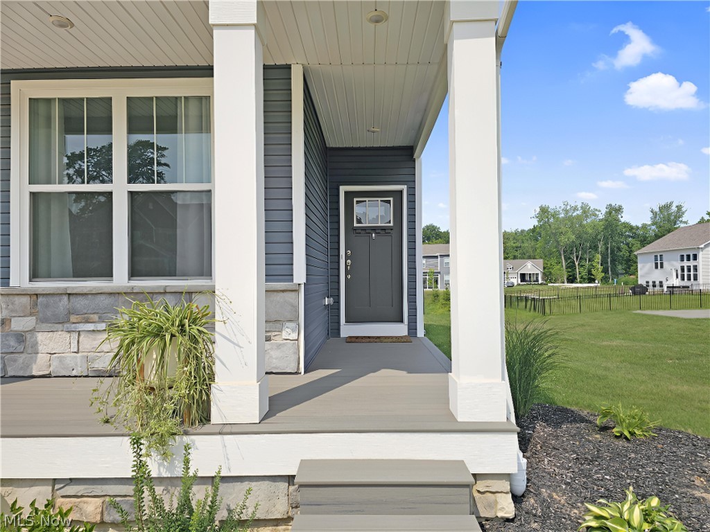
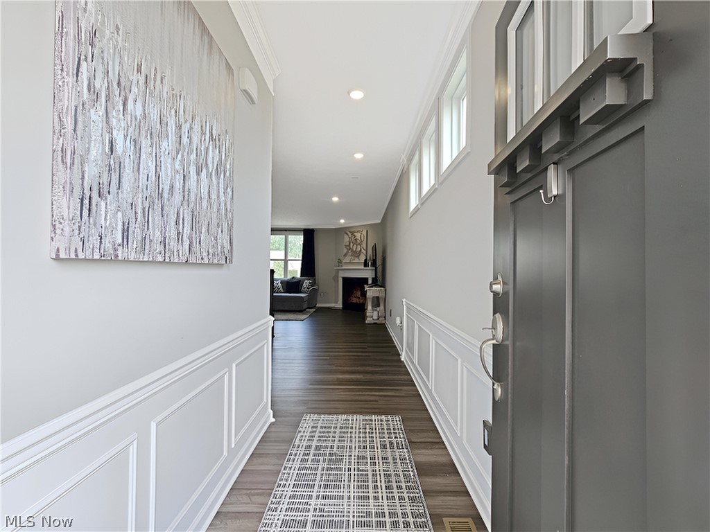
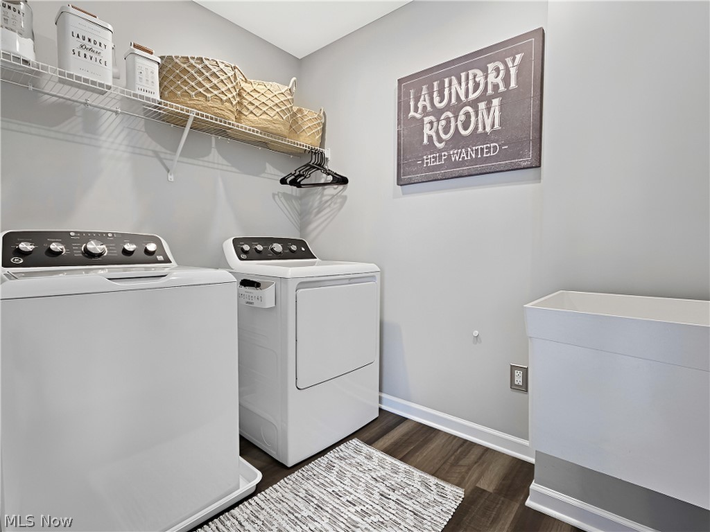
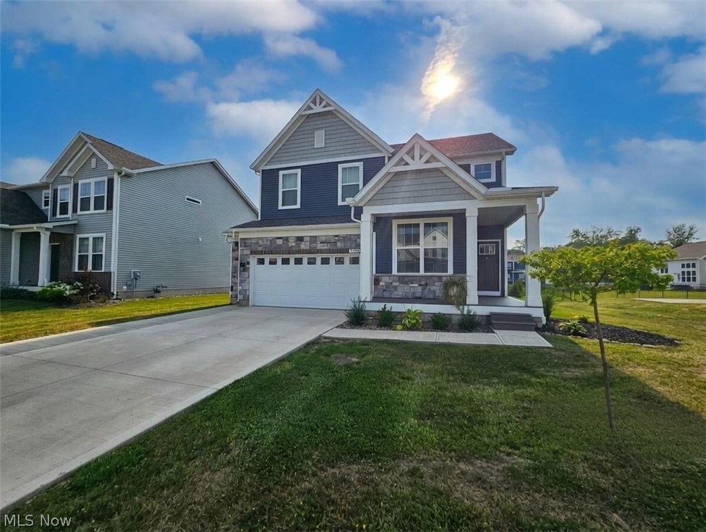
Welcome to 7700 Clydesdale Drive, a beautifully designed five-bedroom, three-full-bath home in Mentor’s highly sought-after Brookview Reserve neighborhood. A striking stone-and-siding exterior, covered front porch, extra-wide driveway, and two-car garage create impressive curb appeal from the moment you arrive.

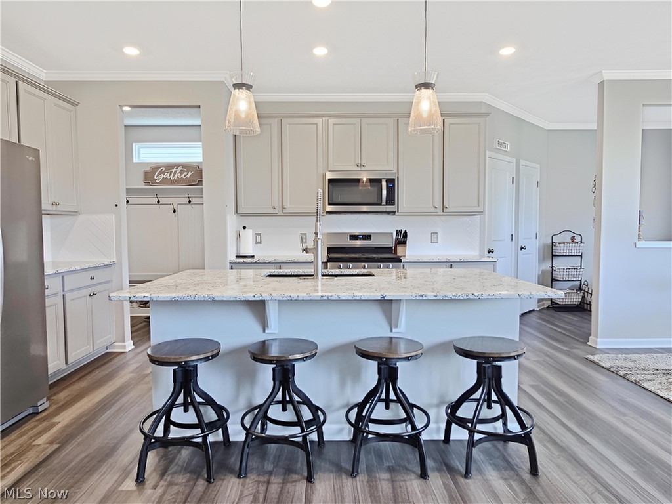
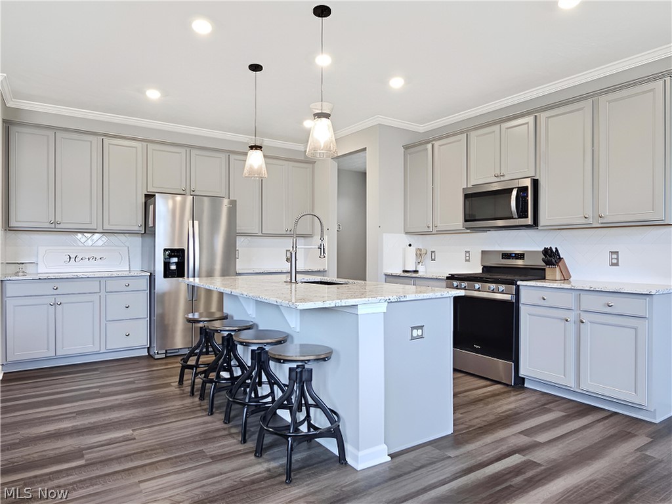
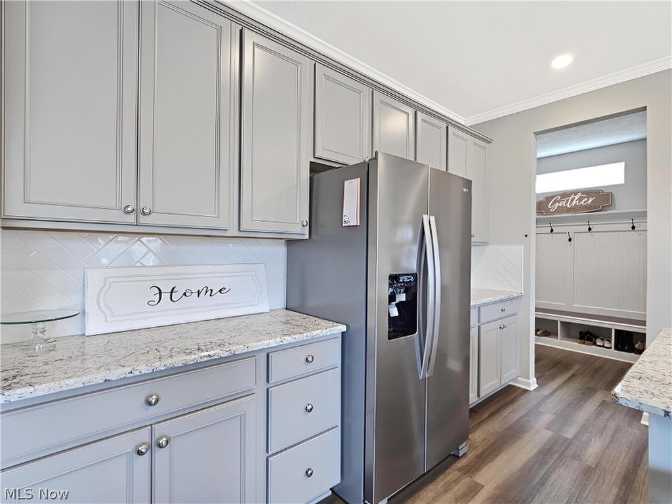
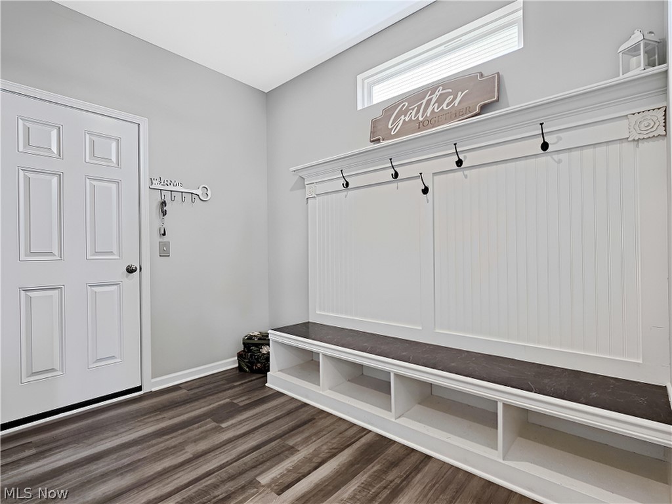
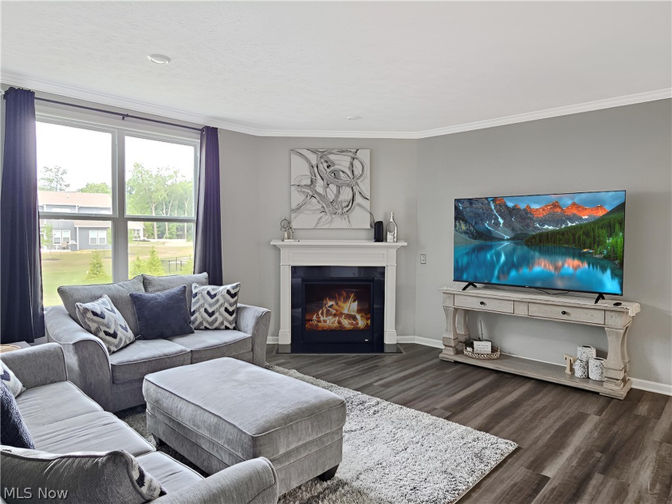
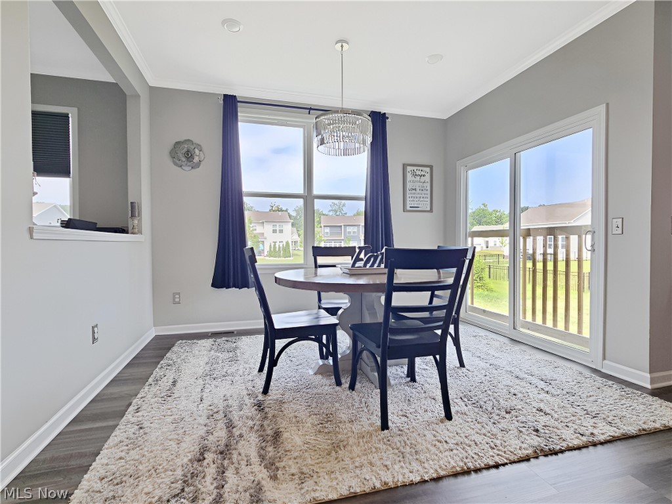
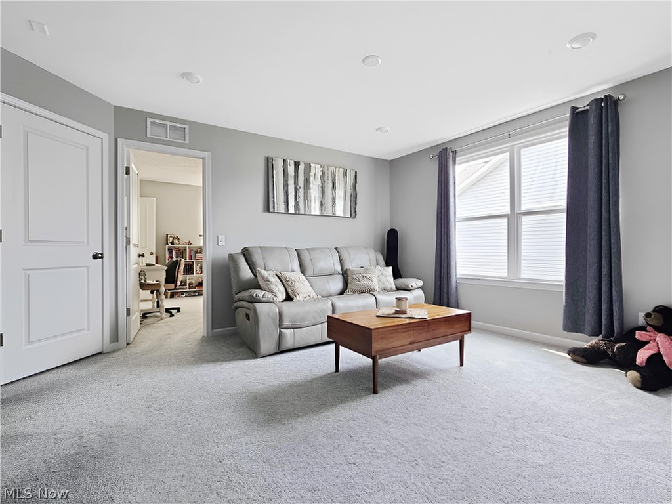
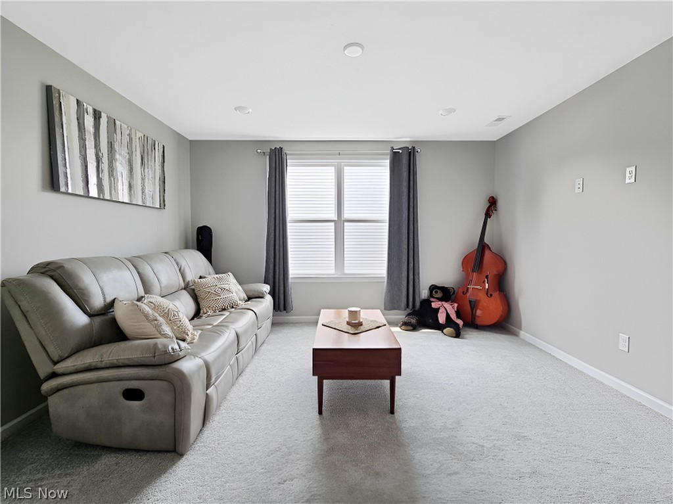
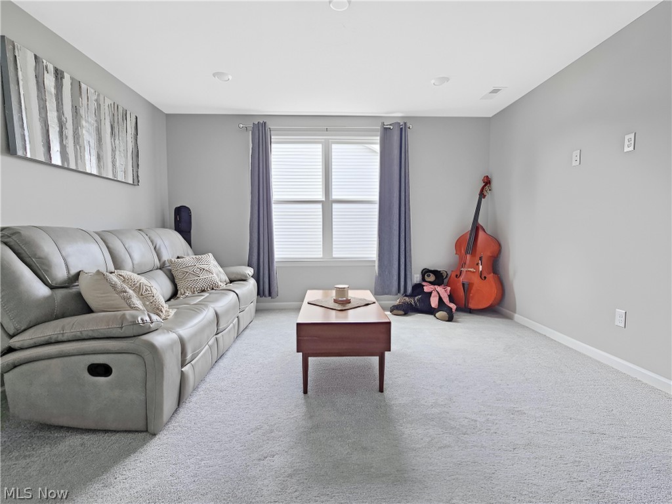
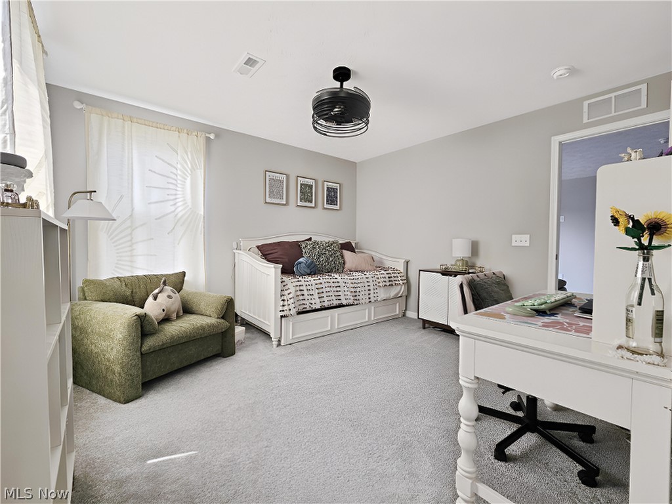
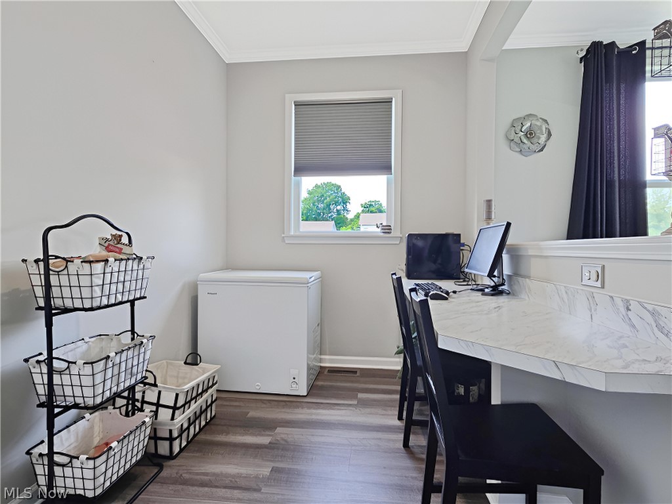
Inside, the open and inviting layout is designed for both everyday comfort and effortless entertaining. The kitchen serves as the heart of the home, showcasing sleek quartz countertops, stainless-steel appliances, generous cabinetry, and ample workspace. Spacious living areas provide room to gather, while the second-floor family room offers a flexible retreat for movie nights, a playroom, home office, or quiet lounge.

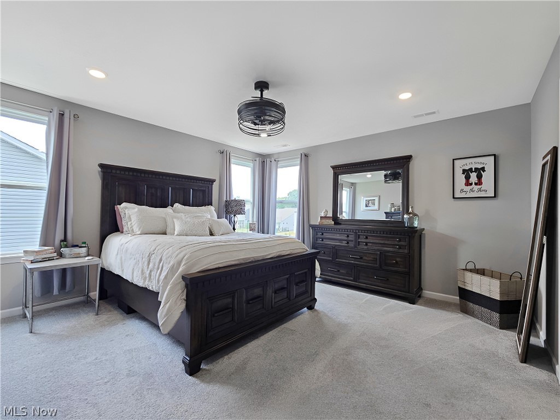
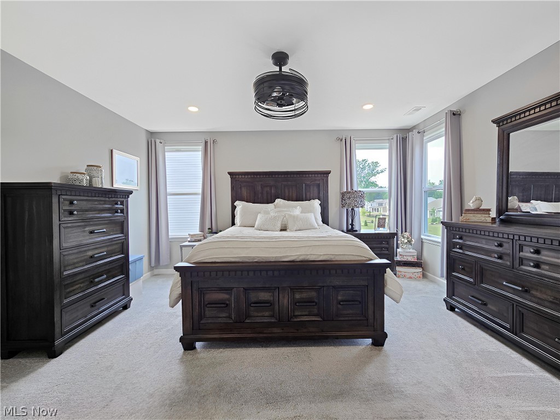
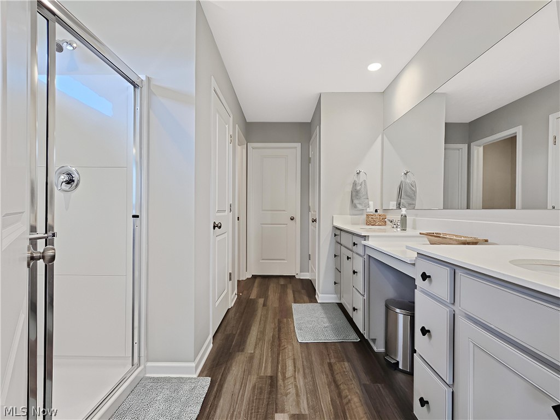
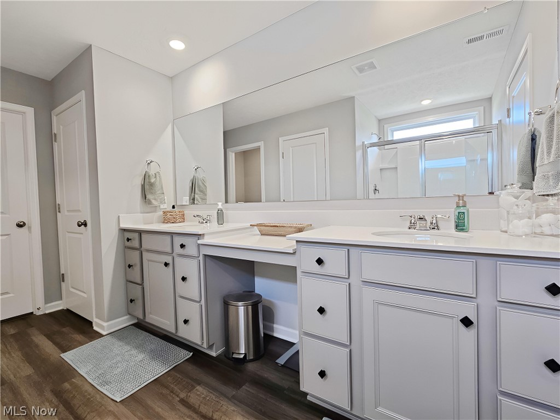
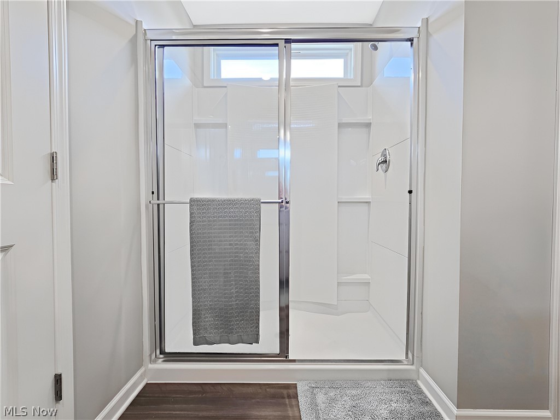
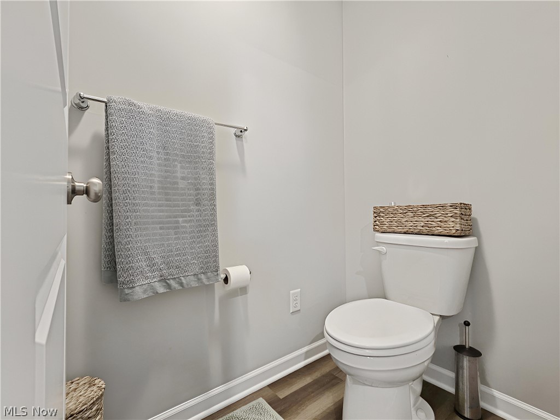
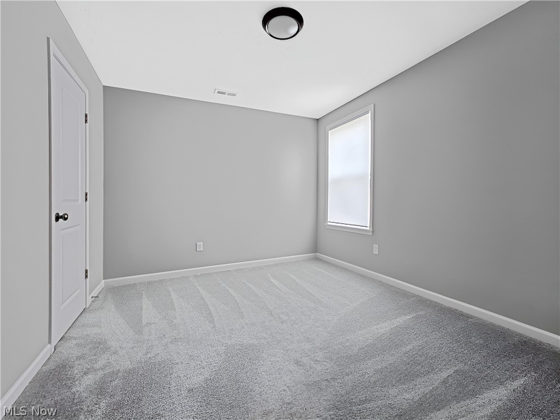
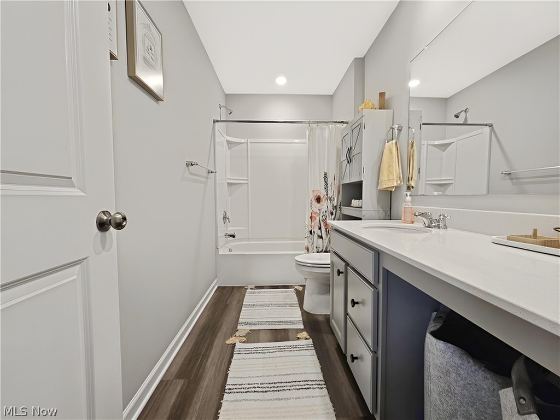
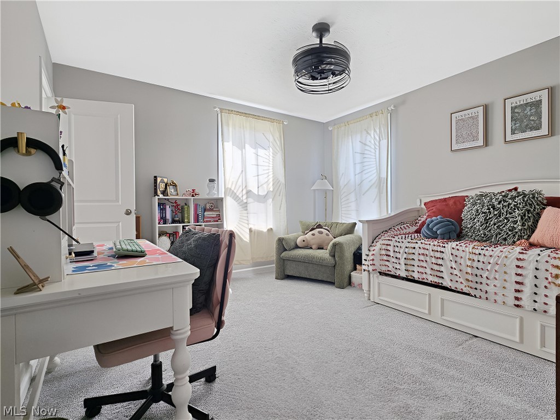
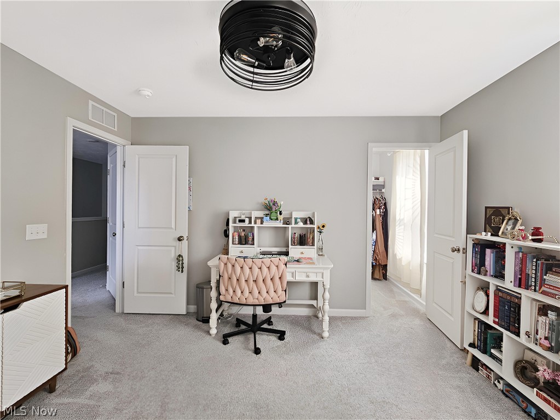
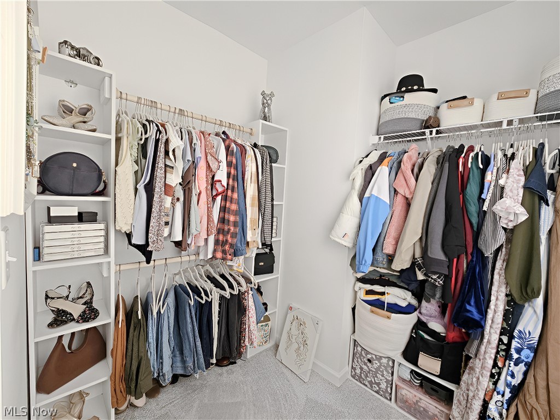
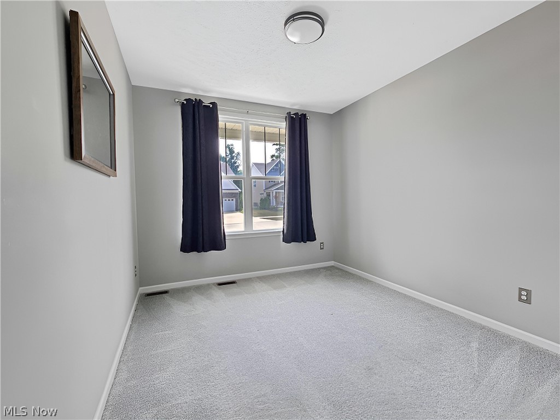
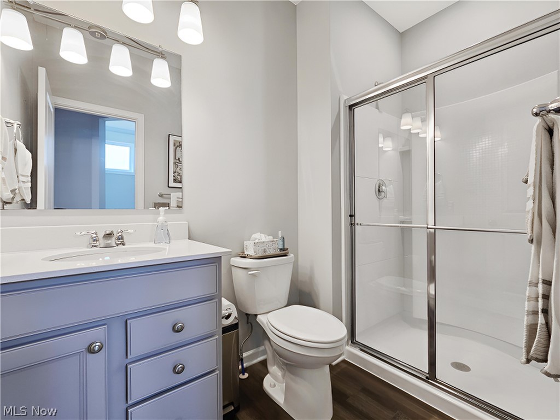
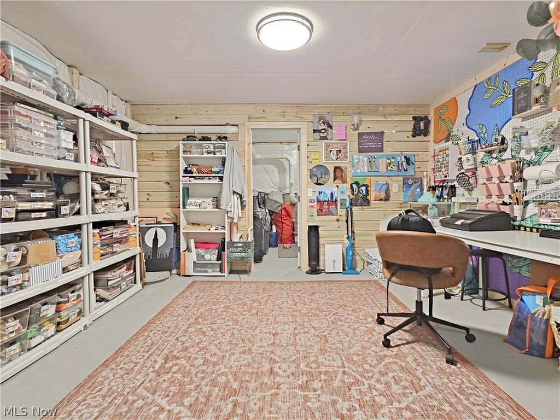
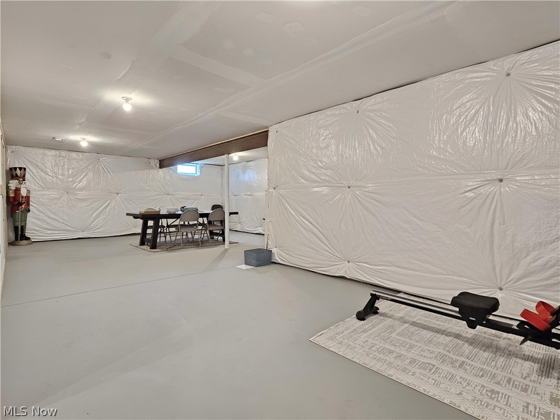
The expansive primary suite is a true escape, featuring a private ensuite bath and plenty of space to unwind. Four additional bedrooms and two more full bathrooms provide exceptional flexibility for family, guests, or working from home. The large, partially finished basement offers even more possibilities—create a home theater, fitness studio, game room, or additional entertaining space tailored to your lifestyle.

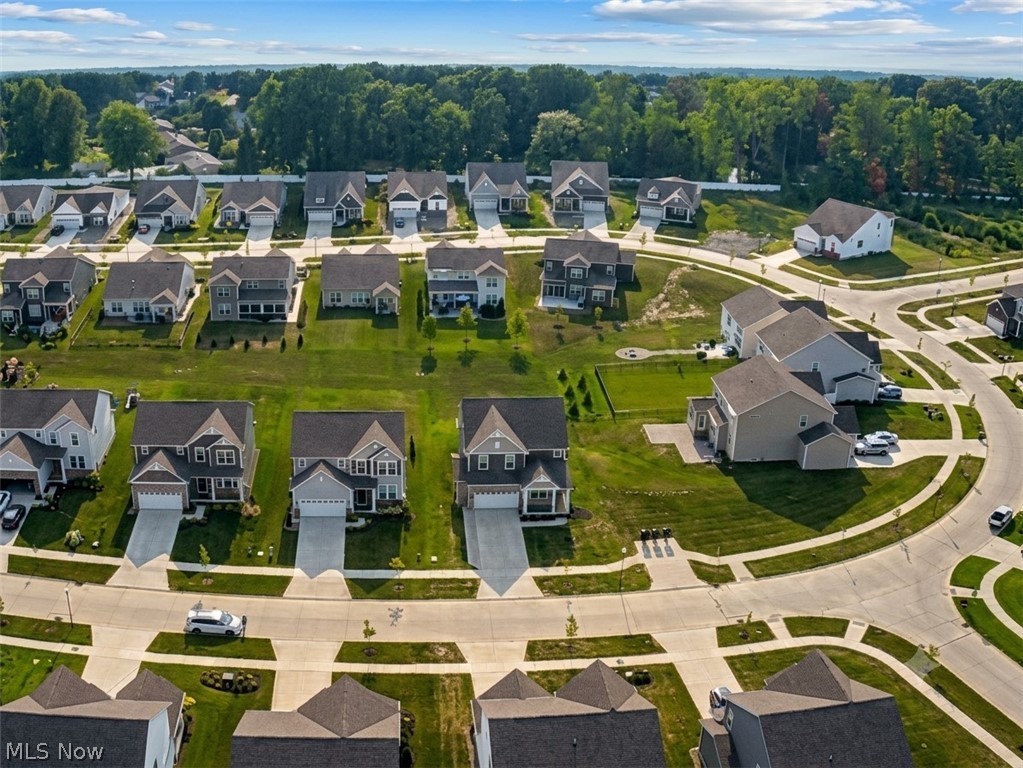
Conveniently located near Mentor’s shopping, dining, parks, and everyday amenities, this exceptional home combines modern finishes, generous space, and a desirable neighborhood setting. Schedule your private showing and discover the home that has room for everything—and everyone.

7700 Clydesdale Drive

Message successfully sent.

What would you like to know?

What is 3 + 4 ?

I agree to receive email communication and understand I can unsubscribe at any time.

I agree to be contacted by Tyson Sells Homes, LLC. via call, email, and text for real estate services. To opt out, you can reply 'stop' at any time or reply 'help' for assistance. You can also click the unsubscribe link in the emails. Message and data rates may apply. Message frequency may vary. Privacy Policy

Related Properties

Price reduced
FORMER MODEL HOME WITH FIRST-FLOOR LIVING & DESIGNER UPGRADES! Offering 2,692 sq. ft., 3 bedrooms and 3 full baths, this beautifully appointed home combines the ease of ranch-style living with the bonus of additional space upstairs. Thoughtful design details and model-home finishes can be found throughout, including striking tray ceilings accented with wood beams.
The expansive open-concept main living area is designed for both everyday living and entertaining. At the center is an impressive kitchen featuring an island nearly 10 feet long, abundant cabinetry and a large walk-in pantry. With the kitchen flowing seamlessly into the main living and dining spaces, there is plenty of room to gather with family and friends.
Everything you need for comfortable day-to-day living is conveniently located on the first floor. The owner’s suite, a second bedroom and full bath, and the laundry room are all on the main level, making it possible to enjoy true first-floor living.
Upstairs adds an entirely new level of versatility with a spacious loft, third bedroom and full bathroom. Create a game room, rec room, guest retreat or second living area—the possibilities are endless. An additional unfinished storage room provides valuable space for items you want tucked away but easily accessible.
Outdoor spaces are ready to enjoy from day one. Relax on the covered front porch or covered rear patio, both finished in poured concrete. As a former model, the home also features an established yard with professional landscaping and an irrigation system serving both the front and backyard.
Complete with a two-car garage, this home offers the convenience of first-floor living without sacrificing the extra space you’ve been looking for. Beautiful designer upgrades, flexible living areas and a completely finished exterior make this former model a standout opportunity!
#5245949

Mentor

8144 Mustang Lane

3 Beds

3 Baths

2,692 Sq.Ft.

$575,000

MLS#: 5245949

Price reduced
BEAUTIFULLY UPGRADED & MOVE-IN READY MODEL HOME! This stunning former model offers 4 bedrooms, 2.5 baths, a spacious loft, full basement, and thoughtful upgrades throughout. From the moment you enter, the impressive two-story foyer creates a beautiful first impression and sets the tone for this spacious, light-filled home.
The heart of the home is the large designer kitchen featuring quartz countertops, an oversized island with plenty of room for seating and entertaining, and generous workspace and storage. Just off the kitchen is a convenient planning center—a versatile space perfect for a home office, homework station, or even a dedicated spot for small appliances to help keep your kitchen counters clutter-free. Luxury vinyl tile flooring flows throughout the main living areas for both style and easy maintenance.
Upstairs, you’ll find four bedrooms plus a spacious loft that makes an ideal game room, rec room, second living area, or hangout space. The owner’s suite features a beautifully finished bath with double sinks and a tiled step-in shower with a sleek frameless glass door. The second full bath also offers double sinks, and a tub/shower combination.
The full basement offers plenty of additional storage and future living space and is already rough-plumbed for a future bathroom.
Outside, this former model truly shines. Professional landscaping is already complete, the yard is established, and an irrigation system serves both the front and backyard. Enjoy outdoor living from the covered front porch or covered rear patio, both finished with low-maintenance composite decking. Attractive vinyl siding with stone accents adds character and curb appeal to the exterior.
With the upgrades and finishing touches you expect from a former model home—plus completed landscaping, irrigation, and multiple outdoor living spaces—this home offers the rare opportunity to move in and simply enjoy!
#5247803

Mentor

8136 Mustang Lane

4 Beds

2 Baths

2,783 Sq.Ft.

$599,990

MLS#: 5247803

Welcome to this exceptional 2,500-square-foot raised ranch, ideally situated on a quiet cul-de-sac in the highly desirable Sausalito community in the Heart of Mentor. Immaculately maintained and thoughtfully updated, this distinctive home blends contemporary style, impressive living spaces, and a spectacular private setting. A dramatic open foyer with vaulted ceilings and skylights introduces a spacious floor plan designed for both everyday living and entertaining. The beautifully appointed kitchen features contrasting ivory and black finishes, custom glass-front cabinetry, stainless steel appliances, and generous workspace. The adjoining dining room comfortably accommodates large gatherings, while the inviting living room is anchored by a wood-burning fireplace. The sun-filled rear family/morning room features expansive windows and two sets of sliding glass doors opening to an incredible multi-tier wraparound deck overlooking the lush, tree lined backyard. The main-level owner's suite is a true retreat featuring a 14-foot dressing area, dual walk-in closets, and a beautifully remodeled private bath with expanded shower, custom cabinetry, and quartz countertop. The finished lower level provides outstanding versatility with a spacious 26-foot recreation/media room, two additional bedrooms, and a full bath. Additional highlights include a three-car attached garage with extensive cabinetry and storage, 24x12 storage barn, and first-class outdoor entertaining spaces. Significant improvements include a new roof, flooring, lighting, electrical upgrades with surge protection, kitchen appliances, washer and dryer (2020); remodeled owner's bath (2021); deck restoration (2023); natural gas line and whole-house generator with 10-year warranty (2024); and new window screens, frames, and pet-guard sliding-door screens (2025). Sophisticated yet exceptionally comfortable, this remarkable home demonstrates true pride of ownership inside and out.
#5243000

Mentor

5842 Tanager Court

3 Beds

2 Baths

2,494 Sq.Ft.

$450,000

MLS#: 5243000

Welcome to this spacious 4 bedroom, 2.5 bath Colonial in Walden Estates, nestled on a wooded 2.05 acre lot. This home was lovingly maintained by its original owner and features an updated kitchen with granite countertops and island, dining room, living room, family room with fireplace, full unfinished walk-out basement with ample storage, first-floor bedroom with full bath, main-floor laundry, and attached 2-car garage. Schedule your private tour to see all this home has to offer.
#5240127

Mentor

6038 Walden Court

4 Beds

2 Baths

2,676 Sq.Ft.

$445,900

MLS#: 5240127

Welcome to 6469 Carter Boulevard in Mentor! This spacious 4-bedroom, 2-bath home offers a welcoming layout with plenty of room to entertain. The entryway leads upstairs to a bright living room that flows into the eat-in kitchen, which features rich wood cabinetry and ample counter space. Just beyond, the great room offers vaulted ceilings, neutral carpeting, a cozy fireplace, and access to the large backyard deck. The upper level features three bedrooms and a beautifully updated master bathroom with a walk-in shower, completed in 2026. The finished lower level provides additional living space, a fourth bedroom, a bonus room, a full bathroom with double sinks and a soaking tub, and a laundry/utility room. Outside, enjoy a beautifully landscaped .35-acre lot with mature trees, a storage shed, and a spacious deck perfect for entertaining. Additional highlights include a 2026 roof, newer driveway, large water heater, and a garage door and opener replaced in 2023. Conveniently located near Mentor's shopping, dining, parks, and Lake Erie attractions, this home offers comfort, space, and convenience!
#5251767

Mentor

6469 Carter Boulevard

4 Beds

2 Baths

3,029 Sq.Ft.

$424,900

MLS#: 5251767

Welcome to a truly one-of-a-kind 3-bedroom, 3-bath home offering dramatic architecture, expansive living space, and exceptionally rare features. From the charming covered front porch to the soaring ceilings and distinctive arched windows, this home is filled with character.

Step inside to an impressive open interior featuring columns, rich woodwork, decorative tile flooring, vaulted ceilings, and walls of glass block that flood the space with natural light. The kitchen is designed for gathering, with abundant cabinetry, generous counter space, a large center island with seating, and an open layout overlooking the dramatic staircase and upper-level loft.

The spacious living area features a fireplace surrounded by extensive custom built-ins, while the home’s multiple open and flexible spaces provide plenty of room for entertaining, working from home, or creating additional sitting and recreation areas. Upstairs, the open loft overlooks the main level and showcases the home’s striking architecture.

The bedrooms are generously sized, including a spectacular vaulted bedroom with an oversized arched window and soaring ceiling. Three full baths offer convenience throughout the home, with updated finishes, illuminated mirrors, modern black fixtures, tiled bathing areas, and a jetted soaking tub. Convenient laundry space adds to the home’s functionality.

Outside, enjoy the large covered front porch and the feature that is nearly impossible to find — an incredible attached garage, with separate detached garage on opposite side ideal for a workshop, recreational vehicles, hobbies, storage, or anyone simply looking for serious garage space.

With 3 bedrooms, 3 full baths, ample garage space, soaring ceilings, dramatic windows, multiple living areas, fireplace, custom built-ins, loft space, and distinctive architectural details throughout, this is anything but a cookie-cutter home. Come see just how much space and character this property has to offer.
#5248892

Mentor

7652 Center Street

3 Beds

2 Baths

3,774 Sq.Ft.

$535,000

MLS#: 5248892

Open house
Price reduced
8135 Mustang Lane combines the benefits of new construction with the pride in ownership you'd typically find in a generational home. Ideally sized at just over 2,500 square feet, and with striking curb appeal consisting of beautiful siding, columns, and stone accents, this is the ultimate move-in-ready opportunity. From your new front porch step into a pristine entryway elevated by LVP flooring, wainscotting, and recessed lighting. The parlor at the front of the home will 'wow' you with its double doors, new hardwood flooring, custom cabinetry, and even a mini fridge! Used as entertaining space by the current owners, it could easily serve as an office as well. A newly-remodeled half bath is the next stop on the tour, featuring an updated vanity with marble counters and a chevron tile accent wall. The home opens up to its main living space where the dining area, living room (with gas fireplace), and kitchen can be found. This open concept makes for easy hosting and lively gatherings! This is most apparent at the enormous granite-countertop kitchen island which becomes the ultimate serving station or spot for quick meals. Take note of the newly-designed pantry, induction oven, tile backsplash, and new range hood before circling around to additional space currently used as a workstation, just off the mudroom! Step out onto the stamped concrete patio; a feature already in-place that sets this home apart from other newer homes: The work here is already done! Upstairs a finished loft space is great for a second TV area, home office, or perhaps even finishing as a fourth bedroom. Three existing bedrooms, two full baths (including the master), and the laundry room are found on this level too. All bedrooms have newer ceiling fans, and the master features automated blinds, with a dual vanity and walk-in closet in the bathroom! From its proximity to I-90 to the neighborhood walking paths, there's so much to love about living on Mustang Lane! Schedule a tour today!
#5245738

Mentor

8135 Mustang Lane

3 Beds

2 Baths

2,509 Sq.Ft.

$515,000

MLS#: 5245738

New on site 2 days ago
Rare opportunity to own "The Big White House", a restored 1910 Century Colonial set on 2.03 scenic acres in Historic Mentor. Offering five bedrooms, nearly 3000 finished square feet, and classic period woodwork, this property seamlessly balances historic warmth with modern functionality. The main level features a bright eat in kitchen with Quartz island cooktop and double ovens, an expansive pantry, formal dining room, living room, first floor laundry, and a comfortable family room with a gas fireplace. The primary suite is privately situated on the main level with an ensuite bath, while the second story hosts four sizable bedrooms and an updated full bath. Outside, enjoy expansive outdoor living including  a sprawling deck with hot tub, patio, fire pit and in ground pool with an accompanying pool house. Car enthusiasts and hobbyists will appreciate the paved drive, detached three car garage, and attached workshop. New roof in 2022, garage painted 2025, pool liner 2025 and pump 2026. A truly exceptional retreat. A 1 year home warranty is included for buyers peace of mind.
#5253492

Mentor

7239 Maple Street

5 Beds

2 Baths

2,960 Sq.Ft.

$524,900

MLS#: 5253492

Welcome to Glenbrook Estates! This beautiful new construction ranch home offers 1,834 square feet of thoughtfully designed living space and is scheduled for completion in 2026. Featuring 3 bedrooms and 2 full baths, the open concept floor plan showcases a spacious great room with a cozy fireplace, soaring tray ceiling, recessed lighting, and transom windows that fill the home with natural light. The great room flows seamlessly into the kitchen and breakfast area, creating the perfect space for entertaining and everyday living. The stylish eat in kitchen features quartz countertops, a large center island, pantry storage, and abundant workspace. The private primary suite is highlighted by a 10 foot tray ceiling, walk in closet, double vanity, and a beautifully tiled walk in shower. Luxury vinyl plank flooring extends throughout the home for a modern, low maintenance finish. Additional amenities include a convenient laundry room with a folding counter and utility sink, a functional mudroom with a large coat closet and built in bench, and a spacious 2 car attached garage. Situated on a generous 62 x 150 lot, this home combines quality craftsmanship, modern finishes, and exceptional functionality in a highly desirable community.
#5243677

Mentor

9117 Dove Lane

3 Beds

2 Baths

1,834 Sq.Ft.

$549,900

MLS#: 5243677
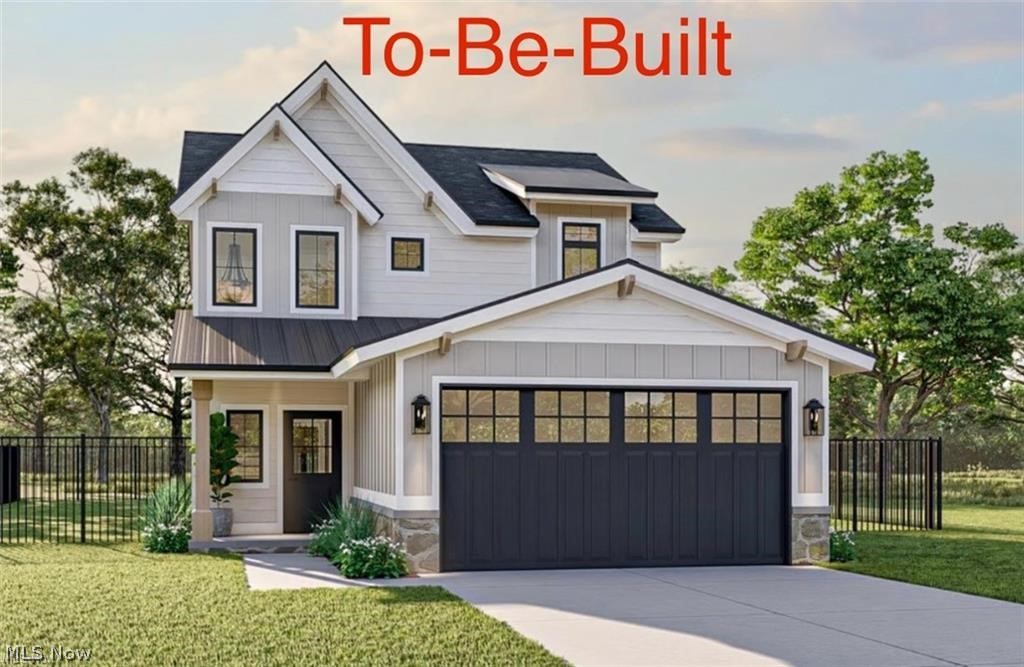
Welcome to this stunning to-be-built Modern Craftsman home built by Handcrafted Homes Inc., where timeless charm meets contemporary elegance! This 1900 sqft home offers 3 bedrooms, 2.5 bathrooms, and a flexible bonus room, perfect for a home office, playroom, or guest space. Designed with an open-concept layout, the main floor boasts a great room, dining area, and a modern kitchen, all bathed in natural light to create an inviting atmosphere. Upstairs, the private primary suite features a tray ceiling, en-suite bathroom, and a spacious walk-in closet. Two additional bedrooms provide comfortable retreats, while the second-floor laundry room offers convenience at your fingertips. A two-car garage ensures ample storage space for vehicles and essentials. Located in the highly desirable Mentor area, this brand-new home delivers a perfect blend of comfort, style, and functionality. Don't miss the chance to own a brand-new home with modern craftsmanship—secure your lot today! ****Photos shown for illustration purposes, may contain upgraded options****
#5186029

Mentor

5026 Wake Robin Road

3 Beds

3 Baths

1,900 Sq.Ft.

$425,000

MLS#: 5186029

Send a message

Message successfully sent.

Your message

What is 3 + 4 ?

Reason for contacting?

I agree to receive email communication and understand I can unsubscribe at any time.

I agree to be contacted by Tyson Sells Homes, LLC. via call, email, and text for real estate services. To opt out, you can reply 'stop' at any time or reply 'help' for assistance. You can also click the unsubscribe link in the emails. Message and data rates may apply. Message frequency may vary. Privacy Policy

Sign Out

Virtual Assistant

Would you like to take the next step with this property? We can help you schedule a showing or virtual tour, or send you more details.

Yes, I would like more information.

Thank You for Your Reply, One of Our Agents will contact you as soon as possible

No, maybe later.

Thank you, you can always contact me via email, phone number or through the contact form.

Realhub AI

Lucy - Your AI-Powered Realtor

Update Your Temporary Password

Personalize your search

Enter your email and we'll notify you immediately when new listings match what you're looking for.

or enter email address

Already have an account ? Login here

Continue your home search

I agree to receive communications and understand I can unsubscribe at any time.

I agree to be contacted by Tyson Sells Homes, LLC. via call, email, and text for real estate services. To opt out, you can reply 'stop' at any time or reply 'help' for assistance. You can also click the unsubscribe link in the emails. Message and data rates may apply. Message frequency may vary. Privacy Policy

Already have an account ? Login here

We use cookies

We use cookies primarily for analytics to enhance your experience. By accepting, you agree to our use of these cookies. You can manage your preferences or learn more about our cookies policy.