Features & Amenities

Interior

  • Total Bedrooms

    4

  • Bathrooms

    2

  • 1/2 Bathrooms

    1

  • Above Grade Finished Area

    2385.0

  • Basement YN

    YES

  • Cooling YN

    YES

  • Cooling

    Central Air

  • Fireplace YN

    YES

  • Heating YN

    YES

  • Heating

    Forced Air, Fireplace(s)

  • Main Level Bedrooms

    4

  • Pet friendly

    N/A

Exterior

  • Garage

    Yes

  • Garage spaces

    3

  • Construction Materials

    Stone, Vinyl Siding

  • Parking

    Attached, Garage

  • Pool

    Yes

  • Pool Features

    Community

  • Waterfront YN

    NO

Area & Lot

  • Lot Size(acres)

    0.2763

  • Property Type

    Residential

  • Property Sub Type

    Single Family Residence

  • Architectural Style

    Colonial

Price

  • Sales Price

    $489,000

  • Tax Amount

    $6,042

  • Financing Options

    Cash, Conventional

  • Sq. Footage

    2,385

  • Price/SqFt

    $205

HOA

  • Association

    YES

  • Association Fee

    $440

  • Association Fee Frequency

    Annually

  • Association Fee Includes

    N/A

School District

  • Elementary School

    Jackson LSD - 7605

  • Middle School

    Jackson LSD - 7605

  • High School

    Jackson LSD - 7605

Property Features

  • Stories

    2

  • New Construction

    YES

  • Accessibility Features

    Therapeutic Whirlpool

  • Sewer

    Public Sewer

  • Water Source

    Public

Schedule a Showing

Showing scheduled successfully.

<
>
IN PERSON
VIA CHAT

What is 3 + 4 ?


Mortgage calculator

Estimate your monthly mortgage payment, including the principal and interest, property taxes, and HOA. Adjust the values to generate a more accurate rate.

Your payment

Principal and Interest:

$

Property taxes:

$

HOA fees:

$

Total loan payment:

$

Total interest amount:

$

Location

County

Stark

Elementary School

Jackson LSD - 7605

Middle School

Jackson LSD - 7605

High School

Jackson LSD - 7605

Listing Courtesy of Jason Speight, High Point Real Estate Group

RealHub Information is provided exclusively for consumers' personal, non-commercial use, and it may not be used for any purpose other than to identify prospective properties consumers may be interested in purchasing. All information deemed reliable but not guaranteed and should be independently verified. All properties are subject to prior sale, change or withdrawal. RealHub website owner shall not be responsible for any typographical errors, misinformation, misprints and shall be held totally harmless.

Agent Tamela Reiss

AGENT

Tamela Reiss

Call Tamela today to schedule a private showing.


* Listings on this website come from the FMLS IDX Compilation and may be held by brokerage firms other than the owner of this website. The listing brokerage is identified in any listing details. Information is deemed reliable but is not guaranteed. If you believe any FMLS listing contains material that infringes your copyrighted work please review our DMCA policy and learn how to submit a takedown request.© 2024 FMLS.
Quick-Move-In New Construction by Patrick Long Homes in Jackson's Emerald Estates. Our Customized Monterey Plan with 3rd car garage, 4 bedrooms (all second floor). Community Pool, Clubhouse, Kiddie Pool & Play Area, Courts, Fishing Pond, and Fitness Ctr, 10 mintues from I-77, airport and plenty of shopping and dining! Open Floor Plan Concept. First Floor Study with Glass French Doors. Great Room with Fireplace and XL windows, Deluxe Kitchen with upgraded Cabinets, soft-close, hardwood drawers. Quartz Counters, composite sink,  and Subway Tile Backsplash. Stainless Dishwasher, Range and Built-in Micro, Refrigerator, and Chimney Vented Hood. Breakfast Room with Slider and Large floor to ceiling windows. Family Foyer with Built-in Shoe Bench and enormous walk-in Pantry. Open Staircase Design. 2nd flr Laundry with Laundry Cab and sink. 2nd floor has 3 sizable bedrooms and Owner's Suite with Walk-in Closet, Cathedral Ceiling. Owner's Deluxe Bath with Soaking Tub and Spa system. Separate Tiled Shower, Large 2-bowl vanity. One year Patrick Long Homes Warranty. Please call Patrick Long Homes for a private tour and information on our preferred lender discount!

7469 Emerald Glen Avenue NW

Message successfully sent.

What would you like to know?

What is 3 + 4 ?

I agree to receive email communication and understand I can unsubscribe at any time.

I agree to be contacted by Tyson Sells Homes, LLC. via call, email, and text for real estate services. To opt out, you can reply 'stop' at any time or reply 'help' for assistance. You can also click the unsubscribe link in the emails. Message and data rates may apply. Message frequency may vary. Privacy Policy

Related Properties

Phase 2 of Lakewood Estates in Canal Fulton is now open with 33 new lots available ranging from just under 1/2
acre to 2+ acre lot sizes with lot prices starting at $85,000 (call for details), where Modern Home Concepts delivers
energy-efficient, modern living paired with stunning architecture. These to-be-built homes feature an open-concept floor
plan & high-end finishes tailored to today’s lifestyle. Build this 3 bedroom, 2 full & 1 half bath colonial style home with a
first floor primary suite or 2nd floor suite with basement or ask about other opportunities to build in this development.
Step into a spacious foyer leading to a home office. The large 2 story great room opens to a beautiful yard with optional
covered patio & add a cozy stone fireplace, perfect for cooler months. The chef’s kitchen stands out with custom maple
cabinetry, soft-close drawers & doors, a large center island, sleek quartz countertops, stainless steel appliances & a
generous walk-in pantry. The owner’s suite offers a luxurious retreat with optional oversized tiled shower, soaking tub,
dual vanities & a spacious walk-in closet. Head upstairs to two additional bedrooms (with options to add more
bedrooms/baths) that share a full bath with dual sinks, quartz counters, and durable LVT flooring. Convenience is key
with a mudroom and laundry room conveniently located on the main level. Also features an optional partially finished
basement with a half bath or full, with the potential for a rec room, fourth bedroom & full bath in the unfinished portion.
As an Energy Star® builder, Modern Home Concepts includes energy-efficient windows, solid core doors & quartz
countertops as standard, along with a one-year builder warranty & a 20-year foundation warranty. Photos are for
illustration purposes only. Call for more details!
#5231416

Canal Fulton

S/L 18 W Lakewood Drive

4 Beds

2 Baths

2,231 Sq.Ft.

$580,620

MLS#: 5231416

Welcome to this beautifully appointed four-bedroom, two-and-a-half-bath custom Victory Gate home located in the highly desirable Emerald Estates neighborhood, part of the award-winning Jackson School District. This spacious residence blends comfort and elegance with an open layout and a 2-way fireplace that connects the living room to the kitchen, an ideal setup for both entertaining and cozy evenings.

The kitchen features solid stone surface countertops and leads to a covered porch perfect for enjoying morning coffee or evening gatherings. The home includes a first-floor laundry and a private office, along with newer paint throughout and new first-floor carpeting in 2026.

Upstairs, you'll find a large game room and generously sized bedrooms designed for relaxation. Mechanicals include an 85-gallon Rheem Eclipse hot water tank, water softener, 200-amp electrical service, and an outdoor irrigation system.

The basement offers full-size windows and holds exciting potential to be transformed into additional living space.

Outside, the two-car garage and stunning landscaping frame the property beautifully, while a thoughtfully designed fire pit area creates a wonderful space for outdoor enjoyment.

As part of Emerald Estates, residents enjoy access to a clubhouse, tennis courts, basketball court, exercise area, walking trail, and pool.

This home offers not just a place to live, but a lifestyle to love. Come see this amazing property today!
#5253619

Canal Fulton

7028 Emerald Cove Avenue NW

4 Beds

2 Baths

2,280 Sq.Ft.

$425,000

MLS#: 5253619
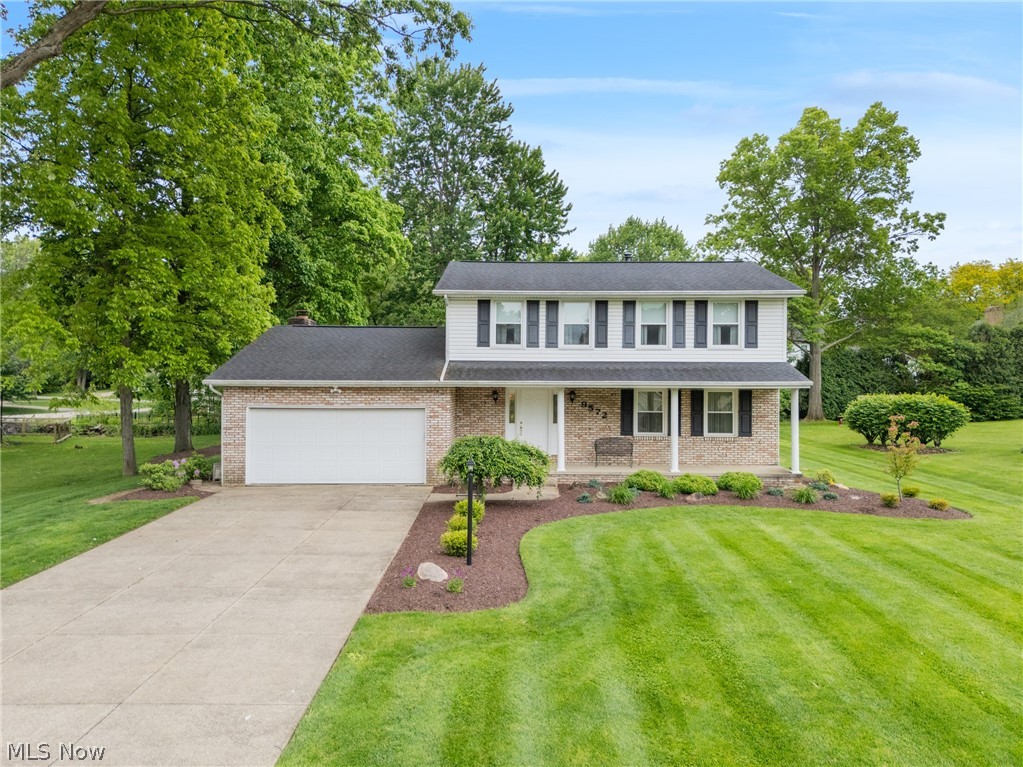
Welcome home to this beautifully maintained one-owner traditional two-story offering 4 bedrooms and 2.5 updated baths. Pride of ownership shines throughout this clean and well-cared-for home featuring spacious living areas, timeless charm, and thoughtful updates through the years. The partially finished basement adds additional living and entertaining space complete with a dry bar — perfect for game nights, gatherings, or relaxing at home. A wonderful opportunity to own a lovingly maintained home with room to grow and enjoy for years to come. Roof, siding, windows, garage door, HVAC, hot water tank, water softener - updated in the last 3-13 years, offering much peace of mind to the potential new owner.
#5213582

Canal Fulton

9572 Beryl Street NW

4 Beds

2 Baths

2,592 Sq.Ft.

$397,400

MLS#: 5213582

Price reduced
Welcome to this beautiful Jackson Township home in Emerald Estates. This 5 Bedroom, 4 bath home features more square footage than most homes in the community. The house is located on the top of a hill with a secluded, and very well-manicured backyard with private woods to view at sunset. At the front door you will be greeted by a foyer that is flanked by 2 warm, welcoming rooms that can serve as sitting, study or library rooms, both of which lead to the open floor plan areas consisting of the family room with gas fireplace, large windows, and hardwood floors, large kitchen with center island, granite countertops, backsplash, stainless steel appliances, pantry and built-in custom wine fridge! If you love to entertain family and friends, the dining room leads out to the massive multi-tiered composite deck with under-deck storage, retractable awning and large hot tub!  The main floor also features a private office and powder room. In the lower level you will find an extremely large recreation room, 1/2 bath, PLUS an all-new custom built, climate-controlled, Tuscan-style Wine Room with built-in wine racks, wine cooler, sink and TV! The opposite side of the basement offers plenty of storage space. The second floor has 5 bedrooms and with a master suite and two full bathrooms with double vanities. All the bedrooms have great windows and closets and there is a second-floor laundry! The master bath has a sunken tub, a large shower, and a walk-in closet. The home includes a security and audio system, and recessed lights. The community offers access to a pool, clubhouse, fitness area, playground and tennis courts for families. Recent updates include: (2024) Motorized retractable awning, kitchen wine fridge, sprinkler system. (2025) Custom wine room and new garage floor. Don't miss this one!!! Schedule your appointment today!!!
#5249577

Canal Fulton

7325 Galena Avenue NW

5 Beds

2 Baths

3,865 Sq.Ft.

$534,500

MLS#: 5249577

Phase 2 of Lakewood Estates in Canal Fulton is now open with 33 new lots available ranging from just under 1/2
acre to 2+ acre lot sizes with lot prices starting at $85,000, where Modern Home Concepts delivers energy-efficient,
modern living paired with stunning architecture. These to-be-built homes feature an open-concept floor plan & high-end
finishes tailored to today’s lifestyle. Build this 3 bedroom, 2 full & 1 half bath colonial style home with a first floor primary
suite or 2nd floor suite with basement or ask about other opportunities to build in this development. Step into a spacious
foyer leading to a home office. The large 2 story great room opens to a beautiful yard with optional covered patio & add a
cozy stone fireplace, perfect for cooler months. The chef’s kitchen stands out with custom maple cabinetry, soft-close
drawers & doors, a large center island, sleek quartz countertops, stainless steel appliances & a generous walk-in pantry.
The owner’s suite offers a luxurious retreat with optional oversized tiled shower, soaking tub, dual vanities & a spacious
walk-in closet. Head upstairs to two additional bedrooms (with options to add more bedrooms/baths) that share a full
bath with dual sinks, quartz counters, and durable LVT flooring. Convenience is key with a mudroom and laundry room
conveniently located on the main level. Also features an optional partially finished basement with a half bath or full, with
the potential for a rec room, fourth bedroom & full bath in the unfinished portion. As an Energy Star® builder, Modern
Home Concepts includes energy-efficient windows, solid core doors & quartz countertops as standard, along with a oneyear builder warranty & a 20-year foundation warranty. Photos are for illustration purposes only. Call for more details!
***All Photos are for illustration purposes only***
#5231402

Canal Fulton

S/l 32 E Lakewood Drive

3 Beds

2 Baths

2,023 Sq.Ft.

$543,970

MLS#: 5231402

New on site 1 day ago
Why live anywhere else?  From the stylish updates inside to the resort style amenities and welcoming neighborhood outside, this home offers the lifestyle buyers are looking for.  Welcome to this beautifully updated home featuring a fresh, contemporary style and thoughtful touches throughout.  The stunning modern kitchen boasts a stylish light fixture over the breakfast bar, a tile backsplash and a new kitchen sink, creating an inviting space for everyday living and entertaining.  Picture yourself enjoying morning coffee at the breakfast bar, relaxing by the community pool and connecting with neighbors on Thursday food truck nights.  The convenient mudroom offers a cabinet, bench and hooks to keep everything organized.  The main floor half bath showcases charming board & batten detailing, complemented by a new vanity and mirror.  You'll also find board & batten accents in one of the bedrooms, neutral paint throughout and new ceiling fan/lights with remotes in every bedroom for added comfort.  A ring doorbell camera adds an extra layer of security.  Enjoy more than just a home in this welcoming community!  Take advantage of the community clubhouse, swimming pool and fitness room or enjoy a stroll through the walkable neighborhood with its convenient sidewalks.  With so much to offer in a sought after school district, this is your opportunity to find not just a house, but a place to truly call home.  Schedule your showing today and discover all the reasons you'll want to make this home yours.
#5257030

Canal Fulton

7281 Galena Avenue NW

4 Beds

2 Baths

2,324 Sq.Ft.

$400,000

MLS#: 5257030

Send a message

Message successfully sent.

Your message

What is 3 + 4 ?

Reason for contacting?

I agree to receive email communication and understand I can unsubscribe at any time.

I agree to be contacted by Tyson Sells Homes, LLC. via call, email, and text for real estate services. To opt out, you can reply 'stop' at any time or reply 'help' for assistance. You can also click the unsubscribe link in the emails. Message and data rates may apply. Message frequency may vary. Privacy Policy

Sign Out

Virtual Assistant

Would you like to take the next step with this property? We can help you schedule a showing or virtual tour, or send you more details.

Yes, I would like more information.

Thank You for Your Reply, One of Our Agents will contact you as soon as possible

No, maybe later.

Thank you, you can always contact me via email, phone number or through the contact form.

Realhub AI

Lucy - Your AI-Powered Realtor

Update Your Temporary Password

Personalize your search

Enter your email and we'll notify you immediately when new listings match what you're looking for.

or enter email address

Already have an account ? Login here

Continue your home search

I agree to receive communications and understand I can unsubscribe at any time.

I agree to be contacted by Tyson Sells Homes, LLC. via call, email, and text for real estate services. To opt out, you can reply 'stop' at any time or reply 'help' for assistance. You can also click the unsubscribe link in the emails. Message and data rates may apply. Message frequency may vary. Privacy Policy

Already have an account ? Login here

We use cookies

We use cookies primarily for analytics to enhance your experience. By accepting, you agree to our use of these cookies. You can manage your preferences or learn more about our cookies policy.