


Property
Beds
4
Full Baths
5
1/2 Baths
1
Year Built
1977
Sq.Footage
N/A
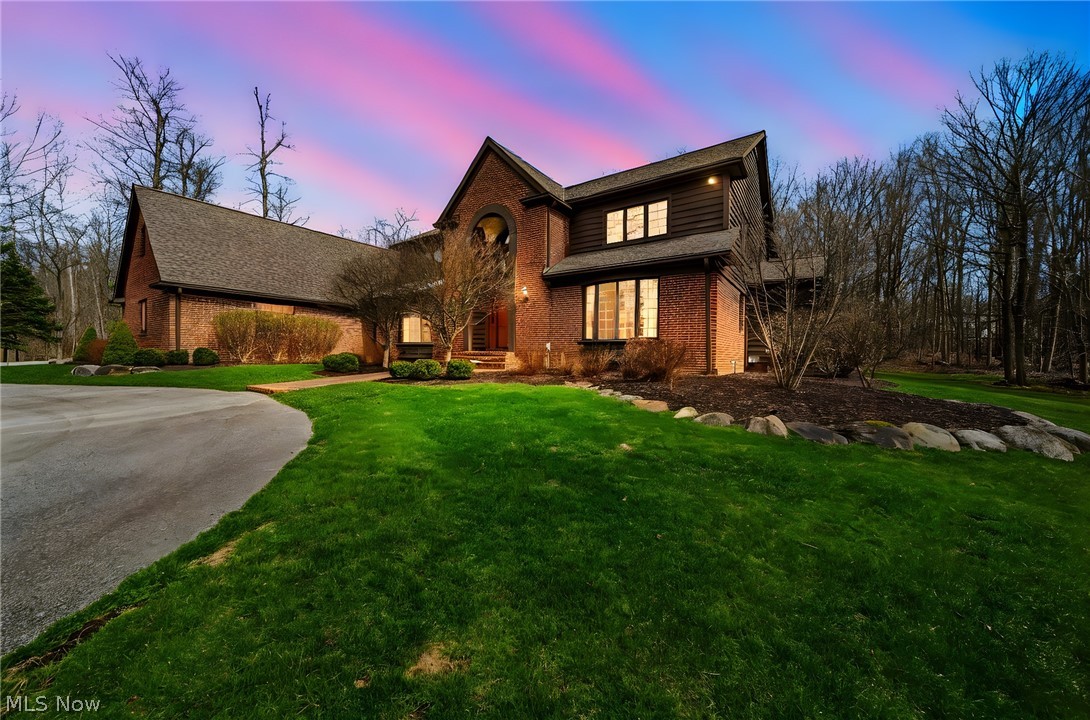
A truly extraordinary architectural residence designed by acclaimed Cleveland architect William Baum Morris, nestled within a beautiful wooded setting in the picturesque village of Gates Mills! This one-of-a-kind home is a wonderful expression of creativity and architectural individuality, with unexpected details and remarkable spaces that must be experienced to be fully appreciated. From the dramatic interiors to the magnificent private courtyard, reminiscent of an Italian villa and accessed through substantial carved wooden doors, every turn reveals something unexpected. Expansive windows bring the surrounding landscape into the home, creating a beautiful connection between the interior spaces and the natural setting. Additional features include a 2,000-bottle wine cellar, wonderful outdoor entertaining areas, a private tennis court, and a putting green. A fascinating and distinctive residence offering an opportunity to own a truly special piece of Gates Mills architecture. This is a home that simply must be seen to be appreciated!
Features & Amenities
Interior
-
Other Interior Features
Vaulted Ceiling(s), Breakfast Bar, Built-in Features, Entrance Foyer, Eat-in Kitchen, High Ceilings, Kitchen Island, Pantry, Storage
-
Total Bedrooms
4
-
Bathrooms
5
-
1/2 Bathrooms
1
-
Basement YN
YES
-
Cooling YN
YES
-
Cooling
Central Air
-
Fireplace YN
YES
-
Heating YN
YES
-
Heating
Baseboard, Forced Air
-
Main Level Bedrooms
1
-
Pet friendly
N/A
Exterior
-
Garage
Yes
-
Garage spaces
3
-
Construction Materials
Stucco
-
Other Exterior Features
Courtyard, Private Yard, Tennis Court(s), Uncovered Courtyard
-
Parking
Attached, Driveway, Garage
-
Patio and Porch Features
Covered, Front Porch, Patio
-
Pool
No
-
Waterfront YN
NO
Area & Lot
-
Lot Features
Private, Wooded
-
Lot Size(acres)
2.7
-
Property Type
Residential
-
Property Sub Type
Single Family Residence
-
Architectural Style
Colonial
Price
-
Sales Price
$995,000
-
Tax Amount
$18,507
-
Sq. Footage
N/A
-
Price/SqFt
N/A
HOA
-
Association
No
School District
-
Elementary School
Mayfield CSD - 1819
-
Middle School
Mayfield CSD - 1819
-
High School
Mayfield CSD - 1819
Property Features
-
Sewer
Septic Tank
-
Water Source
Public
Schedule a Showing
Showing scheduled successfully.
Mortgage calculator
Estimate your monthly mortgage payment, including the principal and interest, property taxes, and HOA. Adjust the values to generate a more accurate rate.
Your payment
Principal and Interest:
$
Property taxes:
$
HOA fees:
$
Total loan payment:
$
Total interest amount:
$
Location
County
Cuyahoga
Elementary School
Mayfield CSD - 1819
Middle School
Mayfield CSD - 1819
High School
Mayfield CSD - 1819
Listing Courtesy of Brian H Cantrall, Chestnut Hill Realty, Inc.
RealHub Information is provided exclusively for consumers' personal, non-commercial use, and it may not be used for any purpose other than to identify prospective properties consumers may be interested in purchasing. All information deemed reliable but not guaranteed and should be independently verified. All properties are subject to prior sale, change or withdrawal. RealHub website owner shall not be responsible for any typographical errors, misinformation, misprints and shall be held totally harmless.

AGENT
Tamela Reiss
Call Tamela today to schedule a private showing.

* Listings on this website come from the FMLS IDX Compilation and may be held by brokerage firms other than the owner of this website. The listing brokerage is identified in any listing details. Information is deemed reliable but is not guaranteed. If you believe any FMLS listing contains material that infringes your copyrighted work please review our DMCA policy and learn how to submit a takedown request.© 2024 FMLS.
Related Properties
Gates Mills
1255 Fox Hill Drive
4 Beds
3 Baths
5,779 Sq.Ft.
$900,000
MLS#: 5198186

Gates Mills
2000 Berkshire Road
5 Beds
3 Baths
3,728 Sq.Ft.
$875,000
MLS#: 5248570
