.webp?size=346x80)


Property
Beds
3
Full Baths
2
1/2 Baths
1
Year Built
2026
Sq.Footage
1,627
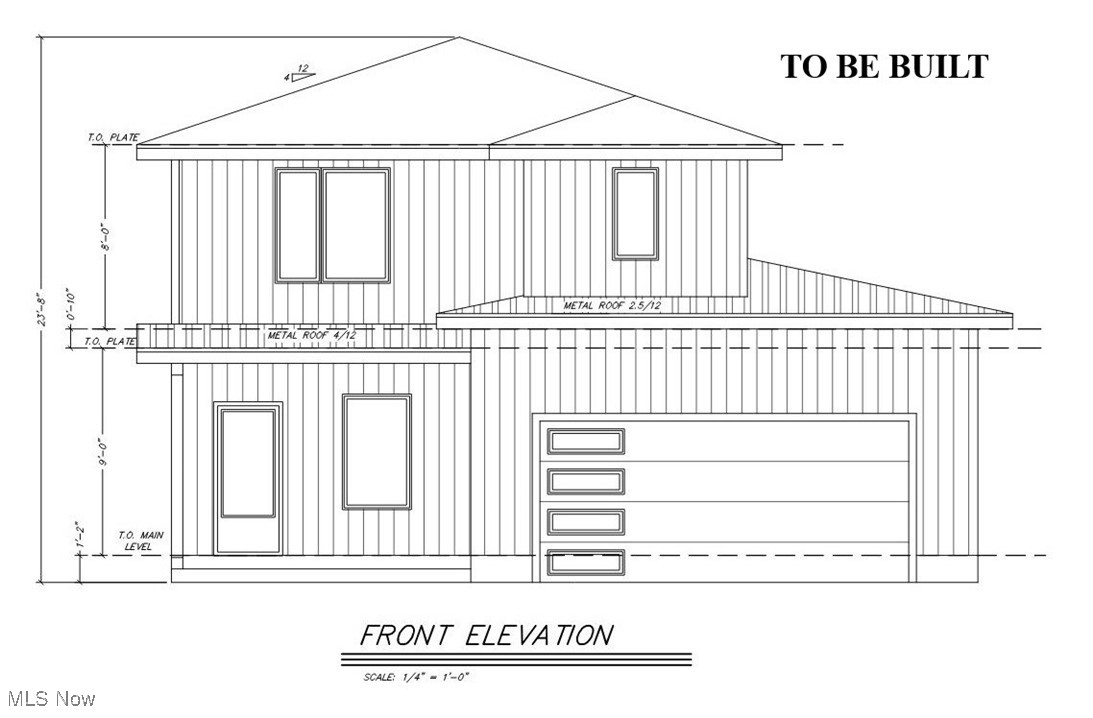
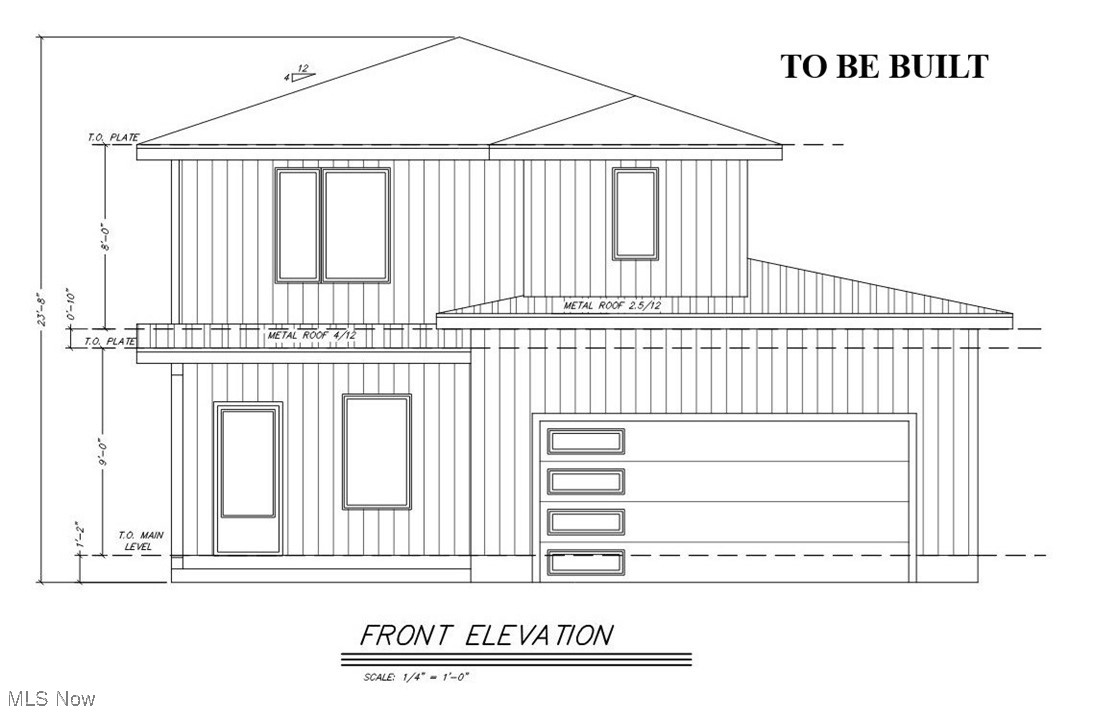
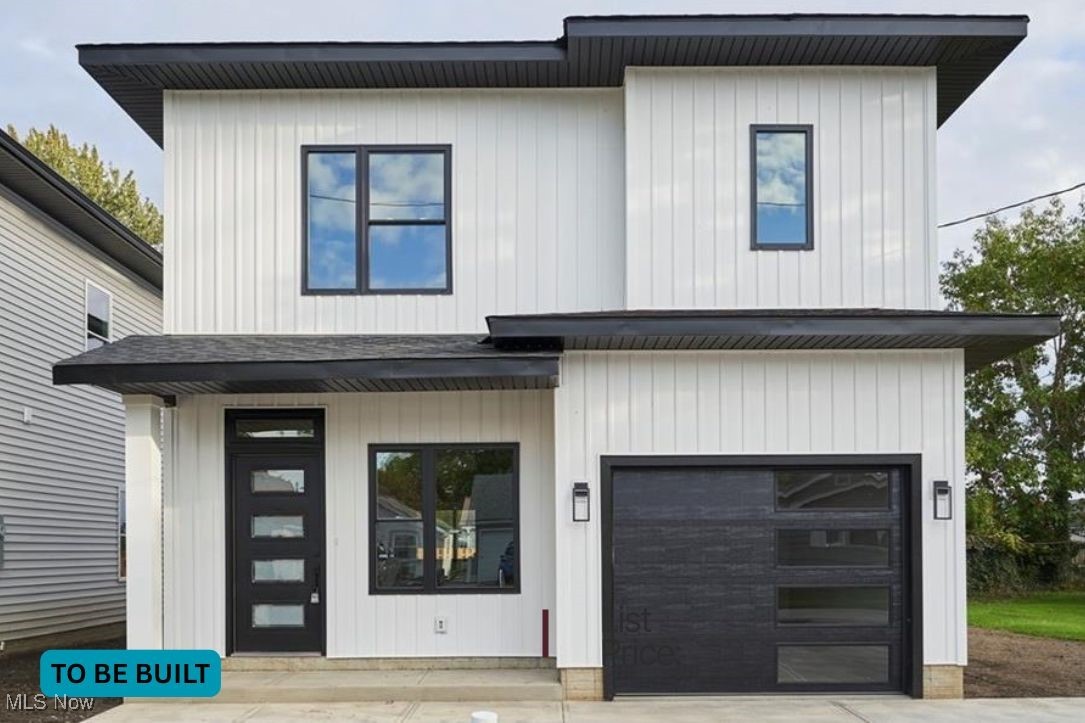
Welcome to this beautifully designed new-construction 3-bedroom Colonial featuring 2.5 bathrooms and a thoughtful layout that blends modern style with everyday convenience. The open and inviting interior showcases modern finishes, neutral color tones, and luxury vinyl flooring in the main living areas, while the bedrooms feature comfortable carpeting. The spacious primary bedroom includes a private full bathroom, creating a comfortable retreat at the end of the day. All bedrooms offer nice-sized closets for plenty of storage. For added convenience, the upstairs laundry room is located near the bedrooms, making everyday living a breeze. The attached 2-car garage and concrete driveway provide ample parking and easy access to the home. Step outside to enjoy the deep backyard with mature trees, offering shade, privacy, and a beautiful natural setting. This home offers the perfect combination of new construction, modern finishes, practical living space, and comfortable everyday amenities. Move-in ready and waiting to welcome you home!
Features & Amenities
Interior
-
Other Interior Features
Breakfast Bar, Granite Counters, Recessed Lighting, Walk-In Closet(s)
-
Total Bedrooms
3
-
Bathrooms
2
-
1/2 Bathrooms
1
-
Above Grade Finished Area
1627.0
-
Basement YN
NO
-
Cooling YN
YES
-
Cooling
Central Air, Electric
-
Fireplace YN
NO
-
Heating YN
YES
-
Heating
Natural Gas
-
Pet friendly
N/A
Exterior
-
Garage
Yes
-
Garage spaces
2
-
Construction Materials
Batts Insulation, Blown-In Insulation, Concrete, Vertical Siding, Vinyl Siding, Wood Siding
-
Other Exterior Features
Rain Gutters
-
Parking
Attached, Concrete, Garage, Garage Door Opener, Inside Entrance, Lighted
-
Patio and Porch Features
Covered, Front Porch
-
Pool
No
-
Waterfront YN
NO
Area & Lot
-
Lot Features
Back Yard, Front Yard, Rectangular Lot
-
Lot Size(acres)
0.2066
-
Property Type
Residential
-
Property Sub Type
Single Family Residence
-
Architectural Style
Colonial
Price
-
Sales Price
$326,900
-
Tax Amount
$193
-
Sq. Footage
1,627
-
Price/SqFt
$200
HOA
-
Association
No
School District
-
Elementary School
Willoughby-Eastlake - 4309
-
Middle School
Willoughby-Eastlake - 4309
-
High School
Willoughby-Eastlake - 4309
Property Features
-
Stories
2
-
New Construction
YES
-
Foundation Details
Slab
-
Sewer
Public Sewer
-
Water Source
Public
Schedule a Showing
Showing scheduled successfully.
Mortgage calculator
Estimate your monthly mortgage payment, including the principal and interest, property taxes, and HOA. Adjust the values to generate a more accurate rate.
Your payment
Principal and Interest:
$
Property taxes:
$
HOA fees:
$
Total loan payment:
$
Total interest amount:
$
Location
County
Lake
Elementary School
Willoughby-Eastlake - 4309
Middle School
Willoughby-Eastlake - 4309
High School
Willoughby-Eastlake - 4309
Listing Courtesy of Joan Elflein, Ohio Broker Direct
RealHub Information is provided exclusively for consumers' personal, non-commercial use, and it may not be used for any purpose other than to identify prospective properties consumers may be interested in purchasing. All information deemed reliable but not guaranteed and should be independently verified. All properties are subject to prior sale, change or withdrawal. RealHub website owner shall not be responsible for any typographical errors, misinformation, misprints and shall be held totally harmless.

AGENT
Tami Reiss
Call Tami today to schedule a private showing.

* Listings on this website come from the FMLS IDX Compilation and may be held by brokerage firms other than the owner of this website. The listing brokerage is identified in any listing details. Information is deemed reliable but is not guaranteed. If you believe any FMLS listing contains material that infringes your copyrighted work please click here to review our DMCA policy and learn how to submit a takedown request.© 2024 FMLS.
Related Properties
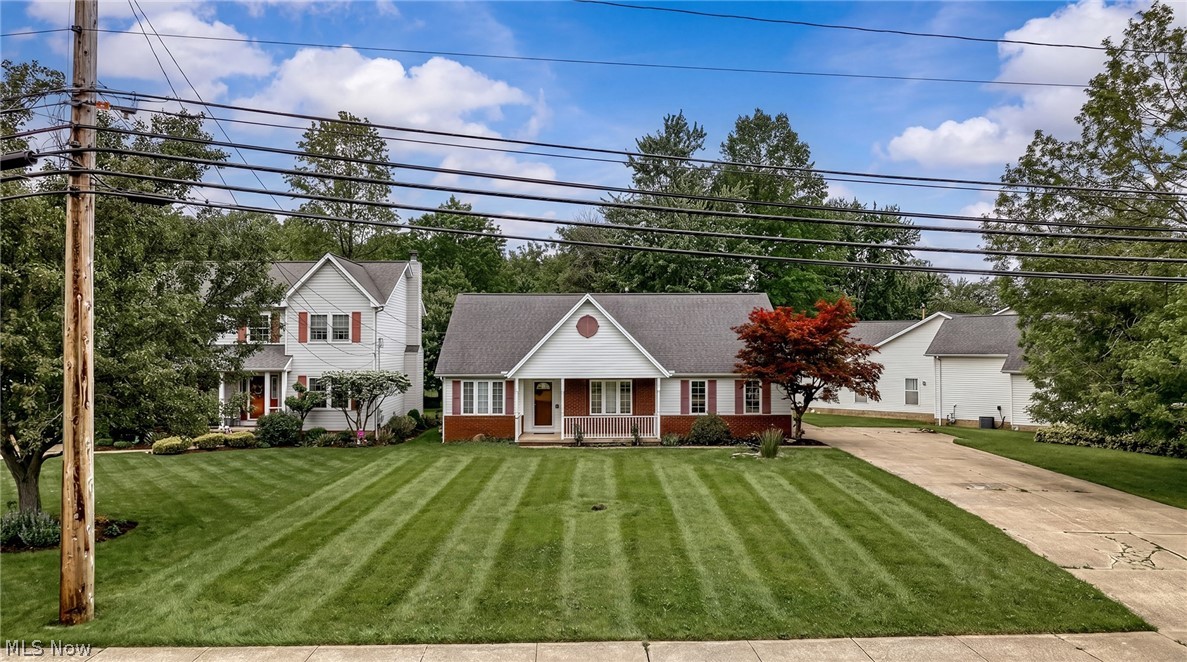
Eastlake
710 Erie Road
3 Beds
2 Baths
1,513 Sq.Ft.
$329,900
MLS#: 5212304
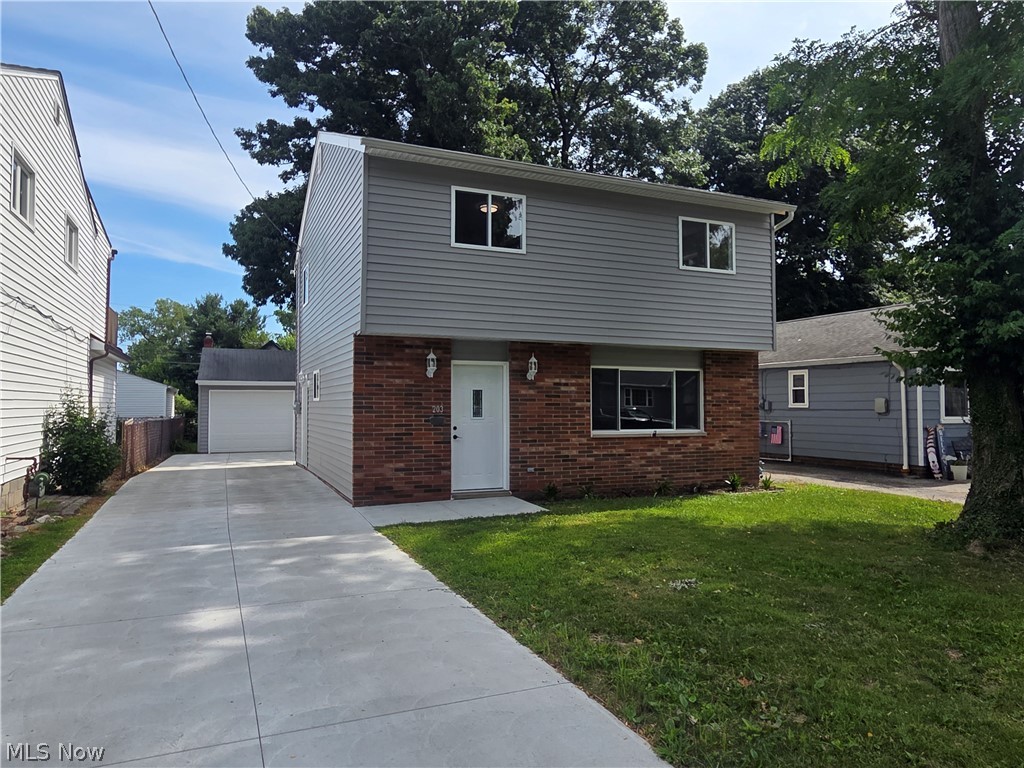
Eastlake
203 Paxton Road
4 Beds
2 Baths
1,450 Sq.Ft.
$277,700
MLS#: 5230516
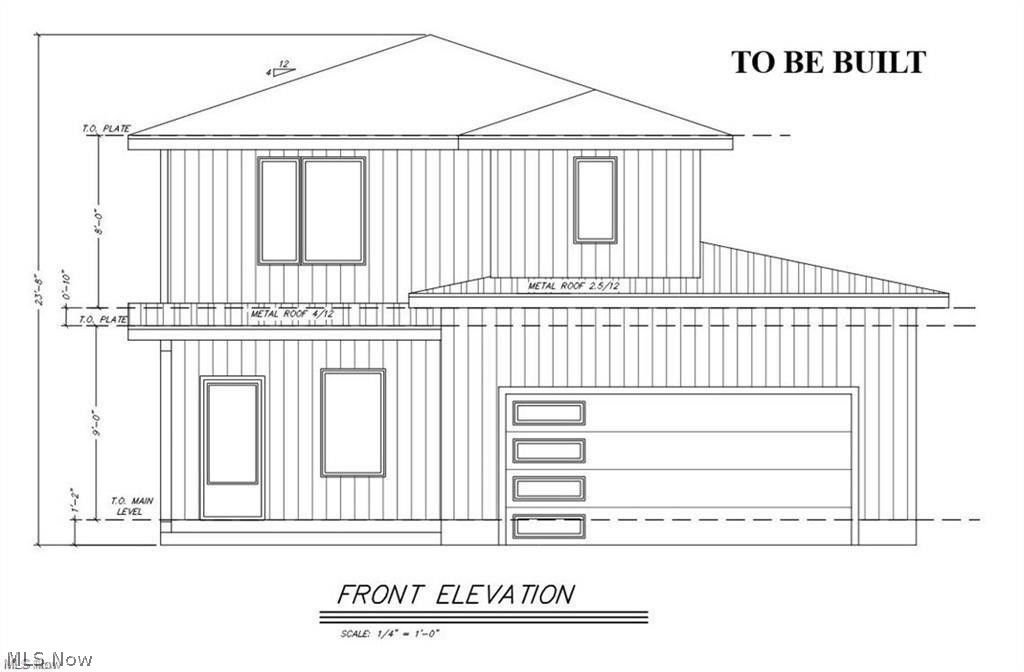
Eastlake
1606 337th Street
4 Beds
2 Baths
1,612 Sq.Ft.
$350,000
MLS#: 5221397
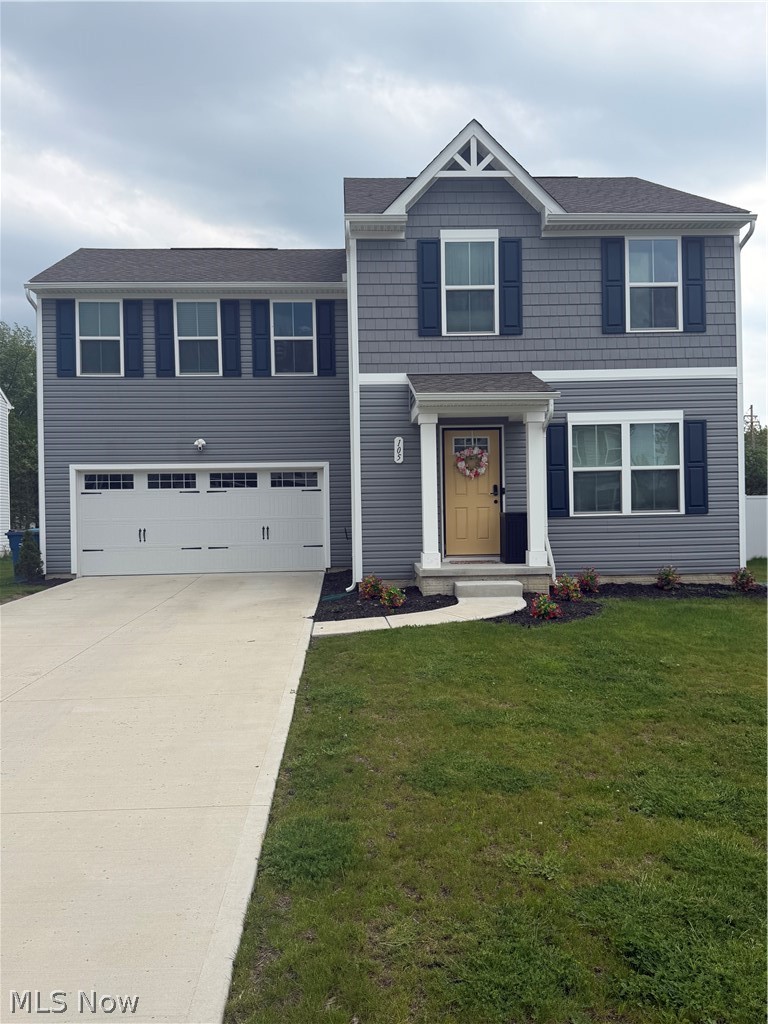
Eastlake
105 Zenith Court
4 Beds
2 Baths
2,080 Sq.Ft.
$384,900
MLS#: 5201241
Eastlake
V/L 11 Carlton Drive
4 Beds
2 Baths
1,608 Sq.Ft.
$335,000
MLS#: 5160238
Eastlake
V/L 13-14 Carlton Drive
4 Beds
2 Baths
1,608 Sq.Ft.
$350,000
MLS#: 5160360

Eastlake
419 Ridgewood Drive
4 Beds
1 Baths
1,955 Sq.Ft.
$324,900
MLS#: 5239817
Eastlake
V/L 12 Carlton Drive
4 Beds
2 Baths
1,612 Sq.Ft.
$300,000
MLS#: 5160106

Eastlake
36349 S Riverview Drive
3 Beds
1 Baths
1,942 Sq.Ft.
$283,000
MLS#: 5232095
