.webp?size=346x80)
Property
Beds
3
Full Baths
2
1/2 Baths
None
Year Built
1977
Sq.Footage
2,309
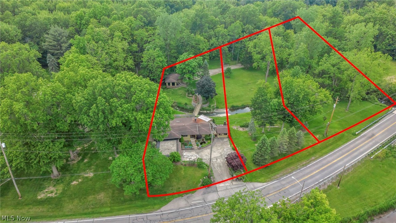
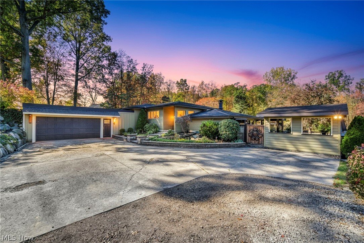
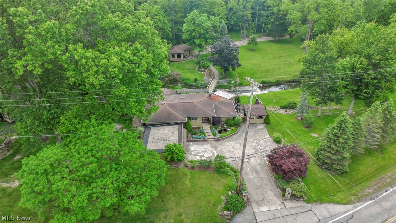
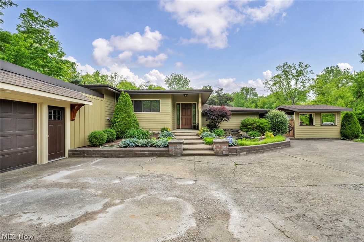
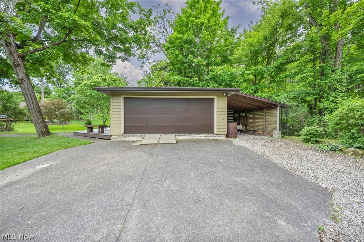
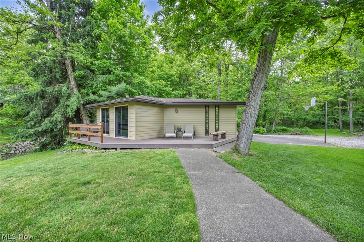
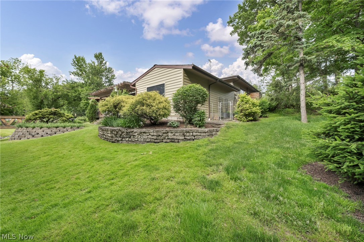
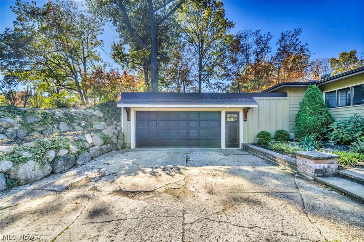
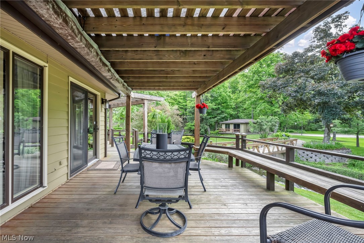
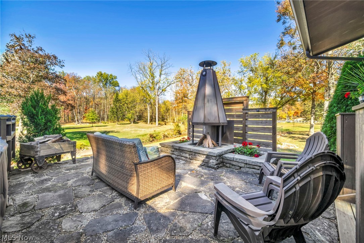
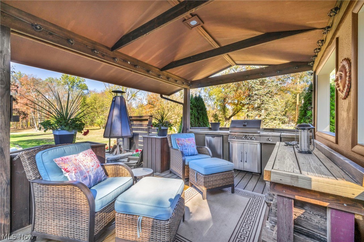
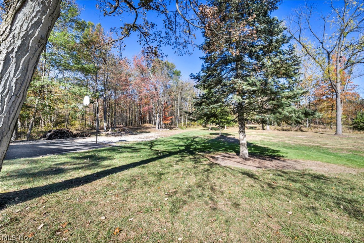
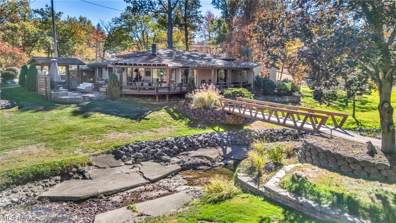
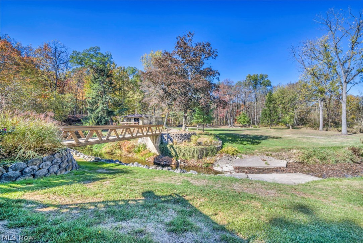
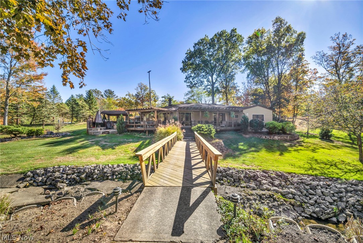
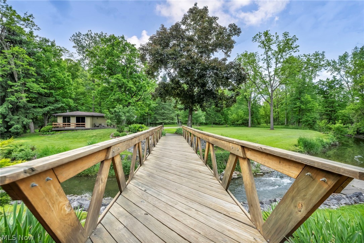
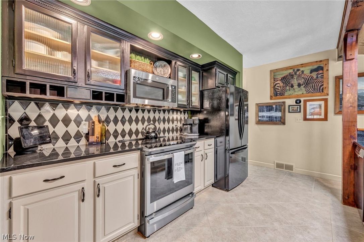
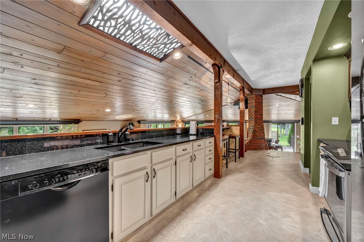
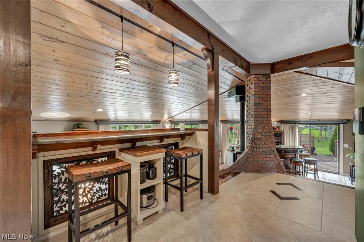
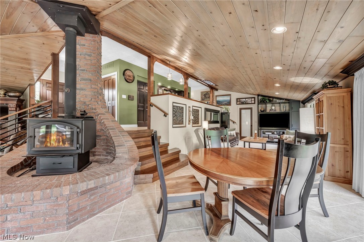
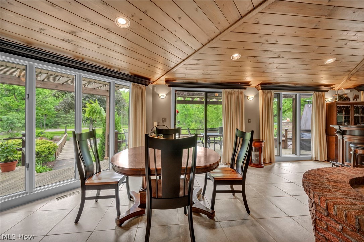
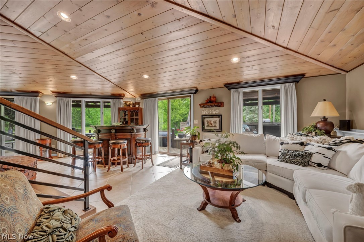
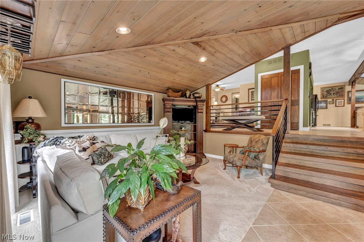
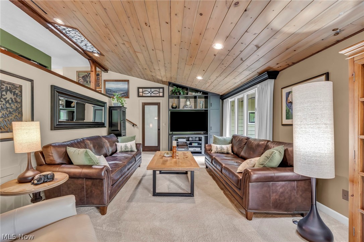
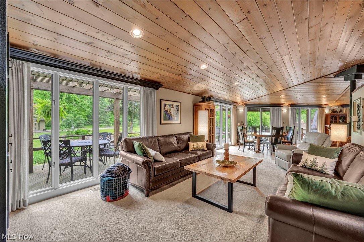
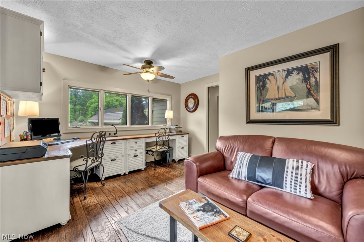
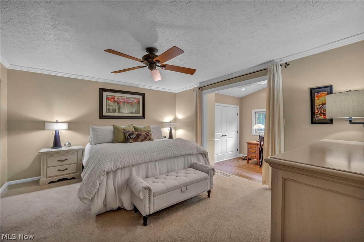
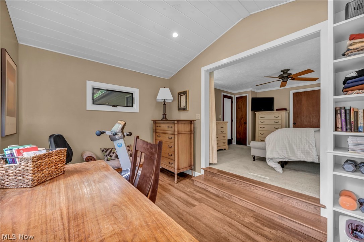
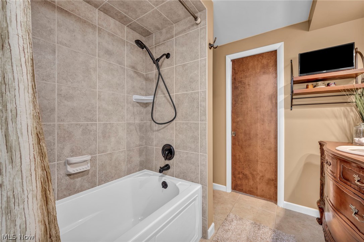
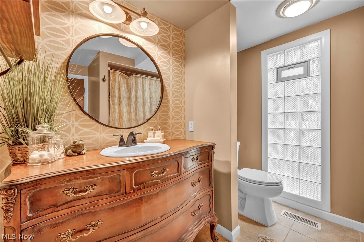
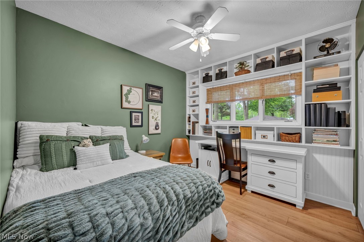
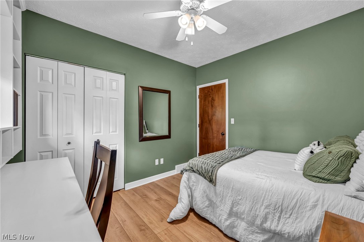
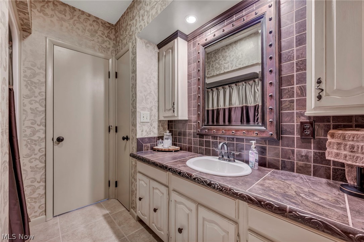
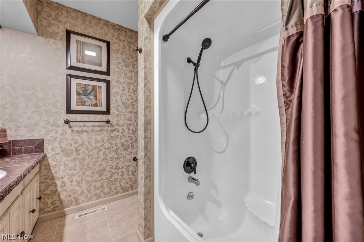
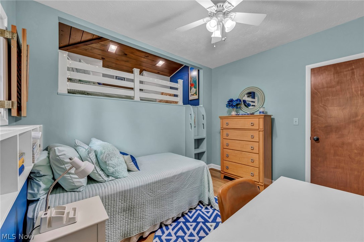
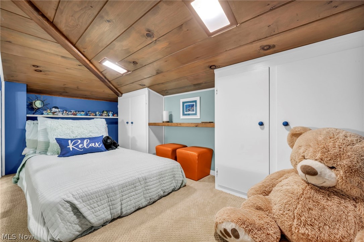
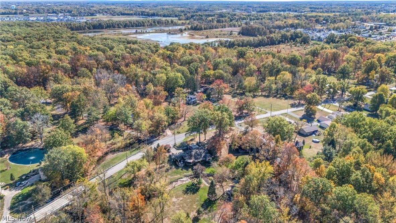
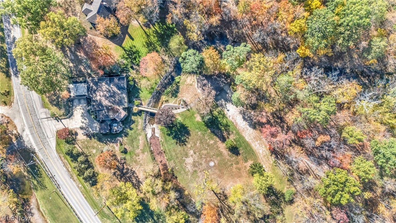
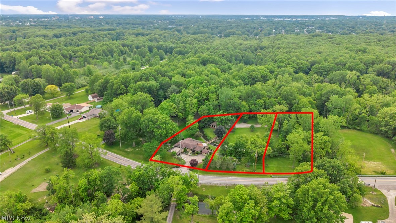
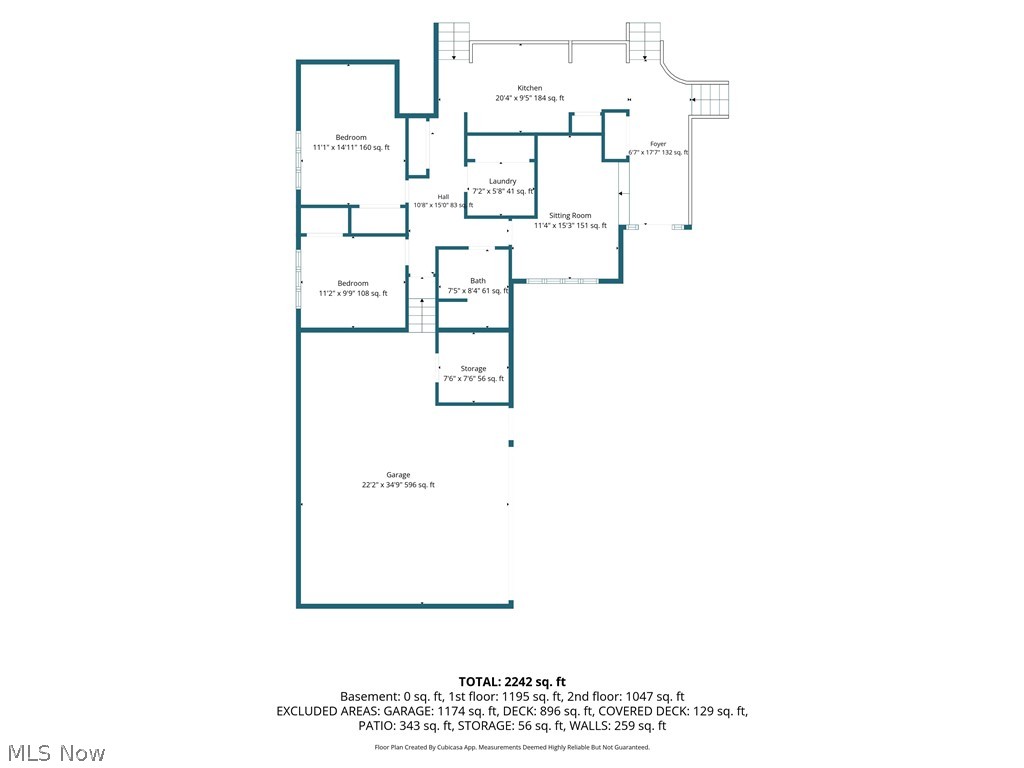
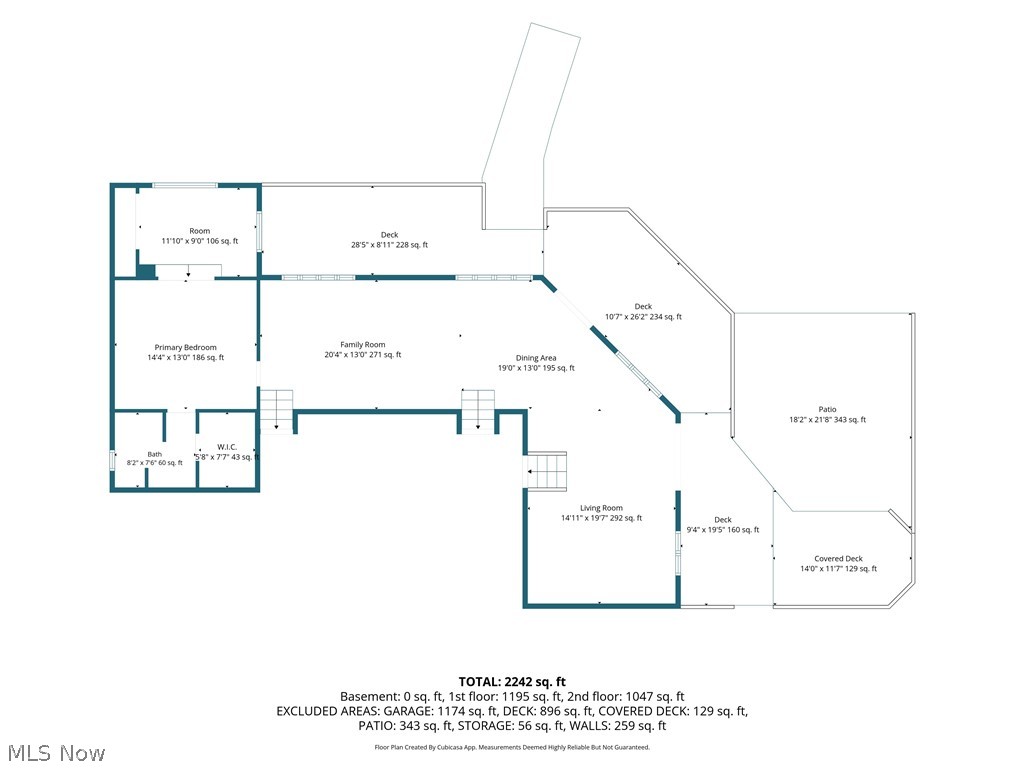
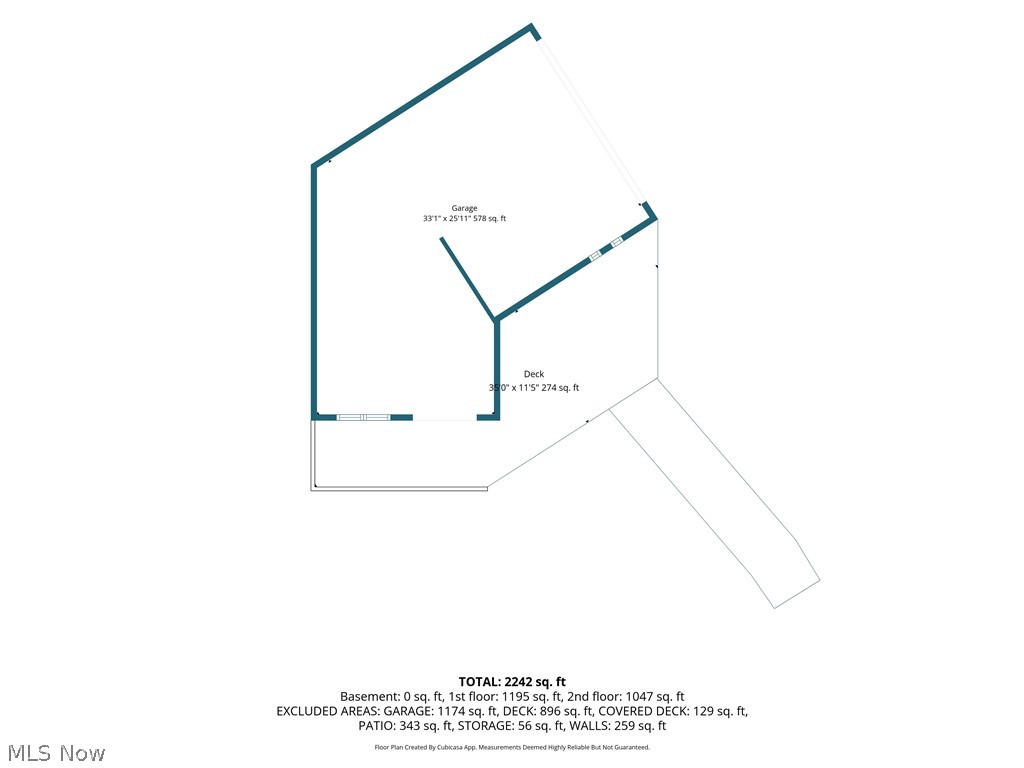
(Video Available) Truly once-in-a-lifetime opportunity! Imagine changing your lifestyle & living every day as though you're on vacation at one of the area's most prestigious & sought-after properties. Offering exceptional frontage, surrounded by Metroparks for remarkable privacy, one-of-a-kind estate features gently rolling, lightly wooded grounds, scenic flowing creek, plus beautifully updated bridge leading to an incredible entertainment hall & additional garage. Opportunities like this simply do not exist while still enjoying the convenience of city living. Meticulously remodeled/maintained w/uncompromising attention to detail, spectacular contemporary ranch is designed to immerse you in nature. Expansive walls of glass showcase breathtaking views of surrounding landscape & abundant wildlife while filling the home w/natural light. Open-concept floor plan offers an exciting blend of elegance and comfort, perfect for everyday living plus entertaining. 2+ car garage w/workshop provides excellent space for vehicles, hobbies, storage. Luxurious owner's suite is a private retreat featuring a sitting area, beautifully remodeled spa-inspired bath, dual closets. Additional bedroom showcases exciting loft design, while first-floor flex room currently serves as a home office but offers endless possibilities to fit your lifestyle. Step outside to an exceptional patio & entertaining/cooking area designed for unforgettable summer gatherings. Impressive detached outbuilding is ideal as a party room, rec center, hobby space, includes attached garage for equipment/storage, plus new low-maintenance deck overlooking the picturesque setting. Fish in your own creek, explore the rolling grounds, ride recreational vehicles on your private land, entertain family/friends, or simply relax and enjoy the unmatched peace/privacy. Extraordinary property offers a lifestyle unlike any other with convenient access to shopping, dining, highways. Must be experienced in person to truly appreciate.
Features & Amenities
Interior
-
Total Bedrooms
3
-
Bathrooms
2
-
Above Grade Finished Area
2309.0
-
Basement YN
NO
-
Cooling YN
YES
-
Cooling
Central Air, Heat Pump
-
Fireplace YN
YES
-
Heating YN
YES
-
Heating
Heat Pump, Electric
-
Main Level Bedrooms
1
-
Pet friendly
N/A
Exterior
-
Garage
Yes
-
Garage spaces
3
-
Construction Materials
Wood Siding
-
Other Exterior Features
Basketball Court, Fire Pit, Outdoor Grill
-
Parking
Attached, Detached, Garage
-
Patio and Porch Features
Deck, Enclosed, Patio, Porch
-
Pool
No
-
Waterfront YN
NO
-
View
Bridge(s), Creek/Stream, Trees/Woods
Area & Lot
-
Lot Features
Wooded
-
Lot Size(acres)
1.5
-
Property Type
Residential
-
Property Sub Type
Single Family Residence
-
Architectural Style
Ranch, Split Level
Price
-
Sales Price
$599,900
-
Tax Amount
$4,353
-
Sq. Footage
2,309
-
Price/SqFt
$259
HOA
-
Association
No
School District
-
Elementary School
North Ridgeville CSD - 4711
-
Middle School
North Ridgeville CSD - 4711
-
High School
North Ridgeville CSD - 4711
Property Features
-
Sewer
Public Sewer
-
Water Source
Public
Schedule a Showing
Showing scheduled successfully.
Mortgage calculator
Estimate your monthly mortgage payment, including the principal and interest, property taxes, and HOA. Adjust the values to generate a more accurate rate.
Your payment
Principal and Interest:
$
Property taxes:
$
HOA fees:
$
Total loan payment:
$
Total interest amount:
$
Location
County
Lorain
Elementary School
North Ridgeville CSD - 4711
Middle School
North Ridgeville CSD - 4711
High School
North Ridgeville CSD - 4711
Listing Courtesy of Christopher A Frederick , Coldwell Banker Schmidt Realty
RealHub Information is provided exclusively for consumers' personal, non-commercial use, and it may not be used for any purpose other than to identify prospective properties consumers may be interested in purchasing. All information deemed reliable but not guaranteed and should be independently verified. All properties are subject to prior sale, change or withdrawal. RealHub website owner shall not be responsible for any typographical errors, misinformation, misprints and shall be held totally harmless.

AGENT
Tami Reiss
Call Tami today to schedule a private showing.

* Listings on this website come from the FMLS IDX Compilation and may be held by brokerage firms other than the owner of this website. The listing brokerage is identified in any listing details. Information is deemed reliable but is not guaranteed. If you believe any FMLS listing contains material that infringes your copyrighted work please click here to review our DMCA policy and learn how to submit a takedown request.© 2024 FMLS.
Related Properties
North Ridgeville
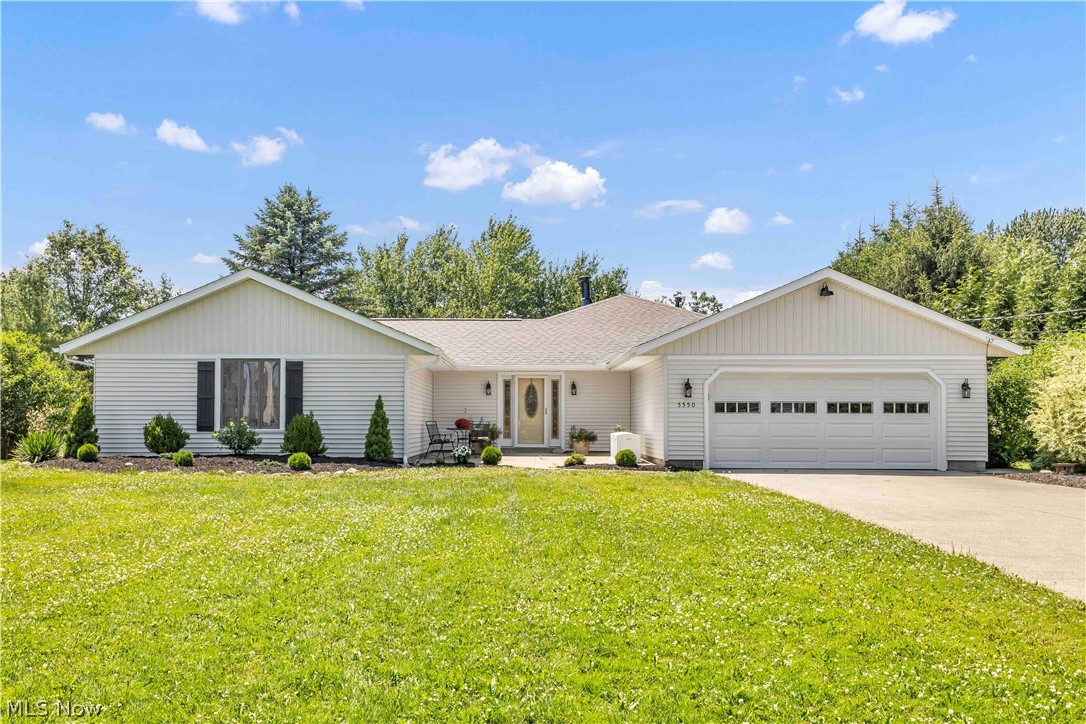
5550 Avon Belden Road
4 Beds
2 Baths
2,820 Sq.Ft.
$525,000
MLS#: 5224329
North Ridgeville
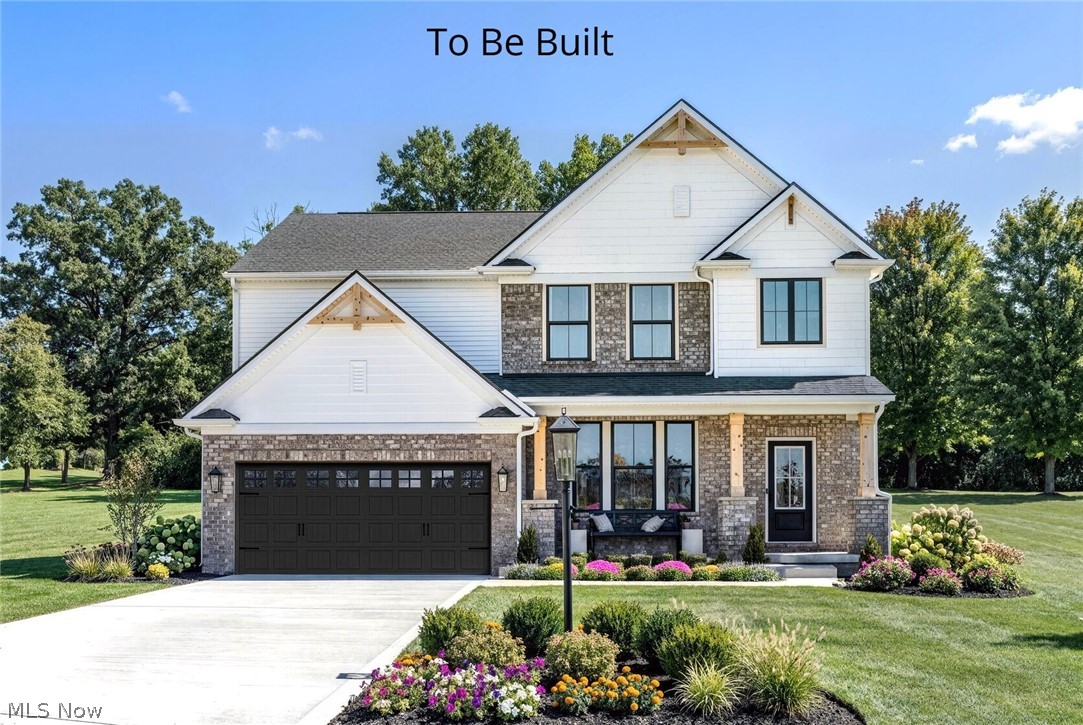
5209 Turin Place
4 Beds
2 Baths
2,228 Sq.Ft.
$510,900
MLS#: 5215555
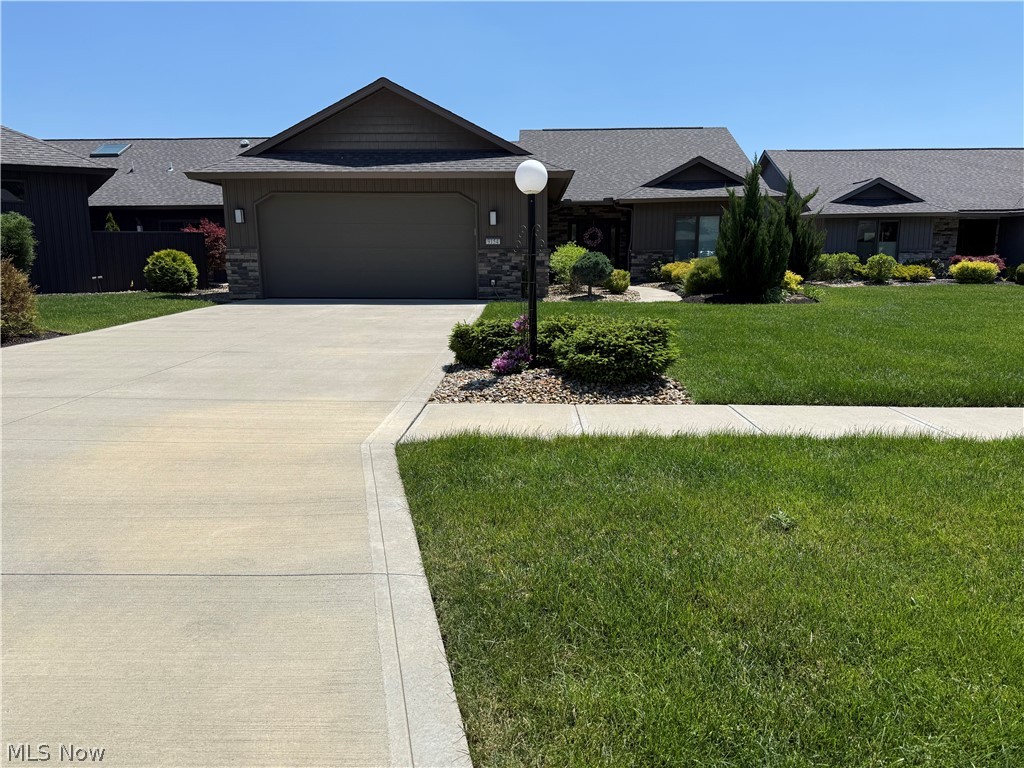
North Ridgeville
9154 Pleasant Ridge Circle
2 Beds
2 Baths
1,780 Sq.Ft.
$565,000
MLS#: 5219390
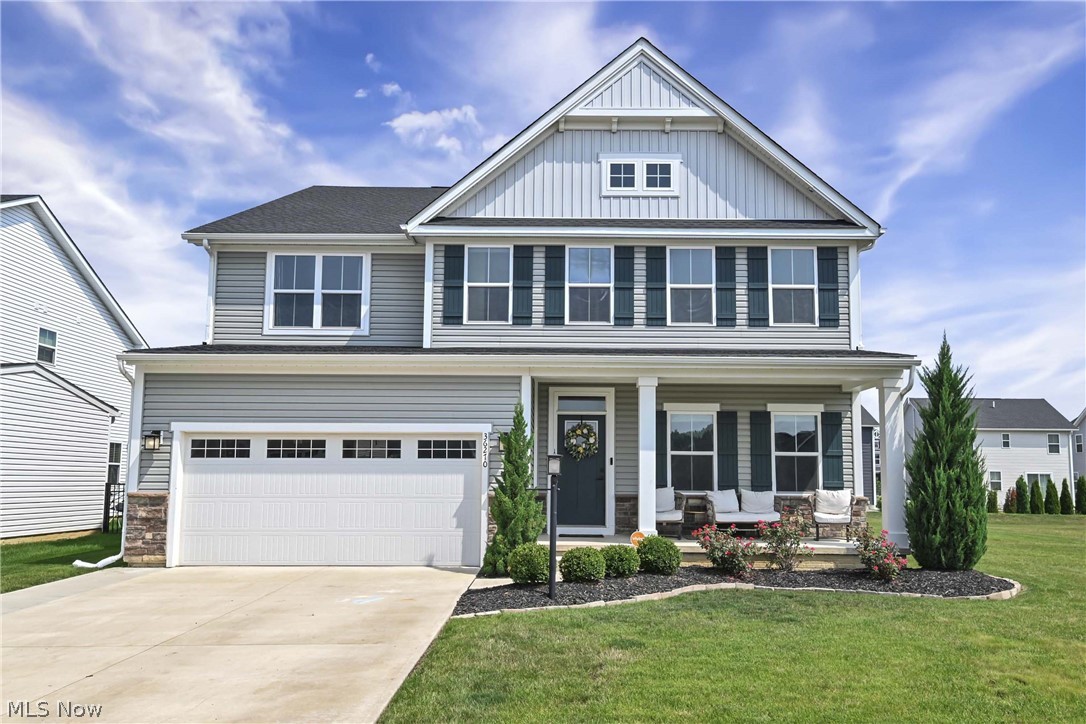
North Ridgeville
36270 Jannie Lane
6 Beds
4 Baths
4,140 Sq.Ft.
$619,900
MLS#: 5228234
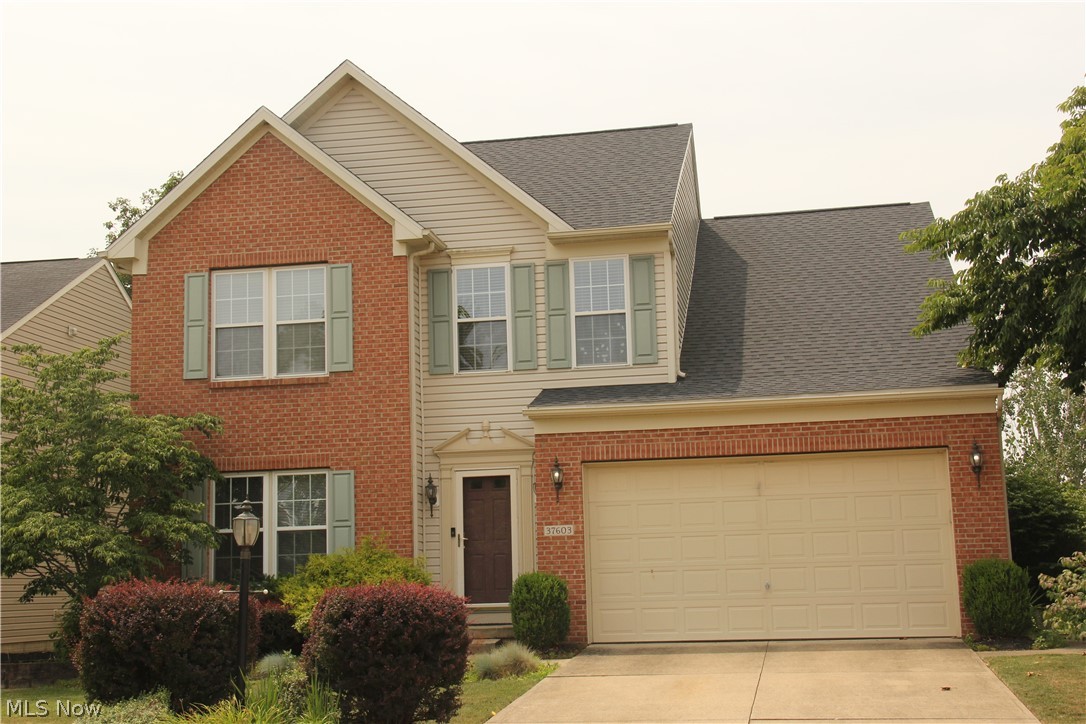
North Ridgeville
37603 Stoney Lake Drive
4 Beds
2 Baths
2,426 Sq.Ft.
$495,000
MLS#: 5229437
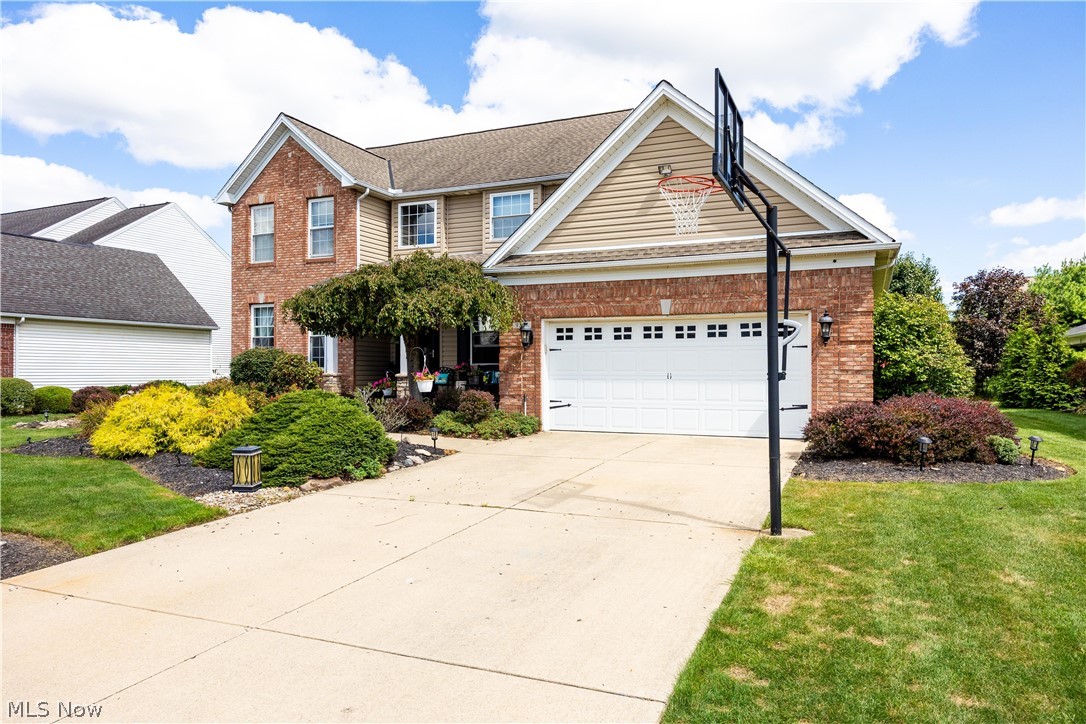
North Ridgeville
9267 Victoria Lane
4 Beds
2 Baths
4,266 Sq.Ft.
$545,000
MLS#: 5230391
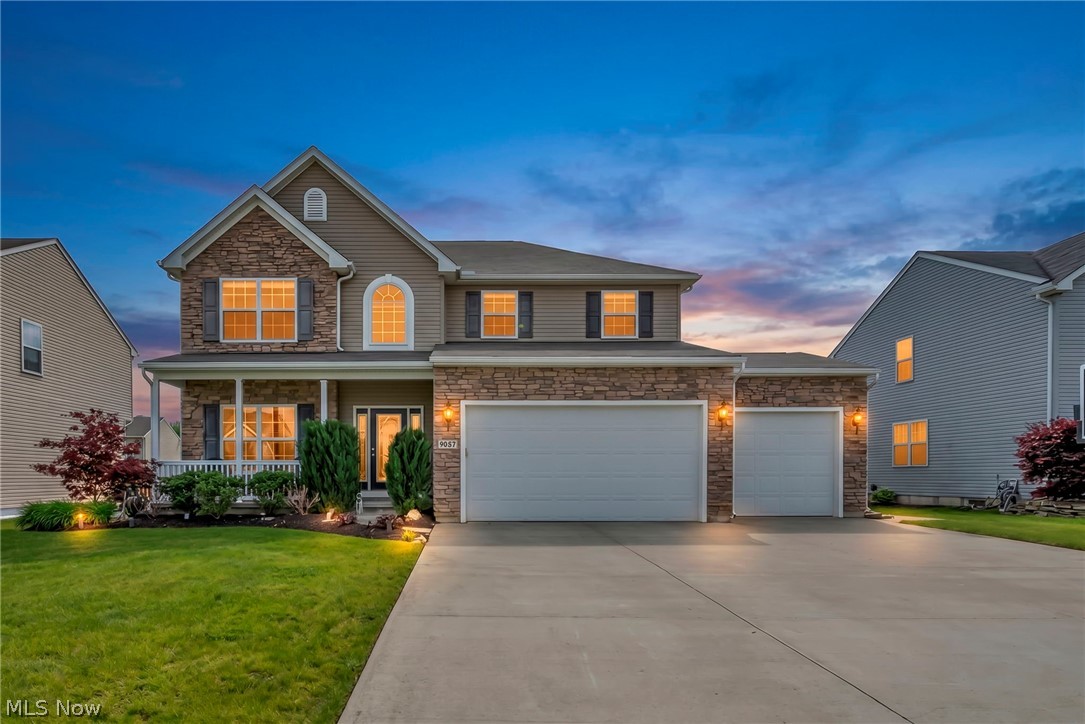
North Ridgeville
9087 Ichabod Drive
4 Beds
3 Baths
4,940 Sq.Ft.
$549,900
MLS#: 5213253
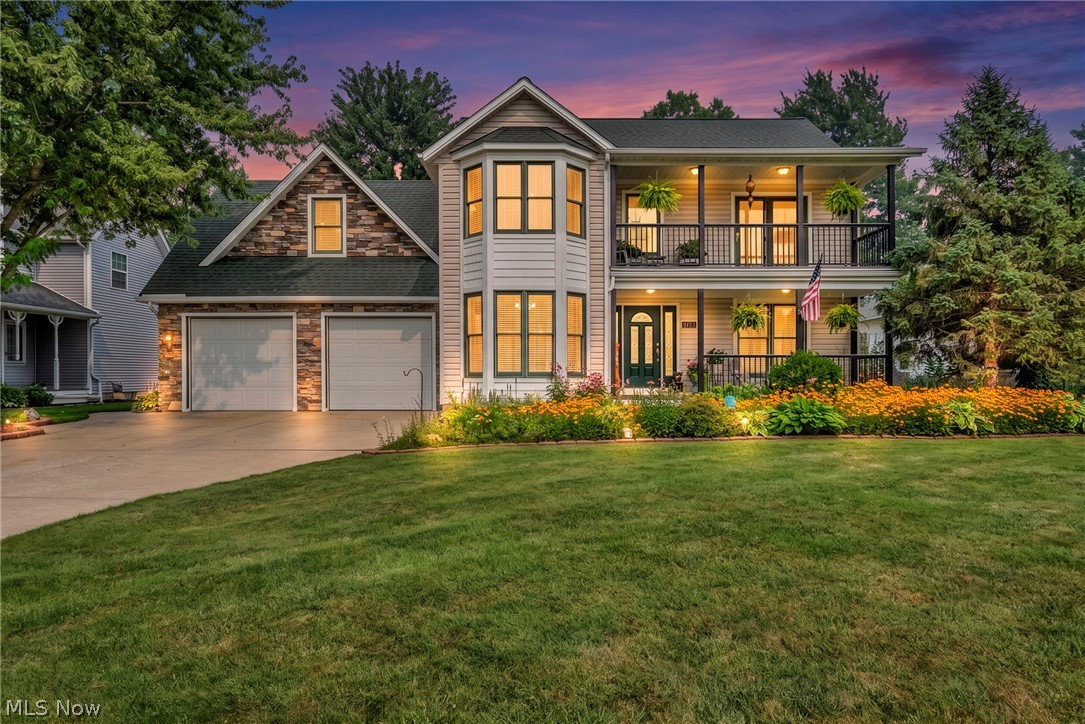
North Ridgeville
9133 Brian Street
4 Beds
3 Baths
3,423 Sq.Ft.
$645,000
MLS#: 5228632
