


Property
Beds
4
Full Baths
2
1/2 Baths
None
Year Built
1954
Sq.Footage
3,416
Vacation all summer long without ever leaving home in your very own Resort Like Backyard! Situated on nearly an acre, this inviting ranch offers an incredible outdoor retreat featuring a heated fiberglass swimming pool with outdoor changing room, stamped concrete patio, and TimberTech deck - The perfect combination for relaxing, entertaining, and making lasting memories. Car enthusiasts, hobbyists and anyone needing extra space will appreciate the impressive 6-car detached garage with 1092 sq ft with 12 ft wall height, cement floor and electric, complete with a driveway extending all the way to the street! Endless possibilities to store your toys - cars, trucks, boats, trailers, motorcycles, ATV's, equipment for your business, etc. Inside this spacious and open concept home, features include an oversized living room with custom mantel and built in cabinets and formal dining room with Brazilian hardwood flooring and custom window coverings. Large windows are throughout allowing natural light to flow in! Expansive kitchen features granite countertops, large maple cabinets, under cabinet lighting, travertine flooring and stainless appliances - excellent for entertaining, a chef's dream! 2 bedrooms and 2 full bathrooms complete the main level. The finished basement expands your living space with accommodations for 2 additional bedrooms, a recreation room highlighted by a beautiful stone fireplace, luxury vinyl flooring and a generously sized utility and laundry area. A 2 car attached garage with extra wide driveway completes this home! With exceptional indoor and outdoor living spaces, and convenient access to major highways, this property offers a rare combination of comfort, versatility and entertainment possibilities. Roof 2009, HVAC/HWT 2008!Complete List of updates available. Opportunities like this don’t come along often! This is 2nd generation family owned home and never been on the market before!!Offering a 1 yr Home Warranty!
Features & Amenities
Interior
-
Other Interior Features
Built-in Features, Ceiling Fan(s), Entrance Foyer, Eat-in Kitchen, Granite Counters, High Ceilings, Open Floorplan, Recessed Lighting, Soaking Tub
-
Total Bedrooms
4
-
Bathrooms
2
-
Above Grade Finished Area
1708.0
-
Basement YN
YES
-
Cooling YN
YES
-
Cooling
Ceiling Fan(s), Gas
-
Fireplace YN
YES
-
Heating YN
YES
-
Heating
Forced Air
-
Main Level Bedrooms
2
-
Pet friendly
N/A
Exterior
-
Garage
Yes
-
Garage spaces
8
-
Construction Materials
Brick
-
Other Exterior Features
Lighting
-
Parking
Attached, Concrete, Driveway, Detached, Garage, Garage Door Opener
-
Patio and Porch Features
Deck, Front Porch, Patio
-
Pool
Yes
-
Pool Features
Gas Heat, Heated, In Ground, Private
-
Waterfront YN
NO
Area & Lot
-
Lot Features
Back Yard
-
Lot Size(acres)
0.8035
-
Property Type
Residential
-
Property Sub Type
Single Family Residence
-
Architectural Style
Ranch
Price
-
Sales Price
$550,000
-
Tax Amount
$5,513
-
Financing Options
Cash, Conventional, FHA, VA Loan
-
Sq. Footage
3,416
-
Price/SqFt
$161
HOA
-
Association
No
School District
-
Elementary School
Parma CSD - 1824
-
Middle School
Parma CSD - 1824
-
High School
Parma CSD - 1824
Property Features
-
Stories
1
-
Foundation Details
Block
-
Sewer
Public Sewer
-
Water Source
Public
Schedule a Showing
Showing scheduled successfully.
Mortgage calculator
Estimate your monthly mortgage payment, including the principal and interest, property taxes, and HOA. Adjust the values to generate a more accurate rate.
Your payment
Principal and Interest:
$
Property taxes:
$
HOA fees:
$
Total loan payment:
$
Total interest amount:
$
Location
County
Cuyahoga
Elementary School
Parma CSD - 1824
Middle School
Parma CSD - 1824
High School
Parma CSD - 1824
Listing Courtesy of Sharon LaBuda, EXP Realty, LLC.
RealHub Information is provided exclusively for consumers' personal, non-commercial use, and it may not be used for any purpose other than to identify prospective properties consumers may be interested in purchasing. All information deemed reliable but not guaranteed and should be independently verified. All properties are subject to prior sale, change or withdrawal. RealHub website owner shall not be responsible for any typographical errors, misinformation, misprints and shall be held totally harmless.

AGENT
Tamela Reiss
Call Tamela today to schedule a private showing.

* Listings on this website come from the FMLS IDX Compilation and may be held by brokerage firms other than the owner of this website. The listing brokerage is identified in any listing details. Information is deemed reliable but is not guaranteed. If you believe any FMLS listing contains material that infringes your copyrighted work please review our DMCA policy and learn how to submit a takedown request.© 2024 FMLS.
Related Properties

Seven Hills
970 Scenic Lane
4 Beds
2 Baths
3,171 Sq.Ft.
$490,000
MLS#: 5254690
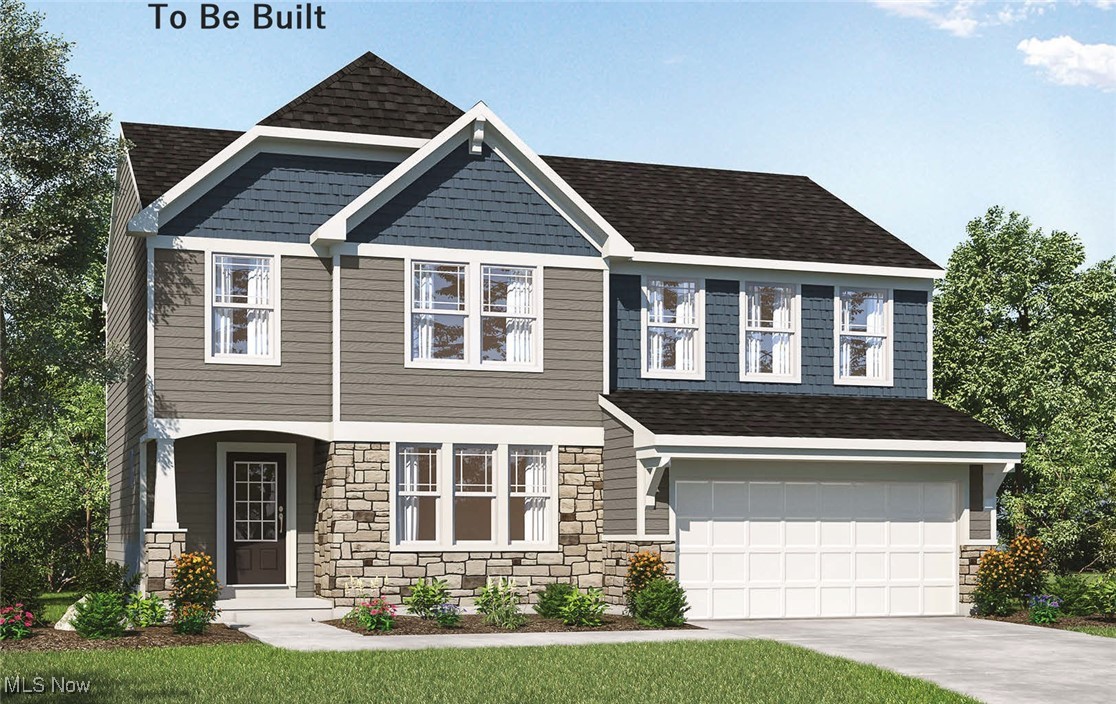
Seven Hills
VL TBB Laura Lee Lane
4 Beds
2 Baths
2,228 Sq.Ft.
$465,075
MLS#: 5145729

Seven Hills
5570 W Long Ridge Drive
5 Beds
3 Baths
3,975 Sq.Ft.
$545,000
MLS#: 5240251
