


Property
Beds
3
Full Baths
1
1/2 Baths
1
Year Built
1956
Sq.Footage
1,411
Looking for single-floor living with room to spread out? This 3-bedroom, 1.5-bath ranch at 6143 N Campbell Dr in Madison offers a functional layout, two separate living spaces, and a fenced backyard on a 0.34-acre lot near Madison Golf Course. Step inside to a bright living room featuring hardwood flooring and a large picture window that fills the space with natural light. Just beyond, the spacious family room provides a second gathering area, complete with a wood-burning fireplace and sliding glass doors leading to the back patio. The two distinct living areas offer flexibility for entertaining, relaxing, hobbies, or creating a dedicated workspace. Whether hosting a gathering or enjoying a quiet evening by the fireplace, there's room for a variety of activities. Outdoors, the fenced backyard provides space for gardening, grilling, recreation, or simply enjoying time on the patio. The generous lot offers plenty of usable outdoor space without the upkeep of a much larger property. With its single-story floor plan, multiple gathering areas, hardwood flooring, fireplace, and convenient access to the backyard, this Madison ranch offers a practical combination of indoor and outdoor living. Bring your ideas and explore the possibilities of making this property your own!
Features & Amenities
Interior
-
Total Bedrooms
3
-
Bathrooms
1
-
1/2 Bathrooms
1
-
Above Grade Finished Area
1411.0
-
Basement YN
NO
-
Cooling YN
YES
-
Cooling
Central Air
-
Fireplace YN
YES
-
Heating YN
YES
-
Heating
Natural Gas, Forced Air
-
Main Level Bedrooms
3
-
Pet friendly
N/A
Exterior
-
Garage
Yes
-
Garage spaces
2
-
Construction Materials
Stone, Wood Siding
-
Parking
None
-
Patio and Porch Features
Patio
-
Pool
No
-
Waterfront YN
NO
-
View
Neighborhood
Area & Lot
-
Lot Features
Back Yard, Front Yard, Level
-
Lot Size(acres)
0.34
-
Property Type
Residential
-
Property Sub Type
Single Family Residence
-
Architectural Style
Ranch
Price
-
Sales Price
$215,000
-
Tax Amount
$3,118
-
Sq. Footage
1,411
-
Price/SqFt
$152
HOA
-
Association
No
School District
-
Elementary School
Madison LSD Lake- 4303
-
Middle School
Madison LSD Lake- 4303
-
High School
Madison LSD Lake- 4303
Property Features
-
Foundation Details
Slab
-
Sewer
Public Sewer
-
Water Source
Public
Schedule a Showing
Showing scheduled successfully.
Mortgage calculator
Estimate your monthly mortgage payment, including the principal and interest, property taxes, and HOA. Adjust the values to generate a more accurate rate.
Your payment
Principal and Interest:
$
Property taxes:
$
HOA fees:
$
Total loan payment:
$
Total interest amount:
$
Location
County
Lake
Elementary School
Madison LSD Lake- 4303
Middle School
Madison LSD Lake- 4303
High School
Madison LSD Lake- 4303
Listing Courtesy of Antoinette Noday-Krager, McDowell Homes Real Estate Services
RealHub Information is provided exclusively for consumers' personal, non-commercial use, and it may not be used for any purpose other than to identify prospective properties consumers may be interested in purchasing. All information deemed reliable but not guaranteed and should be independently verified. All properties are subject to prior sale, change or withdrawal. RealHub website owner shall not be responsible for any typographical errors, misinformation, misprints and shall be held totally harmless.

AGENT
Tamela Reiss
Call Tamela today to schedule a private showing.

* Listings on this website come from the FMLS IDX Compilation and may be held by brokerage firms other than the owner of this website. The listing brokerage is identified in any listing details. Information is deemed reliable but is not guaranteed. If you believe any FMLS listing contains material that infringes your copyrighted work please review our DMCA policy and learn how to submit a takedown request.© 2024 FMLS.
Related Properties

Madison
1033 Saint Michaels Way
4 Beds
2 Baths
1,884 Sq.Ft.
$235,000
MLS#: 5249184

Madison
1338 Ormond Avenue
2 Beds
1 Baths
740 Sq.Ft.
$174,900
MLS#: 5254271
Madison
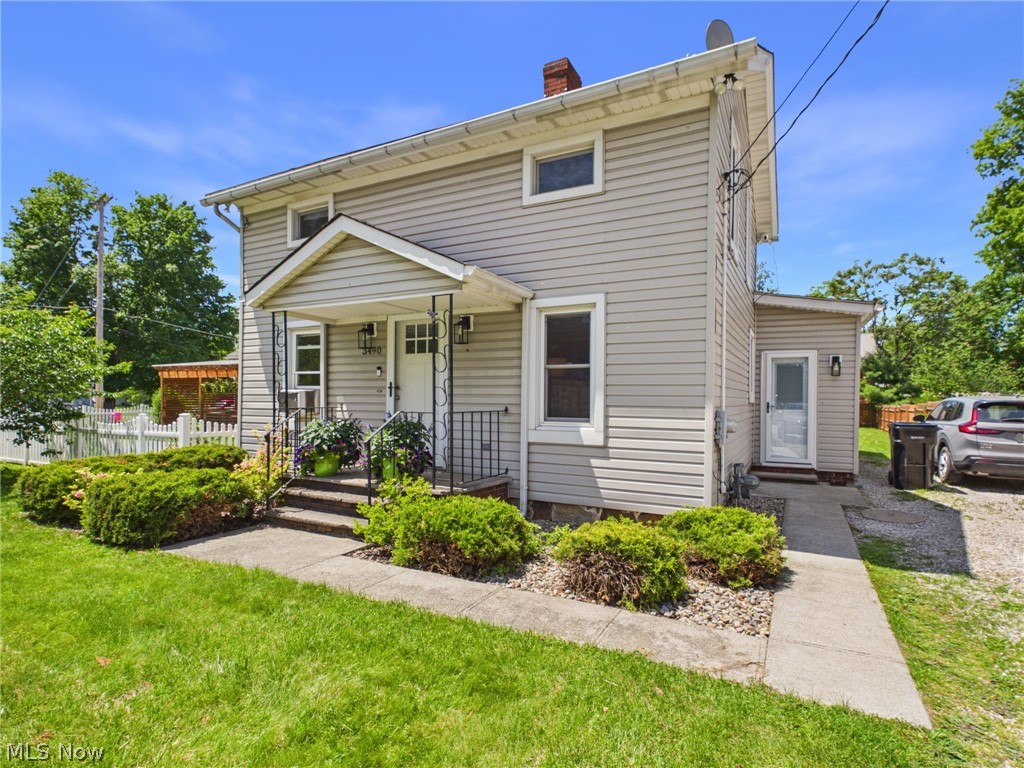
3490 County Line Road
3 Beds
1 Baths
1,329 Sq.Ft.
$215,000
MLS#: 5214584
Madison
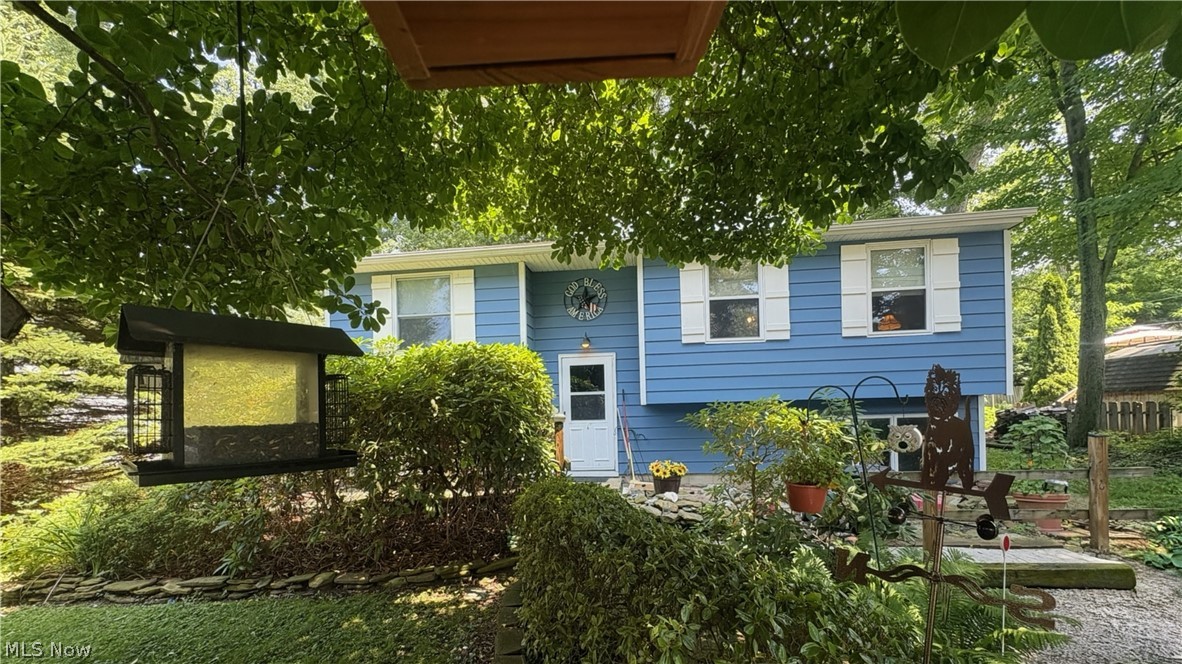
1717 Stirling Road
4 Beds
1 Baths
1,649 Sq.Ft.
$185,900
MLS#: 5226683

Madison
1561 Easton Avenue
3 Beds
2 Baths
1,286 Sq.Ft.
$197,000
MLS#: 5254652

Madison
7365 N Ridge Road
3 Beds
1 Baths
1,566 Sq.Ft.
$185,000
MLS#: 5247549
Madison
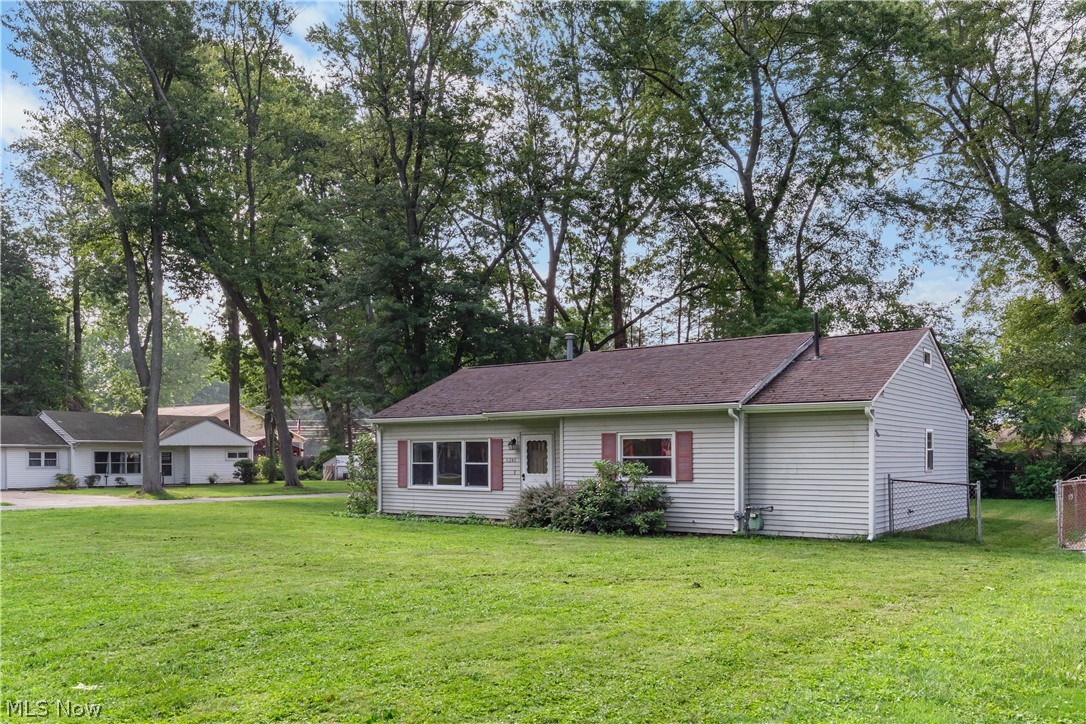
6240 Montrose Drive
3 Beds
1 Baths
1,400 Sq.Ft.
$191,000
MLS#: 5229475

Madison
2185 Hubbard Road
3 Beds
1 Baths
1,085 Sq.Ft.
$224,900
MLS#: 5254556
