.webp?size=346x80)
Property
Beds
4
Full Baths
2
1/2 Baths
2
Year Built
1993
Sq.Footage
3,912
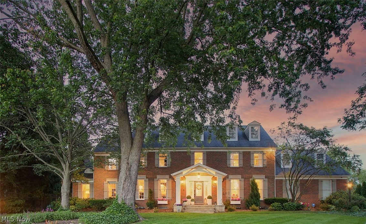
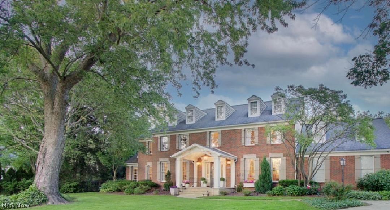
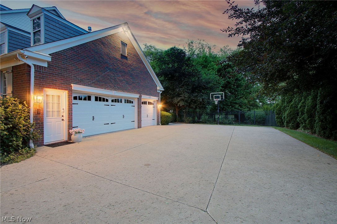
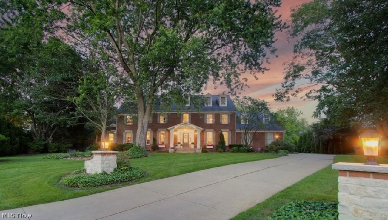
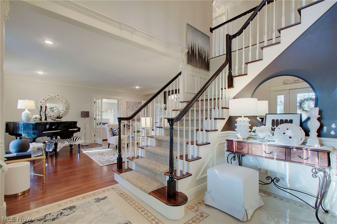
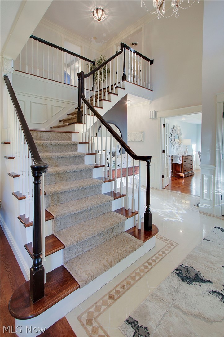
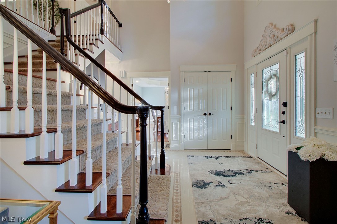
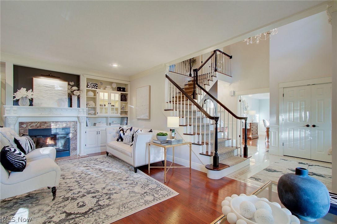
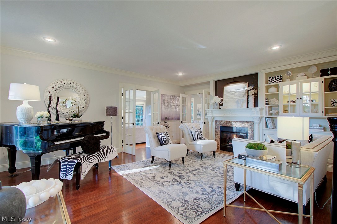
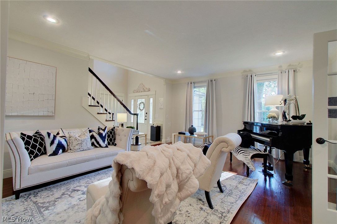
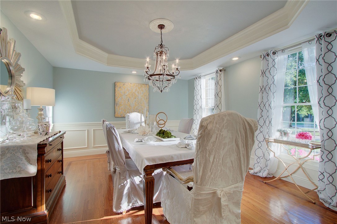
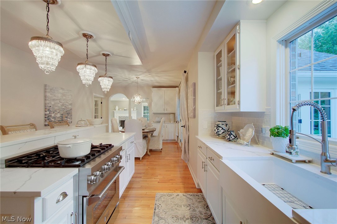
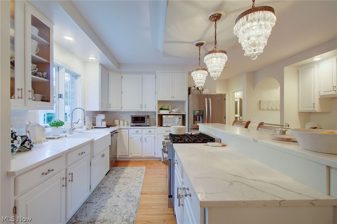
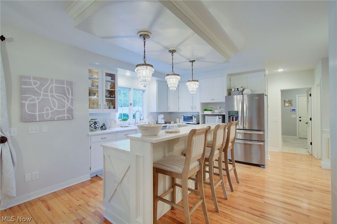
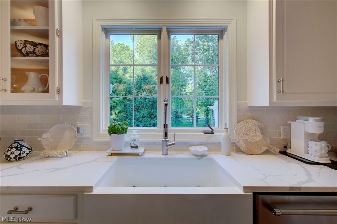
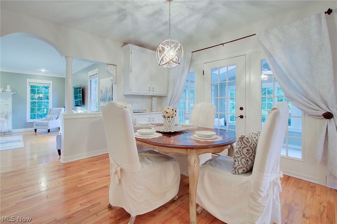
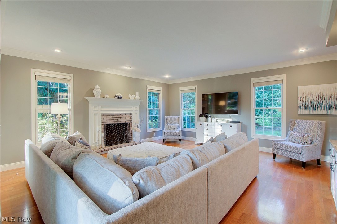
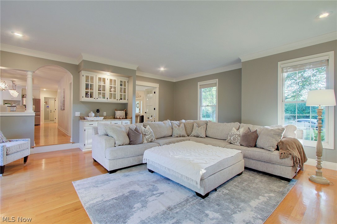
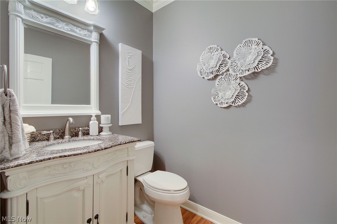
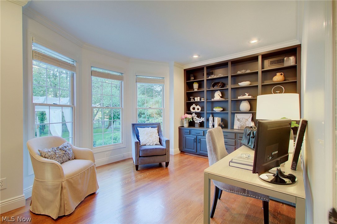
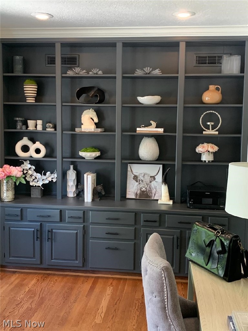
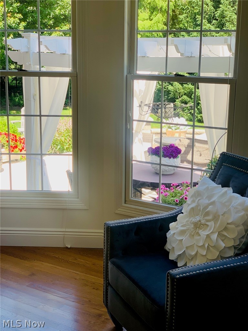
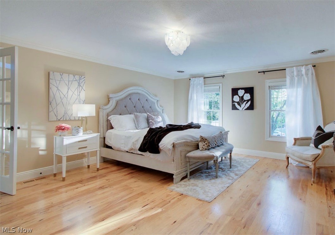
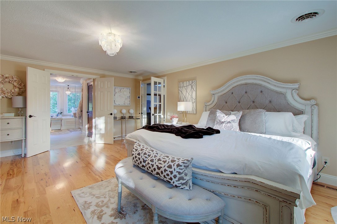
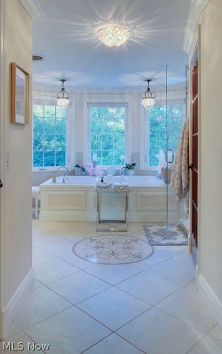
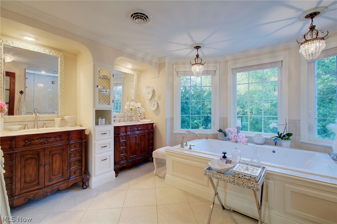
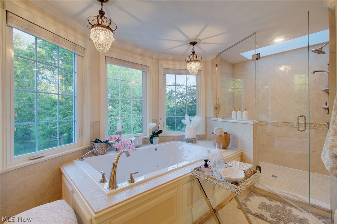
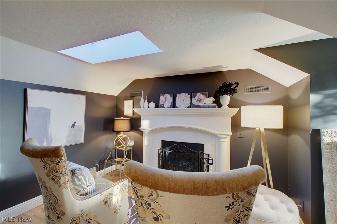
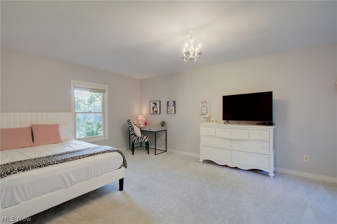
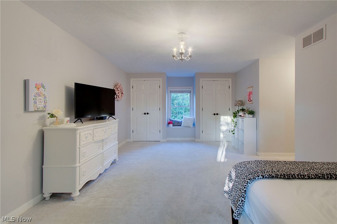
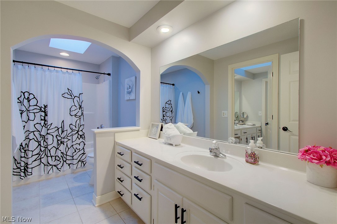
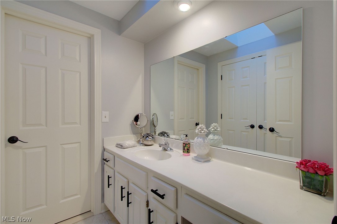
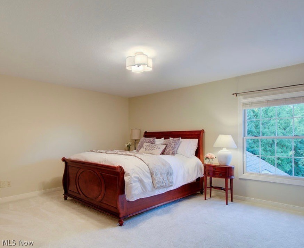
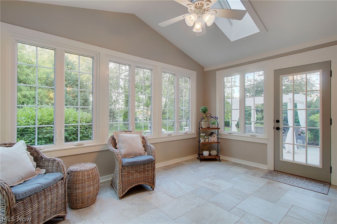
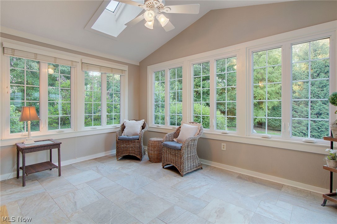
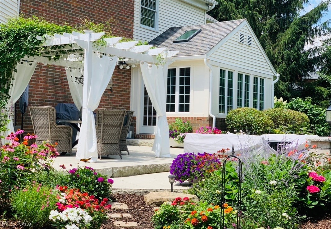
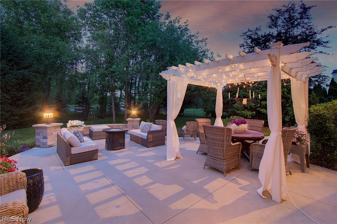
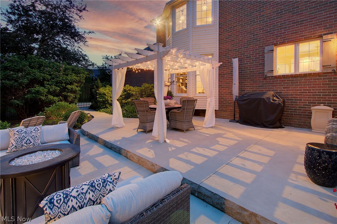
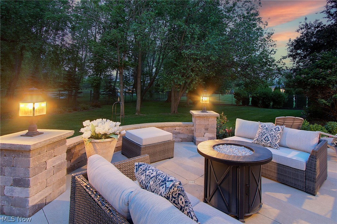
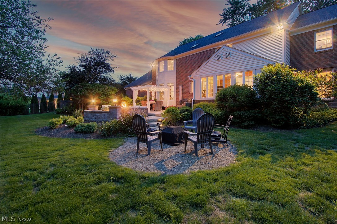
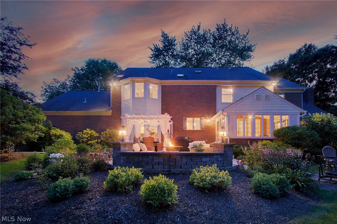
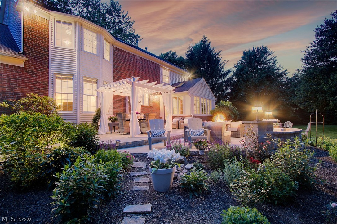
This stately luxury residence is tucked away on a quiet cul-de-sac surrounded by mature trees and professional landscaping, exceptional privacy and timeless curb appeal. Thoughtfully updated throughout, the home blends high-end finishes with warm, inviting living spaces designed for both everyday comfort and entertaining. Inside, rich hardwood floors and custom woodwork throughout leading to a beautifully renovated kitchen with a premium ZLINE range, farmhouse sink and sophisticated custom finishes. Multiple fireplaces through out the home create an atmosphere of elegance .A dedicated office with backyard views provides the perfect private workspace . The stunning four-season sunroom with heated floors offers year-round enjoyment and panoramic views of the private outdoor setting. The luxurious primary suite is a true sanctuary with a spa-inspired bath with elevated finishes. The sitting room with its own fireplace is the perfect escape at the end of the day. The beautifully designed patio, pergola and fire feature overlooks a peaceful pond providing complete privacy. This remarkable home offers the perfect blend of luxury, beauty, and everyday livability. Truly one of a kind!
Features & Amenities
Interior
-
Other Interior Features
Central Vacuum
-
Total Bedrooms
4
-
Bathrooms
2
-
1/2 Bathrooms
2
-
Above Grade Finished Area
3912.0
-
Basement YN
YES
-
Cooling YN
YES
-
Cooling
Central Air
-
Fireplace YN
NO
-
Heating YN
YES
-
Heating
Natural Gas, Forced Air
-
Pet friendly
N/A
Exterior
-
Garage
Yes
-
Garage spaces
3
-
Construction Materials
Brick
-
Other Exterior Features
Fire Pit
-
Parking
Attached, Garage
-
Patio and Porch Features
Enclosed, Front Porch, Patio, Porch
-
Pool
No
-
Waterfront YN
NO
Area & Lot
-
Lot Features
Cul-De-Sac
-
Lot Size(acres)
0.8469
-
Property Type
Residential
-
Property Sub Type
Single Family Residence
-
Architectural Style
Colonial
Price
-
Sales Price
$729,900
-
Tax Amount
$8,600
-
Sq. Footage
3, 912
-
Price/SqFt
$186
HOA
-
Association
Yes
-
Association Fee
$375
-
Association Fee Frequency
Annually
-
Association Fee Includes
N/A
School District
-
Elementary School
Plain LSD - 7615
-
Middle School
N/A
-
High School
N/A
Property Features
-
Foundation Details
Block
-
Sewer
Public Sewer
-
Water Source
Public
Schedule a Showing
Showing scheduled successfully.
Mortgage calculator
Estimate your monthly mortgage payment, including the principal and interest, property taxes, and HOA. Adjust the values to generate a more accurate rate.
Your payment
Principal and Interest:
$
Property taxes:
$
HOA fees:
$
Total loan payment:
$
Total interest amount:
$
Location
County
Stark
Elementary School
Plain LSD - 7615
Middle School
High School
Listing Courtesy of Lori Pojman , Gold Key Properties, Inc.
RealHub Information is provided exclusively for consumers' personal, non-commercial use, and it may not be used for any purpose other than to identify prospective properties consumers may be interested in purchasing. All information deemed reliable but not guaranteed and should be independently verified. All properties are subject to prior sale, change or withdrawal. RealHub website owner shall not be responsible for any typographical errors, misinformation, misprints and shall be held totally harmless.

AGENT
Tami Reiss
Call Tami today to schedule a private showing.

* Listings on this website come from the FMLS IDX Compilation and may be held by brokerage firms other than the owner of this website. The listing brokerage is identified in any listing details. Information is deemed reliable but is not guaranteed. If you believe any FMLS listing contains material that infringes your copyrighted work please click here to review our DMCA policy and learn how to submit a takedown request.© 2024 FMLS.
Related Properties
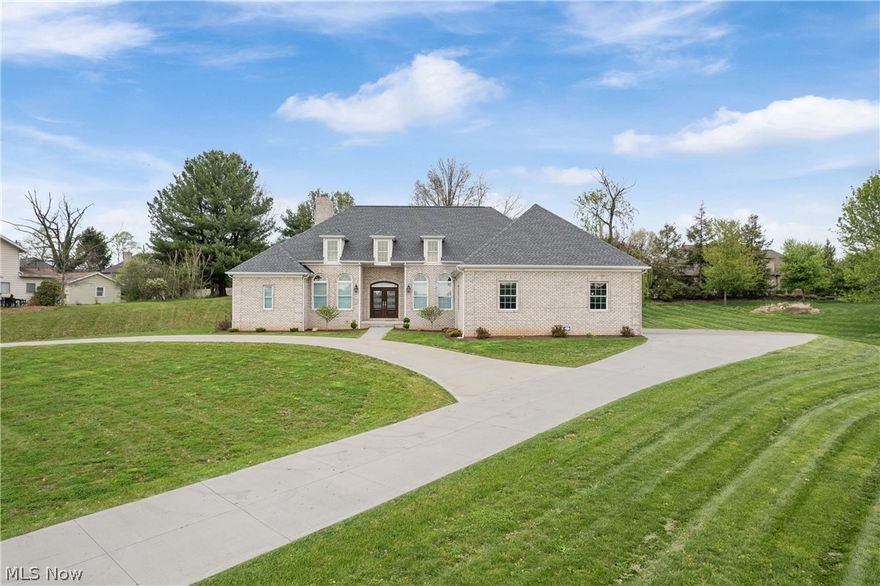
Canton
6443 Hills and Dales Road NW
3 Beds
2 Baths
2,656 Sq.Ft.
$650,000
MLS#: 5204025
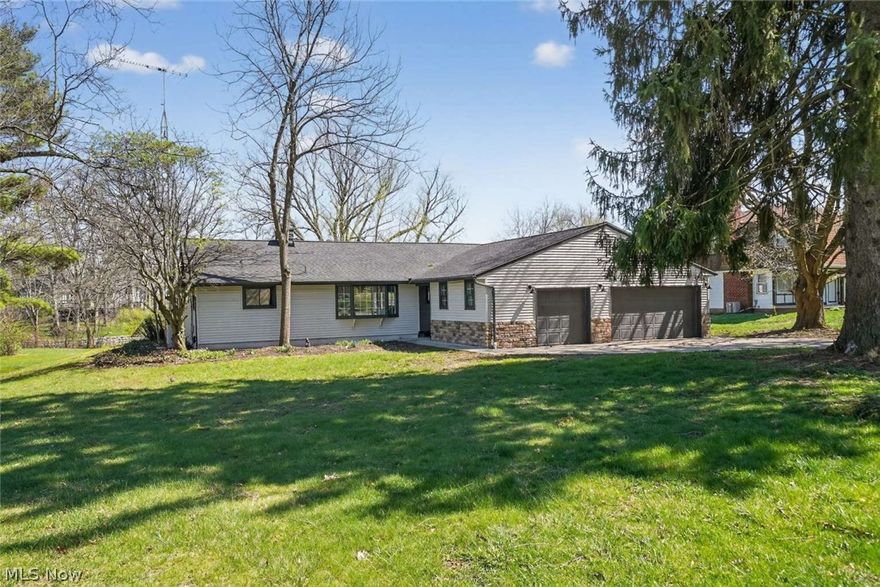
Canton
5550 West Blvd NW
3 Beds
3 Baths
2,134 Sq.Ft.
$649,900
MLS#: 5201973

Canton
3200 Croydon Drive NW
4 Beds
3 Baths
4,678 Sq.Ft.
$589,900
MLS#: 5211616
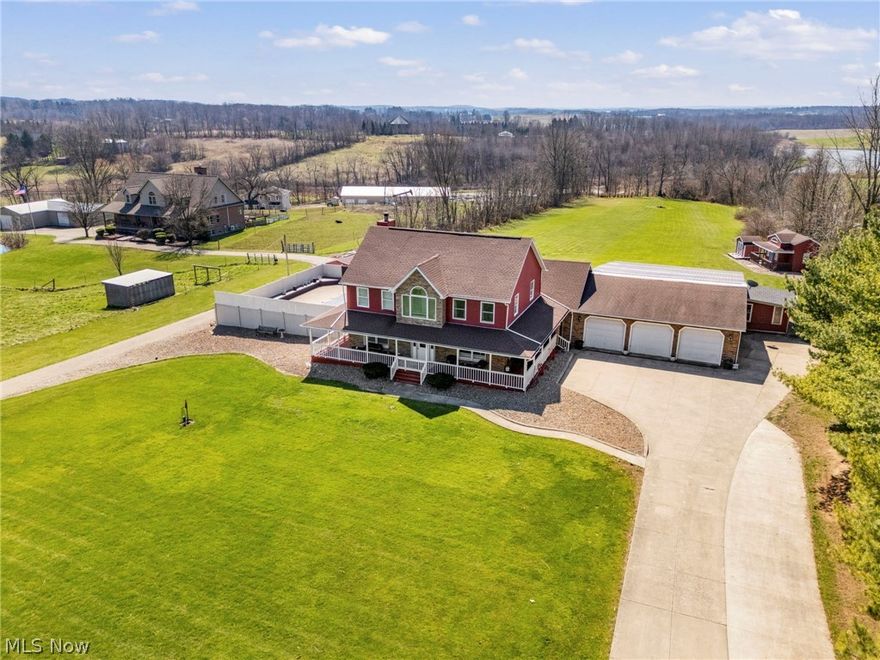
Canton
5616 Faircrest Street SW
3 Beds
3 Baths
4,765 Sq.Ft.
$679,000
MLS#: 5212389
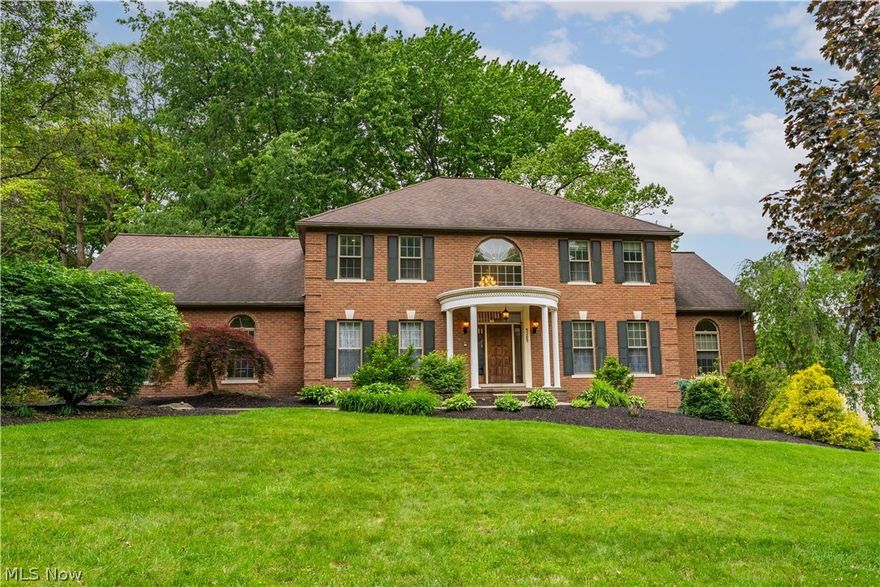
Canton
5205 Foxchase Avenue NW
5 Beds
4 Baths
5,388 Sq.Ft.
$739,900
MLS#: 5212209

Canton
4966 Abbey Church Avenue NW
4 Beds
4 Baths
5,487 Sq.Ft.
$799,900
MLS#: 5214017
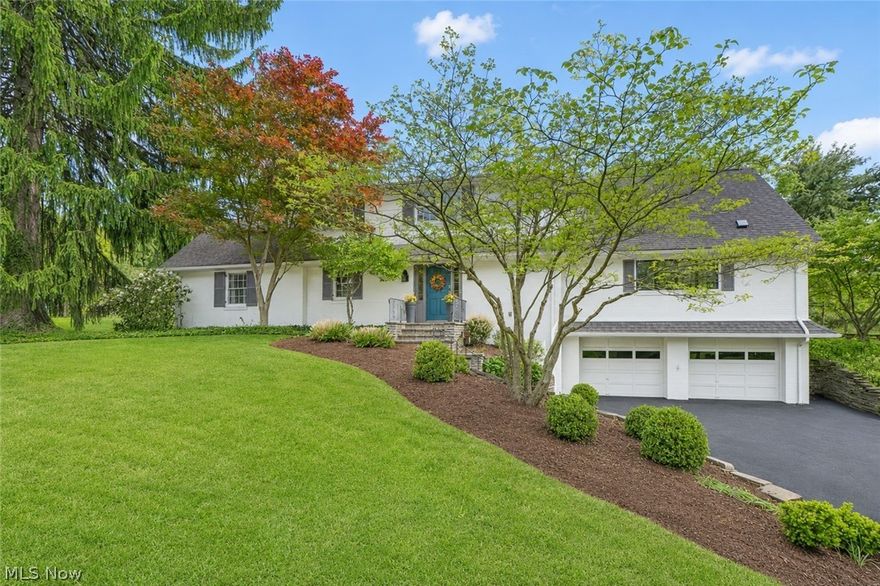
Canton
2810 Brentwood Close Street NW
4 Beds
2 Baths
3,892 Sq.Ft.
$595,000
MLS#: 5209722
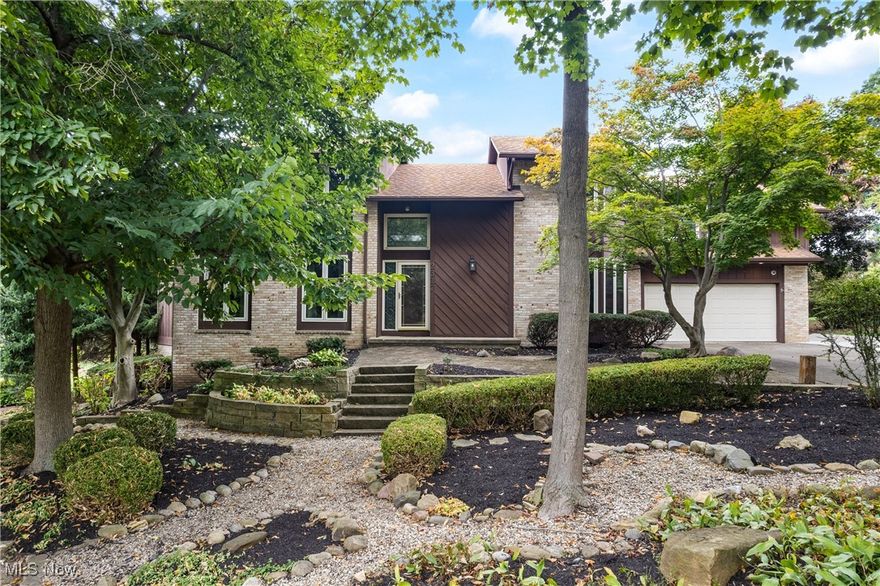
Canton
2317 Raintree Street NE
6 Beds
3 Baths
5,094 Sq.Ft.
$740,900
MLS#: 5148683

Canton
3705 Croydon Drive NW
4 Beds
3 Baths
3,833 Sq.Ft.
$599,900
MLS#: 5203656
