.webp?size=346x80)


Property
Beds
4
Full Baths
3
1/2 Baths
1
Year Built
1998
Sq.Footage
3,338
Beautifully Updated Hudson Home in Nottingham Gate Estates A well-maintained home with thoughtful improvements, modern updates, and comfortable living spaces is perfect for entertaining and active lifestyles. Updated 4-bedroom, 3.5-bath in a pool & tennis/pickleball community, surrounded by bike/walking trails and less than 2 miles from hiking Ledges Overlook in the CVNP! Situated on a generous 0.46-acre lot, this home offers 2,522 square feet plus an additional 700+ square feet of finished basement with a full bathroom, bar, wine cellar and custom-built media cabinet. Extend your living space outdoors on the spacious front porch and the large back deck featuring a covered dining area with a ceiling fan overlooking the private, fenced back yard. Thoughtfully maintained, move-in ready condition with numerous recent updates throughout including: * Laundry Room - 2026 * New Well Pump - 2026 * Half-bath - 2026 * New Sump Pump - 2026 * Basement Carpet/Built-In - 2026 * New Furnace & AC - 2025 * Master Bath/Closet - 2024 * New Kitchen Appliances - 2024 * Premium Renewal by Andersen Windows – 2023 The primary suite has been refreshed with an updated bathroom featuring dual sinks, tiled shower with glass doors and modern freestanding tub. Large owners closet features modular closet system with drawers and a shoe tower. Recently renovated laundry room includes a convenient washer/dryer tower and plenty of cabinet storage space. A spacious two-car garage comes with organizer systems and shelving to easily fit two cars, tractor, refrigerator, snow blower, kayaks and bikes!
Features & Amenities
Interior
-
Other Interior Features
Soaking Tub
-
Total Bedrooms
4
-
Bathrooms
3
-
1/2 Bathrooms
1
-
Above Grade Finished Area
2522.0
-
Basement YN
YES
-
Cooling YN
YES
-
Cooling
Central Air
-
Fireplace YN
YES
-
Heating YN
YES
-
Heating
Natural Gas, Forced Air
-
Pet friendly
N/A
Exterior
-
Garage
Yes
-
Garage spaces
2
-
Construction Materials
Vinyl Siding
-
Parking
Attached, Garage
-
Patio and Porch Features
Deck
-
Pool
No
-
Waterfront YN
NO
Area & Lot
-
Lot Size(acres)
0.4591
-
Property Type
Residential
-
Property Sub Type
Single Family Residence
-
Architectural Style
Conventional
Price
-
Sales Price
$709,000
-
Tax Amount
$4,052
-
Sq. Footage
3,338
-
Price/SqFt
$212
HOA
-
Association
YES
-
Association Fee
$1,100
-
Association Fee Frequency
Annually
-
Association Fee Includes
N/A
School District
-
Elementary School
Hudson CSD - 7708
-
Middle School
Hudson CSD - 7708
-
High School
Hudson CSD - 7708
Property Features
-
Stories
2
-
Foundation Details
Concrete Perimeter
-
Sewer
Public Sewer
-
Water Source
Well
Schedule a Showing
Showing scheduled successfully.
Mortgage calculator
Estimate your monthly mortgage payment, including the principal and interest, property taxes, and HOA. Adjust the values to generate a more accurate rate.
Your payment
Principal and Interest:
$
Property taxes:
$
HOA fees:
$
Total loan payment:
$
Total interest amount:
$
Location
County
Summit
Elementary School
Hudson CSD - 7708
Middle School
Hudson CSD - 7708
High School
Hudson CSD - 7708
Listing Courtesy of Scott A Marvin, Team Results Realty
RealHub Information is provided exclusively for consumers' personal, non-commercial use, and it may not be used for any purpose other than to identify prospective properties consumers may be interested in purchasing. All information deemed reliable but not guaranteed and should be independently verified. All properties are subject to prior sale, change or withdrawal. RealHub website owner shall not be responsible for any typographical errors, misinformation, misprints and shall be held totally harmless.

AGENT
Tami Reiss
Call Tami today to schedule a private showing.

* Listings on this website come from the FMLS IDX Compilation and may be held by brokerage firms other than the owner of this website. The listing brokerage is identified in any listing details. Information is deemed reliable but is not guaranteed. If you believe any FMLS listing contains material that infringes your copyrighted work please click here to review our DMCA policy and learn how to submit a takedown request.© 2024 FMLS.
Related Properties
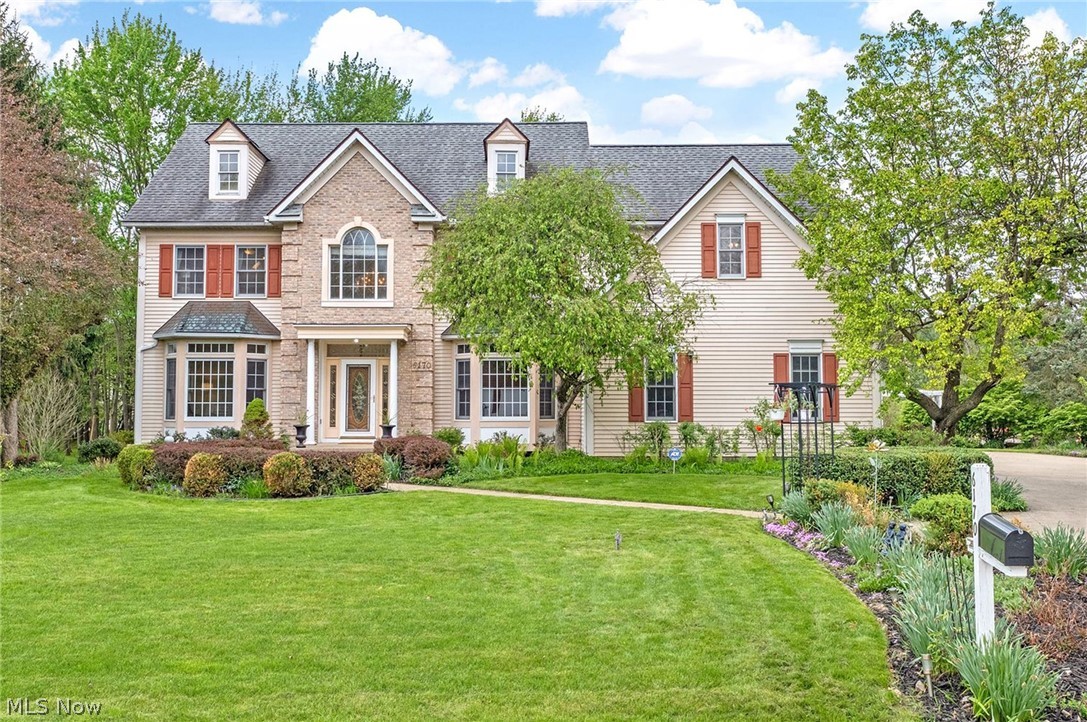
Hudson
6170 Nicholson Drive
4 Beds
3 Baths
3,997 Sq.Ft.
$599,900
MLS#: 5205620

Hudson
7671 Salem Drive
5 Beds
2 Baths
3,736 Sq.Ft.
$625,000
MLS#: 5234550
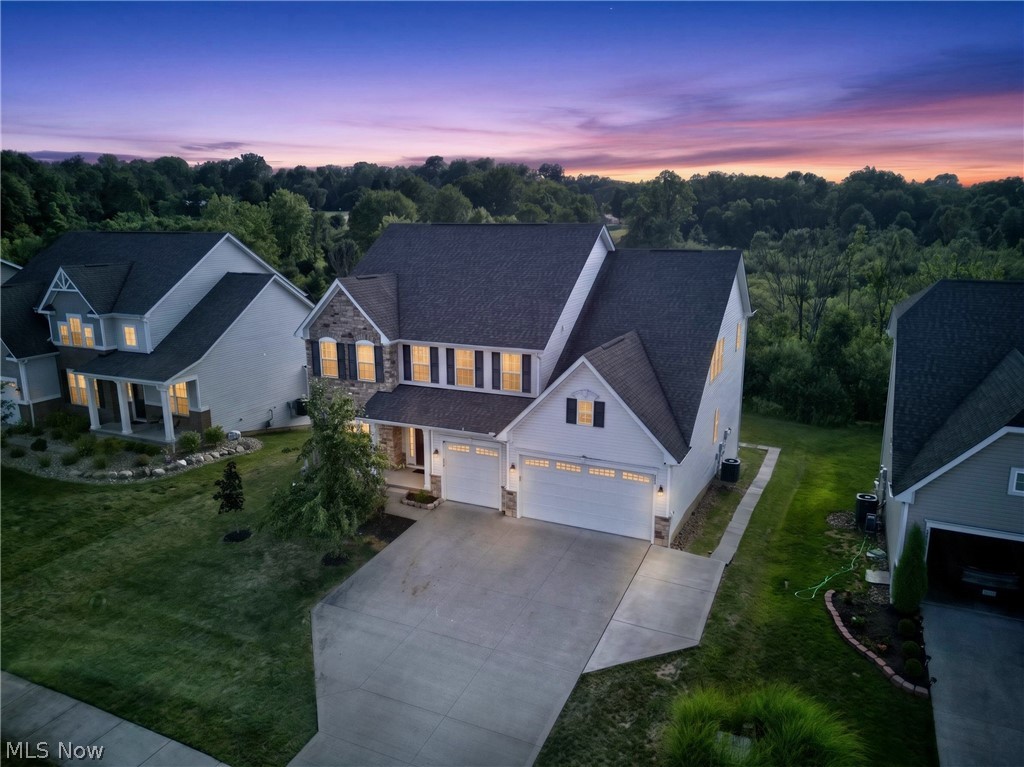
Hudson
7941 Megan Meadow Drive
8 Beds
5 Baths
5,455 Sq.Ft.
$699,900
MLS#: 5224459

Hudson
7785 Salem Drive
4 Beds
2 Baths
2,954 Sq.Ft.
$650,000
MLS#: 5241525

Hudson
5825 Nicholson Drive
4 Beds
3 Baths
3,668 Sq.Ft.
$625,000
MLS#: 5235714
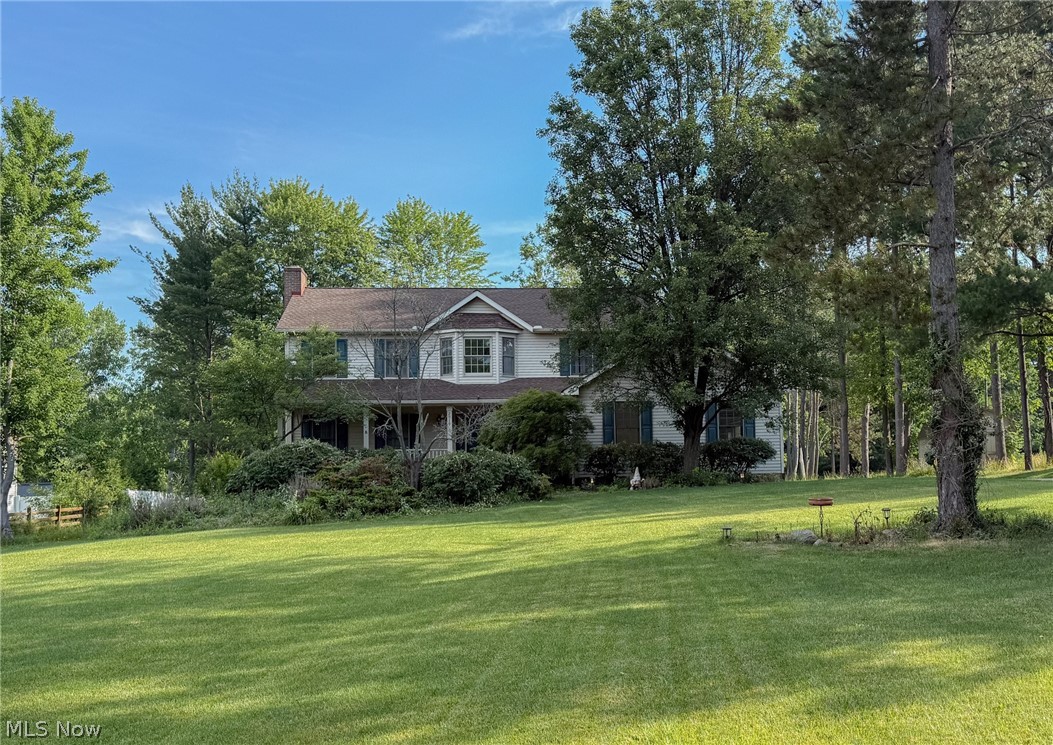
Hudson
2919 Pine Trails Circle
4 Beds
2 Baths
3,337 Sq.Ft.
$569,900
MLS#: 5220610

Hudson
7764 Oak Meadow Drive
4 Beds
3 Baths
4,471 Sq.Ft.
$570,000
MLS#: 5241164
