
Traditional
525 Carlotta Drive
Youngstown, OH 44504
MLS#: 5254141
$295,000


Property
Beds
4
Full Baths
4
1/2 Baths
None
Year Built
1959
Sq.Footage
3,797
Welcome to 525 Carlotta Drive, a treasure of a home, perfect for entertaining family and friends! The brick front, covered porch and immaculate landscaping will immediately get your attention. Large rooms, high ceilings, plentiful storage and intriguing, architectural details set the scene. First floor highlights include the beautiful views, sophisticated living room, amazing family/game room, dining room, sunny sun room, kitchen with all appliances, first floor laundry, den and primary master suite. All of the rooms are spacious and built-ins are throughout the house! The second floor includes three bright bedrooms, full bath and cedar closet. There are also storage closets everywhere you turn! Other bonuses to note - vertical panels which close off the kitchen from the dining, three fireplaces, security system, sprinkler system and an oversized two car attached garage with heater and water. Updates include newer windows, water softener, and one furnace and a/c unit. The back yard is fenced and encourages outdoor living. The basement is clean with storage, a bathroom (in addition to the three baths) with shower, mechanical room, additional storage rooms and two large crawl spaces beneath the family room and primary suite addition. Close to Youngstown State University, hospital, shopping, highways and more. It won't take much to make this home yours!
Features & Amenities
Interior
-
Other Interior Features
Beamed Ceilings, Wet Bar, Bookcases, Built-in Features, Tray Ceiling(s), Cedar Closet(s), Ceiling Fan(s), Chandelier, Crown Molding, Cathedral Ceiling(s), Double Vanity, Entrance Foyer, Eat-in Kitchen, High Ceilings, Pantry, Recessed Lighting, Sound System, Storage, Soaking Tub, Tile Counters, Master Downstairs
-
Total Bedrooms
4
-
Bathrooms
4
-
Above Grade Finished Area
3797.0
-
Basement YN
YES
-
Cooling YN
YES
-
Cooling
Ceiling Fan(s), Central Air
-
Fireplace YN
YES
-
Heating YN
YES
-
Heating
Natural Gas, Baseboard, Forced Air
-
Main Level Bedrooms
1
-
Pet friendly
N/A
Exterior
-
Garage
Yes
-
Garage spaces
2
-
Construction Materials
Brick, Vinyl Siding
-
Other Exterior Features
Private Yard
-
Parking
Attached, Garage Faces Front, Garage, Heated Garage, Oversized
-
Patio and Porch Features
Covered, Front Porch, See Remarks
-
Pool
No
-
Waterfront YN
NO
Area & Lot
-
Lot Size(acres)
0.356
-
Property Type
Residential
-
Property Sub Type
Single Family Residence
-
Architectural Style
Traditional
Price
-
Sales Price
$295,000
-
Tax Amount
$3,390.8
-
Financing Options
Cash, Conventional, FHA, VA Loan
-
Sq. Footage
3,797
-
Price/SqFt
$77
HOA
-
Association
No
School District
-
Elementary School
Youngstown CSD - 5014
-
Middle School
Youngstown CSD - 5014
-
High School
Youngstown CSD - 5014
Property Features
-
Stories
2
-
Foundation Details
Block
-
Sewer
Public Sewer
-
Water Source
Public
Schedule a Showing
Showing scheduled successfully.
Mortgage calculator
Estimate your monthly mortgage payment, including the principal and interest, property taxes, and HOA. Adjust the values to generate a more accurate rate.
Your payment
Principal and Interest:
$
Property taxes:
$
HOA fees:
$
Total loan payment:
$
Total interest amount:
$
Location
County
Mahoning
Elementary School
Youngstown CSD - 5014
Middle School
Youngstown CSD - 5014
High School
Youngstown CSD - 5014
Listing Courtesy of Linda M Kiraly, Berkshire Hathaway HomeServices Stouffer Realty
RealHub Information is provided exclusively for consumers' personal, non-commercial use, and it may not be used for any purpose other than to identify prospective properties consumers may be interested in purchasing. All information deemed reliable but not guaranteed and should be independently verified. All properties are subject to prior sale, change or withdrawal. RealHub website owner shall not be responsible for any typographical errors, misinformation, misprints and shall be held totally harmless.

AGENT
Tamela Reiss
Call Tamela today to schedule a private showing.

* Listings on this website come from the FMLS IDX Compilation and may be held by brokerage firms other than the owner of this website. The listing brokerage is identified in any listing details. Information is deemed reliable but is not guaranteed. If you believe any FMLS listing contains material that infringes your copyrighted work please review our DMCA policy and learn how to submit a takedown request.© 2024 FMLS.
Related Properties
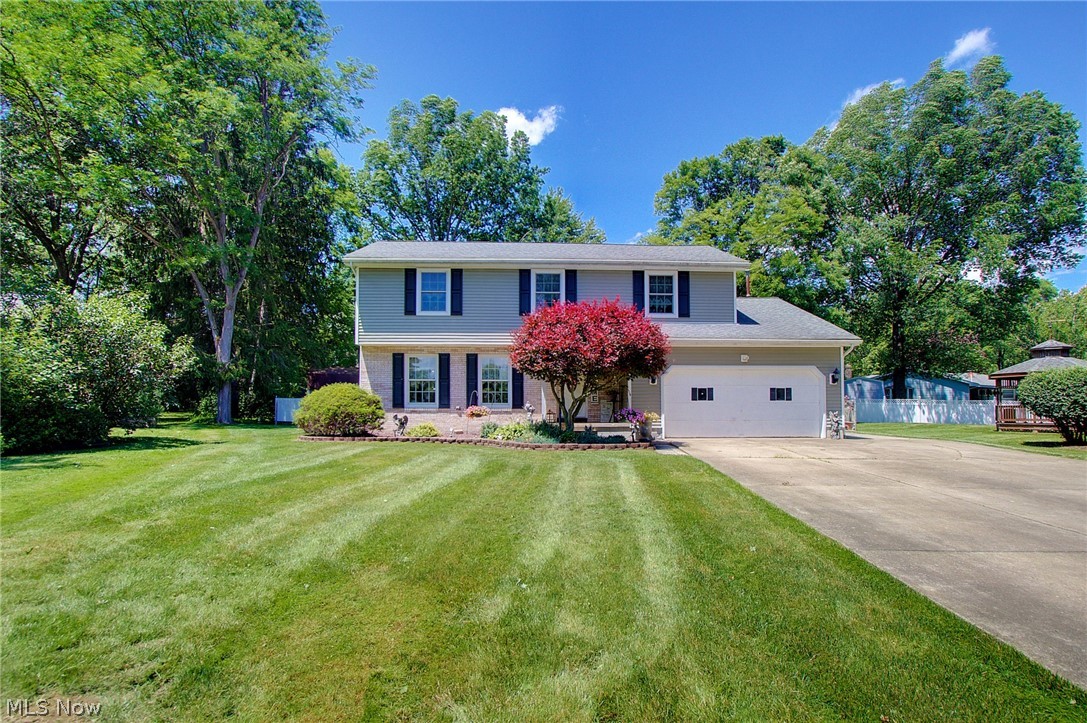
Youngstown
1495 Fredrickburg Drive
4 Beds
3 Baths
2,940 Sq.Ft.
$354,000
MLS#: 5218180

Youngstown
1314 Mere Court
4 Beds
3 Baths
2,132 Sq.Ft.
$300,000
MLS#: 5251595

Youngstown
2270 Oran Drive
3 Beds
1 Baths
1,782 Sq.Ft.
$275,000
MLS#: 5255429

Youngstown
4847 Norquest Boulevard
4 Beds
2 Baths
1,697 Sq.Ft.
$245,000
MLS#: 5206923
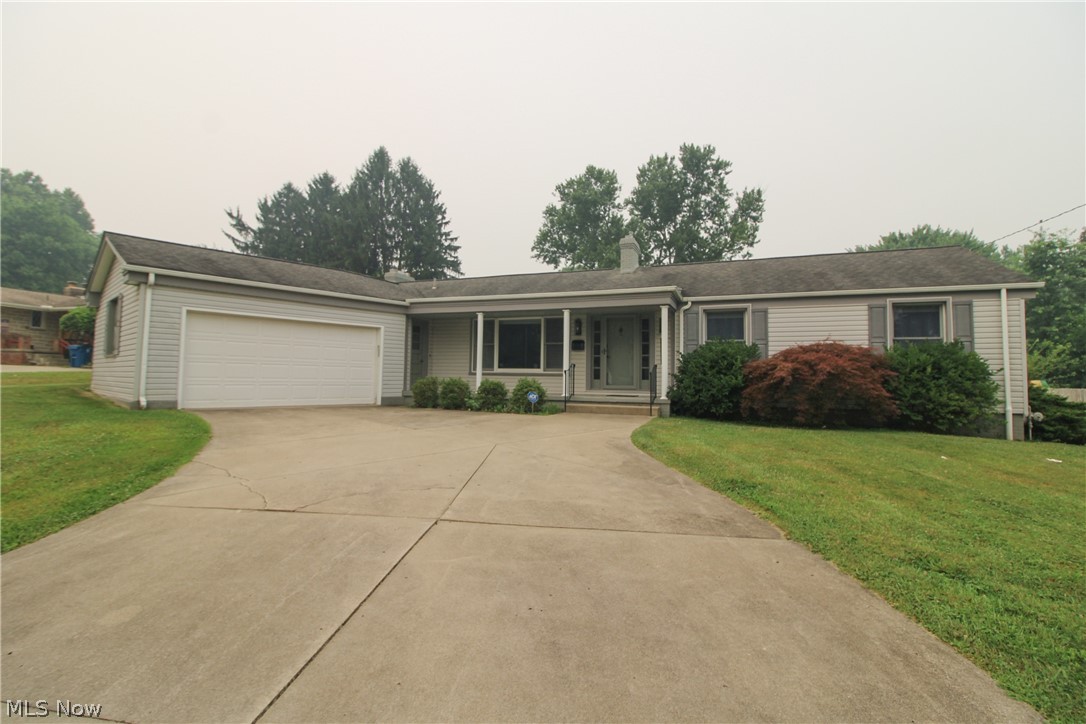
Youngstown
2985 Heatherbrae Drive
3 Beds
2 Baths
2,698 Sq.Ft.
$310,000
MLS#: 5228727

Youngstown
273 Griswold Drive
4 Beds
2 Baths
2,446 Sq.Ft.
$274,900
MLS#: 5241518

Youngstown
7436 Sugartree Drive
3 Beds
2 Baths
1,870 Sq.Ft.
$239,000
MLS#: 5231605

Youngstown
1109 Mansell Drive
4 Beds
2 Baths
4,458 Sq.Ft.
$289,900
MLS#: 5245679

Youngstown
4474 Kirk Road
2 Beds
1 Baths
1,092 Sq.Ft.
$275,000
MLS#: 5251804
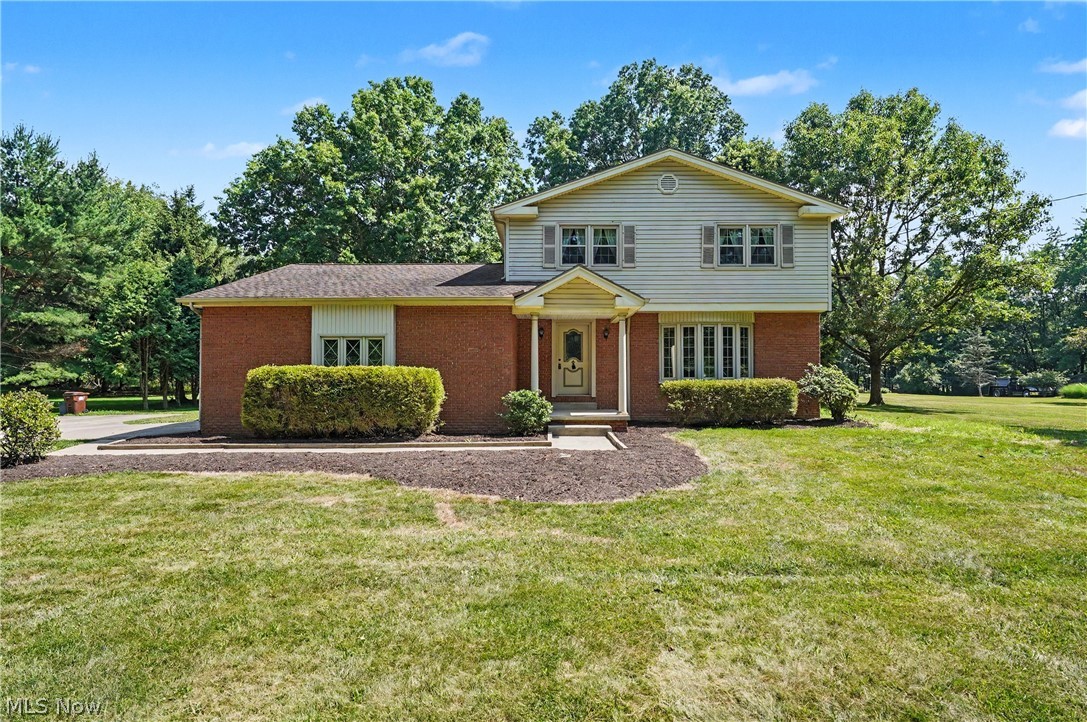
Youngstown
2053 Walker Mill Road
4 Beds
1 Baths
1,680 Sq.Ft.
$315,000
MLS#: 5216334
