Features & Amenities

Interior

  • Total Bedrooms

    4

  • Bathrooms

    2

  • 1/2 Bathrooms

    1

  • Above Grade Finished Area

    2164.0

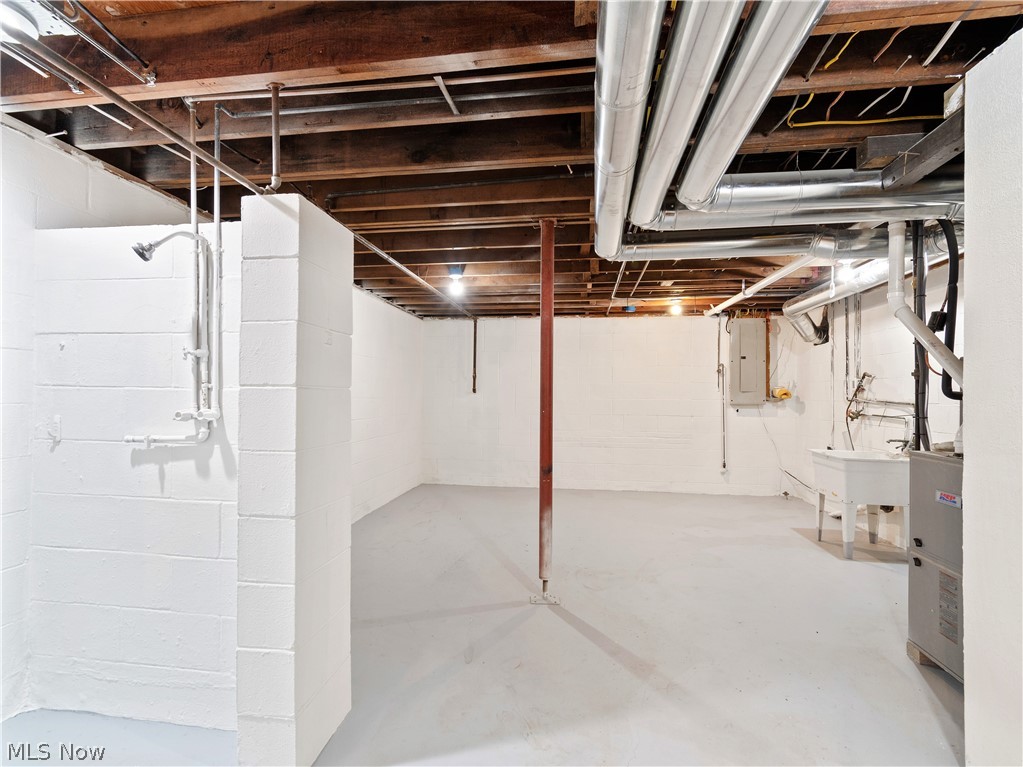
  • Basement YN

    YES

  • Cooling YN

    YES

  • Cooling

    Central Air

  • Fireplace YN

    YES

  • Heating YN

    YES

  • Heating

    Natural Gas, Forced Air

  • Pet friendly

    N/A

Exterior

  • Garage

    Yes

  • Garage spaces

    2

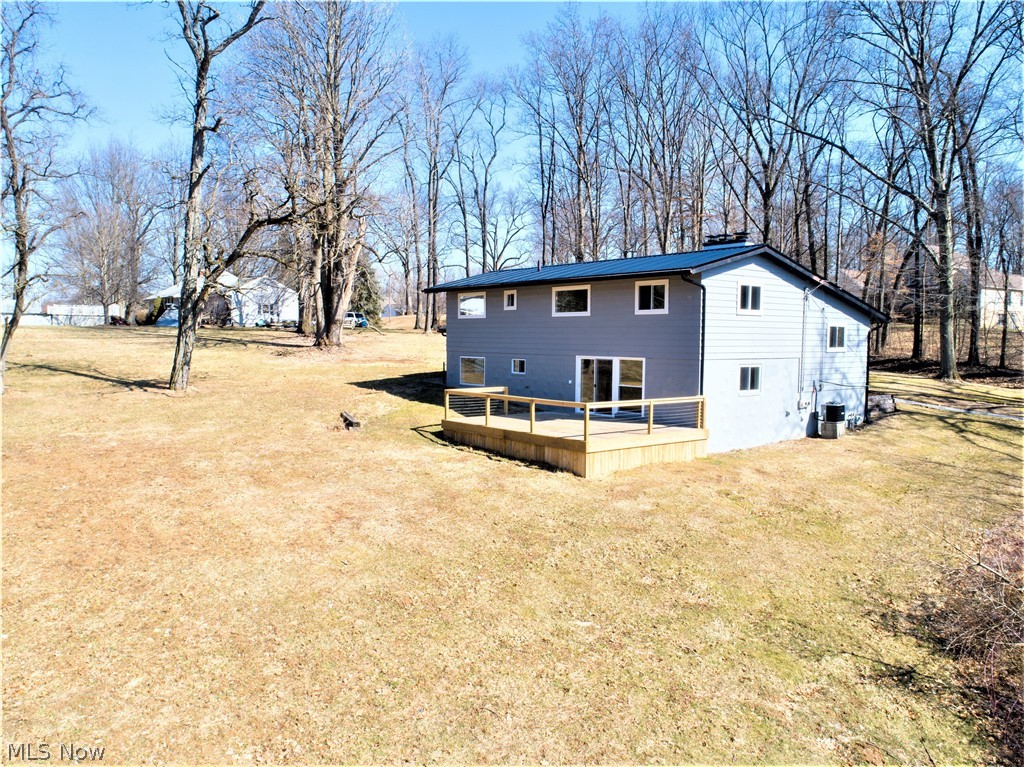
  • Construction Materials

    Brick, Vinyl Siding

  • Parking

    Attached, Direct Access, Garage, Garage Door Opener, Unpaved

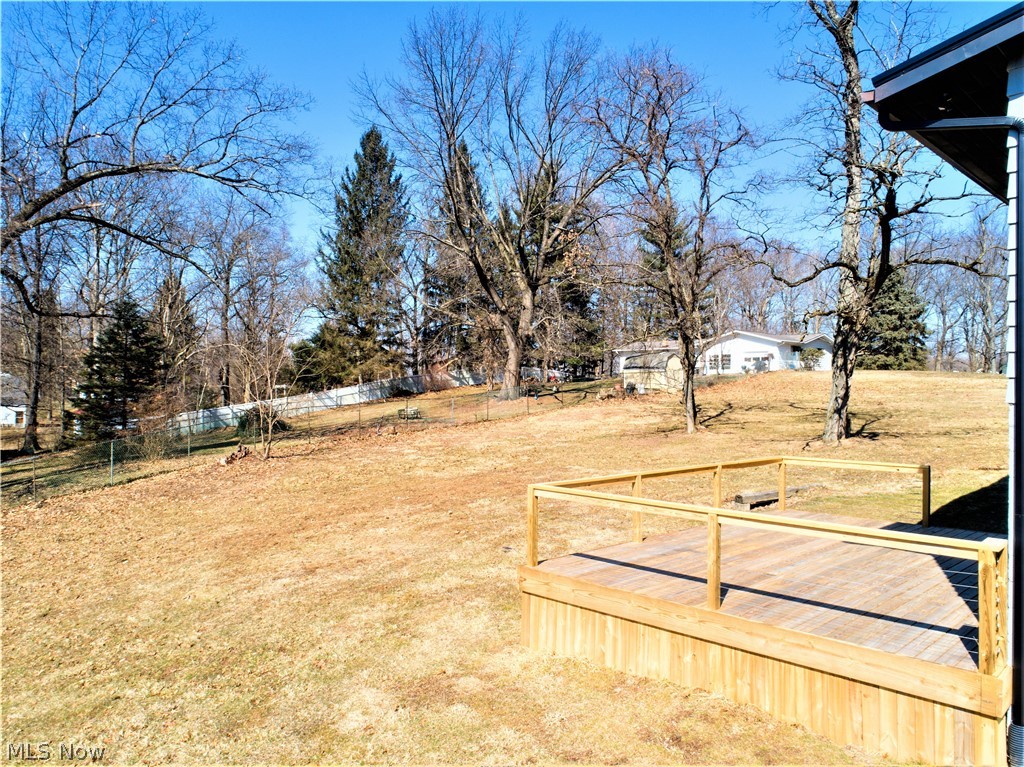
  • Patio and Porch Features

    Deck, Porch

  • Pool

    No

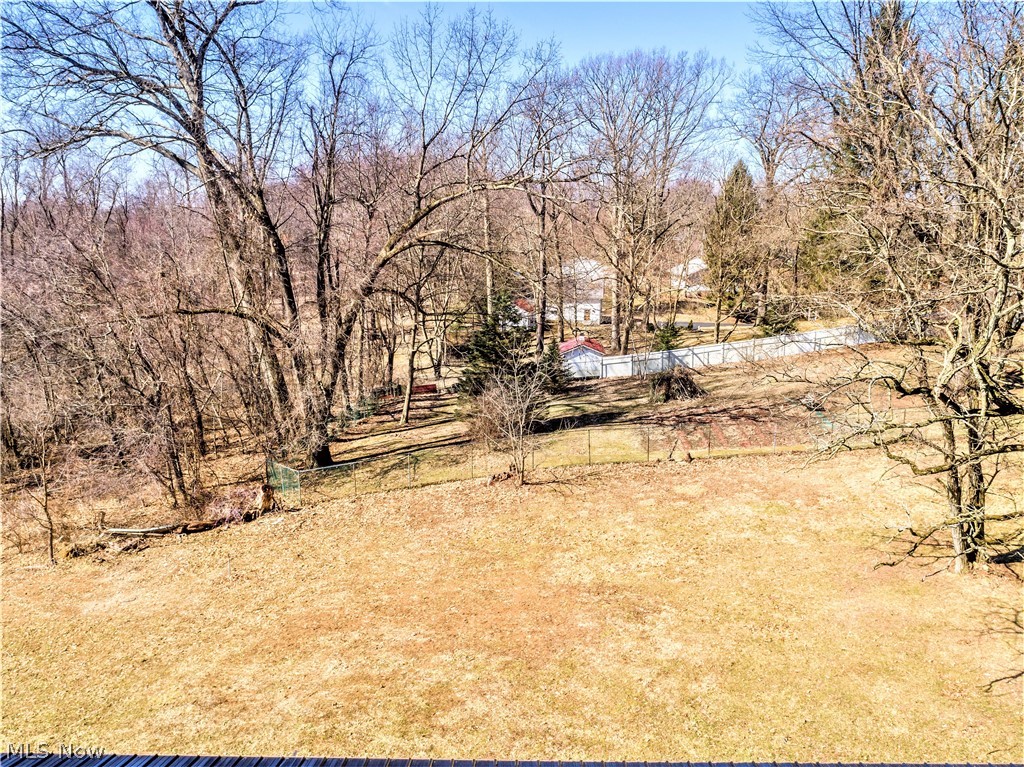
  • View

    Trees/Woods

Area & Lot

  • Lot Size(acres)

    0.511

  • Property Type

    Residential

  • Property Sub Type

    Single Family Residence

  • Architectural Style

    Contemporary, Ranch

Price

  • Sales Price

    $214,900

  • Tax Amount

    $2,430

  • Financing Options

    Cash, Conventional, FHA, VA Loan

  • Sq. Footage

    2,164

  • Price/SqFt

    $99

HOA

  • Association

    No

School District

  • Elementary School

    Green LSD (Summit)- 7707

  • Middle School

    N/A

  • High School

    N/A

Property Features

  • Stories

    1

  • Sewer

    Septic Tank

  • Water Source

    Well

Schedule a Showing

Showing scheduled successfully.

<
>
IN PERSON
VIA CHAT

What is 3 + 4 ?


Mortgage calculator

Estimate your monthly mortgage payment, including the principal and interest, property taxes, and HOA. Adjust the values to generate a more accurate rate.

Your payment

Principal and Interest:

$

Property taxes:

$

HOA fees:

$

Total loan payment:

$

Total interest amount:

$

Location

County

Summit

Elementary School

Green LSD (Summit)- 7707

Middle School

High School

Listing Courtesy of Lisa A Swaino, Keller Williams Chervenic Rlty

RealHub Information is provided exclusively for consumers' personal, non-commercial use, and it may not be used for any purpose other than to identify prospective properties consumers may be interested in purchasing. All information deemed reliable but not guaranteed and should be independently verified. All properties are subject to prior sale, change or withdrawal. RealHub website owner shall not be responsible for any typographical errors, misinformation, misprints and shall be held totally harmless.

Agent Tamela Reiss

AGENT

Tamela Reiss

Call Tamela today to schedule a private showing.


* Listings on this website come from the FMLS IDX Compilation and may be held by brokerage firms other than the owner of this website. The listing brokerage is identified in any listing details. Information is deemed reliable but is not guaranteed. If you believe any FMLS listing contains material that infringes your copyrighted work please review our DMCA policy and learn how to submit a takedown request.© 2024 FMLS.
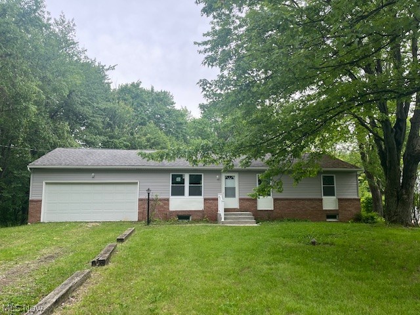
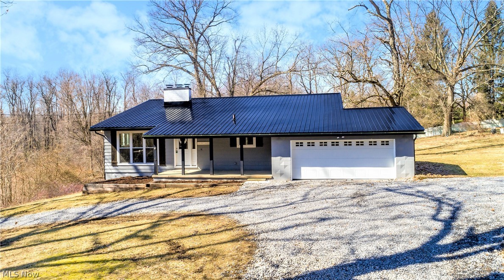
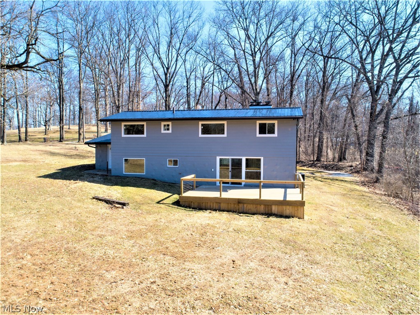
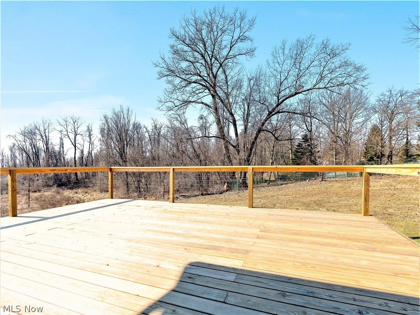
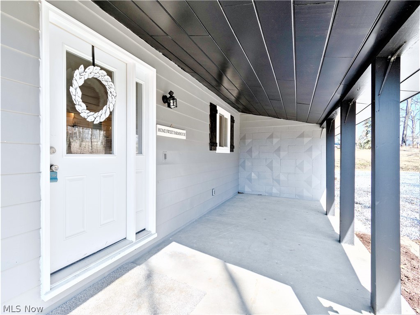
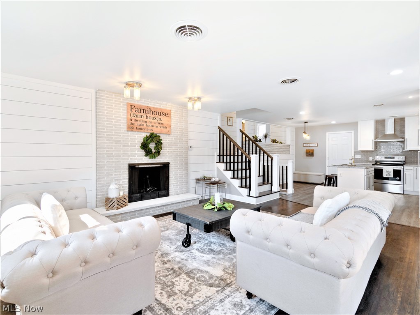
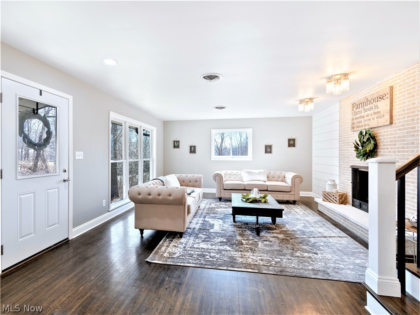
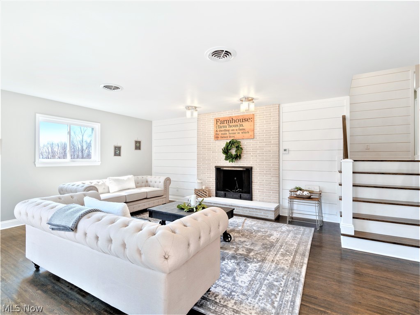
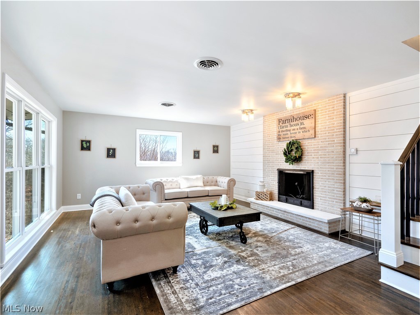
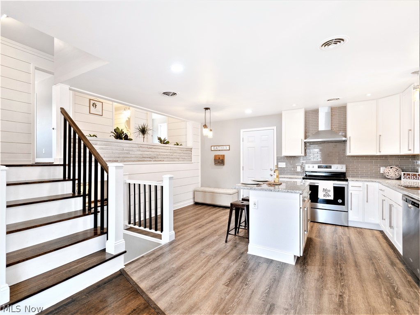
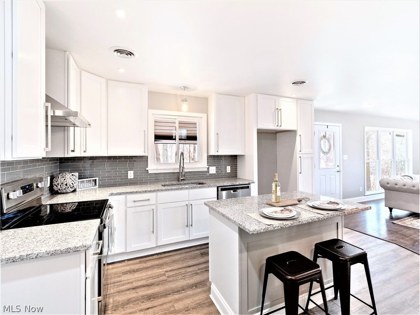
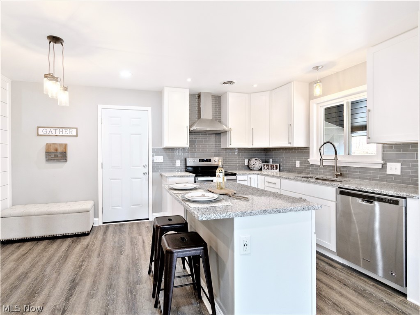
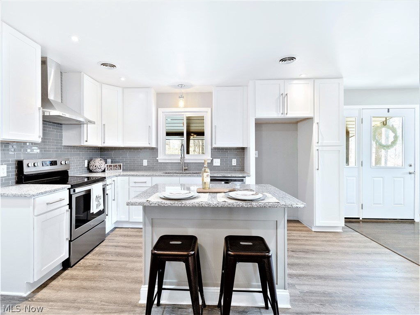
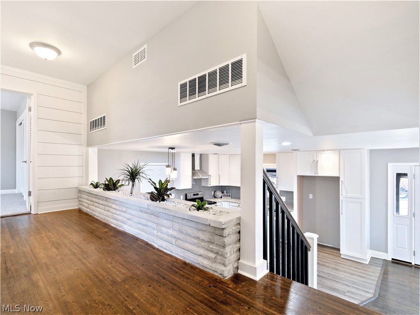
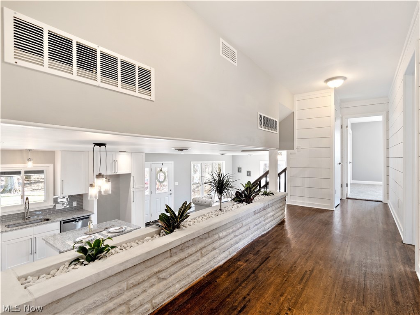
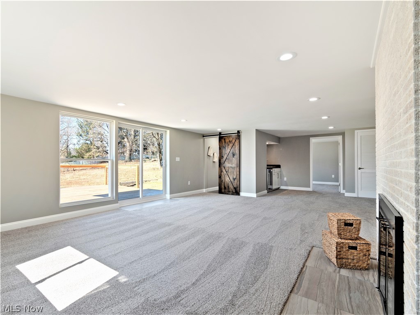
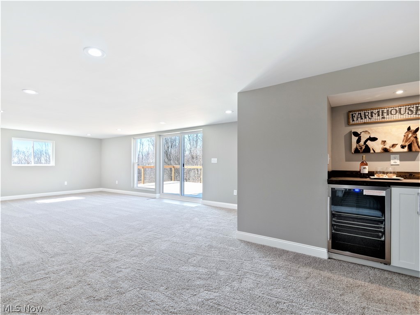
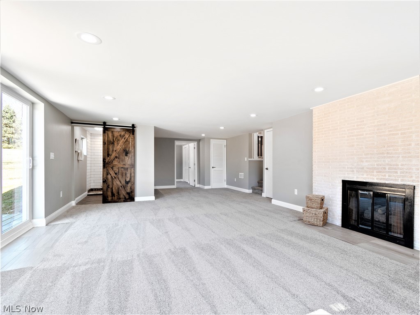
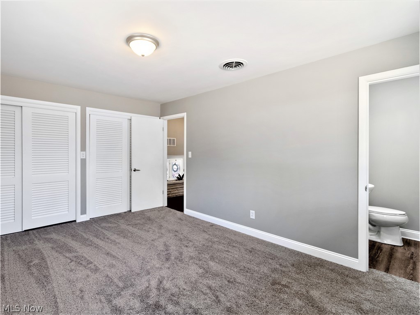
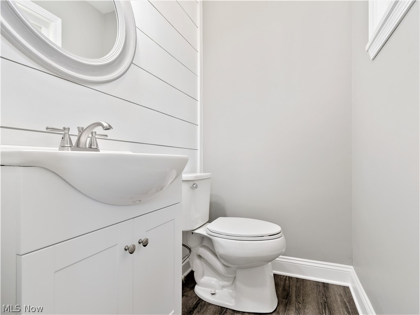
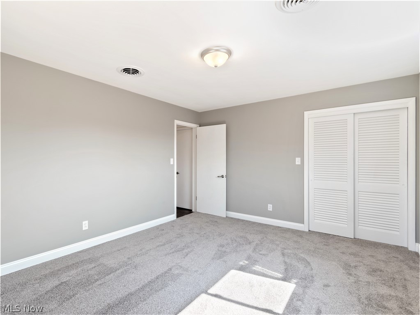
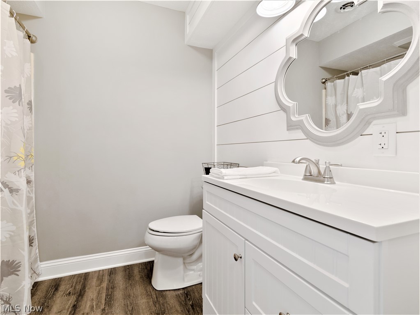
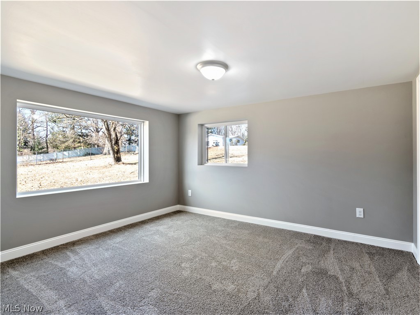
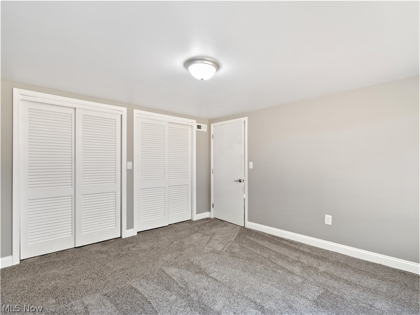
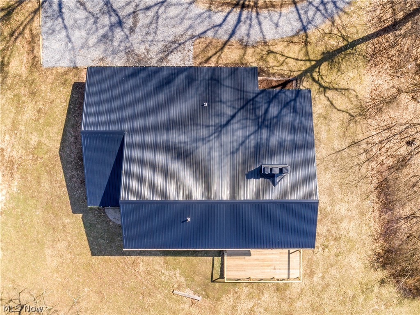
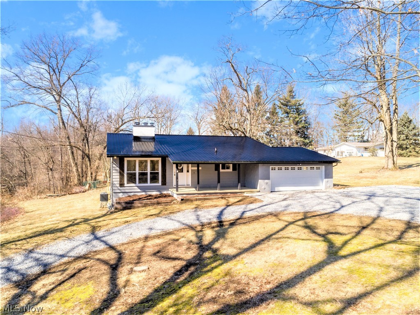
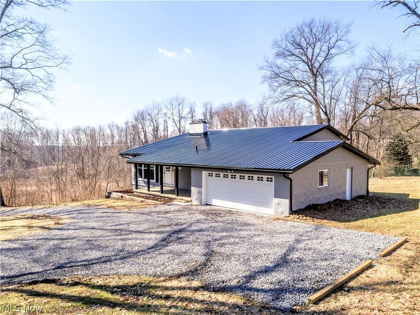
* Updated And MODERN Remodeled In Green, This Farmhouse Style Home Features 4 Bdrms, 2.5 Baths, 2200 Sq. Ft Including A FINISHED Walkout Lower Level, 2 Car Attached Garage, Wrap Around 2 Entrance/Exit Driveway With Extra Side Parking & 1/2 An Acre! *Relax And Listen To Birds & Sounds Of Nature While On The New 350 Sq. Ft Back DECK OR The Front COVERED PORCH! It Really Is So Peaceful Living On A No Outlet Street W/Trees & Fields On One Side As Far As The Eye Can See! *NEW Metal ROOF, Dark Gray Painted Vinyl/Brick Exterior, Gutters, Downspouts & Garage Door *Add.-> Updates Include: Complete New HVAC System -FURNACE, AC, ELECTRIC Panel, H20 Tank, WINDOWS *Kitchen W/New White Shaker Style CNC Cabinets & Island, SPARKLE White Galaxy GRANITE COUNTERTOPS, High End LUXURY Plank Flooring, SS Whirlpool Dishwasher, Stove & Hood, SS Undermount Sink, Pendant Lighting & Glass Tile Backsplash *Refinished Hardwood Floors, White Washed Fireplace, SHIPLAP Walls, White Stairway W/Black Spindles - OPEN Co

5218 Thursby Road

Message successfully sent.

What would you like to know?

What is 3 + 4 ?

I agree to receive email communication and understand I can unsubscribe at any time.

I agree to be contacted by Tyson Sells Homes, LLC. via call, email, and text for real estate services. To opt out, you can reply 'stop' at any time or reply 'help' for assistance. You can also click the unsubscribe link in the emails. Message and data rates may apply. Message frequency may vary. Privacy Policy

Related Properties

Beautifully redone ranch home with pride in ownership available to you. Quiet dead end street for relaxing after a stressful day! Home features a full walk out basement to enjoy the huge back yard and the privacy you are looking for. The home has many features including a remodeled kitchen- cabinets, appliances and countertops. Both bathrooms have also been updated. New flooring and painting throughout. A new HVAC system and plenty of room to roam. All 3 bedrooms are nicely sized with vinyl flooring. Large eat-in kitchen has a large walk out deck off of it. Garage is oversized with a large storage area in front. Backyard is accessible from deck or from the walk out basement which has many possibilities for finishing. Backyard is larger and goes back into the woods beyond. Close to shopping, highways and all the amenties you are looking for! Come see it while it lasts.
#5213619

North Canton

2761 Byron Drive

3 Beds

1 Baths

1,092 Sq.Ft.

$236,900

MLS#: 5213619
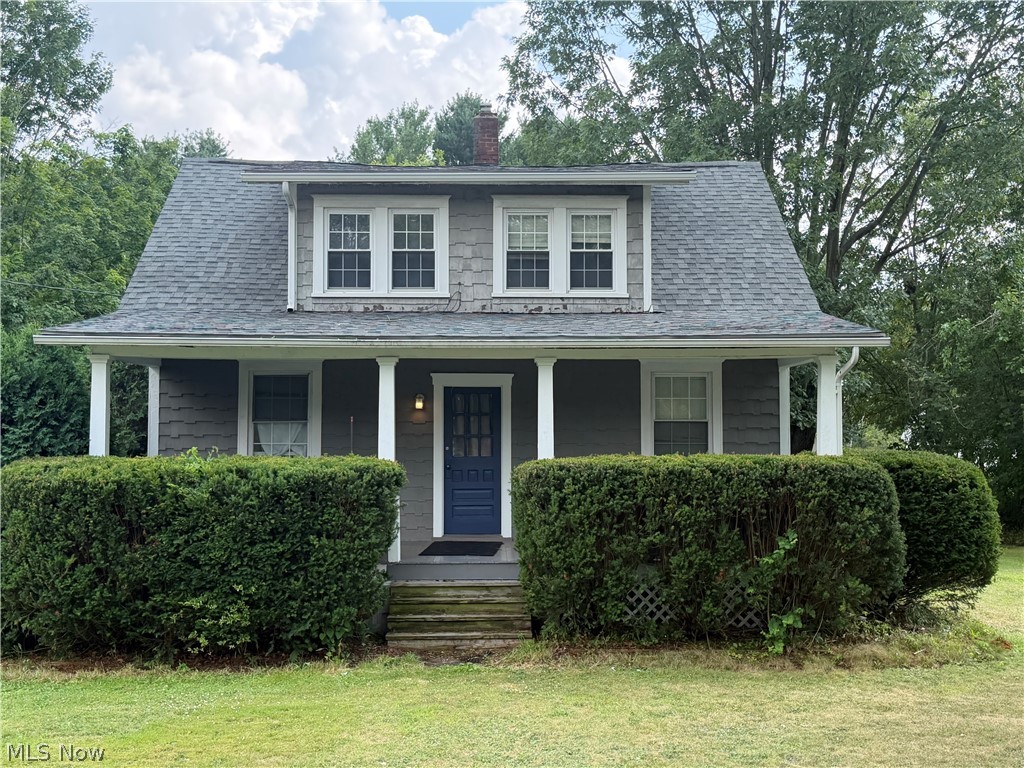
Welcome to this spacious three-bedroom, two-bath home in a great Jackson Township location! Featuring a large living room, formal dining room, and spacious kitchen, this home offers plenty of room for everyday living and entertaining. All three bedrooms are located on the second floor, along with one of the home’s two full bathrooms. Situated on a generous 3/4-acre fenced lot, the property also includes a two-car garage and a walk-out basement offering excellent storage and potential for additional living space. Numerous updates, including updated mechanicals, roof, paint, and more, provide peace of mind and make this home a great opportunity. Don’t miss your chance to own a spacious home on a beautiful lot in Jackson Township!
#5229936

North Canton

5806 Portage Street NW

3 Beds

2 Baths

1,386 Sq.Ft.

$199,900

MLS#: 5229936

Price reduced
Charming, cozy, and full of character, this 1920s North Canton home is the kind of house that makes you want to slow down and stay awhile. From the inviting front porch to the original hardwood floors and beautiful woodwork, the character of this home is evident from the moment you walk through the door.
Inside, the inviting living room features a fireplace and original built-ins, flowing into a dining room filled with the warmth and character you’d expect from a home of this era. The kitchen offers a functional space for everyday living, while two bedrooms and a full bathroom are conveniently located on the main level. A spacious third bedroom is tucked upstairs for added privacy.
The finished basement adds even more room to spread out with a recreation room, second full bathroom, and additional flex space perfect for a home office, playroom, workout room, hobby space, or whatever fits your lifestyle.
Outside, enjoy the fenced backyard, detached two-car garage, and walkable neighborhood setting. Thoughtful updates provide peace of mind while preserving the original charm, including a refreshed basement with new carpet, paint and bathroom updates in 2026, along with a newer roof, chimney cap and brick tuckpointing. Seller is offering a home warranty for peace of mind.
Located in the North Canton City School District and close to the amenities that make North Canton such a great place to call home, this is a house with personality, timeless details, and flexible living space you’ll want to experience in person. Come take a look!
#5245813

North Canton

324 Woodrow Street NW

3 Beds

2 Baths

2,116 Sq.Ft.

$224,900

MLS#: 5245813

Price reduced
Are you looking for main floor bedrooms and a main floor bath?  Look no further! This inviting 4-bedroom, 2.5-bath home offers a comfortable layout with plenty of room for everyday living. Situated on a corner lot, the property features a two-car attached garage and a freshly painted interior that provides a clean, refreshed feel. Lovingly cared for and well-maintained home.  New Furnace - January 2026. Enjoy the convenience of being within walking distance of Price Park - the perfect place for walking, recreation, and enjoying the outdoors. Close to all the area shopping spots, but nestled in a sweet, residential neighborhood. Seller is offering a Home Warranty for the new owner's peace of mind!
#5232670

North Canton

105 Donner Avenue NW

3 Beds

2 Baths

1,636 Sq.Ft.

$224,000

MLS#: 5232670

Price reduced
Welcome home to this well-maintained 3-bedroom, 2-full-bath brick ranch in the heart of North Canton! Ideally located just seconds from Price Park, Belden Village shopping and dining, and with convenient access to I-77, this home offers both comfort and convenience.
Step inside to a bright, open-concept layout featuring a spacious living room, dining area, and kitchen—perfect for everyday living and entertaining. Just off the kitchen is a heated and cooled breezeway that connects the home to the oversized one-car garage. The breezeway also leads to the expansive screened-in, heated four-season room, providing additional year-round living space and the perfect place to relax or entertain.
The main level is completed by three generously sized bedrooms and an updated full bathroom. One bedroom is currently being used as a laundry room but can easily be converted back into a third bedroom if desired.
The partially finished basement offers additional living space with a large recreation room, a second full bathroom, multiple storage areas, and plenty of potential to customize and complete to your needs.
Outside, enjoy a fully fenced backyard that creates a private retreat for relaxing and entertaining.
Don't miss your opportunity to own this charming North Canton ranch in a fantastic location. Schedule your private showing today!
#5232041

North Canton

820 Harmon Street SW

3 Beds

2 Baths

1,480 Sq.Ft.

$229,900

MLS#: 5232041

Welcome to 411 Sherbrook Circle, where beautifully updated spaces and easy, low-maintenance living come together in the heart of North Canton! This 2 bedroom, 2 full bath condo has been thoughtfully renovated throughout, offering a fresh, inviting feel from the moment you step inside. The open living area is filled with natural light, featuring updated luxury vinyl flooring, crown molding, and a cozy gas fireplace with quartz surround and wood mantel. It's the perfect place to unwind at the end of the day or gather with friends and family. Just steps away, the dining area flows naturally into the beautifully remodeled kitchen, complete with white cabinetry, quartz countertops, a striking tile backsplash, stainless steel appliances, and a spacious breakfast bar. Whether you're enjoying a quiet morning coffee or hosting dinner, this layout makes everyday living a little easier. The primary suite offers a comfortable retreat with newer carpeting, a walk-in closet, and an updated private bathroom featuring a double vanity and walk-in shower. A second spacious bedroom and full bathroom provide flexibility for guests, a home office, or whatever fits your lifestyle. You'll also appreciate the convenience of first-floor laundry and an attached garage. Step outside through the newer Pella sliding glass door onto your brand-new deck, completed in 2026, where you can relax and enjoy the peaceful, tree-lined surroundings. The updates don't stop there! Major improvements include Pella windows, updated lighting throughout, a furnace and A/C (2016), and a roof replaced in 2023. With exterior maintenance, landscaping, snow removal, and trash service included in the condo association, there's more time to enjoy the things you love. Conveniently located near Dogwood Park, Hoover High School, shopping, restaurants, and The Strip, this home offers the perfect balance of comfort, convenience, and easy living. All that's left to do is move in and make it yours!
#5256671

North Canton

411 Sherbrook Circle NE 411D

2 Beds

2 Baths

1,344 Sq.Ft.

$219,900

MLS#: 5256671

New on site 2 days ago
We’ve got the home for you! This updated 3-bedroom Craftsman Style Home in North Canton is full of character, with beautiful hardwood floors and plenty of charm throughout. From the moment you arrive, the spacious covered front porch gives the home that classic neighborhood feel and offers the perfect spot for morning coffee or relaxing at the end of the day. Inside, the spacious living room features beautiful hardwood floors, a gas fireplace, and built-in shelving. The hardwood continues into the formal dining room, where you’ll find a cozy window seat and built-in china cabinet. The updated eat-in kitchen feels bright and fresh with stainless steel appliances, butcher-block countertops, plenty of cabinetry and a sunny breakfast nook. Two bedrooms and an updated full bath are conveniently located on the main level. Upstairs is a huge third bedroom with plenty of room for a sitting area, home office, or additional flex space, plus a large walk-in closet with organizers. The unfinished basement provides even more possibilities with a second full bathroom, laundry, storage, and a workshop area. Outside, you’ll find a backyard, concrete patio, driveway, and detached 1-car garage. Updates include newer windows and hot water tank, along with refreshed flooring, carpet, kitchen countertops, lighting and plumbing fixtures, bath vanities, exterior paint, and improvements to the front porch. With its mix of classic Craftsman charm, updated spaces, flexible bedrooms, and a location in North Canton, this is the kind of home that feels comfortable the minute you walk through the door!
#5257983

North Canton

216 6th Street NE

3 Beds

2 Baths

1,624 Sq.Ft.

$249,900

MLS#: 5257983

Charming brick ranch on nearly an acre in a beautiful wooded setting!   Enjoy the best of both worlds with this inviting 3-bedroom brick ranch nestled on nearly an acre of picturesque, wooded property.  Inside you'll find hardwood floors hidden beneath the carpeting, a fully applianced kitchen with laminate flooring and an adjoining dining area, and an updated full bath featuring a new walk-in shower.  The comfortable living room offers a wood-burning fireplace with an insert, creating a cozy space to relax and unwind.  Major updates include a newer roof, high-efficiency gas furnace, central air conditioning, and city utilities.  The extra-deep lot offers plenty of room to enjoy the outdoors, with potential for future expansion as your family grows.  Conveniently located close to town amenities and I-77, this property offers the peaceful feel of a country retreat with the convenience of nearby shopping, dining, and everyday essentials. Property selling "as is"
#5254229

North Canton

3665 Cranwood Street NW

3 Beds

1 Baths

1,120 Sq.Ft.

$230,000

MLS#: 5254229

New on site 2 days ago
Welcome home! Space, charm, and an unbeatable location in Jackson Local Schools! This ranch has it all! Featuring 3 bedrooms, 1 full bath, and a partially finished basement, this home offers comfortable living with additional space perfect for a recreation room, home office, or entertaining. Step outside to discover a spacious, completely fenced-in backyard. This home is offering plenty of room for outdoor gatherings, pets, gardening, or simply relaxing. The oversized two-car garage provides ample room for parking, storage, and hobbies, while the circular driveway adds both convenience and curb appeal. Conveniently located just minutes from shopping, dining, schools, and major highways, this home offers the perfect blend of everyday convenience and charm. Don?t miss your chance to make this one yours!
#5257689

North Canton

5848 Portage Street NW

3 Beds

1 Baths

1,742 Sq.Ft.

$229,900

MLS#: 5257689

New on site today
Beautifully updated and tastefully decorated, this 2-bedroom, 2-bath ranch condo offers a move-in-ready, low-maintenance lifestyle in a desirable North Canton neighborhood! From the moment you enter, you'll appreciate the attention to detail and magazine-worthy décor that make this home truly stand out. Cathedral ceilings in the great room and kitchen create a bright, open, and spacious feel. Recent improvements include luxury vinyl flooring throughout, fresh paint on walls and trim, updated lighting and ceiling fan, a new media wall with decorative electric fireplace, kitchen backsplash, new appliances, window blinds, and additional cabinetry in the laundry room. Convenient first-floor laundry is located just inside the entrance from the attached 2-car garage. This desirable end unit is situated on a quiet dead-end street and offers a peaceful, wooded view and private setting. The roof was replaced in 2022, and landscaping and snow removal are taken care of for easy, low-maintenance living. Conveniently located near shopping, restaurants, and freeway access. Nothing to do but move in and enjoy!
#5258283

North Canton

1533 Cambridge Avenue SW

2 Beds

2 Baths

1,254 Sq.Ft.

$244,900

MLS#: 5258283

Send a message

Message successfully sent.

Your message

What is 3 + 4 ?

Reason for contacting?

I agree to receive email communication and understand I can unsubscribe at any time.

I agree to be contacted by Tyson Sells Homes, LLC. via call, email, and text for real estate services. To opt out, you can reply 'stop' at any time or reply 'help' for assistance. You can also click the unsubscribe link in the emails. Message and data rates may apply. Message frequency may vary. Privacy Policy

Sign Out

Virtual Assistant

Would you like to take the next step with this property? We can help you schedule a showing or virtual tour, or send you more details.

Yes, I would like more information.

Thank You for Your Reply, One of Our Agents will contact you as soon as possible

No, maybe later.

Thank you, you can always contact me via email, phone number or through the contact form.

Realhub AI

Lucy - Your AI-Powered Realtor

Update Your Temporary Password

Personalize your search

Enter your email and we'll notify you immediately when new listings match what you're looking for.

or enter email address

Already have an account ? Login here

Continue your home search

I agree to receive communications and understand I can unsubscribe at any time.

I agree to be contacted by Tyson Sells Homes, LLC. via call, email, and text for real estate services. To opt out, you can reply 'stop' at any time or reply 'help' for assistance. You can also click the unsubscribe link in the emails. Message and data rates may apply. Message frequency may vary. Privacy Policy

Already have an account ? Login here

We use cookies

We use cookies primarily for analytics to enhance your experience. By accepting, you agree to our use of these cookies. You can manage your preferences or learn more about our cookies policy.