.webp?size=346x80)
Property
Beds
4
Full Baths
3
1/2 Baths
1
Year Built
1975
Sq.Footage
3,816
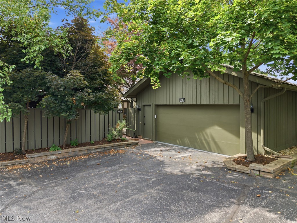
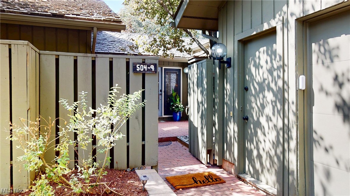
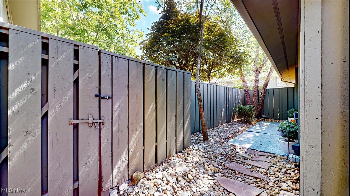
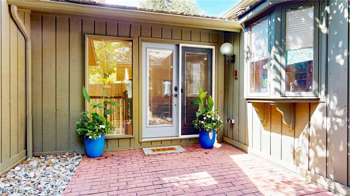
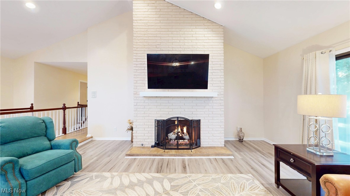
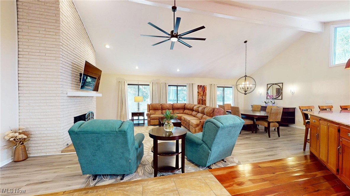
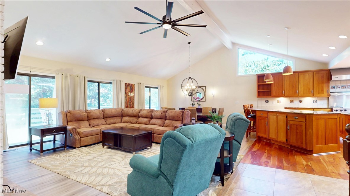
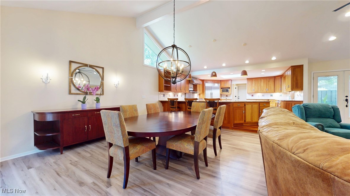
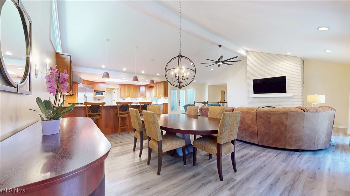
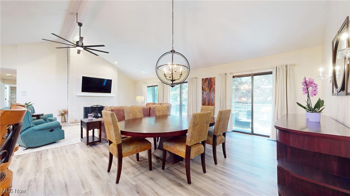
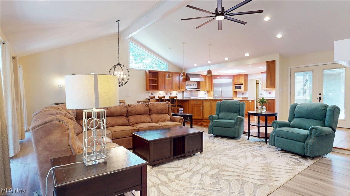
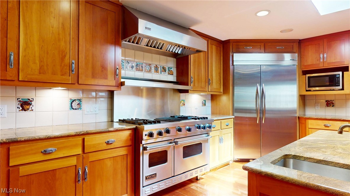
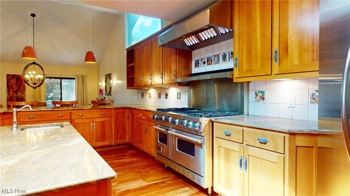
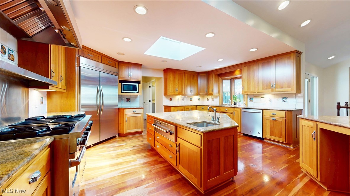
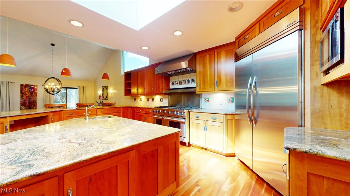
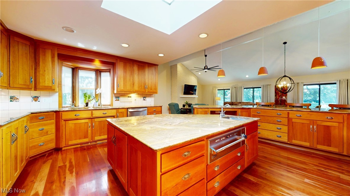
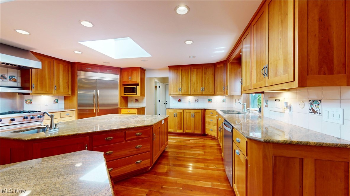
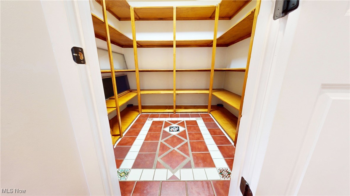
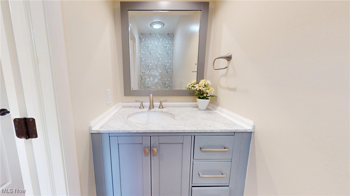
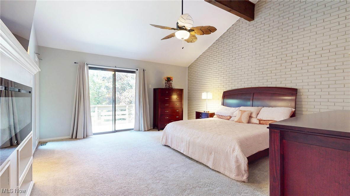
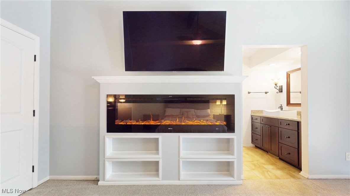
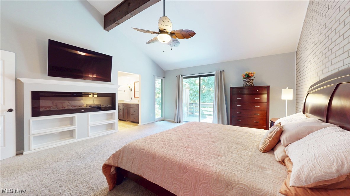
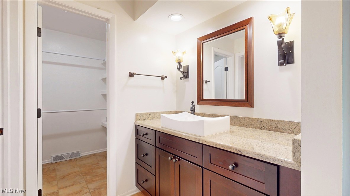
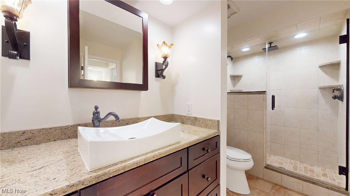
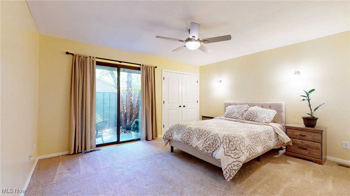
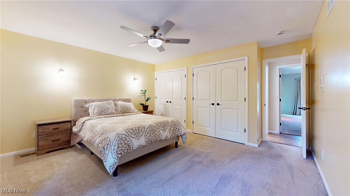
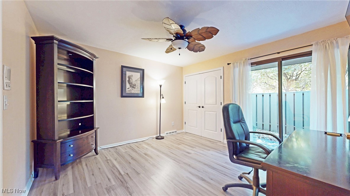
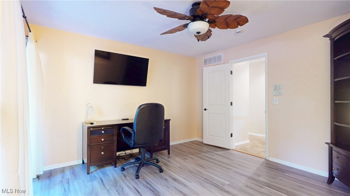
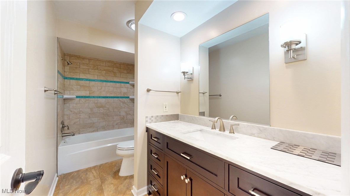
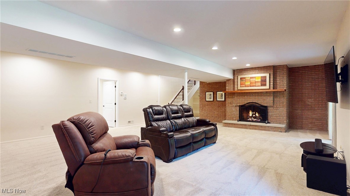
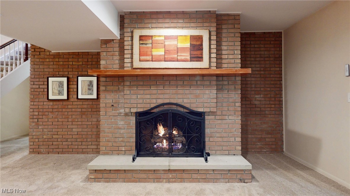
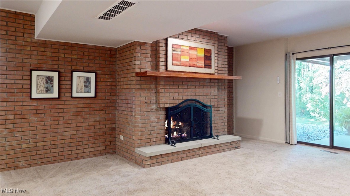
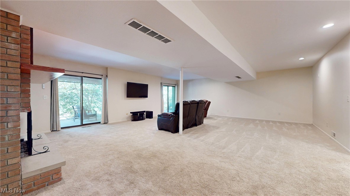
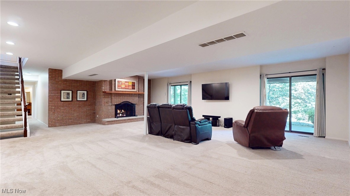
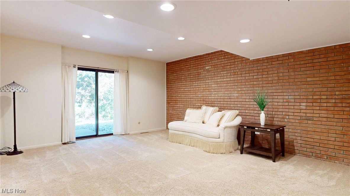
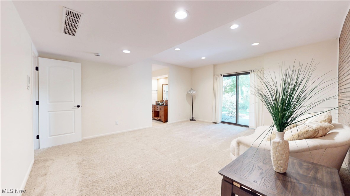
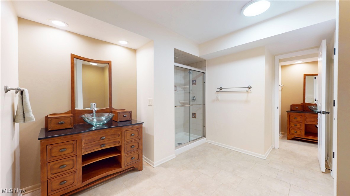
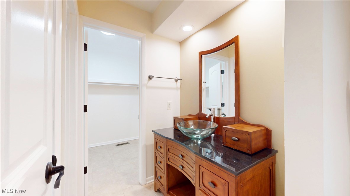
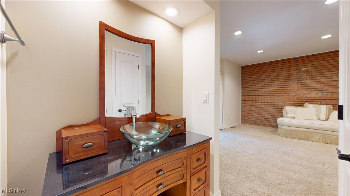
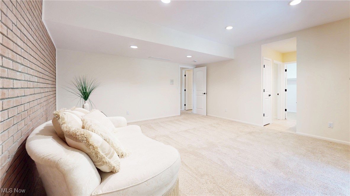
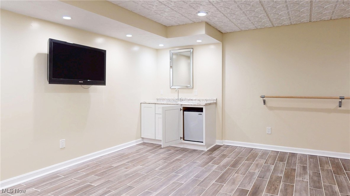
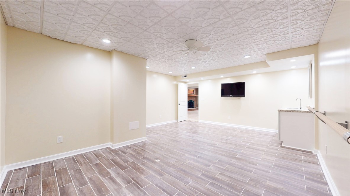
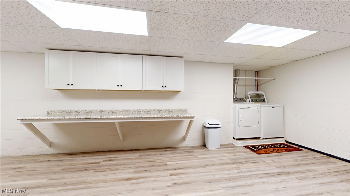
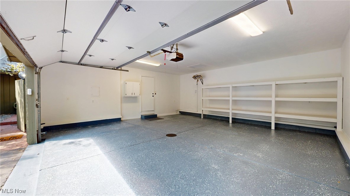
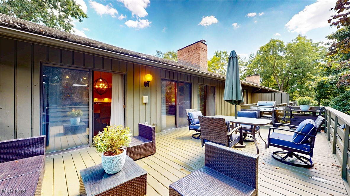
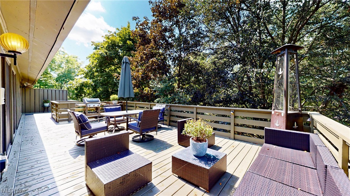
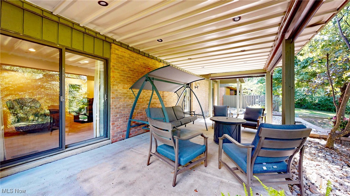
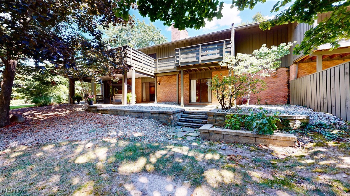
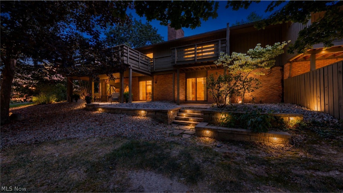
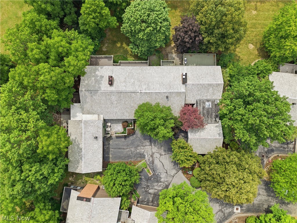
Newly repositioned at $545,000 - an exceptional value for more than 3,800 square feet of finished living space in Walden. This spacious ranch-style residence offers approximately 2,181 square feet above grade, plus approximately 1,635 square feet in the finished walkout lower level, for approximately 3,816 total square feet of finished living space. Enjoy the privacy of a wooded retreat with the convenience of low-maintenance condominium living at 504-9 Concord Downs Circle. The flexible floor plan is designed for everyday comfort, entertaining, extended visits, and multigenerational living. The main level opens to a dramatic vaulted great room with exposed beams and a floor-to-ceiling brick fireplace. The adjoining dining area flows into a custom chef's kitchen featuring Viking appliances, granite countertops, abundant cabinetry, a prep sink, warming drawer, oversized pantry, and large center island. The main-level primary suite features an electric fireplace, updated private bath, and generous closet space. Two additional main-level bedrooms provide flexibility for guests, a home office, or hobbies. The approximately 1,635-square-foot finished walkout lower level significantly expands the home's living space. It includes a large entertainment area with a gas fireplace, a fourth bedroom with an en-suite bath and walk-in closet, and a dedicated exercise room with cabinetry, sink, beverage refrigerator, and Pilates barre. Sliding doors open to a covered patio with electric roll-down screens, creating a comfortable place to relax while enjoying the private wooded setting. Additional features include 3 full and 1 half baths, a heated two-car garage, additional driveway parking, and nearby guest parking. The association is responsible for designated exterior maintenance, including the roof and siding.
Features & Amenities
Interior
-
Other Interior Features
Vaulted Ceiling(s), Beamed Ceilings, Breakfast Bar, Bidet, Ceiling Fan(s), Double Vanity, Entrance Foyer, Granite Counters, Kitchen Island, Open Floorplan, Pantry, Recessed Lighting, Storage, Walk-In Closet(s)
-
Total Bedrooms
4
-
Bathrooms
3
-
1/2 Bathrooms
1
-
Above Grade Finished Area
2181.0
-
Basement YN
YES
-
Cooling YN
YES
-
Cooling
Ceiling Fan(s), Central Air, Electric
-
Fireplace YN
YES
-
Heating YN
YES
-
Heating
Natural Gas, Electric, Forced Air, Fireplace(s)
-
Main Level Bedrooms
3
-
Pet friendly
Yes
Exterior
-
Garage
Yes
-
Garage spaces
2
-
Construction Materials
Block, Cedar, Wood Siding
-
Other Exterior Features
Lighting
-
Parking
Additional Parking, Attached, Direct Access, Garage, Garage Door Opener, Heated Garage, Inside Entrance, Kitchen Level, Paved, Garage Faces Side
-
Patio and Porch Features
Deck, Patio, Screened
-
Pool
Yes
-
Pool Features
Community
-
Waterfront YN
NO
-
View
Trees/Woods
Area & Lot
-
Lot Features
Wooded
-
Property Type
Residential
-
Property Sub Type
Condominium
-
Architectural Style
Ranch
Price
-
Sales Price
$545,000
-
Tax Amount
$7,139.14
-
Sq. Footage
3,816
-
Price/SqFt
$142
HOA
-
Association
YES
-
Association Fee 2
$538
-
Association Fee
$250
-
Association Fee Frequency
Semi-Annually
-
Association Fee 2 Frequency
Monthly
-
Association Fee Includes
N/A
School District
-
Elementary School
Aurora CSD - 6701
-
Middle School
Aurora CSD - 6701
-
High School
Aurora CSD - 6701
Property Features
-
Stories
2
-
Foundation Details
Block
-
Sewer
Public Sewer
-
Water Source
Public
Schedule a Showing
Showing scheduled successfully.
Mortgage calculator
Estimate your monthly mortgage payment, including the principal and interest, property taxes, and HOA. Adjust the values to generate a more accurate rate.
Your payment
Principal and Interest:
$
Property taxes:
$
HOA fees:
$
Total loan payment:
$
Total interest amount:
$
Location
County
Portage
Elementary School
Aurora CSD - 6701
Middle School
Aurora CSD - 6701
High School
Aurora CSD - 6701
Listing Courtesy of Jacqueline Hunt , RE/MAX Revealty
RealHub Information is provided exclusively for consumers' personal, non-commercial use, and it may not be used for any purpose other than to identify prospective properties consumers may be interested in purchasing. All information deemed reliable but not guaranteed and should be independently verified. All properties are subject to prior sale, change or withdrawal. RealHub website owner shall not be responsible for any typographical errors, misinformation, misprints and shall be held totally harmless.

AGENT
Tami Reiss
Call Tami today to schedule a private showing.

* Listings on this website come from the FMLS IDX Compilation and may be held by brokerage firms other than the owner of this website. The listing brokerage is identified in any listing details. Information is deemed reliable but is not guaranteed. If you believe any FMLS listing contains material that infringes your copyrighted work please click here to review our DMCA policy and learn how to submit a takedown request.© 2024 FMLS.
Related Properties
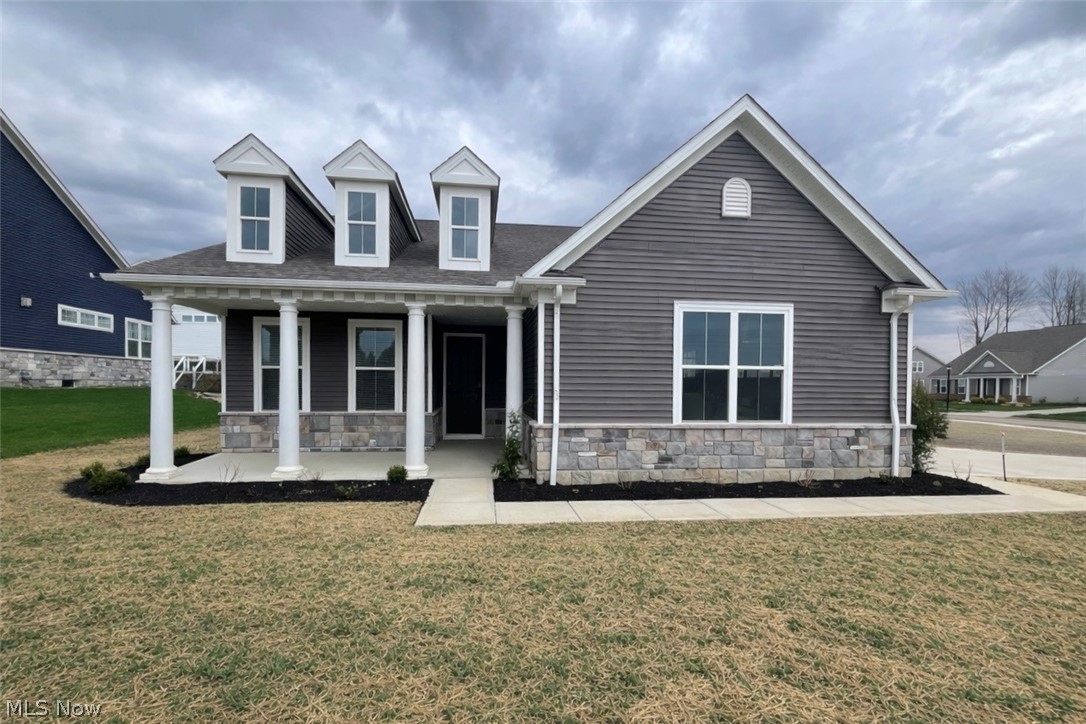
Aurora
913 Arthur Trail
2 Beds
2 Baths
2,158 Sq.Ft.
$599,990
MLS#: 5201191
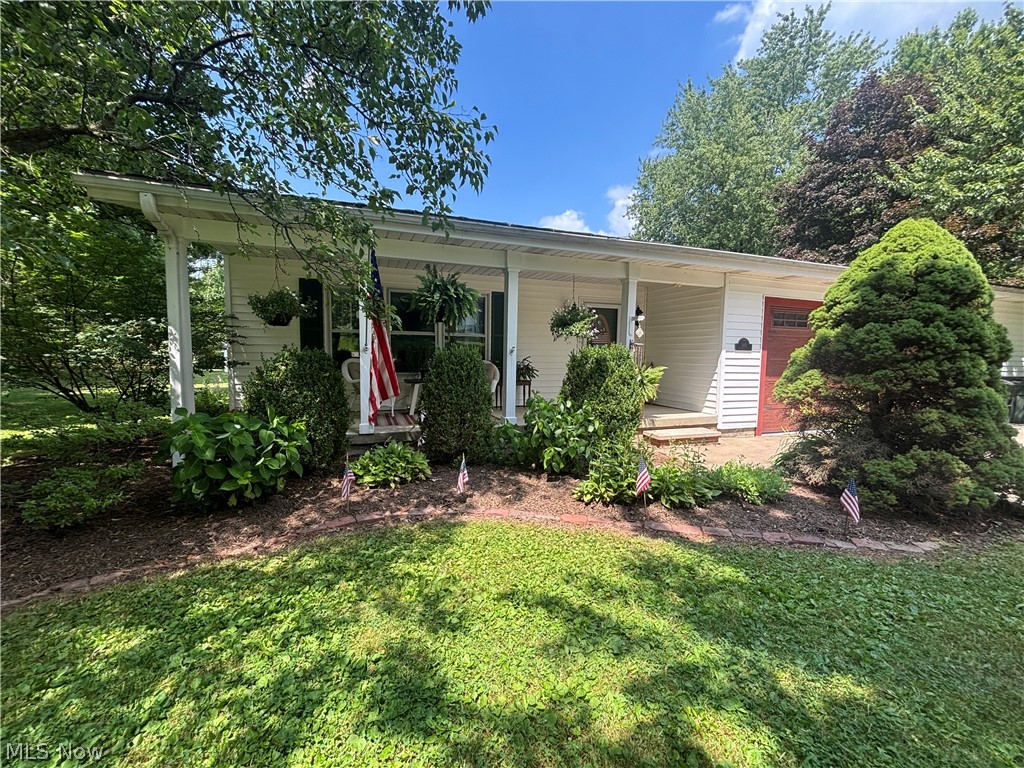
Aurora
385 Cochran Road
4 Beds
2 Baths
2,612 Sq.Ft.
$575,000
MLS#: 5226598
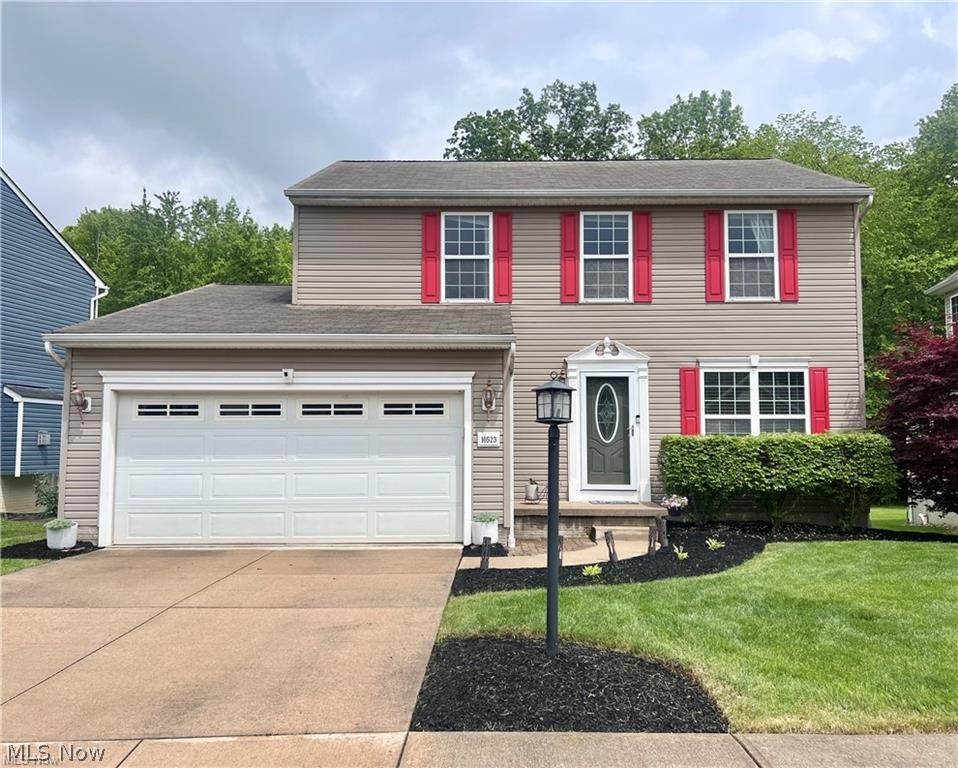
Aurora
10523 Herrington Drive
3 Beds
3 Baths
2,440 Sq.Ft.
$444,500
MLS#: 5210420
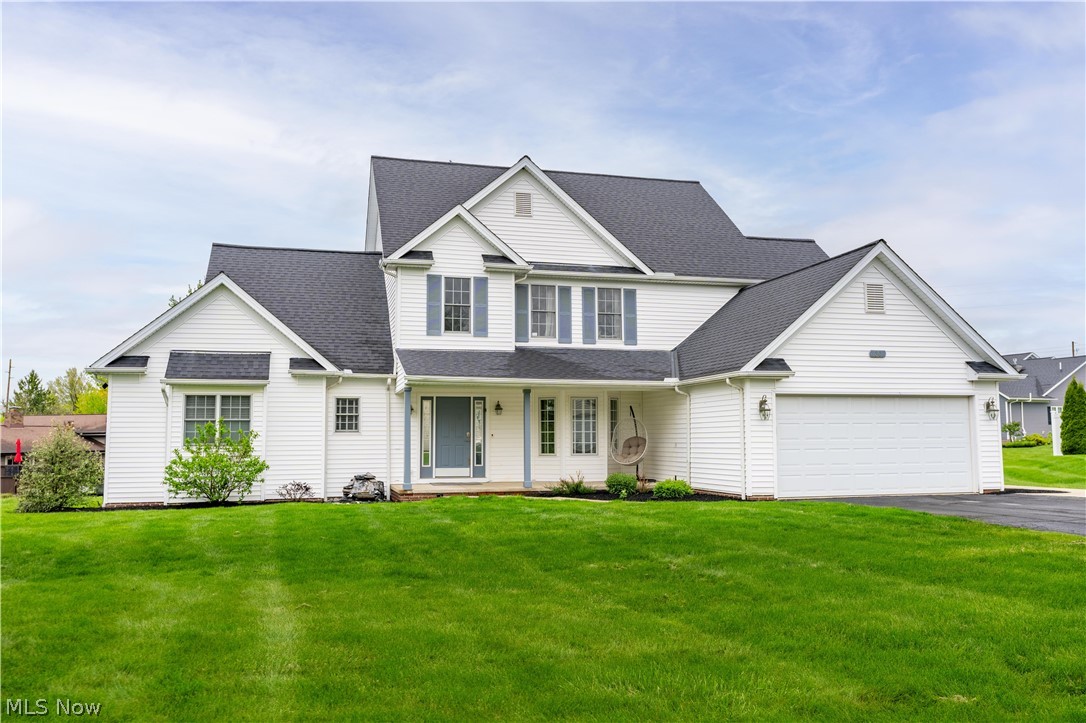
Aurora
30 Pine Villa Trail 5
4 Beds
2 Baths
2,614 Sq.Ft.
$450,000
MLS#: 5204207
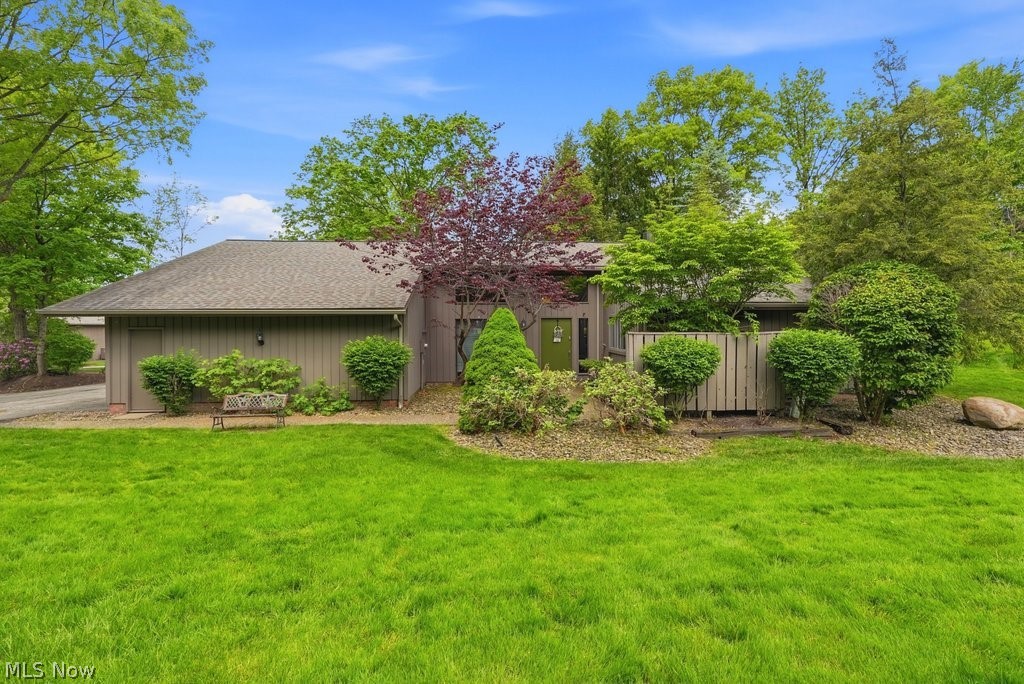
Aurora
420-9 Chandler Drive
2 Beds
2 Baths
2,537 Sq.Ft.
$459,000
MLS#: 5212016
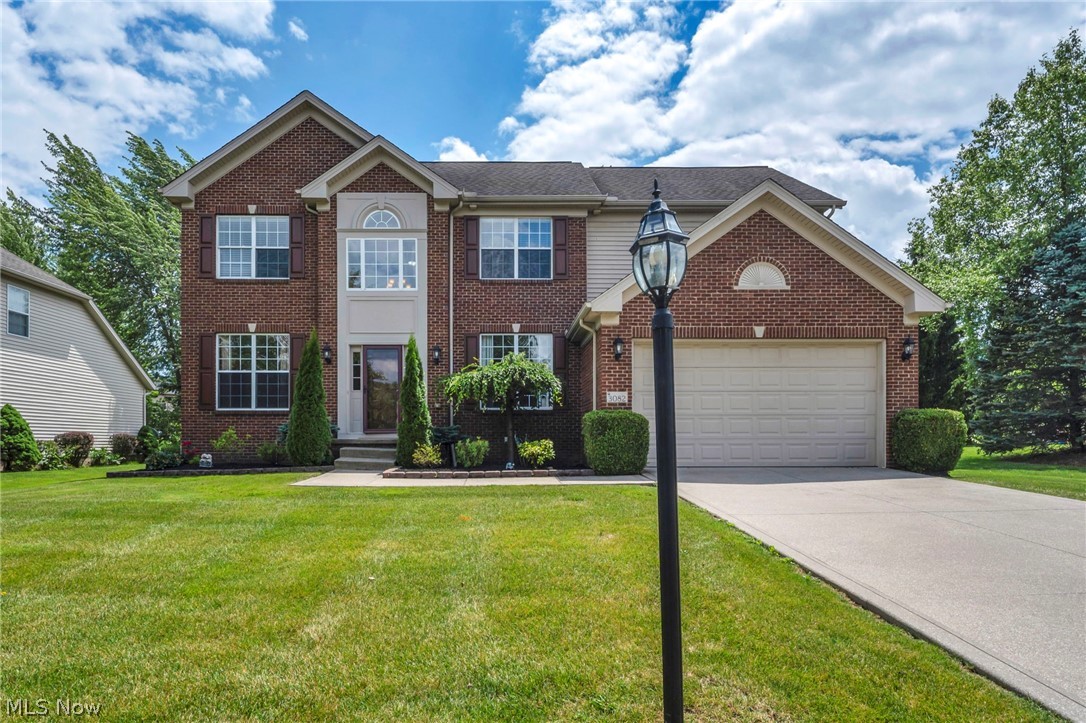
Aurora
3082 Willowbrook
4 Beds
2 Baths
2,802 Sq.Ft.
$579,900
MLS#: 5220717
