Features & Amenities

Interior

  • Total Bedrooms

    3

  • Bathrooms

    2

  • Above Grade Finished Area

    2515.0

  • Basement YN

    NO

  • Cooling YN

    YES

  • Cooling

    Central Air

  • Fireplace YN

    NO

  • Heating YN

    YES

  • Heating

    Natural Gas, Forced Air

  • Pet friendly

    N/A

Exterior

  • Garage

    Yes

  • Garage spaces

    2

  • Construction Materials

    Aluminum Siding

  • Parking

    Attached, Garage

  • Pool

    No

  • Waterfront YN

    NO

Area & Lot

  • Lot Size(acres)

    0.2583

  • Property Type

    Residential

  • Property Sub Type

    Single Family Residence

  • Architectural Style

    Split Level

Price

  • Sales Price

    $259,000

  • Tax Amount

    $5,606.12

  • Sq. Footage

    2,515

  • Price/SqFt

    $102

HOA

  • Association

    No

School District

  • Elementary School

    Richmond Heights LSD - 1825

  • Middle School

    Richmond Heights LSD - 1825

  • High School

    Richmond Heights LSD - 1825

Property Features

  • Sewer

    Public Sewer

  • Water Source

    Public

Schedule a Showing

Showing scheduled successfully.

<
>
IN PERSON
VIA CHAT

What is 3 + 4 ?


Change time

Mortgage calculator

Estimate your monthly mortgage payment, including the principal and interest, property taxes, and HOA. Adjust the values to generate a more accurate rate.

Your payment

Principal and Interest:

$

Property taxes:

$

HOA fees:

$

Total loan payment:

$

Total interest amount:

$

Location

County

Cuyahoga

Elementary School

Richmond Heights LSD - 1825

Middle School

Richmond Heights LSD - 1825

High School

Richmond Heights LSD - 1825

Listing Courtesy of Tera Somogyi, Keller Williams Living

RealHub Information is provided exclusively for consumers' personal, non-commercial use, and it may not be used for any purpose other than to identify prospective properties consumers may be interested in purchasing. All information deemed reliable but not guaranteed and should be independently verified. All properties are subject to prior sale, change or withdrawal. RealHub website owner shall not be responsible for any typographical errors, misinformation, misprints and shall be held totally harmless.

Agent Tami Reiss

AGENT

Tami Reiss

Call Tami today to schedule a private showing.


* Listings on this website come from the FMLS IDX Compilation and may be held by brokerage firms other than the owner of this website. The listing brokerage is identified in any listing details. Information is deemed reliable but is not guaranteed. If you believe any FMLS listing contains material that infringes your copyrighted work please click here to review our DMCA policy and learn how to submit a takedown request.© 2024 FMLS.
Welcome to 4933 Nan Linn Drive! Offering impressive tall ceilings, distinct design elements, and major mechanical peace of mind, this Richmond Heights home is ready for its next chapter. The functional layout includes 3 bedrooms, 2 full bathrooms, and versatile bonus spaces suited for a home office, playroom, hobby room, or dedicated guest area. Important updates have already been completed, including a new furnace and central air conditioning (2025), a new garage door (2024), updated bathroom, water heater (2021), newer windows, plus fresh paint in the kitchen and updated fixtures. Through the sliding glass door, step out onto the back patio overlooking a large, flat backyard framed by mature shade trees ready to be transformed into your ideal retreat. Conveniently located near local dining, shopping, and highway access. Schedule your private tour today!

4933 Nan Linn Drive

Message successfully sent.

What would you like to know?

What is 3 + 4 ?

I agree to receive email communication and understand I can unsubscribe at any time.

I agree to be contacted by Tyson Sells Homes, LLC. via call, email, and text for real estate services. To opt out, you can reply 'stop' at any time or reply 'help' for assistance. You can also click the unsubscribe link in the emails. Message and data rates may apply. Message frequency may vary. Privacy Policy

Related Properties

Welcome to this well-maintained three-bedroom brick ranch featuring two full baths and one half bath. The kitchen offers new flooring installed in 2026, while the inviting sitting area includes a gas fireplace and sliding doors that open to the patio. A partially finished basement provides additional living space, and the attic offers convenient storage. Additional highlights include an attached two-car garage, concrete driveway, and landscaping rocks. Ideally located near Beachwood Mall, dining, and everyday conveniences.
#5239868

Richmond Heights

420 Audrey Drive

3 Beds

2 Baths

2,466 Sq.Ft.

$300,000

MLS#: 5239868

New on site 1 day ago
Beautifully updated 3-bedroom, 1.5-bath ranch on a private 0.42-acre wooded lot. Cathedral ceilings, exposed beams, and a brick fireplace with stone surround anchor the living room. Updated kitchen with white cabinetry, granite, and stainless appliances. Renovated full bath plus a stylish powder room. Enclosed patio/porch overlooks the trees. Attached garage.
#5237806

Richmond Heights

4949 Horizon Drive

3 Beds

1 Baths

1,305 Sq.Ft.

$224,000

MLS#: 5237806
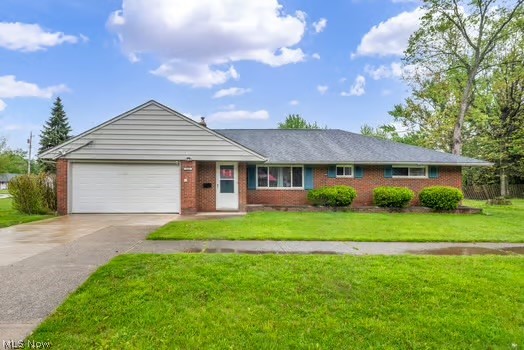
Welcome to this 3 bedroom 3 bath Ranch home. This home has been fully updated in the past year and a half. Upon walking in you will be amazed at the open concept and well it home. The home features an extra family room with beamed ceilings. Come and see this beautiful home it will go fast!
#5206926

Richmond Heights

523 Jeannette Drive

3 Beds

2 Baths

N/A

$299,000

MLS#: 5206926

Price reduced
Priced to move — great opportunity for both owner-occupants and investors on this 4BR/2.5BA Colonial in Richmond Heights (~2,194 SF, quarter-acre lot). Open-flow main level with versatile den; finished basement w/ wet bar adds excellent rec/entertaining space. Primary suite has private ensuite + walk-in closet. Fenced backyard with shed and in-ground pool (pool NOT currently operational — buyer to assess repair/removal cost; priced accordingly). Solid bones and strong flip/rental potential given size, layout, and lot. Property sold STRICTLY AS-IS — no repairs will be made by seller. One-year home warranty included for buyer’s peace of mind. Please advise buyers to do their own due diligence on the pool. Easy to show. Bring all offers.
#5240866

Richmond Heights

4932 Nan Linn Drive

4 Beds

2 Baths

2,494 Sq.Ft.

$239,000

MLS#: 5240866

New on site 1 day ago
Tucked away at the end of a quiet cul-de-sac, this one owner split-level home sits on nearly an acre backing to the scenic Euclid Creek Reservation, and offering exceptional privacy with one of the largest lots in the neighborhood. Lovingly maintained by its original owners and later passed down within the family, this home reflects years of care and thoughtful improvements.

This home has everything you need to feel right at home. From the spacious bedroom closets with built in shelving, crown molding and built in features in the den, a cozy wood burning fireplace which is ready for use, and newer stainless steel appliances in the kitchen....all you need to do is move in! 

The spacious interior features Italian easy Luxury Rigid Core flooring throughout the main level with a 40 year warranty, a beautifully updated kitchen with granite countertops (2020), refreshed primary bathroom (2026), new kitchen lighting fixtures (2026), and a freshly painted interior and exterior with new shutters (2026). Major exterior improvements include a new roof with gutter guards (2025), a new back patio (2025), and replaced front concrete walkway slabs (2023). Additional improvements made in 2026 are all new carpeting installed in hallway and stairs as well as all of the bedrooms, full bathroom refresh in both bathrooms.

Additional peace of mind comes from preventative basement repairs completed by Basement Guys (2020) and a professionally waterproofed basement with a lifetime warranty through Precision Waterproofing (2020). 

If you're looking for a home that combines privacy, a picturesque natural setting, and extensive updates, this is a rare opportunity you won't want to miss.
#5245905

Richmond Heights

24912 Pleasant Trail

3 Beds

2 Baths

N/A

$299,900

MLS#: 5245905

Spacious Ranch!! Same Owner 24 Plus Years!! Four Bedrooms!! 2024 Furnace And Central Air!! Garage And House Roof Approx 4 Years Old!! Deep Fenced Lot!! Patio!! Newer Shower In Full Bath!! Half Bath Off Master Bedroom!! Replacement Windows!! Kitchen Appliances Stay!! Circular Driveway!! Shed!! Two Car Garage!! Excellent Location--Close To Everything!! Priced To Sell!! Wont Last!!
#5239058

Richmond Heights

25408 Highland Road

4 Beds

1 Baths

1,604 Sq.Ft.

$234,900

MLS#: 5239058

Welcome to this Charming and well-maintained 3 bedroom, 2 full bath brick ranch home offering one-floor living on nearly an acre of land! Step inside to an open living room that’s perfect for family gatherings with hardwood flooring**Large eat-in kitchen with lots of cabinet space**Master bedroom has a large closet space and hardwood floors**Huge basement with a large rec room and glass block windows**Beautiful backyard that is perfect for entertainment, family gatherings and gardening**Schedule your private tour today**Sold as-is**This ranch is a must see home with lots of charm!
#5234609

Richmond Heights

434 Douglas Boulevard

3 Beds

2 Baths

1,441 Sq.Ft.

$239,900

MLS#: 5234609
Price reduced
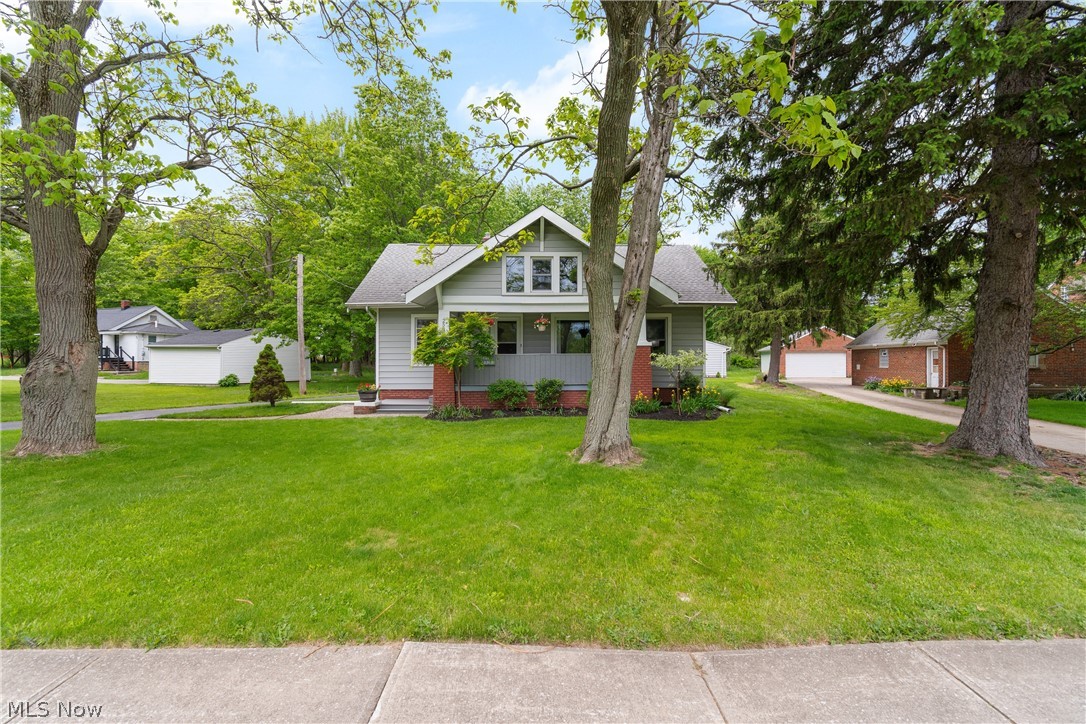
Welcome home to this meticulously maintained three-bedroom Cape Cod in Richmond Heights. The spacious living room showcases a new fireplace, updated flooring, soaring ceilings, and oversized windows overlooking the inviting enclosed front porch. The recently remodeled kitchen features newer cabinetry, granite countertops, subway tile backsplash, and stainless-steel appliances. Completing the main level is an updated full bathroom and a versatile first-floor bedroom, ideal as a guest room, home office, or walk-in closet.

Upstairs, you’ll find two additional bedrooms along with convenient access to attic storage. Car enthusiasts and hobbyists alike will appreciate the insulated 3.5-car garage, complete with two floor drains, newer garage doors, a 220 line with 50-amp service, oil-resistant polyurethane floor coating, and additional attic storage.

This well-cared-for home offers the perfect combination of charm, updates, and functionality in a desirable location.
#5212812

Richmond Heights

25001 Chardon Road

3 Beds

1 Baths

1,296 Sq.Ft.

$234,000

MLS#: 5212812
Price reduced
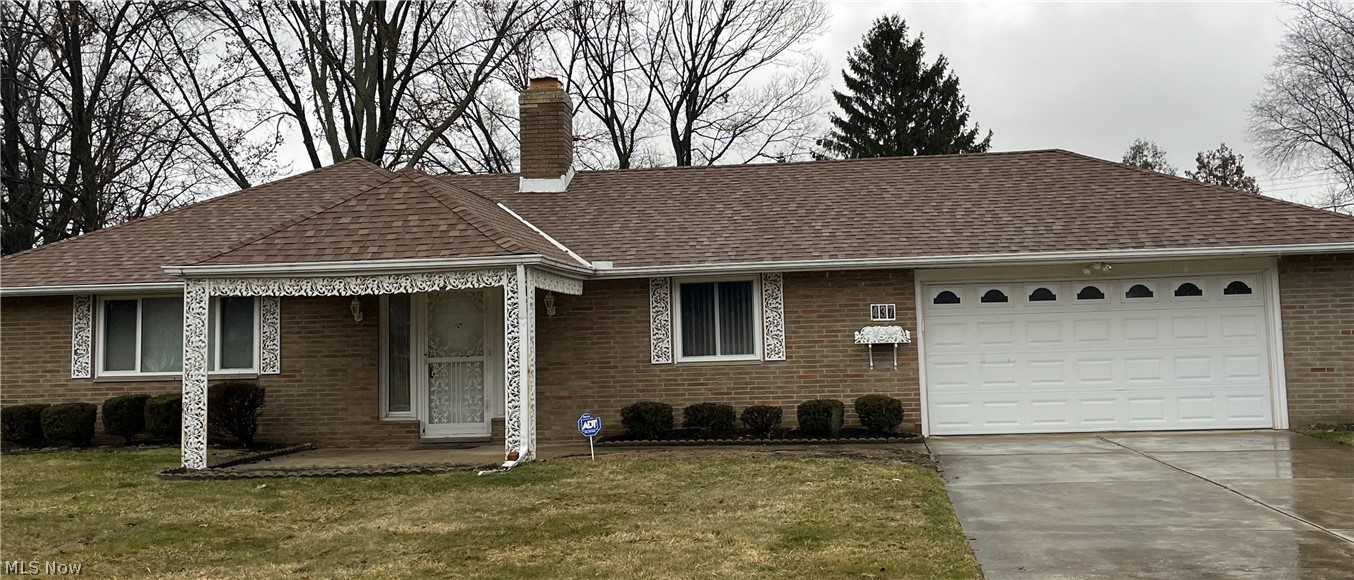
BACK ON MARLET (SUBJECT TO RELEASE) NO FAULT OF SELLERS. PRICED REDUCED!!!!  Charming 3-Bedroom Ranch Home

This beautiful 3-bedroom ranch home features 2 full bathrooms, including a spacious primary bedroom with its own private full bath. All appliances are included and will remain with the home.

Additional highlights include a 2-car attached garage, attractive brick exterior, and a quiet street location. The family room on the main floor offers a cozy fireplace and patio doors that open to a lovely backyard patio—perfect for entertaining family and friends.

The property also includes an underground sprinkler system to help keep the lawn looking its best with ease.

Enjoy comfortable single-floor living with plenty of space both inside and out. This well-maintained home is ready for its next owner!
#5214683

Richmond Heights

437 Audrey Drive

3 Beds

2 Baths

1,713 Sq.Ft.

$219,900

MLS#: 5214683

 - property

Send a message

Message successfully sent.

Your message

What is 3 + 4 ?

Reason for contacting?

I agree to receive email communication and understand I can unsubscribe at any time.

I agree to be contacted by Tyson Sells Homes, LLC. via call, email, and text for real estate services. To opt out, you can reply 'stop' at any time or reply 'help' for assistance. You can also click the unsubscribe link in the emails. Message and data rates may apply. Message frequency may vary. Privacy Policy

Sign Out

Virtual Assistant

Would you like to take the next step with this property? We can help you schedule a showing or virtual tour, or send you more details.

Yes, I would like more information.

Thank You for Your Reply, One of Our Agents will contact you as soon as possible

No, maybe later.

Thank you, you can always contact me via email, phone number or through the contact form.

Realhub AI

Lucy - Your AI-Powered Realtor

Update Your Temporary Password

Personalize your search

Enter your email and we'll notify you immediately when new listings match what you're looking for.

or enter email address

Already have an account ? Login here

Continue your home search

I agree to receive communications and understand I can unsubscribe at any time.

I agree to be contacted by Tyson Sells Homes, LLC. via call, email, and text for real estate services. To opt out, you can reply 'stop' at any time or reply 'help' for assistance. You can also click the unsubscribe link in the emails. Message and data rates may apply. Message frequency may vary. Privacy Policy

Already have an account ? Login here

We use cookies

We use cookies primarily for analytics to enhance your experience. By accepting, you agree to our use of these cookies. You can manage your preferences or learn more about our cookies policy.