


Property
Beds
4
Full Baths
3
1/2 Baths
1
Year Built
1911
Sq.Footage
2,182
A UNIQUE HOME WITH ROOM TO LIVE, WORK & ENJOY! This spacious home offers four sizeable bedrooms, an oversized master bedroom w/ master bath, and a functional floor plan with plenty of storage and custom built-ins throughout. The kitchen features a dedicated pantry, while additional storage includes a large double closet in the main-floor half bath. Enjoy outdoor living on the large rear deck overlooking a fully fenced yard, situated on a spacious double lot setting w/ dual driveway and alley access. THE GARAGE IS THE SHOWSTOPPER! An expansive two-story, two-car detached garage offers exceptional flexibility for the hobbyist, craftsman, or car enthusiast. Featuring an independently climate-controlled workshop with a 220V mini-split heating and air system installed in 2023, plus convenient rear alley access. Notable improvements include; the main plumbing stack replaced in 2022, central air conditioning installed in 2023, and an updated 200-amp electrical panel in 2023. A wonderful opportunity offering comfortable living space, exceptional workshop potential, and features rarely found together!
Features & Amenities
Interior
-
Other Interior Features
Ceiling Fan(s)
-
Total Bedrooms
4
-
Bathrooms
3
-
1/2 Bathrooms
1
-
Above Grade Finished Area
2182.0
-
Basement YN
YES
-
Cooling YN
YES
-
Cooling
Ceiling Fan(s), Central Air
-
Fireplace YN
NO
-
Heating YN
YES
-
Heating
Natural Gas, Forced Air
-
Main Level Bedrooms
1
-
Pet friendly
N/A
Exterior
-
Garage
Yes
-
Garage spaces
3
-
Construction Materials
Aluminum Siding, Vinyl Siding
-
Other Exterior Features
Private Entrance, Private Yard, Storage
-
Parking
Detached, Garage, Heated Garage, Lighted, Workshop in Garage
-
Patio and Porch Features
Deck, Enclosed, Patio, Porch
-
Pool
No
-
Waterfront YN
NO
Area & Lot
-
Lot Features
Landscaped, Level, Paved, Wooded
-
Lot Size(acres)
0.2525
-
Property Type
Residential
-
Property Sub Type
Single Family Residence
-
Architectural Style
Colonial
Price
-
Sales Price
$180,000
-
Tax Amount
$2,905
-
Financing Options
Cash, Conventional, FHA, VA Loan
-
Sq. Footage
2,182
-
Price/SqFt
$82
HOA
-
Association
No
School District
-
Elementary School
Barberton CSD - 7702
-
Middle School
Barberton CSD - 7702
-
High School
Barberton CSD - 7702
Property Features
-
Foundation Details
Block
-
Sewer
Public Sewer
-
Water Source
Public
Schedule a Showing
Showing scheduled successfully.
Mortgage calculator
Estimate your monthly mortgage payment, including the principal and interest, property taxes, and HOA. Adjust the values to generate a more accurate rate.
Your payment
Principal and Interest:
$
Property taxes:
$
HOA fees:
$
Total loan payment:
$
Total interest amount:
$
Location
County
Summit
Elementary School
Barberton CSD - 7702
Middle School
Barberton CSD - 7702
High School
Barberton CSD - 7702
Listing Courtesy of Susan C Sasseville, EXP Realty, LLC.
RealHub Information is provided exclusively for consumers' personal, non-commercial use, and it may not be used for any purpose other than to identify prospective properties consumers may be interested in purchasing. All information deemed reliable but not guaranteed and should be independently verified. All properties are subject to prior sale, change or withdrawal. RealHub website owner shall not be responsible for any typographical errors, misinformation, misprints and shall be held totally harmless.

AGENT
Tamela Reiss
Call Tamela today to schedule a private showing.

* Listings on this website come from the FMLS IDX Compilation and may be held by brokerage firms other than the owner of this website. The listing brokerage is identified in any listing details. Information is deemed reliable but is not guaranteed. If you believe any FMLS listing contains material that infringes your copyrighted work please review our DMCA policy and learn how to submit a takedown request.© 2024 FMLS.
Related Properties

Barberton
1424 Maple Street
3 Beds
1 Baths
1,395 Sq.Ft.
$184,900
MLS#: 5245733

Barberton
154 Taylor Road
3 Beds
1 Baths
1,062 Sq.Ft.
$214,000
MLS#: 5240535

Barberton
305 4th Street NW
3 Beds
1 Baths
1,235 Sq.Ft.
$159,900
MLS#: 5252540

Barberton
553 Wesleyan Avenue
3 Beds
1 Baths
1,047 Sq.Ft.
$169,900
MLS#: 5245009

Barberton
71 23rd Street NW
4 Beds
2 Baths
2,000 Sq.Ft.
$149,900
MLS#: 5236783

Barberton
211 23rd Street NW
3 Beds
1 Baths
1,301 Sq.Ft.
$180,000
MLS#: 5249773
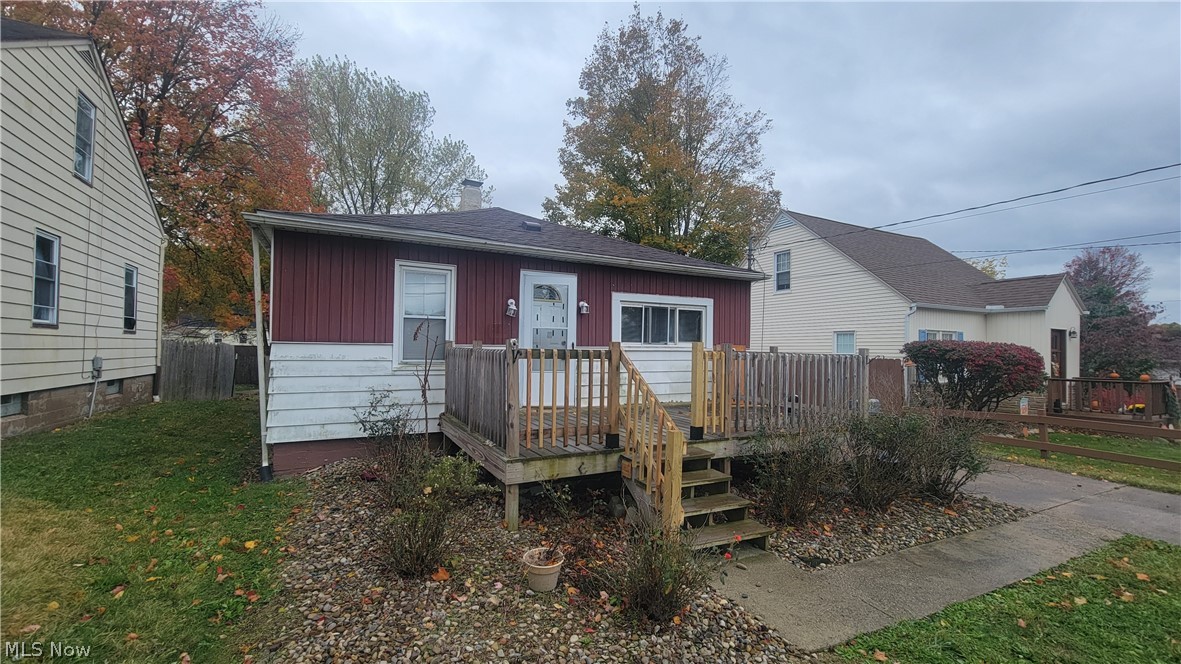
Barberton
1292 Stratford Street
3 Beds
1 Baths
N/A
$154,000
MLS#: 5223327

Barberton
139 W State Street
3 Beds
1 Baths
N/A
$184,900
MLS#: 5255706

Barberton
170 17th Street NW
2 Beds
1 Baths
1,154 Sq.Ft.
$189,900
MLS#: 5256890
