


Property
Beds
4
Full Baths
4
1/2 Baths
1
Year Built
1997
Sq.Footage
5,469
This remarkable home is nestled in Aurora’s sought after Woodview Estates. Beautifully maintained, this residence offers an exceptional combination of space, comfort, and natural beauty. Set on a picturesque .67-acre property framed by mature trees and professionally designed perimeter landscaping, the home provides a peaceful setting for everyday living and entertaining. Abundant natural light fills the generous living spaces, complemented by updated flooring, 34 Pella replacement windows, and so many thoughtful improvements throughout. The beautifully finished lower level features a kitchenette, full bathroom, and flexible living spaces ideal for recreation, hobbies, fitness, or working from home. Built-in storage throughout the home adds everyday convenience, while valuable updates including newer central air conditioning, replaced attic insulation, a whole-home dehumidifier, and reverse osmosis drinking water system reflect the care invested in the property. With its inviting interiors, beautifully maintained grounds, and extensive improvements, this Woodview Estates home offers a wonderful balance of timeless appeal and modern convenience.
Open Houses
Open house times are shown in the property’s local time.
-
Thursday
November 5, 2026
–
In progressYour time:
Features & Amenities
Interior
-
Other Interior Features
Bookcases, Built-in Features, Granite Counters, Kitchen Island, Walk-In Closet(s)
-
Total Bedrooms
4
-
Bathrooms
4
-
1/2 Bathrooms
1
-
Above Grade Finished Area
3623.0
-
Basement YN
YES
-
Cooling YN
YES
-
Cooling
Central Air
-
Fireplace YN
YES
-
Heating YN
YES
-
Heating
Forced Air
-
Pet friendly
N/A
Exterior
-
Garage
Yes
-
Garage spaces
3
-
Construction Materials
Vinyl Siding
-
Parking
Attached, Garage
-
Pool
No
-
Waterfront YN
NO
Area & Lot
-
Lot Size(acres)
0.668
-
Property Type
Residential
-
Property Sub Type
Single Family Residence
-
Architectural Style
Conventional
Price
-
Sales Price
$899,900
-
Tax Amount
$10,472
-
Sq. Footage
5,469
-
Price/SqFt
$164
HOA
-
Association
YES
-
Association Fee
$250
-
Association Fee Frequency
Annually
-
Association Fee Includes
N/A
School District
-
Elementary School
Aurora CSD - 6701
-
Middle School
Aurora CSD - 6701
-
High School
Aurora CSD - 6701
Property Features
-
Stories
3
-
Sewer
Public Sewer
-
Water Source
Public
Schedule a Showing
Showing scheduled successfully.
Mortgage calculator
Estimate your monthly mortgage payment, including the principal and interest, property taxes, and HOA. Adjust the values to generate a more accurate rate.
Your payment
Principal and Interest:
$
Property taxes:
$
HOA fees:
$
Total loan payment:
$
Total interest amount:
$
Location
County
Portage
Elementary School
Aurora CSD - 6701
Middle School
Aurora CSD - 6701
High School
Aurora CSD - 6701
Listing Courtesy of Nikki Slechta, Keller Williams Chervenic Rlty
RealHub Information is provided exclusively for consumers' personal, non-commercial use, and it may not be used for any purpose other than to identify prospective properties consumers may be interested in purchasing. All information deemed reliable but not guaranteed and should be independently verified. All properties are subject to prior sale, change or withdrawal. RealHub website owner shall not be responsible for any typographical errors, misinformation, misprints and shall be held totally harmless.

AGENT
Tamela Reiss
Call Tamela today to schedule a private showing.

* Listings on this website come from the FMLS IDX Compilation and may be held by brokerage firms other than the owner of this website. The listing brokerage is identified in any listing details. Information is deemed reliable but is not guaranteed. If you believe any FMLS listing contains material that infringes your copyrighted work please review our DMCA policy and learn how to submit a takedown request.© 2024 FMLS.
Related Properties

Aurora
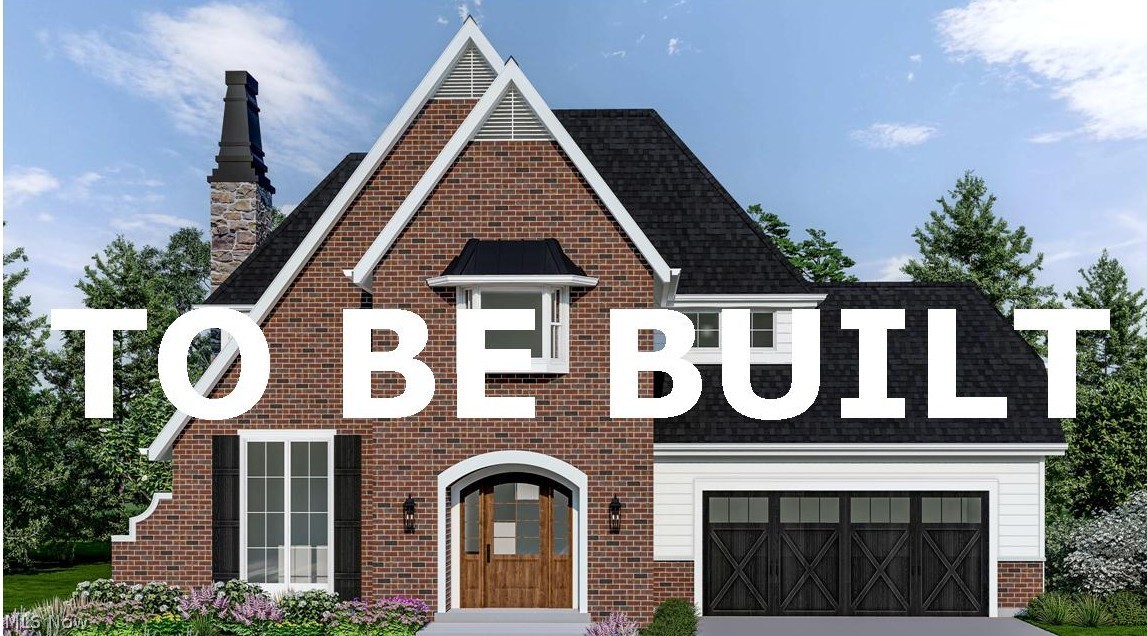
267 Sydney Run Road
3 Beds
3 Baths
2,965 Sq.Ft.
$787,765
MLS#: 5258381
Aurora
S/L 2 Trentstone Circle
3 Beds
2 Baths
2,694 Sq.Ft.
$925,000
MLS#: 5208237

Aurora
1379 S Chillicothe Road
4 Beds
1 Baths
1,751 Sq.Ft.
$800,000
MLS#: 5248831

Aurora
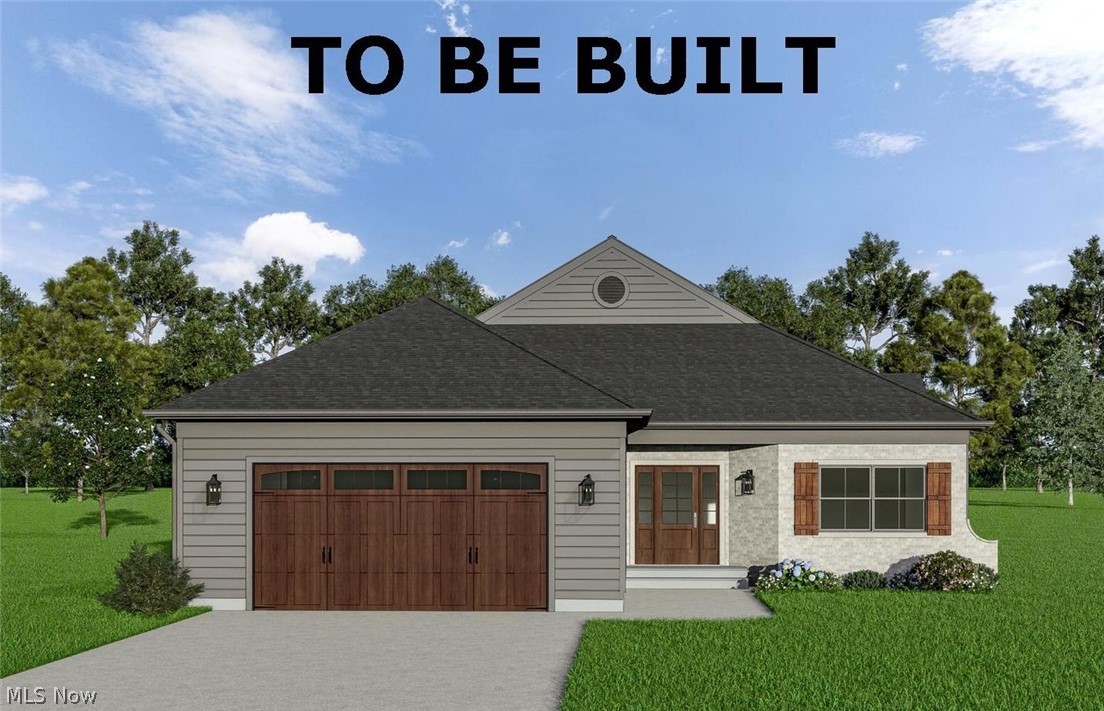
Lot 24 Whisperwood Lane
4 Beds
2 Baths
3,059 Sq.Ft.
$920,000
MLS#: 5243764
Aurora
S/L 17 Trentstone Circle
2 Beds
2 Baths
2,282 Sq.Ft.
$785,000
MLS#: 5208219
