


Property
Beds
3
Full Baths
2
1/2 Baths
None
Year Built
1966
Sq.Footage
N/A
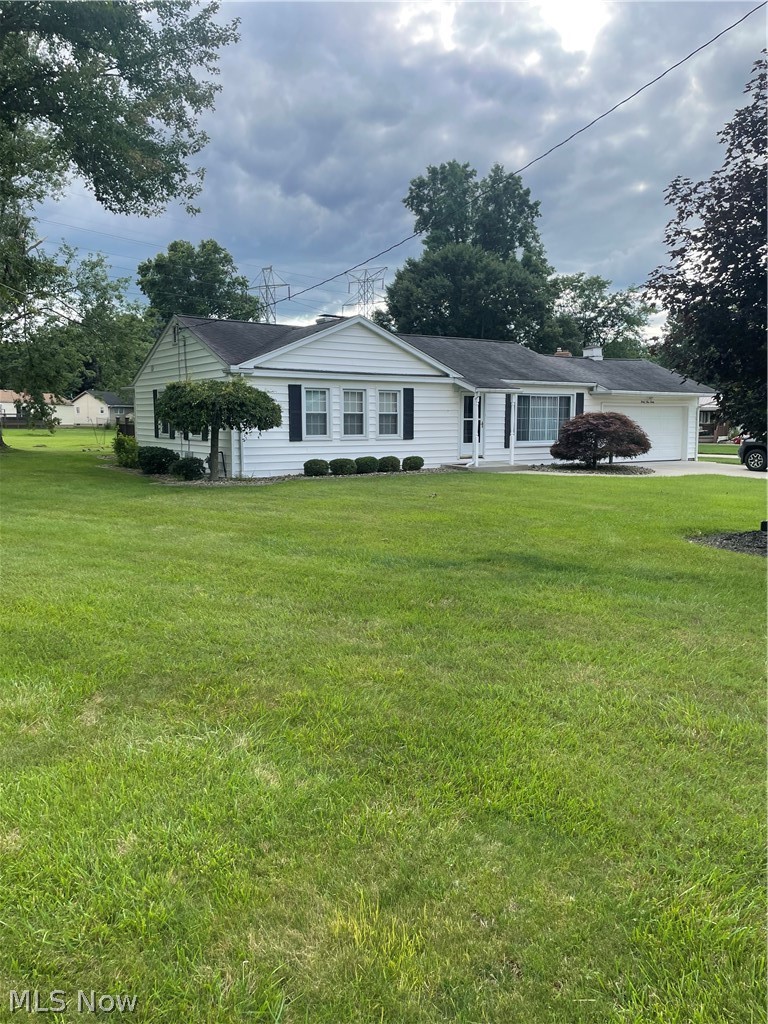
Welcome home to this charming 3-bedroom, 2-bath ranch in Austintown! Offering the perfect blend of comfort, thoughtful updates, and inviting spaces, this home is ready for its next chapter! Step inside to discover a warm and welcoming atmosphere, complemented by fresh paint, a bright and functional kitchen featuring white cabinetry, stainless steel appliances, and generous counter space, along with a cozy dining area perfect for everyday meals and gatherings. The cozy living room and backyard patio provide inviting spaces to relax, unwind, and take in the beautiful changing colors of fall. Major improvements provide added peace of mind, including a new roof (2023), furnace (2025), central air conditioning (2021), windows (2021), and hot water tank (2023). Basement waterproofing with an added sump pump was completed in 2024 for peace of mind. With its desirable ranch-style layout, extensive improvements, inviting outdoor space, and convenient Austintown location, this home offers so much to appreciate. Schedule your private showing and see what makes this house feel like home!
Open Houses
Open house times are shown in the property’s local time.
-
Saturday
October 31, 2026
–
In progressYour time:
-
Sunday
November 1, 2026
–
In progressYour time:
Features & Amenities
Interior
-
Other Interior Features
Bookcases, Ceiling Fan(s)
-
Total Bedrooms
3
-
Bathrooms
2
-
Basement YN
YES
-
Cooling YN
YES
-
Cooling
Ceiling Fan(s), Central Air
-
Fireplace YN
NO
-
Heating YN
YES
-
Heating
Natural Gas, Forced Air
-
Main Level Bedrooms
3
-
Pet friendly
N/A
Exterior
-
Garage
Yes
-
Garage spaces
1
-
Construction Materials
Aluminum Siding, Asphalt
-
Other Exterior Features
Fire Pit, Private Yard
-
Parking
Attached, Garage
-
Patio and Porch Features
Patio
-
Pool
No
-
Waterfront YN
NO
Area & Lot
-
Lot Size(acres)
0.258
-
Property Type
Residential
-
Property Sub Type
Single Family Residence
-
Architectural Style
Ranch
Price
-
Sales Price
$235,000
-
Tax Amount
$2,714.7
-
Financing Options
Cash, Conventional, FHA
-
Sq. Footage
N/A
-
Price/SqFt
N/A
HOA
-
Association
No
School District
-
Elementary School
Austintown LSD - 5001
-
Middle School
Austintown LSD - 5001
-
High School
Austintown LSD - 5001
Property Features
-
Sewer
Public Sewer
-
Water Source
Public
Schedule a Showing
Showing scheduled successfully.
Mortgage calculator
Estimate your monthly mortgage payment, including the principal and interest, property taxes, and HOA. Adjust the values to generate a more accurate rate.
Your payment
Principal and Interest:
$
Property taxes:
$
HOA fees:
$
Total loan payment:
$
Total interest amount:
$
Location
County
Mahoning
Elementary School
Austintown LSD - 5001
Middle School
Austintown LSD - 5001
High School
Austintown LSD - 5001
Listing Courtesy of Erica Connell, Keller Williams Chervenic Realty
RealHub Information is provided exclusively for consumers' personal, non-commercial use, and it may not be used for any purpose other than to identify prospective properties consumers may be interested in purchasing. All information deemed reliable but not guaranteed and should be independently verified. All properties are subject to prior sale, change or withdrawal. RealHub website owner shall not be responsible for any typographical errors, misinformation, misprints and shall be held totally harmless.

AGENT
Tamela Reiss
Call Tamela today to schedule a private showing.

* Listings on this website come from the FMLS IDX Compilation and may be held by brokerage firms other than the owner of this website. The listing brokerage is identified in any listing details. Information is deemed reliable but is not guaranteed. If you believe any FMLS listing contains material that infringes your copyrighted work please review our DMCA policy and learn how to submit a takedown request.© 2024 FMLS.
Related Properties
Youngstown
3930 Baymar Drive
3 Beds
2 Baths
N/A
$205,000
MLS#: 5230367

Youngstown
2382 Penny Lane
3 Beds
1 Baths
1,300 Sq.Ft.
$230,000
MLS#: 5246716

Youngstown
2270 Oran Drive
3 Beds
1 Baths
1,782 Sq.Ft.
$275,000
MLS#: 5255429

Youngstown
65 Arlene Avenue
4 Beds
2 Baths
1,808 Sq.Ft.
$195,000
MLS#: 5243408

Youngstown
4847 Norquest Boulevard
4 Beds
2 Baths
1,697 Sq.Ft.
$245,000
MLS#: 5206923

Youngstown
123 Alburn Drive
3 Beds
1 Baths
1,783 Sq.Ft.
$210,000
MLS#: 5237127

Youngstown
273 Griswold Drive
4 Beds
2 Baths
2,446 Sq.Ft.
$274,900
MLS#: 5241518

Youngstown
7436 Sugartree Drive
3 Beds
2 Baths
1,870 Sq.Ft.
$239,000
MLS#: 5231605

Youngstown
4474 Kirk Road
2 Beds
1 Baths
1,092 Sq.Ft.
$275,000
MLS#: 5251804
