Features & Amenities

Interior

  • Other Interior Features

    Vaulted Ceiling(s), Wet Bar, Bookcases, Tray Ceiling(s), Chandelier, Cathedral Ceiling(s), Coffered Ceiling(s), Entrance Foyer, Eat-in Kitchen, High Ceilings, Kitchen Island, Open Floorplan, Pantry, Stone Counters, Storage, Soaking Tub, Natural Woodwork, Walk-In Closet(s), Central Vacuum, Master Downstairs

  • Total Bedrooms

    4

  • Bathrooms

    3

  • 1/2 Bathrooms

    3

  • Above Grade Finished Area

    4344.0

  • Basement YN

    YES

  • Cooling YN

    YES

  • Cooling

    Central Air

  • Fireplace YN

    YES

  • Heating YN

    YES

  • Heating

    Natural Gas, Forced Air

  • Main Level Bedrooms

    1

  • Pet friendly

    N/A

Exterior

  • Garage

    Yes

  • Garage spaces

    3

  • Construction Materials

    Stone

  • Parking

    Attached, Garage, Garage Door Opener, Paved, Garage Faces Side

  • Patio and Porch Features

    Enclosed, Patio, Porch

  • Pool

    No

  • Waterfront YN

    NO

  • View

    Golf Course

Area & Lot

  • Lot Features

    Corner Lot, Irregular Lot, Level, On Golf Course

  • Lot Size(acres)

    0.539

  • Property Type

    Residential

  • Property Sub Type

    Single Family Residence

  • Architectural Style

    Cape Cod, Contemporary, Conventional, Modern, Other

Price

  • Sales Price

    $825,000

  • Tax Amount

    $11,225

  • Sq. Footage

    5,526

  • Price/SqFt

    $149

HOA

  • Association

    YES

  • Association Fee

    $750

  • Association Fee Frequency

    Quarterly

  • Association Fee Includes

    N/A

School District

  • Elementary School

    Jackson LSD - 7605

  • Middle School

    Jackson LSD - 7605

  • High School

    Jackson LSD - 7605

Property Features

  • Accessibility Features

    Therapeutic Whirlpool, Exterior Wheelchair Lift

  • Sewer

    Public Sewer

  • Water Source

    Public

Schedule a Showing

Showing scheduled successfully.

<
>
IN PERSON
VIA CHAT

What is 3 + 4 ?


Mortgage calculator

Estimate your monthly mortgage payment, including the principal and interest, property taxes, and HOA. Adjust the values to generate a more accurate rate.

Your payment

Principal and Interest:

$

Property taxes:

$

HOA fees:

$

Total loan payment:

$

Total interest amount:

$

Location

County

Stark

Elementary School

Jackson LSD - 7605

Middle School

Jackson LSD - 7605

High School

Jackson LSD - 7605

Listing Courtesy of Mary Jo Kormushoff, Keller Williams Living

RealHub Information is provided exclusively for consumers' personal, non-commercial use, and it may not be used for any purpose other than to identify prospective properties consumers may be interested in purchasing. All information deemed reliable but not guaranteed and should be independently verified. All properties are subject to prior sale, change or withdrawal. RealHub website owner shall not be responsible for any typographical errors, misinformation, misprints and shall be held totally harmless.

Agent Tamela Reiss

AGENT

Tamela Reiss

Call Tamela today to schedule a private showing.


* Listings on this website come from the FMLS IDX Compilation and may be held by brokerage firms other than the owner of this website. The listing brokerage is identified in any listing details. Information is deemed reliable but is not guaranteed. If you believe any FMLS listing contains material that infringes your copyrighted work please review our DMCA policy and learn how to submit a takedown request.© 2024 FMLS.
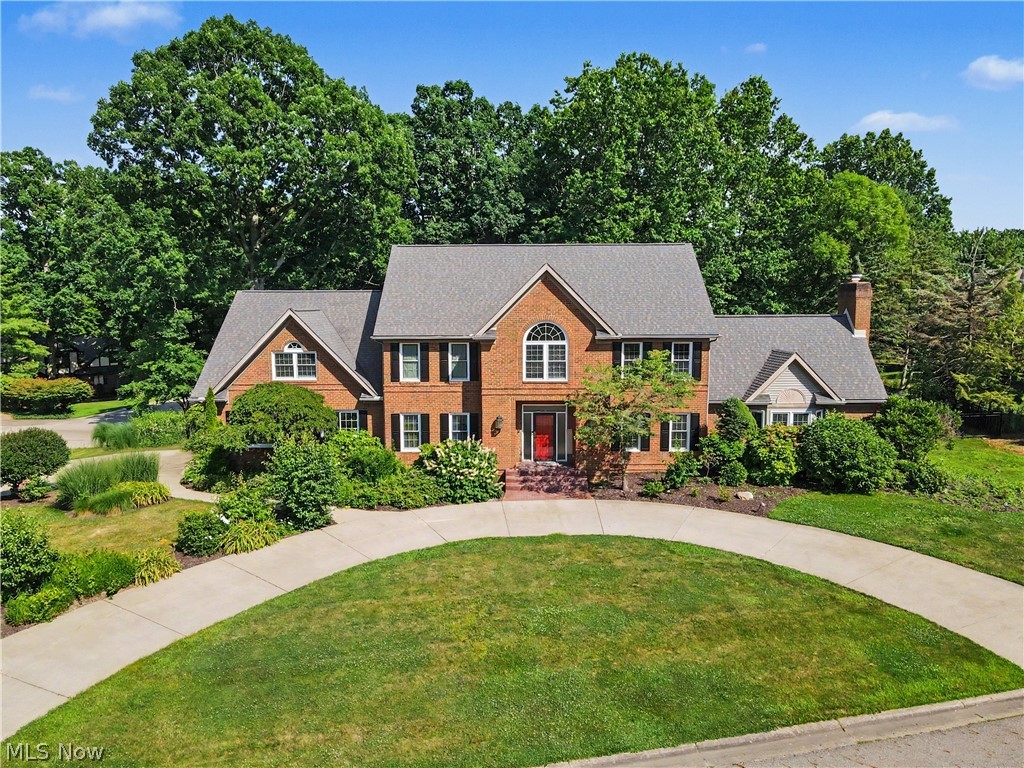
This gorgeous Glenmoor Home with Golf Course frontage has been meticulously groomed  and move in ready! Step into an extraordinary two-story foyer where timeless elegance meets exceptional craftsmanship. A dramatic coffered ceiling, graceful arched passageways, custom millwork, a sparkling crystal chandelier, and an exquisite mosaic tile inlay create an unforgettable first impression. Beyond the grand entry, this exceptional Glenmoor estate offers a first floor Master with spacious walk-in closet and en-suite, three half baths and three additional bedrooms w two full baths upstairs , blending sophisticated design with everyday comfort. The gourmet kitchen flows seamlessly into beautifully appointed gathering spaces ideal for entertaining, while expansive windows fill the home with natural light. Luxurious architectural details, refined finishes, and thoughtfully designed living areas continue throughout. Outdoors, enjoy the sunroom and patio and golf course views, creating a peaceful retreat within Glenmoor's prestigious gated golf community. The residence is located walking distance to Glenmoor Country Club and parking area is conveniently in near proximity for your extra guests.

4171 Glenmoor Road NW

Message successfully sent.

What would you like to know?

What is 3 + 4 ?

I agree to receive email communication and understand I can unsubscribe at any time.

I agree to be contacted by Tyson Sells Homes, LLC. via call, email, and text for real estate services. To opt out, you can reply 'stop' at any time or reply 'help' for assistance. You can also click the unsubscribe link in the emails. Message and data rates may apply. Message frequency may vary. Privacy Policy

Related Properties

Welcome home to 6550 Drake St! This gorgeous, well kept colonial brick home in Foxchase Hills is awaiting it's new owner and perfectly situated close to shops, restaurants and parks. Inside, the first floor boasts a dramatic living room with a fireplace and vaulted ceilings, alongside the sunroom with windows all around that overlook a beautifully landscaped backyard and serene private pond. You'll also get to enjoy the large eat in kitchen, first floor laundry and the first of five bedrooms! You can take one of two staircases to the second floor. You'll find the master suite which includes a large bathroom with a 9x6 luxurious shower and walk in closet. Two full bathrooms, a bonus room and three additional bedrooms complete the second floor. The 47 x 30 basement has endless possibilites with private access to the 4 car garage. After a long day you can find yourself outback on the patio listening to the quiet sigh of nature. The private backyard is fully fenced in featuring a pond, pergola and patio, perfect for entertaining or just relaxing! Some updates include: fresh paint, both inside and outside including the garage doors and shutters, freshly built front porch steps and a new humidifier system! Schedule a private showing to see what all this home has to offer.
#5227527

Canton

6550 Drake Street NW

5 Beds

4 Baths

4,620 Sq.Ft.

$739,999

MLS#: 5227527

Captivating custom, all-brick home featuring classic Scholz mid-century design, distinctive architectural details, and the quality construction these homes are known for. Set on a private, nearly one-acre cul-de-sac lot, this 4/5-bedroom, 4-bath home offers more than 3,500 square feet, a beautiful pool setting, and two potential owner’s suites, one on each floor.

The vaulted foyer makes a statement with its dramatic staircase, wood flooring, and abundant natural light. Closets flank the front door, with one thoughtfully plumbed for an additional guest bath. The main-level bedroom suite offers flexibility as an owner’s suite, guest room, office, or additional living space.

Large windows overlook the gorgeous, tree-lined backyard, creating your own private oasis. The contemporary kitchen features a walk-in pantry and casual dining area, while the formal dining room is perfect for holidays and special gatherings.

Upstairs, you’ll find a spacious bedroom suite with private bath and large walk-in closet, plus three additional bedrooms. Outside, enjoy the saltwater pool, equipped for easy maintenance, along with multiple patio and poolside seating areas surrounded by mature trees and nature. With abundant indoor and outdoor gathering spaces, this home is equally suited for everyday living and entertaining.

Additional features include a gas-log fireplace and three-car garage. Conveniently located near Gervasi Vineyard and walking trails, this distinctive home combines architectural character, privacy, space, and an exceptional setting.
#5249158

Canton

1265 Grenada Drive NE

5 Beds

2 Baths

3,556 Sq.Ft.

$699,900

MLS#: 5249158

Aberdeen Ridge Custom - Alarm System + Dual HVAC + Heated Floor - 4/4.5 - 4,230 SF - Jackson Local!
2904 Vicksburg Ave NW, Aberdeen Ridge 03, Jackson Township, Jackson Local Schools - FULLY LOADED!
4,230 SF Total Finished - 3,500 above + 730 SF finished basement with 3 legal egress windows. Rare 4 Full + 1 Half Baths including lower bath with HEATED FLOOR.
Security & Mechanical: ALARM SYSTEM installed for peace of mind + DUAL heating & cooling plus ADDITIONAL separate system for lower level - 3 zones, efficient, Ohio winter ready.
Second floor: Second floor laundry by master + second story bonus family room.
Main floor: Great room gas fireplace, upgraded kitchen island/morning room, tucked bar area by family room, 4-season screened porch with gas heat usable year-round.
Lower level: Bright 730 SF finished with 3 egress, full bath with heated floor, flex guest room, plumbed for second kitchen/bar + own HVAC!
3-car garage with high ceiling vs typical 2-car. Drywall and painted.
Additional adjacent lot $65,000 separately or $740,000 home + lot combo - privacy, garden, build, investment.
#5255945

Canton

2904 Vicksburg Avenue NW

4 Beds

4 Baths

4,230 Sq.Ft.

$669,000

MLS#: 5255945

Welcome to 4056 Glenmoor Road, an exceptional home nestled within the prestigious gated community of Glenmoor Country Club. One of only seven homes adjacent to the Jack Nicklaus Signature 7th hole, this property offers breathtaking golf course views without the concern of stray golf balls. Situated on an oversized 0.54-acre lot, it also overlooks Glenmoor’s only natural lake and historic 100-year-old island, creating a truly remarkable setting. This impressive 4,307 sq. ft. home offers 4 bedrooms and 4.5 baths, plus a finished lower level with the flexibility for an additional bedroom or private in-law suite. The remodeled first floor features rich hardwood flooring and a dramatic two-story great room with a brick fireplace and floor-to-ceiling windows showcasing spectacular lake and golf course views. The updated kitchen flows through French doors into an elegant dining room, while the two-story foyer opens to a comfortable living room. The first-floor owner’s suite is a private retreat featuring beautiful views, a large walk-in closet, dual vanities, and spa-like shower. A convenient first-floor laundry adds to the home’s functionality. Upstairs are three spacious bedrooms, including one with a private bath and two connected by a Jack-and-Jill bath with individual vanities. The finished lower level offers an ideal in-law or guest suite with two private exterior entrances and dedicated garage access. It also features a large bonus room perfect for a home gym, second laundry, and abundant flexible living space. An enclosed screened porch provides a peaceful three-season retreat. Additional highlights include a three-car heated garage with air lines, 220V receptacles and dedicated subpanel, a new Generac whole-house generator, and an upgraded high-capacity HVAC system with UV antimicrobial technology. A rare opportunity to enjoy exceptional space, versatility, and some of the most impressive views Glenmoor has to offer.
#5256701

Canton

4056 Glenmoor Road NW

4 Beds

4 Baths

4,307 Sq.Ft.

$895,900

MLS#: 5256701

This beautifully updated brick home in Glenmoor offers luxury living just steps from Hole #7 of the championship golf course. With 5 spacious bedrooms and an open, elegant floor plan, the home features standout details such as a marble-surround great room fireplace, Swarovski chandeliers, Andersen windows and doors, and hickory hardwood flooring. The gourmet kitchen includes butcher block workspaces and a dedicated coffee and wine bar, flowing seamlessly into the main living areas. Formal spaces are enhanced with classic architectural detailing, while the primary suite provides a private, spa-inspired retreat. The fully renovated lower level is designed for entertaining, complete with a granite bar, wine room, updated full bath, and sauna. Outdoor living shines with a large Trex deck, gazebo, and professionally landscaped grounds. Additional highlights include a three-car garage, premium finishes throughout, and an exceptional location within one of Northeast Ohio's premier gated golf course communities-offering a blend of sophistication, comfort, and resort-style living.
#5232031

Canton

4063 Dunoon Circle NW

4 Beds

3 Baths

5,041 Sq.Ft.

$925,000

MLS#: 5232031

Welcome to this beautifully updated brick Colonial nestled on a desirable corner lot in Mallards Crossing. Offering four bedrooms, four bathrooms, a three-car garage, and finished living space throughout, this Jackson Local Schools home combines timeless style with thoughtful updates and inviting spaces for everyday living and entertaining.
Enter through the new double front doors into the two-story foyer with an open staircase and wool carpet runner. The main level features a home office with built-in bookcases and a coffered ceiling, formal living and dining rooms with new wool carpeting, and newer LVP flooring throughout much of the home.
At the heart of the home is an updated kitchen with granite countertops, backsplash, under-cabinet lighting, Café appliances, and a large center island. The breakfast nook with coffee bar opens to the sunroom, creating a bright space to enjoy your morning coffee while overlooking the private backyard.
Outside, enjoy an in-ground swimming pool and plenty of room for summer barbecues, pool days, and relaxing fall evenings. The first floor also includes a laundry room, three-quarter bathroom, and access to the three-car garage.
The finished lower level offers a gym or multipurpose area, recreation room, wet bar/game area, and full bathroom. Upstairs, the spacious primary suite features a walk-in closet and completely remodeled bathroom with tiled shower, tiled floors, quartz vanity tops, and makeup vanity. Three additional bedrooms share a full guest bathroom with double sinks.
Conveniently located near grocery stores, shopping, dining, schools, parks, recreation, and more, this home offers space, comfort, and convenience in a desirable neighborhood setting
#5248571

Canton

5411 Bridgecreek Avenue NW

4 Beds

3 Baths

3,928 Sq.Ft.

$750,000

MLS#: 5248571

This beautiful, all brick, custom built  home, located in the  prestigious and desirable Monticello community located  on a quiet dead-end street?, welcomes you with a circular drive, 3 car garage and near 5500 sg ft of high quality, comfort and a very spacious floor plan!
The  open foyer lead you to the 2 story great room with large, custom windows, built-ins, hardwood floors, open?s to the gourmet kitchen w?ith a center island and the  access to the large and private screened deck and backyard?, the formal dining-room ?and a  beautiful office/study with builtins and woodwork?.? The 1st floor owner's suite ?includes? a sitting area with its own balcony, ?two walk-in closets ?and a wonderful en-suite bath with walk-in shower & jetted?, jacuzzi tub. 
In addition, the home features a 1st floor guest suite with ensuite bath, a 1st floor laundry room? and a guest bathroom. The 2nd floor features 2 bedrooms, each with ensuite baths and walk-in closets. Last but not least, the fabulous finished walk-out lower level offers a huge rec room with? builtins, a full bar and double doors leading out to the ?large and private patio?. In addition to a private office and a full bathroom, there are 2 additional rooms, presently used as exercise room and pool/game room! The large utility room has additional storage. The 3 car garage can conveniently be entered  from both the first floor and the lower level All this plus so much more - call for your private showing today!
#5228779

Canton

1597 Pilgrims Knob SE

5 Beds

5 Baths

5,448 Sq.Ft.

$865,000

MLS#: 5228779

Open house
An exceptional blend of elegance, comfort, and refined living awaits in the prestigious Nobles Pond community! From the striking brick and stone exterior to the grand two-story foyer with a sweeping staircase, sparkling chandelier, and elegant finishes, every detail makes a lasting impression.

The foyer opens into a sophisticated formal dining room featuring rich hardwood floors, crown molding, and statement lighting, while the formal living room offers an inviting space to gather. At the heart of the home, the expansive gourmet kitchen features abundant custom-style cabinetry, Bosch stainless steel appliances, a spacious breakfast bar, and pantry storage. The adjoining dining area showcases built-in hutches and sliding doors to the backyard patio. Flowing effortlessly from the kitchen, the impressive family room features hardwood floors, generous natural light, and a gas fireplace.

The first-floor primary suite is a luxurious private retreat, offering a spacious bedroom, oversized walk-in closet with organizers, and a beautifully updated ensuite bath with dual granite vanities, a jetted soaking tub, and separate tiled shower. An additional main-level bedroom, half bath, and convenient laundry room complete the first floor.

Upstairs, three generously sized bedrooms offer private and Jack & Jill bathroom accommodations, complemented by a versatile bonus room with skylights, perfect for a home office or creative retreat. The expansive finished lower level is an entertainer's dream, featuring an oversized recreation room, wet bar, full bathroom, and exceptional storage.

Outside, enjoy the spacious patio, beautifully maintained grounds, and 3-car side-load garage. Additional highlights include updated windows, lighting, flooring, a new roof in 2026, and radon mitigation. With exceptional living spaces, timeless details, and a desirable Nobles Pond location in Jackson Local Schools, this extraordinary residence delivers luxury living at its finest!
#5255723

Canton

4966 Abbey Church Avenue NW

5 Beds

4 Baths

5,398 Sq.Ft.

$735,000

MLS#: 5255723

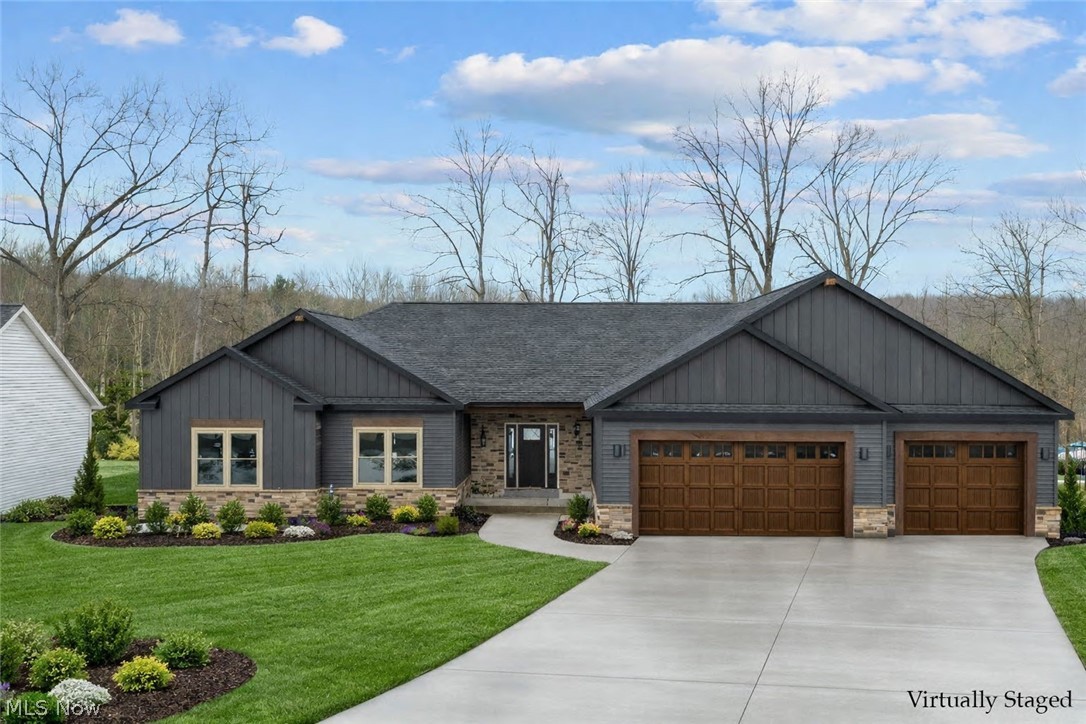
Stunning new construction ranch offering modern design, quality craftsmanship, and thoughtful details throughout. This open-concept floor plan features soaring ceilings, spacious living areas, and abundant natural light. The expansive great room flows seamlessly into the gourmet kitchen, perfect for everyday living and entertaining. Designed with today's lifestyle in mind, this home will include premium finishes, custom cabinetry, luxury flooring, and designer fixtures throughout.

The private primary suite will offer a spa-inspired bath and generous walk-in closet, while additional bedrooms provide flexibility for guests, home office, or family living. The oversized attached garage provides ample storage and convenience. Situated on a beautiful lot with peaceful surroundings, this home offers both comfort and style in a desirable location close to shopping, dining, and major routes.

Still under construction -buyers have the opportunity to select finishes and customize final touches. Don't miss your chance to own this exceptional new build!
#5189098

Canton

4847 Ashmont Avenue SW

3 Beds

3 Baths

4,084 Sq.Ft.

$785,000

MLS#: 5189098

Send a message

Message successfully sent.

Your message

What is 3 + 4 ?

Reason for contacting?

I agree to receive email communication and understand I can unsubscribe at any time.

I agree to be contacted by Tyson Sells Homes, LLC. via call, email, and text for real estate services. To opt out, you can reply 'stop' at any time or reply 'help' for assistance. You can also click the unsubscribe link in the emails. Message and data rates may apply. Message frequency may vary. Privacy Policy

Sign Out

Virtual Assistant

Would you like to take the next step with this property? We can help you schedule a showing or virtual tour, or send you more details.

Yes, I would like more information.

Thank You for Your Reply, One of Our Agents will contact you as soon as possible

No, maybe later.

Thank you, you can always contact me via email, phone number or through the contact form.

Realhub AI

Lucy - Your AI-Powered Realtor

Update Your Temporary Password

Personalize your search

Enter your email and we'll notify you immediately when new listings match what you're looking for.

or enter email address

Already have an account ? Login here

Continue your home search

I agree to receive communications and understand I can unsubscribe at any time.

I agree to be contacted by Tyson Sells Homes, LLC. via call, email, and text for real estate services. To opt out, you can reply 'stop' at any time or reply 'help' for assistance. You can also click the unsubscribe link in the emails. Message and data rates may apply. Message frequency may vary. Privacy Policy

Already have an account ? Login here

We use cookies

We use cookies primarily for analytics to enhance your experience. By accepting, you agree to our use of these cookies. You can manage your preferences or learn more about our cookies policy.