.webp?size=346x80)
Property
Beds
3
Full Baths
2
1/2 Baths
None
Year Built
1999
Sq.Footage
1,432
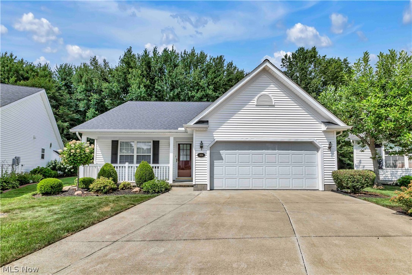
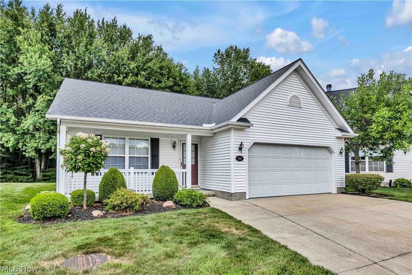
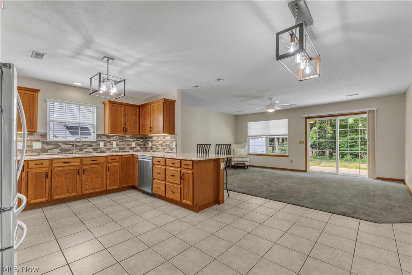
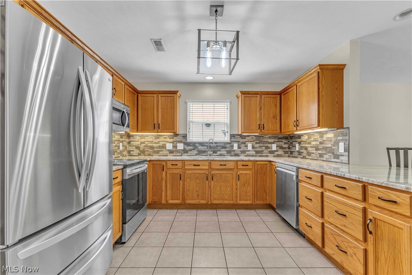
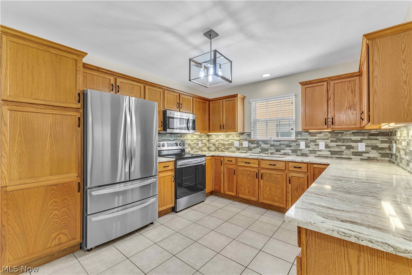
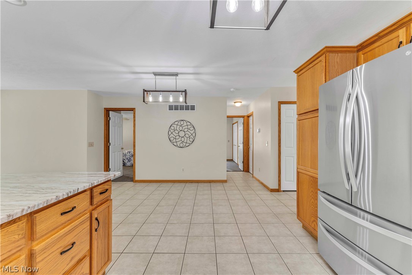
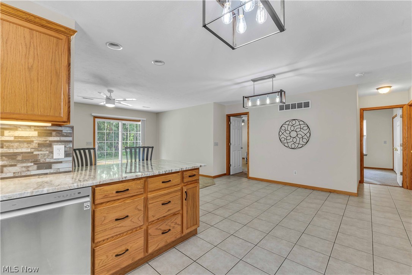
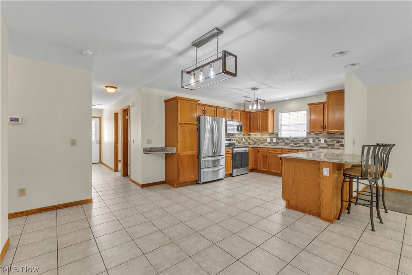
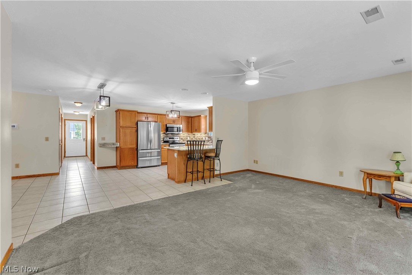
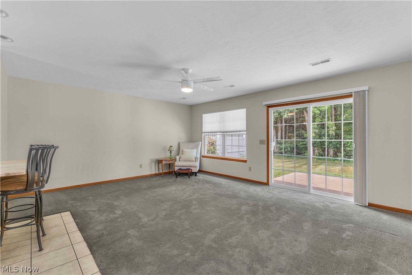
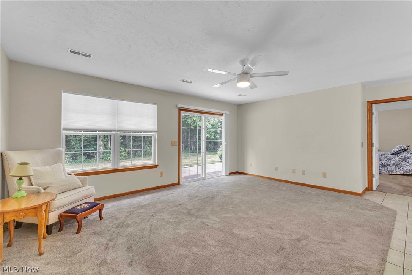
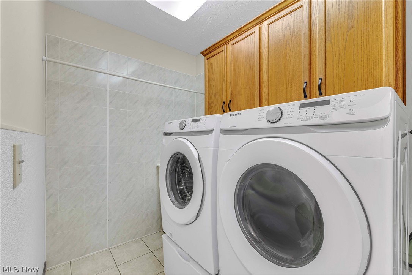
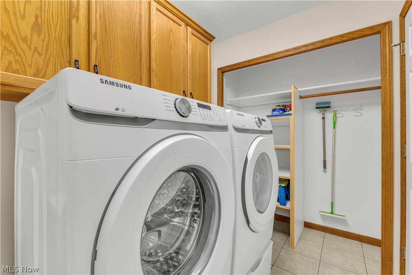
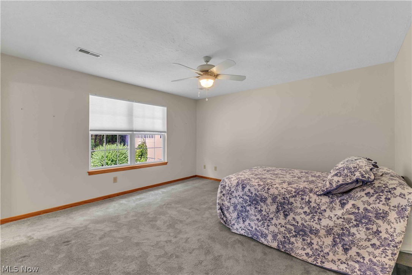
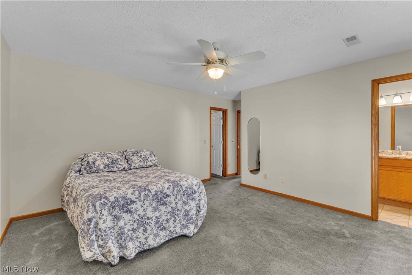
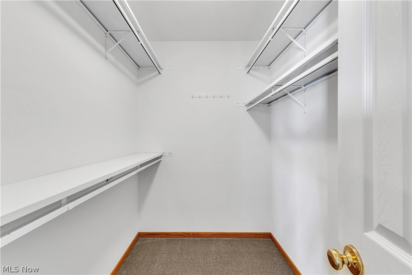
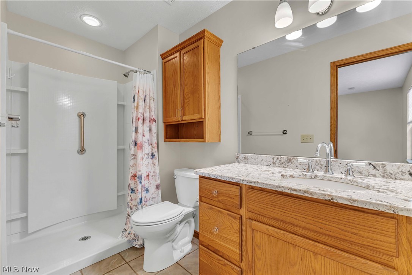
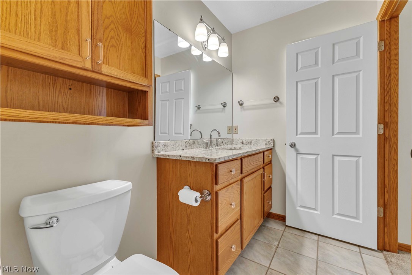
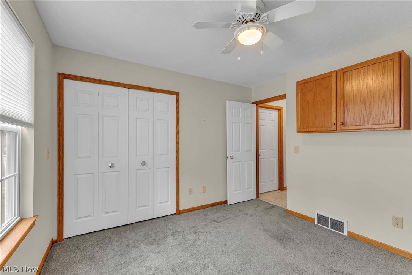
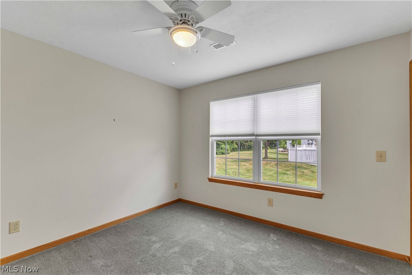
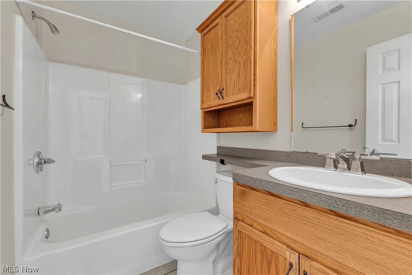
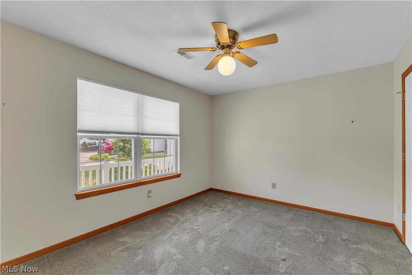
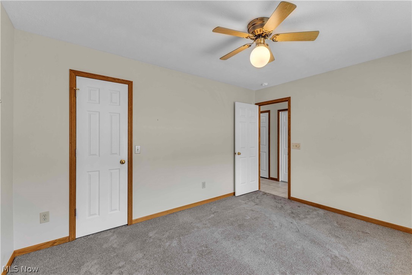
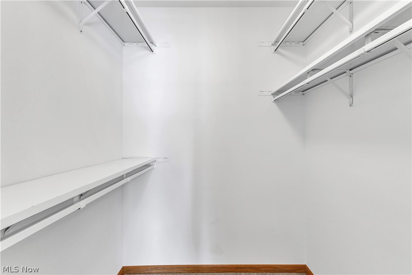
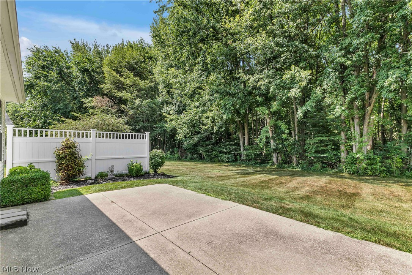
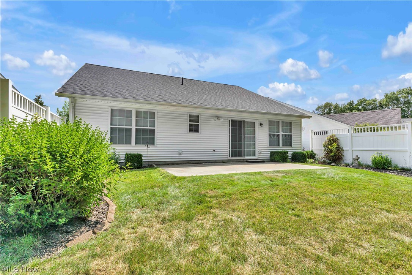
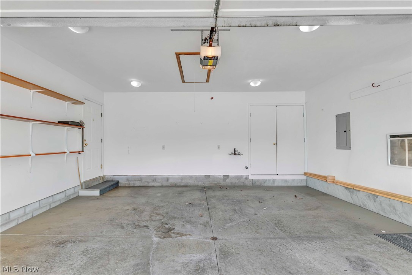
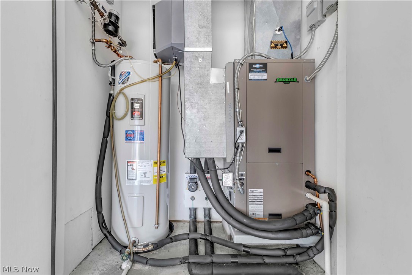
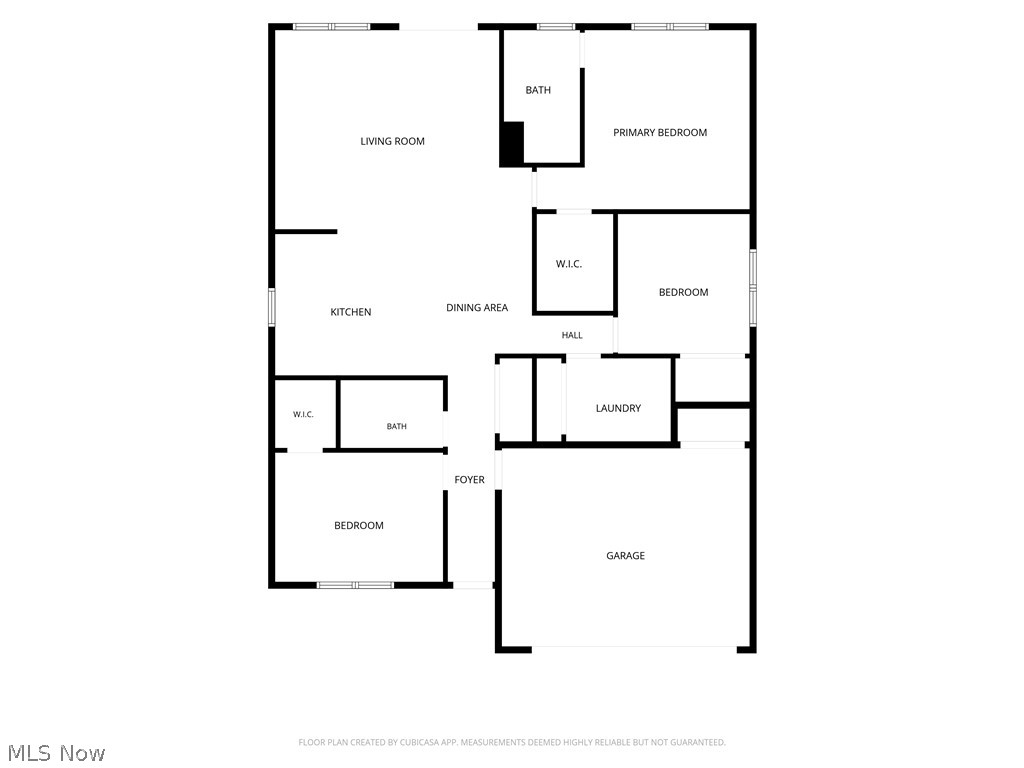
This free-standing ranch condo in the desirable Sweet Brier Place delivers the privacy of a standalone home alongside effortless, low-maintenance living. Set at the quiet end of a cul-de-sac, the HOA takes care of snow removal, landscaping, and trash, giving you true peace of mind for a low $186 a month. Exceptional mechanical efficiency sets this property apart, featuring an individual underground geothermal loop heating and cooling system paired with a 2023 heat pump with UV lamp and humidifier, plus a 2023 hot water heater. Inside, the open layout features an expansive coat closet, updated light fixtures, new carpet across all three bedrooms, and a fully renovated kitchen equipped with granite countertops, LED under-and-over cabinet lighting, a generous breakfast bar, floor-to-ceiling pantry, and newer 2022-2023 stainless steel LG appliances. The primary suite boasts a deep walk-in closet with multi-tiered custom shelving and an updated en-suite bath complete with a stone vanity top and a newly installed walk-in shower surround featuring built-in shelving and an integrated grab bar. The second bedroom offers built-in oak cabinetry and custom closet shelving, ideal for a dedicated home office. In the third bedroom, you’ll find an additional walk-in closet. The custom utility room is a true standout, featuring a dedicated wet wall with a utility sink, tiled hang-dry wall with a built-in laundry rod, ample linen storage, and 2022 front-load washer and dryer that stay. Additional features include a heated two-car attached garage, newer windows and blinds, and a new sliding glass door leading to the sweeping 240 sq ft concrete back patio with a privacy fence overlooking a peaceful wooded backdrop. Located 3 minutes from Downtown Madison, 5 minutes from I-90, and right in the heart of Grand River Valley wine country, this home offers quiet seclusion without sacrificing fast access to Lake Erie and everyday conveniences.
Features & Amenities
Interior
-
Other Interior Features
Breakfast Bar, Built-in Features, Ceiling Fan(s), Eat-in Kitchen, Granite Counters, Open Floorplan, Pantry, Stone Counters, Recessed Lighting, Storage, Track Lighting, Walk-In Closet(s)
-
Total Bedrooms
3
-
Bathrooms
2
-
Above Grade Finished Area
1432.0
-
Basement YN
NO
-
Cooling YN
YES
-
Cooling
Ceiling Fan(s), Central Air, Electric, Geothermal, Heat Pump
-
Fireplace YN
NO
-
Heating YN
YES
-
Heating
Heat Pump, Electric, Forced Air, Geothermal
-
Main Level Bedrooms
3
-
Pet friendly
Cats OK, Dogs OK, Yes
Exterior
-
Garage
Yes
-
Garage spaces
2
-
Construction Materials
Vinyl Siding
-
Other Exterior Features
Lighting, Private Yard
-
Parking
Attached, Direct Access, Driveway, Garage Faces Front, Garage, Garage Door Opener, Guest, Heated Garage, Paved, On Street
-
Patio and Porch Features
Covered, Front Porch, Patio
-
Pool
No
-
Waterfront YN
NO
-
View
Trees/Woods
Area & Lot
-
Lot Features
Back Yard, Cul-De-Sac, Landscaped, Private
-
Lot Size(acres)
0.19
-
Property Type
Residential
-
Property Sub Type
Condominium
-
Architectural Style
Ranch
Price
-
Sales Price
$269,900
-
Tax Amount
$2,760
-
Sq. Footage
1,432
-
Price/SqFt
$188
HOA
-
Association
No
School District
-
Elementary School
Madison LSD Lake- 4303
-
Middle School
Madison LSD Lake- 4303
-
High School
Madison LSD Lake- 4303
Property Features
-
Stories
1
-
Accessibility Features
Grip-Accessible Features, Accessible Central Living Area
-
Foundation Details
Slab
-
Sewer
Public Sewer
-
Water Source
Public
Schedule a Showing
Showing scheduled successfully.
Mortgage calculator
Estimate your monthly mortgage payment, including the principal and interest, property taxes, and HOA. Adjust the values to generate a more accurate rate.
Your payment
Principal and Interest:
$
Property taxes:
$
HOA fees:
$
Total loan payment:
$
Total interest amount:
$
Location
County
Lake
Elementary School
Madison LSD Lake- 4303
Middle School
Madison LSD Lake- 4303
High School
Madison LSD Lake- 4303
Listing Courtesy of Madeline DiSanto , Keller Williams Greater Cleveland Northeast
RealHub Information is provided exclusively for consumers' personal, non-commercial use, and it may not be used for any purpose other than to identify prospective properties consumers may be interested in purchasing. All information deemed reliable but not guaranteed and should be independently verified. All properties are subject to prior sale, change or withdrawal. RealHub website owner shall not be responsible for any typographical errors, misinformation, misprints and shall be held totally harmless.

AGENT
Tami Reiss
Call Tami today to schedule a private showing.

* Listings on this website come from the FMLS IDX Compilation and may be held by brokerage firms other than the owner of this website. The listing brokerage is identified in any listing details. Information is deemed reliable but is not guaranteed. If you believe any FMLS listing contains material that infringes your copyrighted work please click here to review our DMCA policy and learn how to submit a takedown request.© 2024 FMLS.
Related Properties
Madison
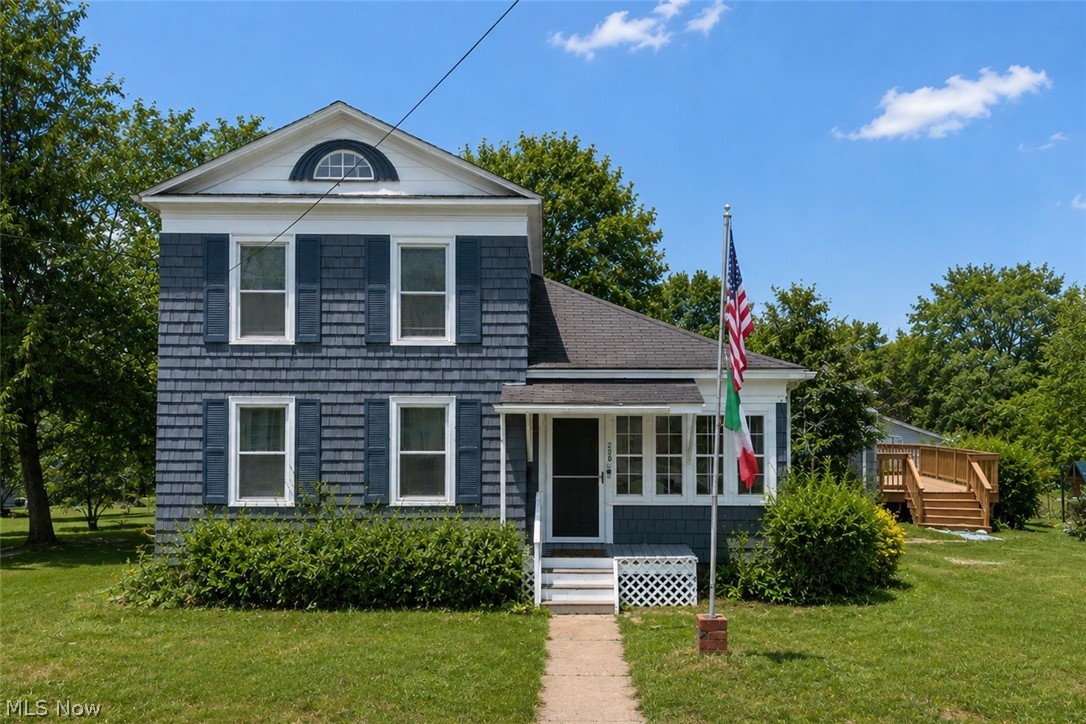
258 W Main Street
4 Beds
2 Baths
2,011 Sq.Ft.
$255,000
MLS#: 5222508
Madison
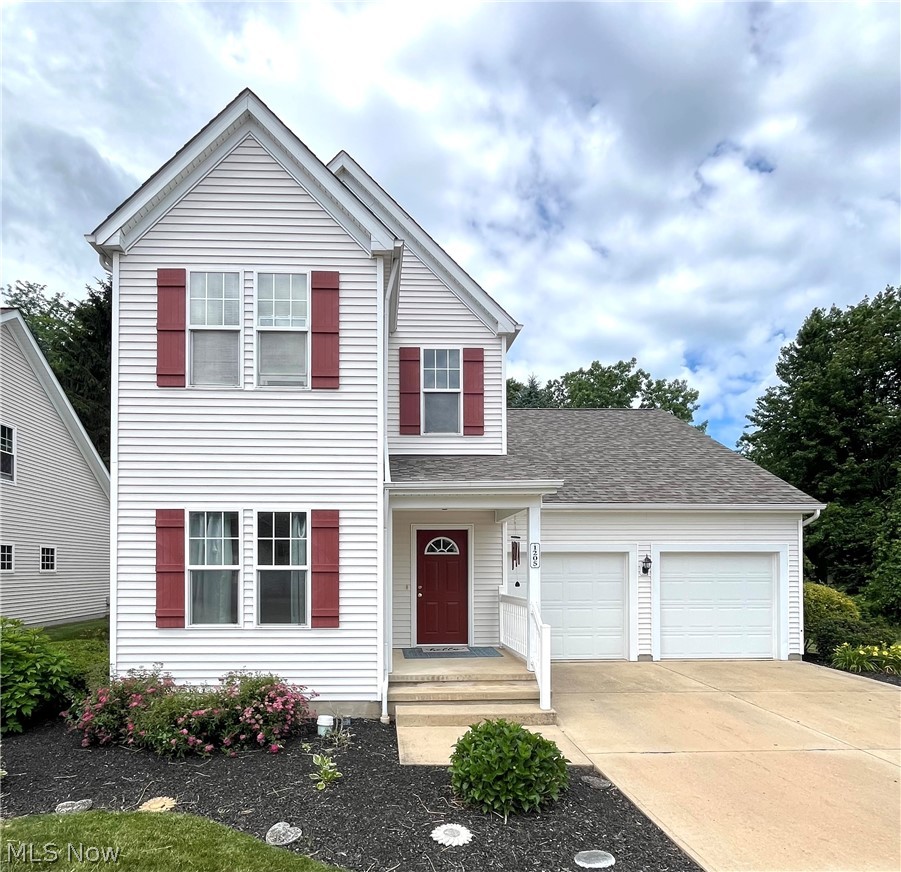
1205 E Mallard Drive
4 Beds
2 Baths
2,400 Sq.Ft.
$295,000
MLS#: 5222145
Madison
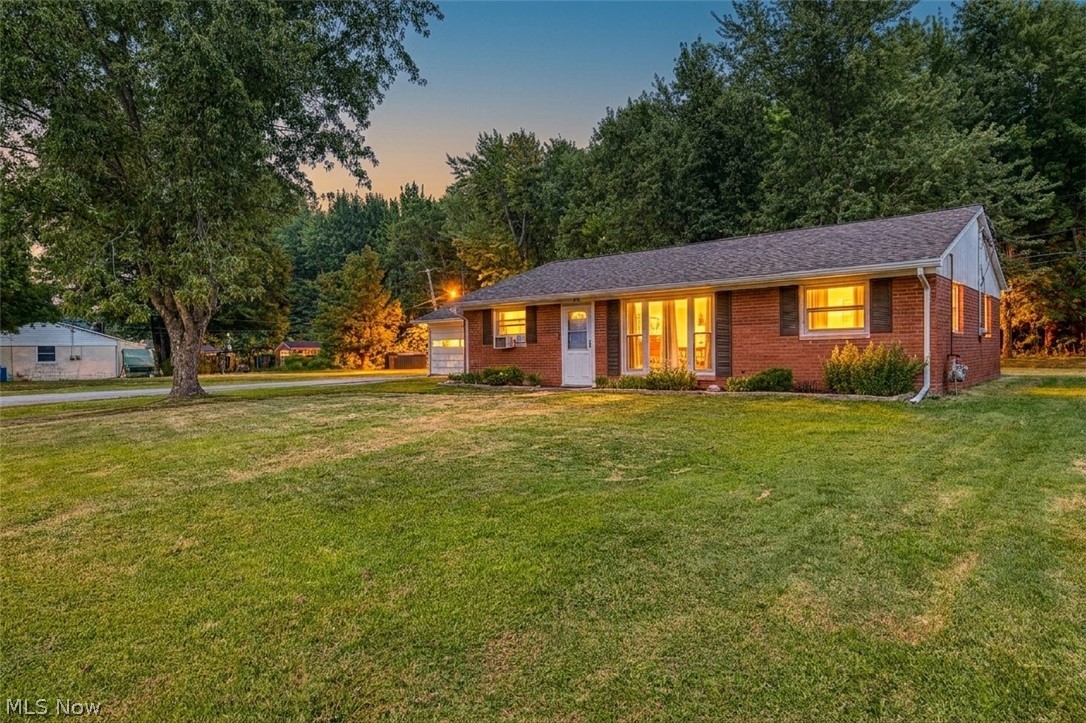
107 Hyder Drive
4 Beds
1 Baths
1,362 Sq.Ft.
$223,990
MLS#: 5229675
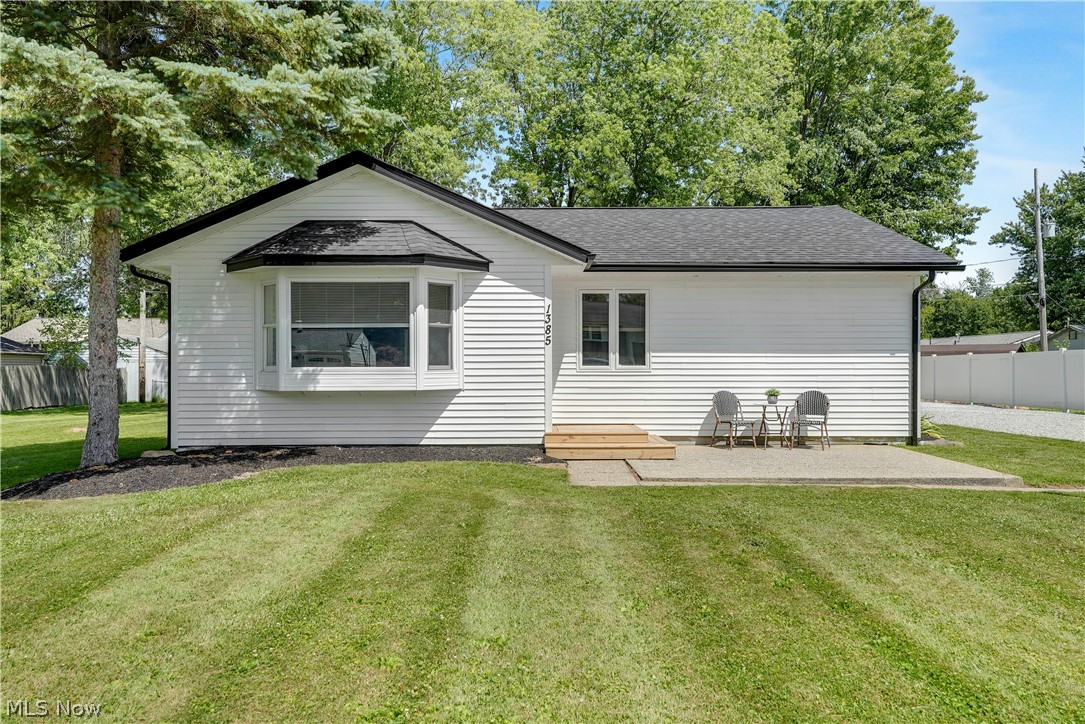
Madison
1385 Ormond Avenue
4 Beds
2 Baths
1,572 Sq.Ft.
$270,000
MLS#: 5224407
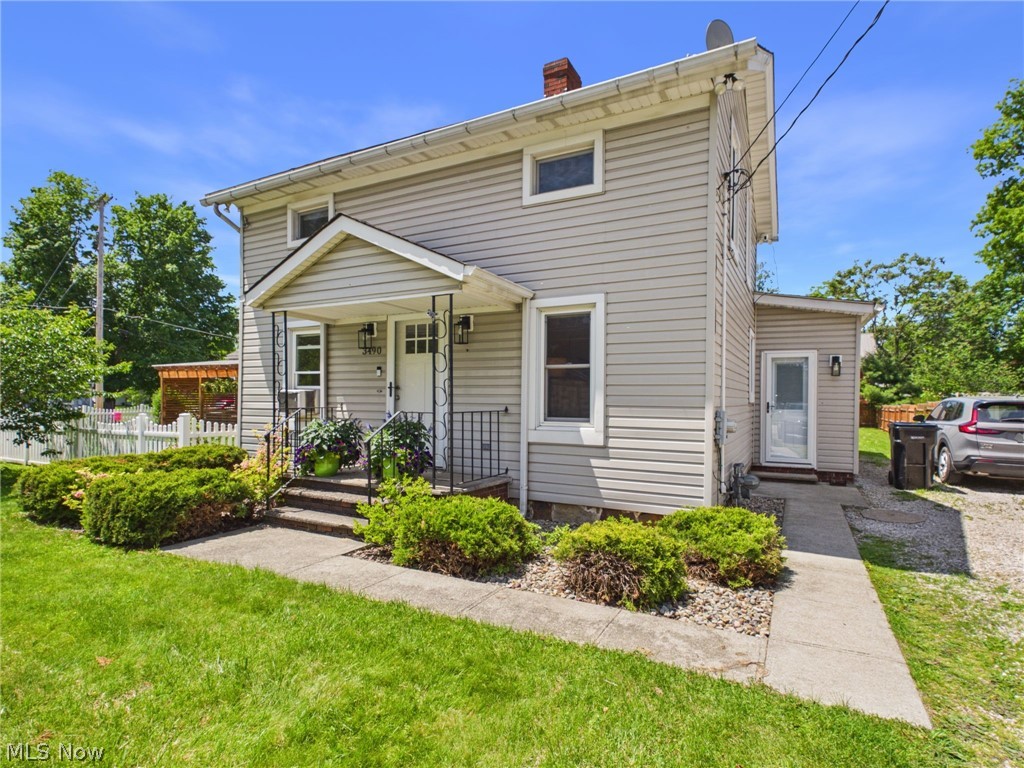
Madison
3490 County Line Road
3 Beds
1 Baths
1,329 Sq.Ft.
$225,000
MLS#: 5214584
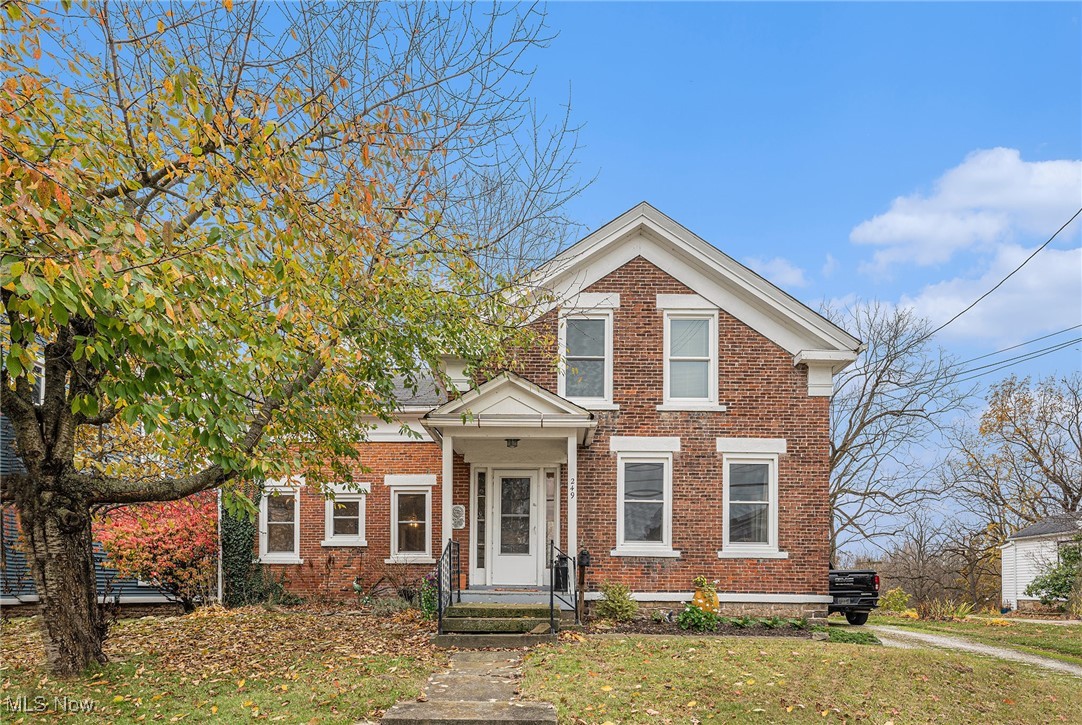
Madison
249 W Main Street
4 Beds
2 Baths
2,052 Sq.Ft.
$289,000
MLS#: 5171121
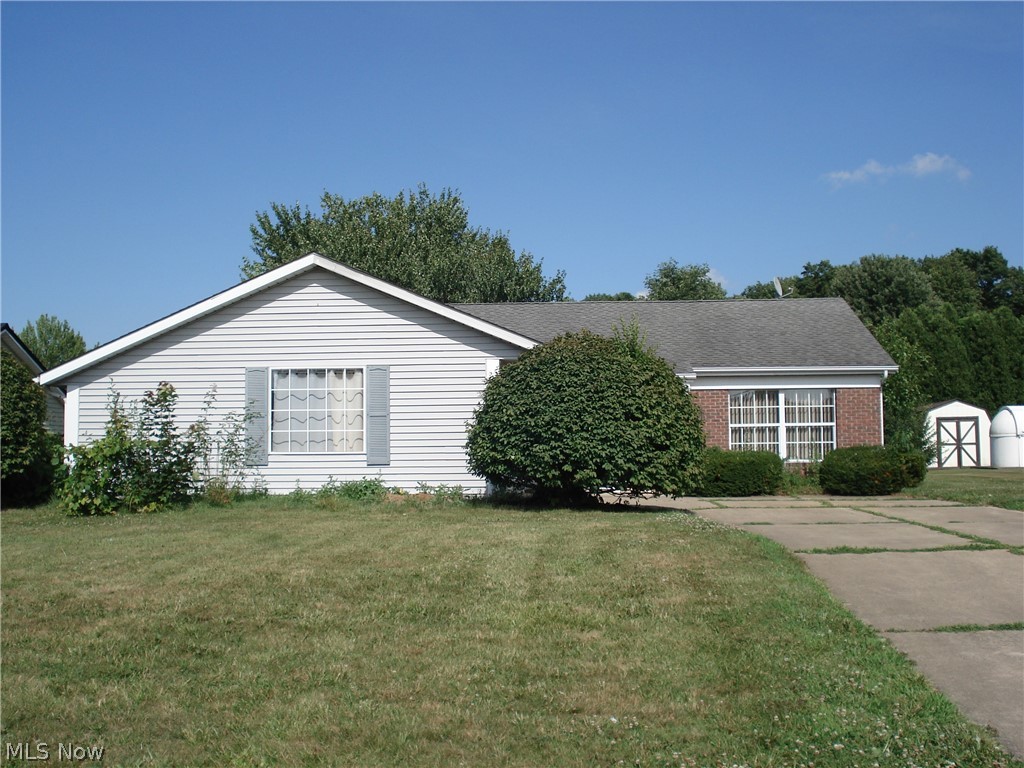
Madison
262 W Parkway Drive
3 Beds
2 Baths
1,476 Sq.Ft.
$234,900
MLS#: 5226497
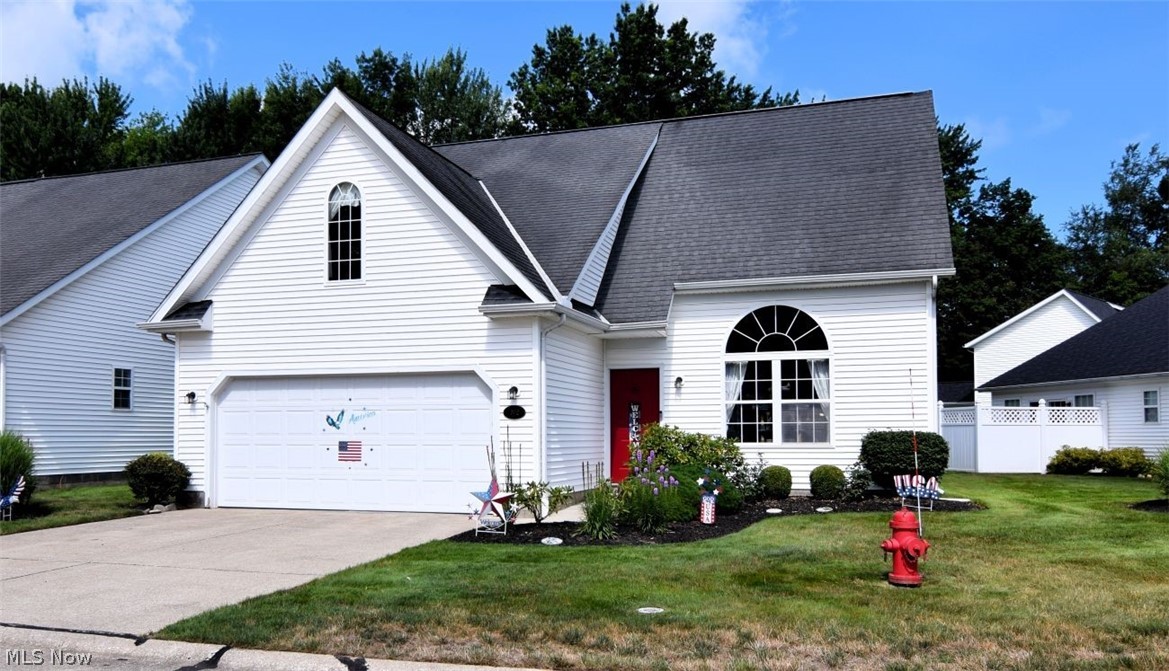
Madison
702 Jonquil Lane
3 Beds
1 Baths
1,486 Sq.Ft.
$225,000
MLS#: 5224491
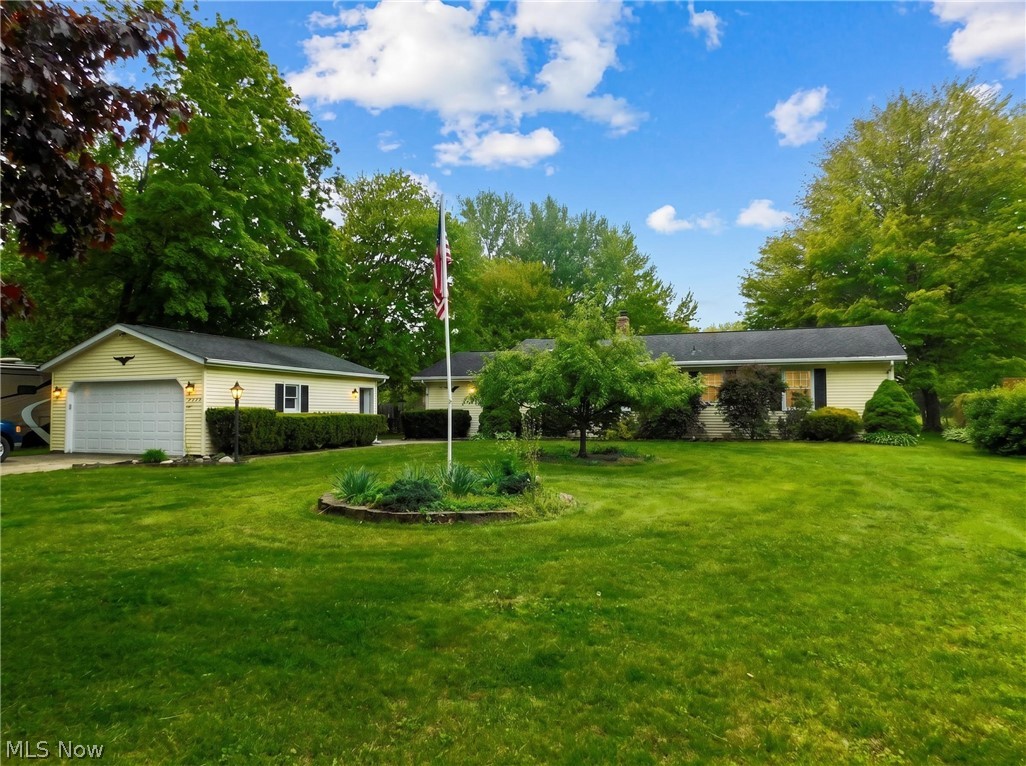
Madison
7386 Lake Road
4 Beds
2 Baths
1,484 Sq.Ft.
$267,500
MLS#: 5203565
