


Property
Beds
4
Full Baths
2
1/2 Baths
None
Year Built
1926
Sq.Footage
1,285
Easily lived and just as inviting, this darling Niles Cape Cod offers up plenty of comfort and style alike. Drawing you in with its great looks, a covered front porch provides the perfect venue to soak up these warm, late autumn afternoons. A fenced-in backyard includes frontal privacy panels before transitioning to a traditional link style, encompassing a grassy play area and a secure rear patio where a mobility elevator is currently located. Meanwhile, a sizeable, two car garage handles vehicle storage with ease. Step inside to be met with a welcoming, carpeted living room that enjoys plenty of natural light from its trio of tall windows. Stained wood trim includes a matching gate for the staircase. A careful eye will note multiple provisions throughout the first floor for limited mobility access that includes track systems and lifts. Past the living room, a central dining room or parlor space has been utilized as a provisional bedroom. A second, guest bedroom follows suit, part of the official four offerings. Completing the first floor, a gracious kitchen delights with attractive updates and plenty of useful shelving. A full bath awaits the far end to include a floor entry shower. Upstairs, the main hall includes built in storage as it branches off into the trio of impressively spacious and colorful bedrooms. They are joined by a brightly lit full bath and its decorative basin sink. Laundry service and additional storage can be found at the basement level.
Features & Amenities
Interior
-
Total Bedrooms
4
-
Bathrooms
2
-
Above Grade Finished Area
1285.0
-
Basement YN
YES
-
Cooling YN
YES
-
Cooling
Central Air
-
Fireplace YN
NO
-
Heating YN
YES
-
Heating
Natural Gas, Forced Air
-
Main Level Bedrooms
1
-
Pet friendly
N/A
Exterior
-
Garage
Yes
-
Garage spaces
2
-
Construction Materials
Vinyl Siding
-
Parking
Asphalt, Detached, Garage
-
Pool
No
-
Waterfront YN
NO
Area & Lot
-
Lot Size(acres)
0.117
-
Property Type
Residential
-
Property Sub Type
Single Family Residence
-
Architectural Style
Conventional
Price
-
Sales Price
$154,900
-
Tax Amount
$1,065
-
Financing Options
Cash, Conventional, FHA, VA Loan
-
Sq. Footage
1,285
-
Price/SqFt
$120
HOA
-
Association
No
School District
-
Elementary School
Niles CSD - 7818
-
Middle School
Niles CSD - 7818
-
High School
Niles CSD - 7818
Property Features
-
Stories
2
-
Sewer
Public Sewer
-
Water Source
Public
Schedule a Showing
Showing scheduled successfully.
Mortgage calculator
Estimate your monthly mortgage payment, including the principal and interest, property taxes, and HOA. Adjust the values to generate a more accurate rate.
Your payment
Principal and Interest:
$
Property taxes:
$
HOA fees:
$
Total loan payment:
$
Total interest amount:
$
Location
County
Trumbull
Elementary School
Niles CSD - 7818
Middle School
Niles CSD - 7818
High School
Niles CSD - 7818
Listing Courtesy of Gregory A Denovchek, Brokers Realty Group
RealHub Information is provided exclusively for consumers' personal, non-commercial use, and it may not be used for any purpose other than to identify prospective properties consumers may be interested in purchasing. All information deemed reliable but not guaranteed and should be independently verified. All properties are subject to prior sale, change or withdrawal. RealHub website owner shall not be responsible for any typographical errors, misinformation, misprints and shall be held totally harmless.

AGENT
Tamela Reiss
Call Tamela today to schedule a private showing.

* Listings on this website come from the FMLS IDX Compilation and may be held by brokerage firms other than the owner of this website. The listing brokerage is identified in any listing details. Information is deemed reliable but is not guaranteed. If you believe any FMLS listing contains material that infringes your copyrighted work please review our DMCA policy and learn how to submit a takedown request.© 2024 FMLS.
Related Properties
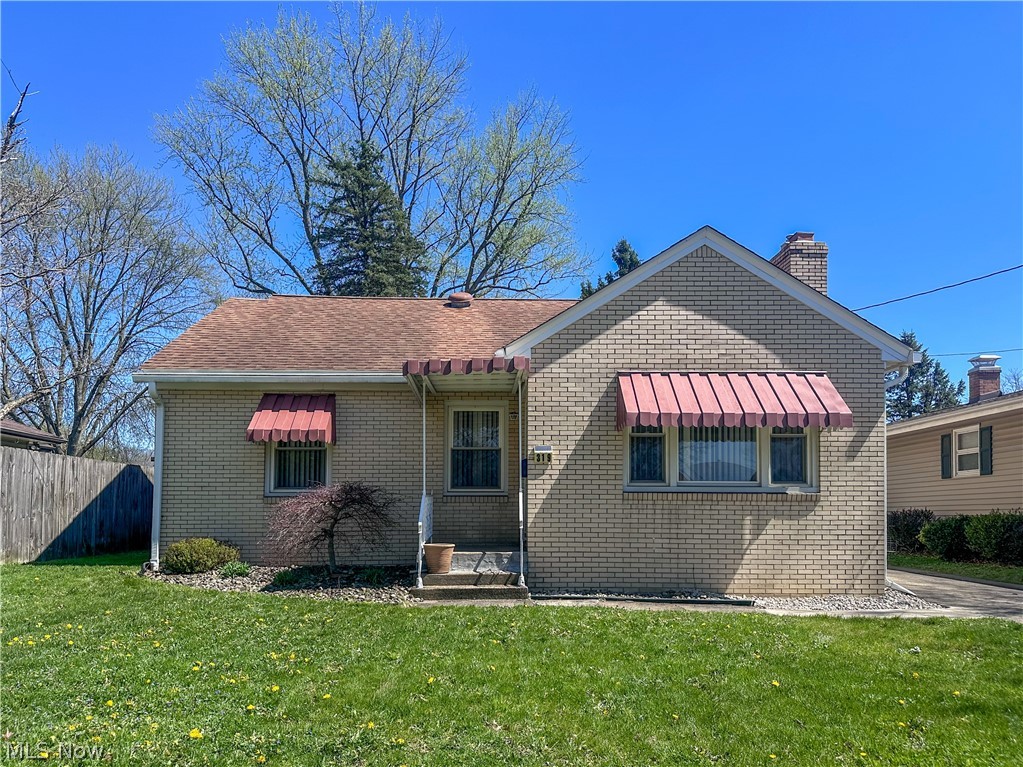
Niles
319 Summit Avenue
4 Beds
2 Baths
1,793 Sq.Ft.
$169,900
MLS#: 5200810

Niles
25 Russell Avenue
4 Beds
2 Baths
2,528 Sq.Ft.
$159,900
MLS#: 5237728

Niles
608 Peffer Street
4 Beds
1 Baths
1,669 Sq.Ft.
$179,900
MLS#: 5239079

Niles
317 Maple Street
3 Beds
2 Baths
3,308 Sq.Ft.
$180,000
MLS#: 5255282

Niles
1426 Robbins Avenue
2 Beds
2 Baths
1,316 Sq.Ft.
$162,500
MLS#: 5241530
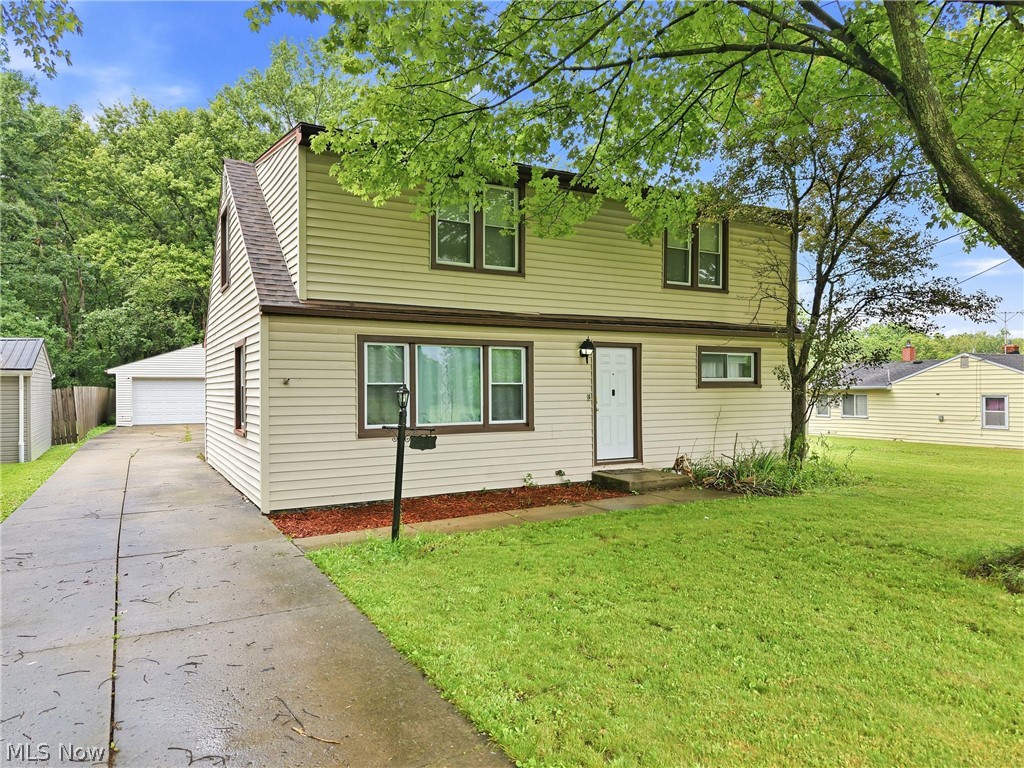
Niles
3192 Roselawn Drive
4 Beds
1 Baths
1,425 Sq.Ft.
$175,000
MLS#: 5221778

Niles
143 Camrose Drive
3 Beds
1 Baths
1,368 Sq.Ft.
$179,900
MLS#: 5234872

Niles
113 Hyde Avenue
3 Beds
2 Baths
1,360 Sq.Ft.
$145,000
MLS#: 5257458
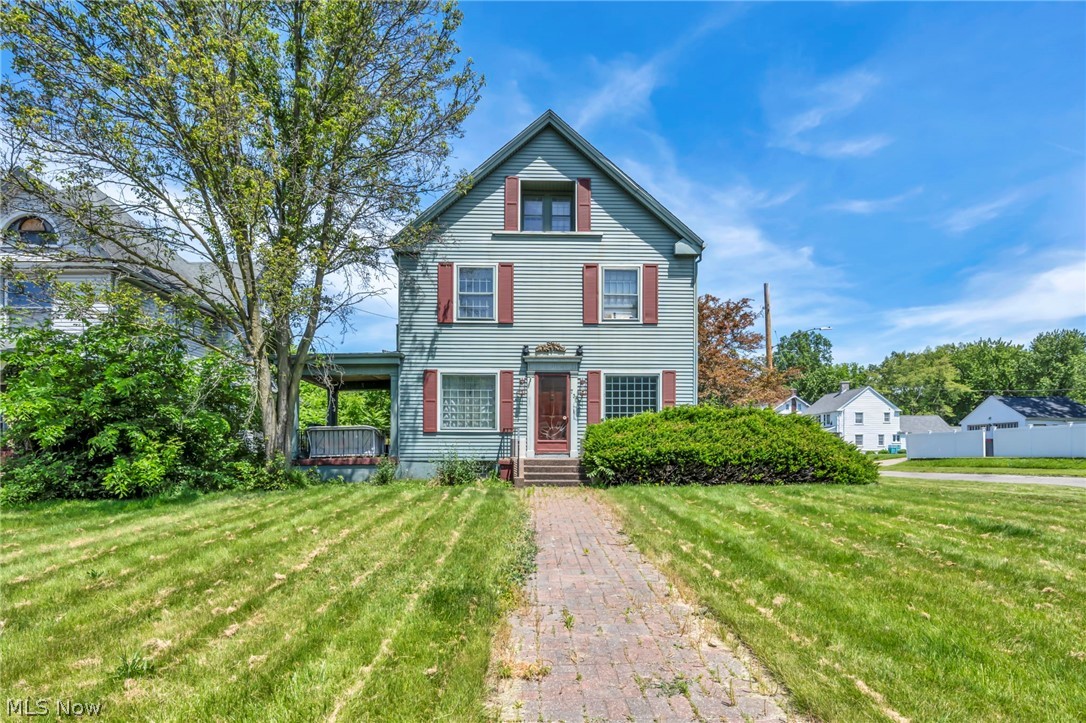
Niles
732 Robbins Avenue
4 Beds
1 Baths
2,523 Sq.Ft.
$160,000
MLS#: 5217617

Niles
805 5th Street
3 Beds
1 Baths
N/A
$125,000
MLS#: 5237312
