Features & Amenities

Interior

  • Other Interior Features

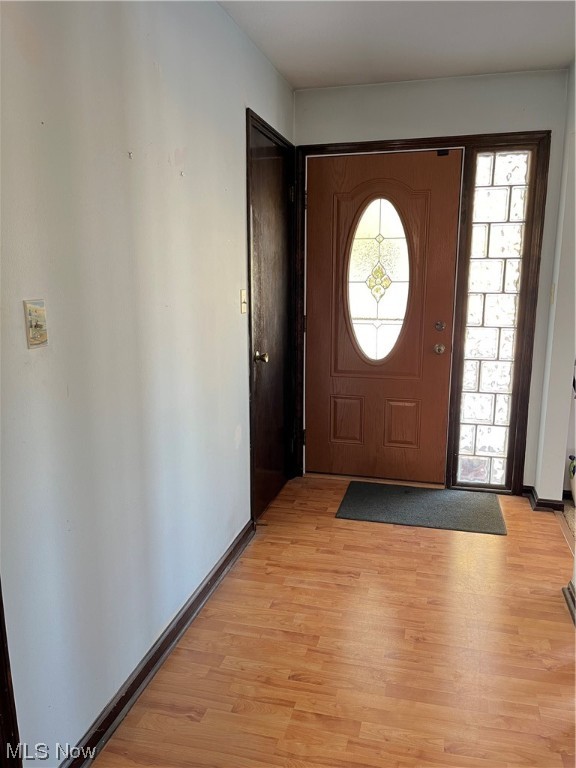
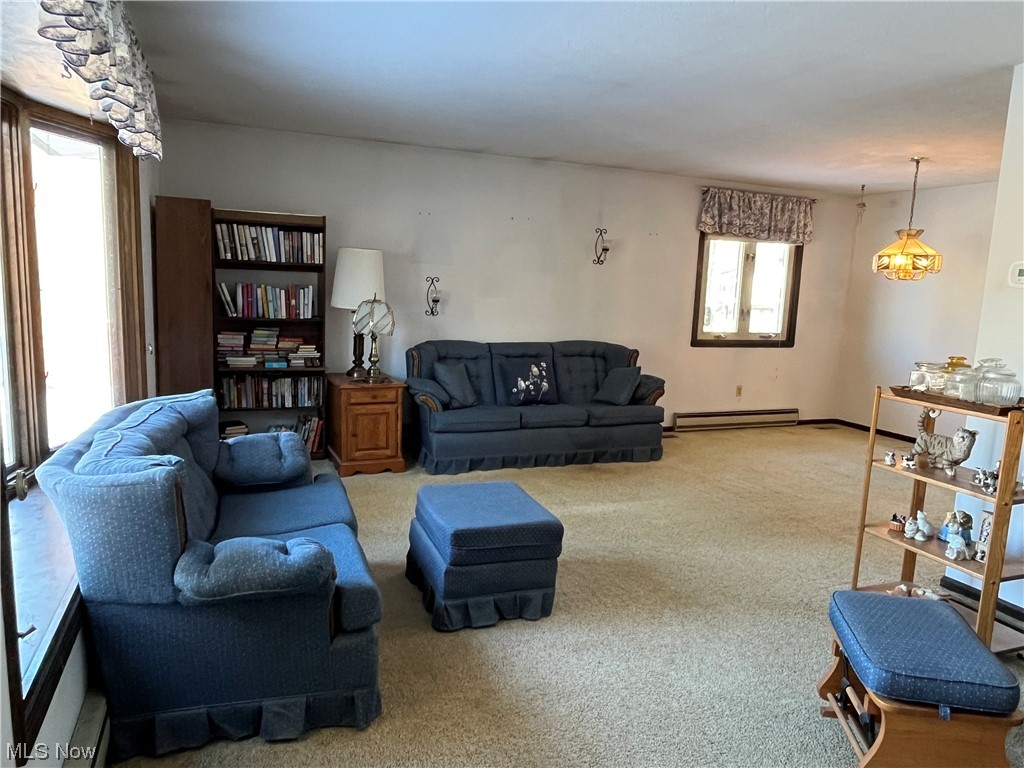
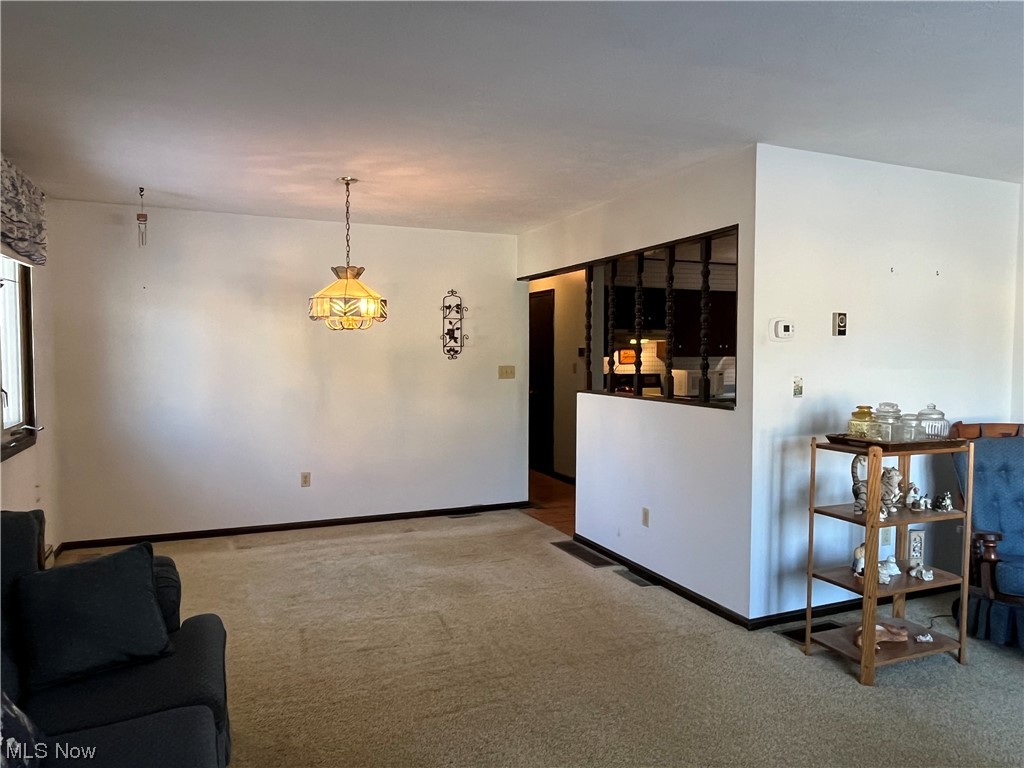
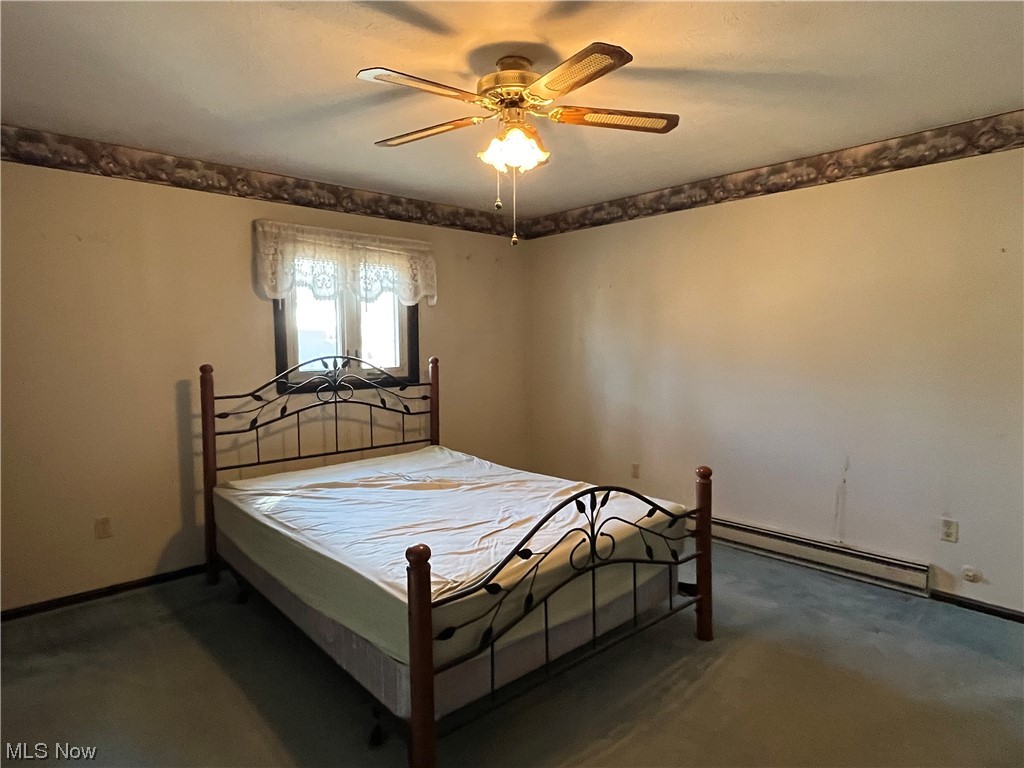
    Ceiling Fan(s), Chandelier, Entrance Foyer, Eat-in Kitchen, Laminate Counters, Open Floorplan

  • Total Bedrooms

    3

  • Bathrooms

    2

  • Above Grade Finished Area

    1784.0

  • Basement YN

    YES

  • Cooling YN

    YES

  • Cooling

    Ceiling Fan(s), Central Air

  • Fireplace YN

    YES

  • Heating YN

    YES

  • Heating

    Natural Gas, Forced Air

  • Main Level Bedrooms

    3

  • Pet friendly

    N/A

Exterior

  • Garage

    Yes

  • Garage spaces

    2

  • Construction Materials

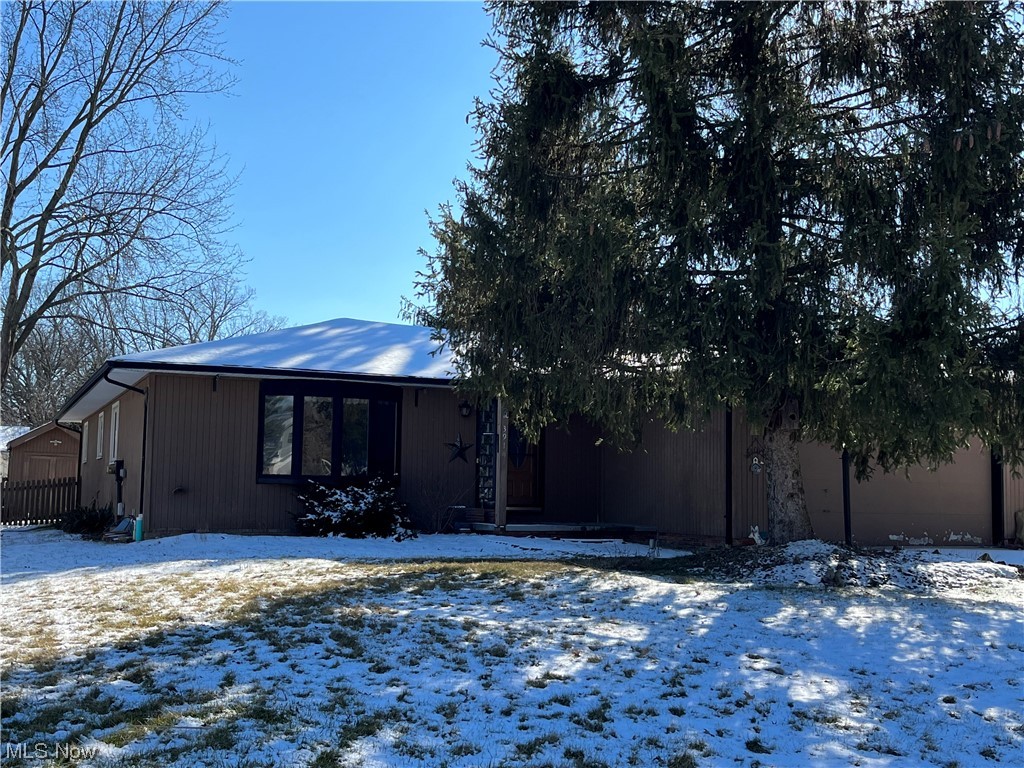
    Redwood Siding, Wood Siding

  • Other Exterior Features

    Private Yard

  • Parking

    Attached, Driveway, Garage

  • Patio and Porch Features

    Rear Porch, Covered, Front Porch, Patio

  • Pool

    No

  • Waterfront YN

    NO

Area & Lot

  • Lot Features

    City Lot, Front Yard

  • Lot Size(acres)

    0.29

  • Property Type

    Residential

  • Property Sub Type

    Single Family Residence

  • Architectural Style

    Ranch

Price

  • Sales Price

    $237,500

  • Tax Amount

    $3,570

  • Financing Options

    Cash

  • Sq. Footage

    1,784

  • Price/SqFt

    $133

HOA

  • Association

    No

School District

  • Elementary School

    Brunswick CSD - 5202

  • Middle School

    N/A

  • High School

    N/A

Property Features

  • Stories

    1

  • Foundation Details

    Block

  • Sewer

    Public Sewer

  • Water Source

    Public

Schedule a Showing

Showing scheduled successfully.

<
>
IN PERSON
VIA CHAT

What is 3 + 4 ?


Change time

Mortgage calculator

Estimate your monthly mortgage payment, including the principal and interest, property taxes, and HOA. Adjust the values to generate a more accurate rate.

Your payment

Principal and Interest:

$

Property taxes:

$

HOA fees:

$

Total loan payment:

$

Total interest amount:

$

Location

County

Medina

Elementary School

Brunswick CSD - 5202

Middle School

High School

Listing Courtesy of Barbara Wise, Keller Williams Chervenic Rlty

RealHub Information is provided exclusively for consumers' personal, non-commercial use, and it may not be used for any purpose other than to identify prospective properties consumers may be interested in purchasing. All information deemed reliable but not guaranteed and should be independently verified. All properties are subject to prior sale, change or withdrawal. RealHub website owner shall not be responsible for any typographical errors, misinformation, misprints and shall be held totally harmless.

Agent Tami Reiss

AGENT

Tami Reiss

Call Tami today to schedule a private showing.


* Listings on this website come from the FMLS IDX Compilation and may be held by brokerage firms other than the owner of this website. The listing brokerage is identified in any listing details. Information is deemed reliable but is not guaranteed. If you believe any FMLS listing contains material that infringes your copyrighted work please click here to review our DMCA policy and learn how to submit a takedown request.© 2024 FMLS.
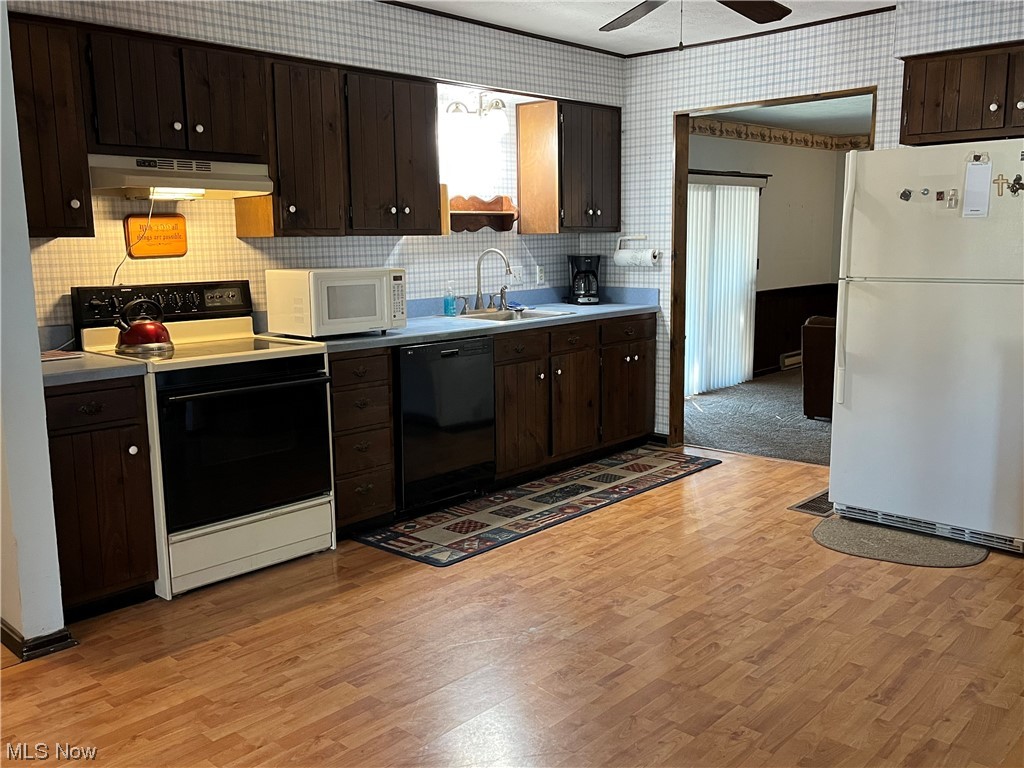
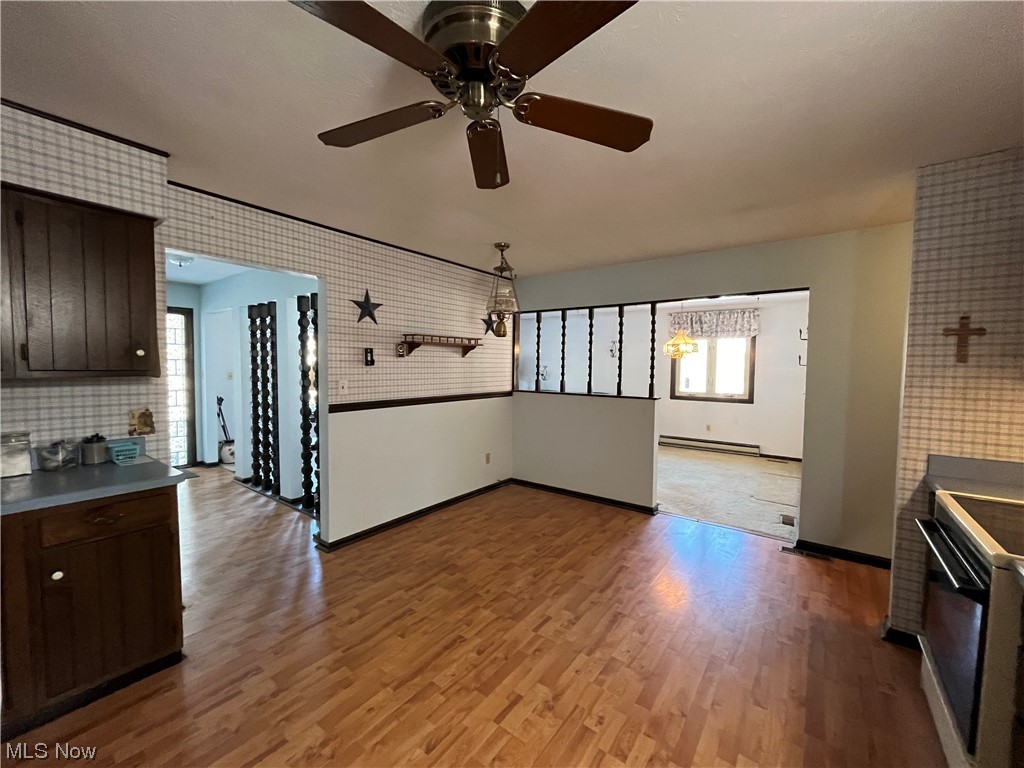
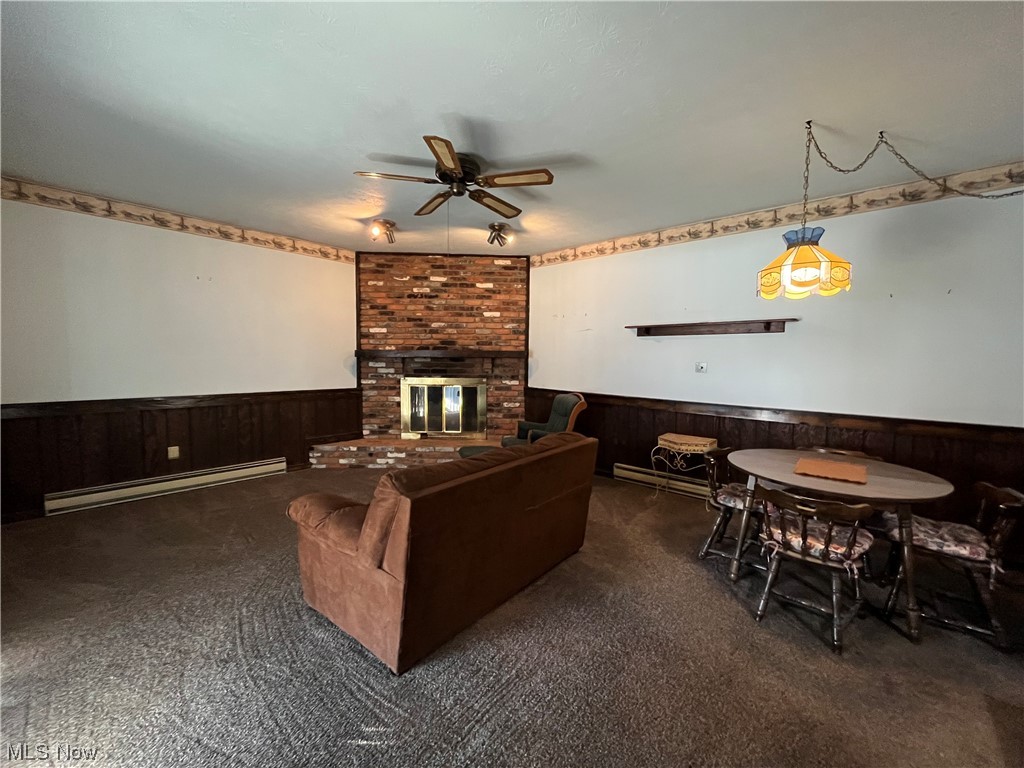
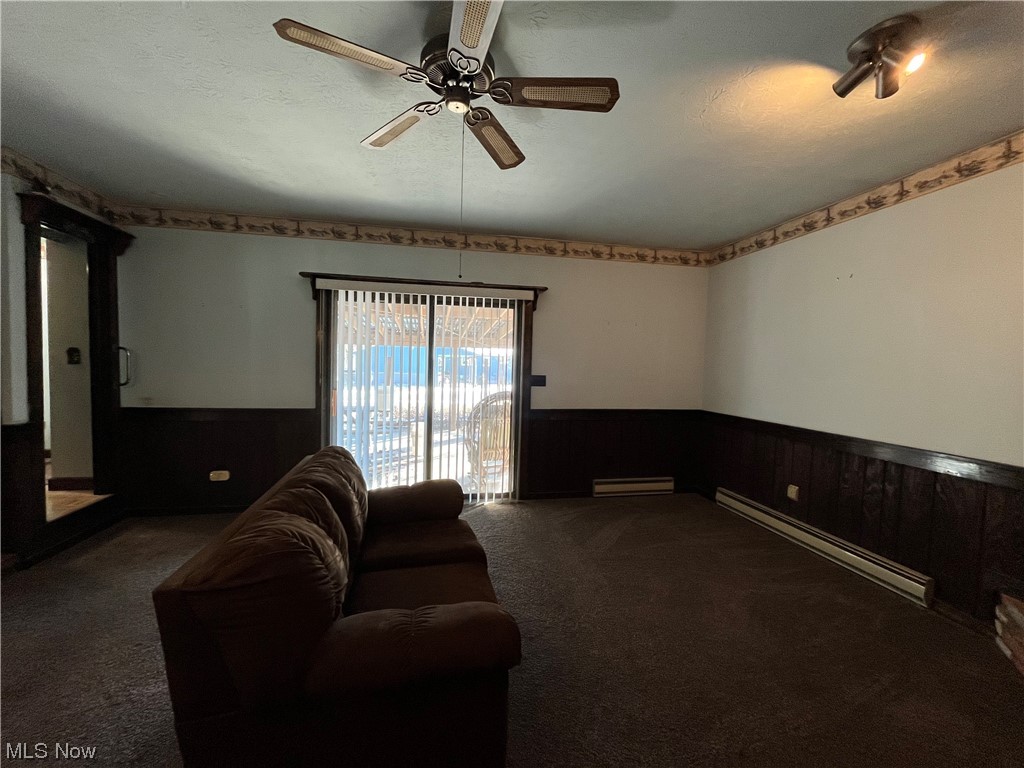
WELCOME TO THIS CUSTOM BUILT RANCH BUILT AND CRED FOR  BY THE ORIGINAL OWNERS SINCE 1975.  THE OPEN FLOOR PLAN WAS DESIGNED FOR EASY USE WHETHER ENTERTAINING, PLAYING WITH YOUR CHILDREN OR A QUIET EVENING AT HOME AFTER A BUSY DAY.  THE FAMILY ROOM, JUST STEPS AWAY FROM THE AMPLE KITCHEN WITH EATING AREA , FEATURES A BRICK FIREPLACE (WITH GAS LOGS) NESTLED IN THE CORNER THAT OVERLOOKS THE SLIDING DOOR AND A SPACIOUS COVERED PATIO. PLENTY OF ROOM FOR YOUR SECTIONAL FURNITURE OR RECLINERS IN YOUR THEATER/GAME ROOM OR LARGE ENOUGH FOR A POOL TABLE.  THE MASTER BEDROOM WILL ACCOMODATE YOUR KING SIZE BED AND DRESSERS, FEATERS A LARGE CLOSET AND A FULL BATH WITH STEP IN SHOWER. THERE ARE 2 ADDITIONAL BEDROOMS THAT FEATURE DOUBLE CLOSETS.  aNOTHER FULL BATH WITH NWER VANITY AND TUB/SHOWER. ALL ROOMS HAVE CEILING FANS.  THE FULL BASEMENT HAS A NEW SUMP PUMP WITH A BATTERY BACK UP. UPDATED ELECTRIC PANEL WITH AUXILIARY BOX. TRANE FURNACE IS 2012. NEWER WINDOWS THROUGH OUT. THE AMPLE ATTACHED GARAGE WITH OPENER INCLUDES A WORKBENCH, TOOLS, AND GOLF EQUIPMENT.  THIS IS AN ESTATE AND THE FAMILY IS LOOKING FOR MORE PAPER WORK WHICH WILL BE PROVIDED. YOU WILL WANT TO BRING YOUR DECORATING IDEAS TO MAKE THIS HOME YOUR OWN.

3918 Buckingham Drive

Message successfully sent.

What would you like to know?

What is 3 + 4 ?

I agree to receive email communication and understand I can unsubscribe at any time.

I agree to be contacted by Tyson Sells Homes, LLC. via call, email, and text for real estate services. To opt out, you can reply 'stop' at any time or reply 'help' for assistance. You can also click the unsubscribe link in the emails. Message and data rates may apply. Message frequency may vary. Privacy Policy

Related Properties

Price reduced
Welcome home to 5350 Cody Trl nestled inside highly desirable Millcreek Cluster Homes of Brunswick, OH! Conveniently located within minutes of Brunswick High School, Brunswick Lake Park, and the Brunswick branch of the Cleveland Clinic and in close proximity to State Routes 42, 303 and I-71. This lovingly maintained corner unit cluster home boasts a newer A/C (2023), fresh paint throughout, and updated back patio. If you are in the market for your first home, your forever home, or anything in between, give your favorite Realtor a call today to schedule your private showing before it’s too late!
#5233160

Brunswick

5350 Cody Trail

2 Beds

2 Baths

1,460 Sq.Ft.

$200,000

MLS#: 5233160

Price reduced
Welcome to this spacious, freshly painted bi-level in Brunswick's Pepperwood Subdivision! Move-in ready and set on a generous lot, this home offers plenty of room inside and out.

The upper floor features a large living room that flows into the dining room and an eat-in kitchen with space for a table. Three comfortable bedrooms and a full bath complete the level. Sliding doors off the dining room open to a large elevated deck overlooking the backyard.

Downstairs, you'll find a cozy TV/family room with fireplace, half bath, and a bonus nook ready for a bar setup, DJ station, or whatever fits your style. The attached two-car garage even has a heating element, making it a great option for a workshop.

Outside, the deck leads down to a large lawn with a brand-new gazebo ready for summer BBQs and get-togethers. With trees lining the back of the property, the yard offers a private, green view.

Fresh, spacious, and ready to enjoy, this could be the perfect first home, or simply a great place to call home.
#5237872

Brunswick

753 Poplar Drive

3 Beds

1 Baths

1,842 Sq.Ft.

$275,000

MLS#: 5237872

New on site 1 day ago
A fresh start awaits in this inviting four-bedroom, two-bath Brunswick home, where thoughtful updates, appealing outdoor space, and everyday convenience come together with ease.
The remodeled kitchen, completed in 2023, gives the heart of the home a current, polished feel and a practical setting for everything from quick breakfasts to weekend dinners. Fresh paint throughout brightens the interior, while carpet installed in 2023 adds comfort underfoot. Four bedrooms provide options for restful retreats, a home office, hobbies, or guests, and two full bathrooms help keep busy mornings moving.
Beyond the interior, a great backyard offers room to grill, garden, play, or relax beneath the open sky. Well-kept landscaping frames the property with tidy curb appeal, so your weekends can be spent enjoying the yard.
The surrounding area makes it easy to stay active and connected. Hopkins Park and nearby paths offer opportunities to
enjoy the outdoors, while Brunswick Lake Park adds another scenic destination. With Brunswick Town Center, local restaurants and shopping are all close at hand. Convenient access to Interstate 71 streamlines commutes and day trips,
with Medina also within easy reach.
This home is ready to complement your next chapter. Explore the interior, picture your life here, and call today to book
a private showing!
#5242976

Brunswick

3726 Manchester Drive

4 Beds

2 Baths

1,512 Sq.Ft.

$234,900

MLS#: 5242976

1994 Pinewood Dr is a one-story Brunswick home. The updated kitchen offers new stone countertops, stainless steel appliances, and freshly refinished cabinetry for everyday functionality. The bedrooms provide comfortable retreats with neutral carpet, and the bathroom includes a tub-and-shower combination for everyday convenience. A large, wooded backyard extends the living space outdoors, and a one-car attached garage completes this well-maintained residence. Included 100-Day Home Warranty with buyer activation
#5239449

Brunswick

1994 Pinewood Drive

3 Beds

1 Baths

960 Sq.Ft.

$220,000

MLS#: 5239449

Welcome home to this beautifully updated, move-in ready ranch featuring 3 bedrooms and 1 full bath, perfectly situated on over a half-acre lot in a great Brunswick location. The fully fenced backyard provides plenty of space for entertaining, relaxing, or enjoying the outdoors, with a concrete patio just off the back of the home. The property offers an attached one-car garage plus a spacious two-car detached garage, providing excellent parking, storage, and workspace options. Additional exterior updates include a brand-new asphalt driveway, freshly painted siding, all-new windows, and a newer A/C unit. Inside, the front living room offers great natural light and a welcoming atmosphere. The updated kitchen features newer fixtures and stainless steel appliances, while newer luxury vinyl flooring and fresh paint add a clean, modern feel throughout the home. The remodeled full bathroom features ceramic tile in the shower, a newer vanity, fresh paint, and updated finishes. With its generous lot, multiple garages, updated interior, and convenient location close to highways, shopping, dining, and everything Brunswick has to offer, this home is a fantastic opportunity for anyone looking for a truly move-in ready property!
#5240910

Brunswick

1413 Princeton Drive

3 Beds

1 Baths

N/A

$275,000

MLS#: 5240910

New on site 1 day ago
Updated bungalow in Brunswick Township, close to Center Rd and Pearl Rd shopping, dining, parks, and daily conveniences. Set on a 0.28-acre corner lot, 1453 Roosevelt Ave offers 3 bedrooms, 1.5 baths, and 1,532 sq ft per public records. The main level includes a comfortable living room, dining area, kitchen with ample cabinetry, main-level laundry, a primary bedroom, and an updated full bath. A bright sunroom with vaulted, beamed ceilings and walls of windows adds flexible year-round space just off the main living areas. Recent improvements include drywall, paint, laminate flooring, updated plumbing and electrical, ceiling fans, baseboard heat, a hot water tank, and a newer roof. Upstairs, two additional bedrooms and a half bath create a practical second-level layout. Outdoor features include an expanded deck with new railings, a fenced backyard, treed views, a paved driveway, and a storage shed/outbuilding. With public water, public sewer, no basement to worry about, and no pesky HOA, this home brings updated spaces and useful outdoor areas together in a convenient Brunswick location. Great for owner occupants or investors (rent estimated around $2000/mo). Some photos are virtually staged.
#5242728

Brunswick

1453 Roosevelt Avenue

3 Beds

1 Baths

1,532 Sq.Ft.

$200,000

MLS#: 5242728
Price reduced
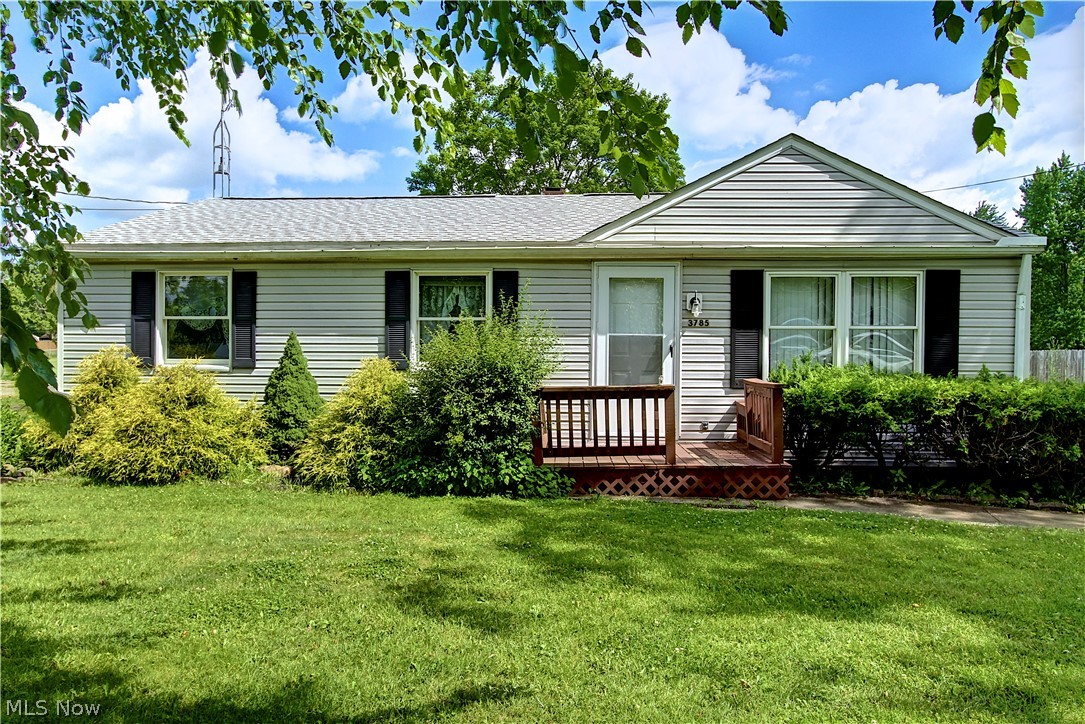
Welcome to 3785 Sanford Drive in Brunswick! This charming 3-bedroom, 1-bath ranch offers comfortable one-floor
living in the highly desirable Brunswick City School District. Situated on a slab foundation for easy maintenance, this
home is an excellent opportunity for first-time homebuyers, those looking to downsize, or anyone searching for their
forever home.
The functional layout provides spacious living areas, while the included appliances make moving in a breeze. Enjoy the
convenience of ranch-style living with everything you need on one level. Whether you're looking to build equity as a
new homeowner or settle into a home for years to come, this property offers incredible potential and value.
Don't miss your chance to own this well-maintained Brunswick home in a convenient location close to schools,
shopping, dining, and parks!
#5220346

Brunswick

3785 Sanford Drive

3 Beds

1 Baths

1,492 Sq.Ft.

$239,999

MLS#: 5220346

 - property

Send a message

Message successfully sent.

Your message

What is 3 + 4 ?

Reason for contacting?

I agree to receive email communication and understand I can unsubscribe at any time.

I agree to be contacted by Tyson Sells Homes, LLC. via call, email, and text for real estate services. To opt out, you can reply 'stop' at any time or reply 'help' for assistance. You can also click the unsubscribe link in the emails. Message and data rates may apply. Message frequency may vary. Privacy Policy

Sign Out

Virtual Assistant

Would you like to take the next step with this property? We can help you schedule a showing or virtual tour, or send you more details.

Yes, I would like more information.

Thank You for Your Reply, One of Our Agents will contact you as soon as possible

No, maybe later.

Thank you, you can always contact me via email, phone number or through the contact form.

Realhub AI

Lucy - Your AI-Powered Realtor

Update Your Temporary Password

Personalize your search

Enter your email and we'll notify you immediately when new listings match what you're looking for.

or enter email address

Already have an account ? Login here

Continue your home search

I agree to receive communications and understand I can unsubscribe at any time.

I agree to be contacted by Tyson Sells Homes, LLC. via call, email, and text for real estate services. To opt out, you can reply 'stop' at any time or reply 'help' for assistance. You can also click the unsubscribe link in the emails. Message and data rates may apply. Message frequency may vary. Privacy Policy

Already have an account ? Login here

We use cookies

We use cookies primarily for analytics to enhance your experience. By accepting, you agree to our use of these cookies. You can manage your preferences or learn more about our cookies policy.