Features & Amenities

Interior

  • Total Bedrooms

    3

  • Bathrooms

    2

  • Above Grade Finished Area

    2844.0

  • Basement YN

    YES

  • Cooling YN

    YES

  • Cooling

    Central Air

  • Fireplace YN

    YES

  • Heating YN

    YES

  • Heating

    Natural Gas, Forced Air

  • Main Level Bedrooms

    3

  • Pet friendly

    N/A

Exterior

  • Garage

    Yes

  • Garage spaces

    2

  • Construction Materials

    Vinyl Siding

  • Parking

    Attached, Garage

  • Pool

    No

  • Waterfront YN

    NO

Area & Lot

  • Lot Features

    Level

  • Lot Size(acres)

    1.584

  • Property Type

    Residential

  • Property Sub Type

    Single Family Residence

  • Architectural Style

    Cape Cod

Price

  • Sales Price

    $575,000

  • Tax Amount

    $7,004

  • Sq. Footage

    2,844

  • Price/SqFt

    $202

HOA

  • Association

    YES

  • Association Fee

    $100

  • Association Fee Frequency

    Annually

  • Association Fee Includes

    N/A

School District

  • Elementary School

    Rootstown LSD - 6707

  • Middle School

    Rootstown LSD - 6707

  • High School

    Rootstown LSD - 6707

Property Features

  • Stories

    2

  • Sewer

    Septic Tank

  • Water Source

    Public

Schedule a Showing

Showing scheduled successfully.

<
>
IN PERSON
VIA CHAT

What is 3 + 4 ?


Mortgage calculator

Estimate your monthly mortgage payment, including the principal and interest, property taxes, and HOA. Adjust the values to generate a more accurate rate.

Your payment

Principal and Interest:

$

Property taxes:

$

HOA fees:

$

Total loan payment:

$

Total interest amount:

$

Location

County

Portage

Elementary School

Rootstown LSD - 6707

Middle School

Rootstown LSD - 6707

High School

Rootstown LSD - 6707

Listing Courtesy of Jana L Chervenic, Keller Williams Chervenic Rlty

RealHub Information is provided exclusively for consumers' personal, non-commercial use, and it may not be used for any purpose other than to identify prospective properties consumers may be interested in purchasing. All information deemed reliable but not guaranteed and should be independently verified. All properties are subject to prior sale, change or withdrawal. RealHub website owner shall not be responsible for any typographical errors, misinformation, misprints and shall be held totally harmless.

Agent Tamela Reiss

AGENT

Tamela Reiss

Call Tamela today to schedule a private showing.


* Listings on this website come from the FMLS IDX Compilation and may be held by brokerage firms other than the owner of this website. The listing brokerage is identified in any listing details. Information is deemed reliable but is not guaranteed. If you believe any FMLS listing contains material that infringes your copyrighted work please review our DMCA policy and learn how to submit a takedown request.© 2024 FMLS.
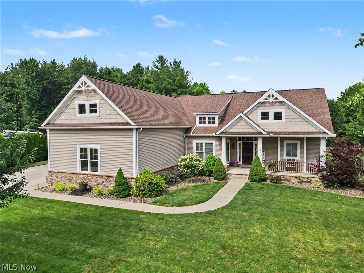
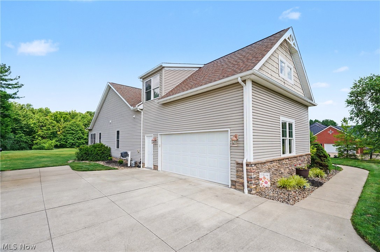
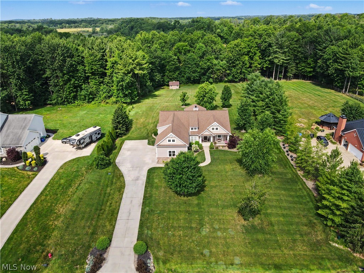
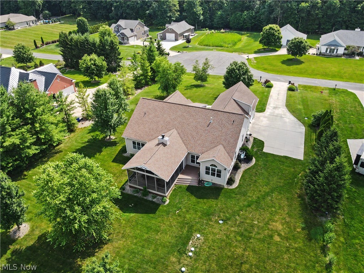
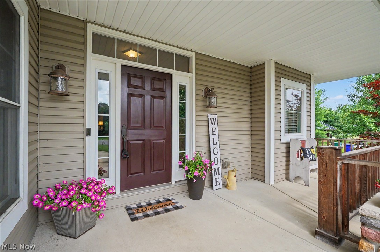
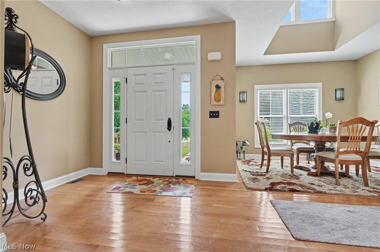
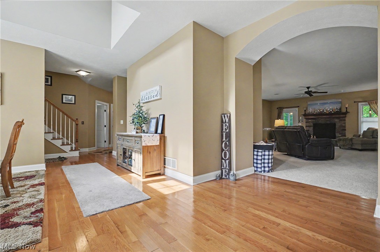
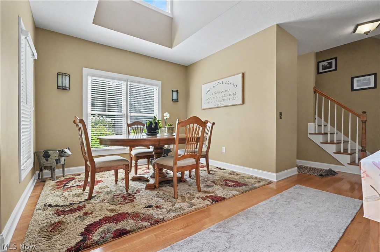
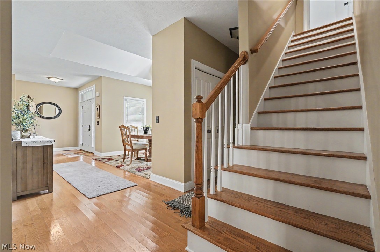
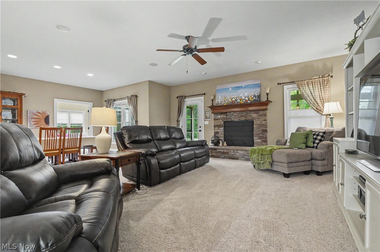
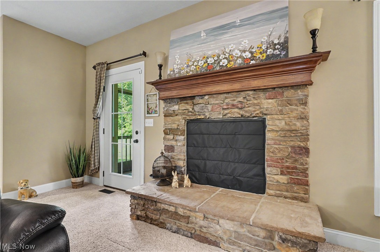
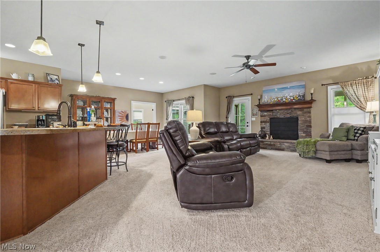
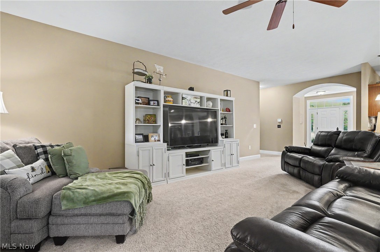
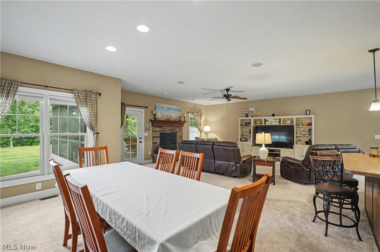
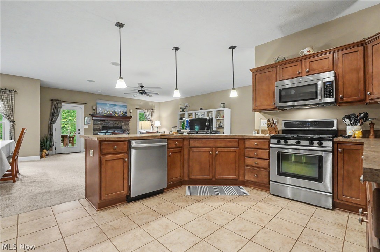
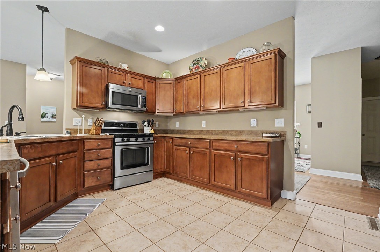
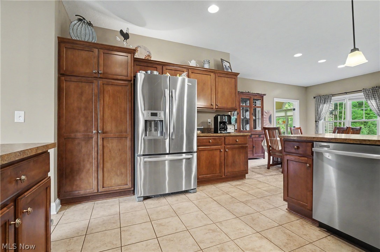
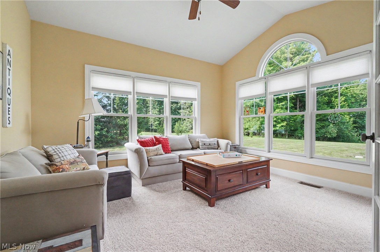
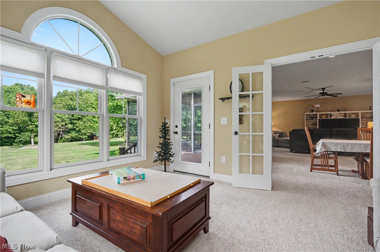
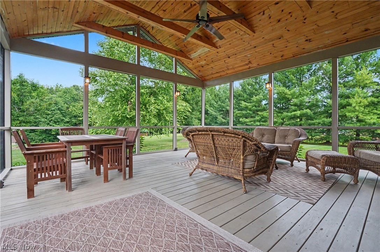
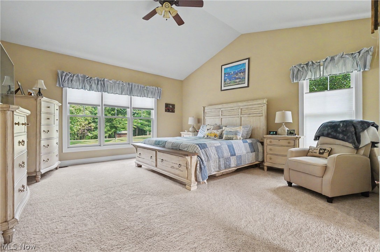
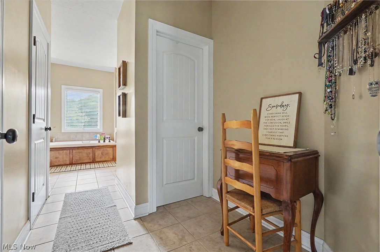
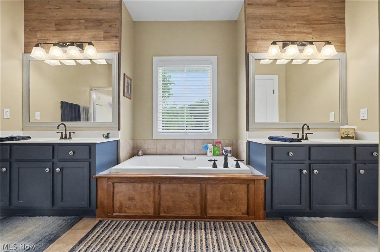
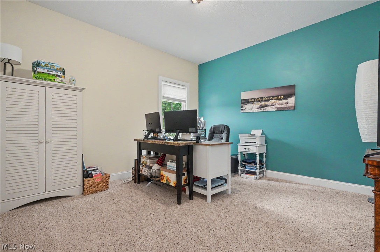
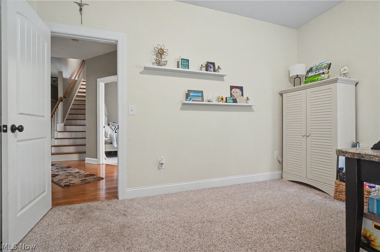
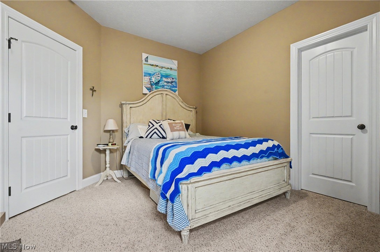
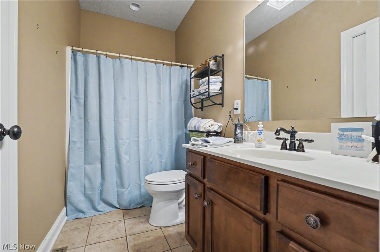
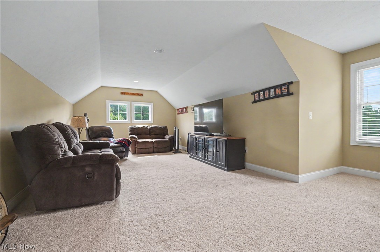
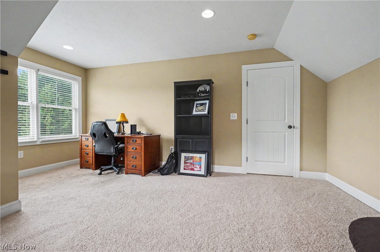
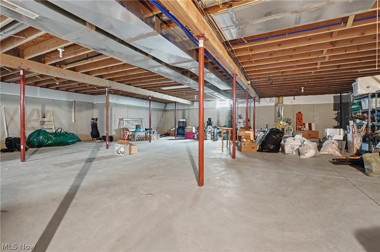
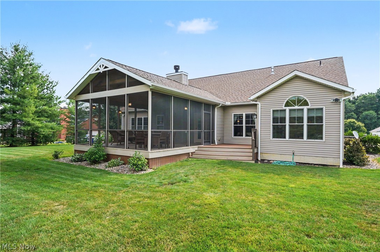
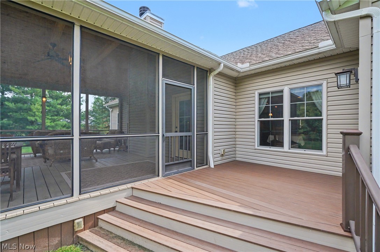
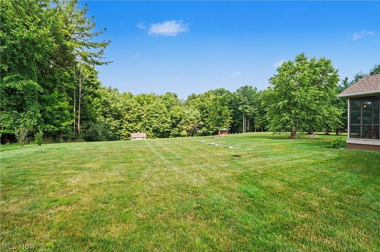
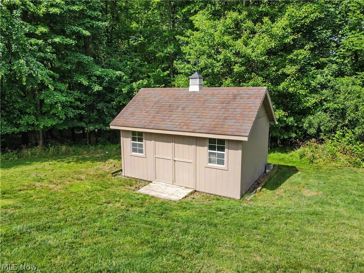
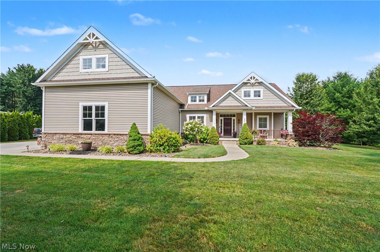
Allow me to introduce 3841 Heron Creek Dr to you...This spectacular home in pristine condition is situated on a 1.5 acre lot in the highly sought after Heron Creek Subdivision. The curb appeal is impressive with the cozy front porch and the neatly manicured lawn and landscaping. Combine this with the natural beauty of the private backyard overlooking a wooded area creating a perfect peaceful setting to enjoy. Inside from the foyer entry and throughout the first floor you'll find an open concept floor plan with generous living spaces throughout filled with natural light. A versatile front room could be a formal dining or formal living room. The spacious great room with a beautiful stone fireplace is open to the kitchen with rich maple stained oak cabinets, stainless appliances, breakfast bar and an oversized dining area. Step through the French doors to the sun room with cathedral ceiling and windows across the back wall overlooking that beautiful backyard. Or step into the 19x19 screened room with cathedral ceiling to enjoy those warm summer nights. The first floor master suite w/cathedral ceiling offers even more windows with a view. The master bath offers a soaking tub, walk in shower, double vanities and walk in closets for two. Finishing out the first floor are two more guest bedrooms and a full bath. Upstairs you'll find a large bonus room perfect for office or rec room. The wide open basement is huge and ready to finish or just use for storage. New roof in 2019 and new AC in 2023. Conveniently located to all nearby amenities including NEOMED, Kent State University, hospital, shopping and easy highway access.

3841 Heron Creek Drive

Message successfully sent.

What would you like to know?

What is 3 + 4 ?

I agree to receive email communication and understand I can unsubscribe at any time.

I agree to be contacted by Tyson Sells Homes, LLC. via call, email, and text for real estate services. To opt out, you can reply 'stop' at any time or reply 'help' for assistance. You can also click the unsubscribe link in the emails. Message and data rates may apply. Message frequency may vary. Privacy Policy

Related Properties

Price reduced
A rare opportunity to own a private 18+ acre retreat, tucked away on a secluded flag lot, surrounded by mature trees. Designed for those who appreciate peace, nature and outdoor recreation, the property features a scenic, creek-fed pond with a dedicated boat storage building, a 40' x 48' barn, and an additional 14' x 32' RV barn, providing exceptional space for equipment, hobbies, and recreational vehicles. The custom-built home offers extensive wraparound decking, creating the perfect setting to relax and enjoy the surrounding landscape. A detached two-car garage adds convenience and functionality. Inside, the 3-bedroom, 2-bath home welcomes you with warm knotty pine finishes, custom wood flooring, vaulted ceilings, 2 story wood-burning fireplace, skylights and an open-concept layout filled with natural light. Distinctive architectural details, including spiral staircases, built-in bookshelves and a loft-style bedroom with attached bath, add character throughout. A bright sunroom and inviting Florida room seamlessly connect the indoor and outdoor living spaces. The walk-out basement includes a dedicated workshop area, ideal for hobbyists, with convenient access to both the garage and pond. Updates include new barn roofs (2019), Andersen windows,  steel roofs on both the home and garage, and a brand-new septic system scheduled for installation October 2026. Offering privacy, versatility, and one-of-a-kind charm, this exceptional property is truly unlike anything else on the market. Buyers make sure this one doesn't pass you by, schedule your private showing today!
#5243806

Rootstown

4852 Campbellsport Road

3 Beds

2 Baths

2,172 Sq.Ft.

$550,000

MLS#: 5243806

New on site 2 days ago
Exceptional equestrian property offering 17.35 acres in Rootstown with an impressive 48-stall horse facility and tremendous potential for trainers, boarding operations, hobby farmers, or the serious horse enthusiast. The barn features 9 racehorse-size 10 x 10 stalls, two 12 x 14 fowling stalls, two 12 x 16 fowling stalls, and 35 standard 12 x 12 stalls. The facility is thoughtfully equipped with a working hot walker, large indoor arena, outdoor arena, round pen, a tack room, wash area, and a heated viewing room. A half bath is located conveniently near the indoor arena for visitors and boarders. In addition to the four fully-fenced working pastures, is a fifth partially fenced pasture at the rear of the property offering additional possibilities including a potential future homesite. Attached to the barn is a 2-bedroom, 1-bath apartment with laundry. This would be ideal for a barn manager, caretaker, or owner who wants to live on-site. The property is currently boarding, providing immediate income with substantial opportunity to expand the boarding operation. Ideal location with access to the Greater Cleveland area and Thistledown's thoroughbred racing community. A truly unique opportunity to own an established horse operation with existing income, amenities, acreage, and endless possibilities!
#5257451

Rootstown

3948 Tallmadge Road

2 Beds

1 Baths

N/A

$669,900

MLS#: 5257451

Send a message

Message successfully sent.

Your message

What is 3 + 4 ?

Reason for contacting?

I agree to receive email communication and understand I can unsubscribe at any time.

I agree to be contacted by Tyson Sells Homes, LLC. via call, email, and text for real estate services. To opt out, you can reply 'stop' at any time or reply 'help' for assistance. You can also click the unsubscribe link in the emails. Message and data rates may apply. Message frequency may vary. Privacy Policy

Sign Out

Virtual Assistant

Would you like to take the next step with this property? We can help you schedule a showing or virtual tour, or send you more details.

Yes, I would like more information.

Thank You for Your Reply, One of Our Agents will contact you as soon as possible

No, maybe later.

Thank you, you can always contact me via email, phone number or through the contact form.

Realhub AI

Lucy - Your AI-Powered Realtor

Update Your Temporary Password

Personalize your search

Enter your email and we'll notify you immediately when new listings match what you're looking for.

or enter email address

Already have an account ? Login here

Continue your home search

I agree to receive communications and understand I can unsubscribe at any time.

I agree to be contacted by Tyson Sells Homes, LLC. via call, email, and text for real estate services. To opt out, you can reply 'stop' at any time or reply 'help' for assistance. You can also click the unsubscribe link in the emails. Message and data rates may apply. Message frequency may vary. Privacy Policy

Already have an account ? Login here

We use cookies

We use cookies primarily for analytics to enhance your experience. By accepting, you agree to our use of these cookies. You can manage your preferences or learn more about our cookies policy.