Features & Amenities

Interior

  • Total Bedrooms

    3

  • Bathrooms

    2

  • 1/2 Bathrooms

    1

  • Above Grade Finished Area

    2300.0

  • Basement YN

    YES

  • Cooling YN

    YES

  • Cooling

    Central Air

  • Fireplace YN

    YES

  • Heating YN

    YES

  • Heating

    Natural Gas, Forced Air, Fireplace(s)

  • Main Level Bedrooms

    1

  • Pet friendly

    N/A

Exterior

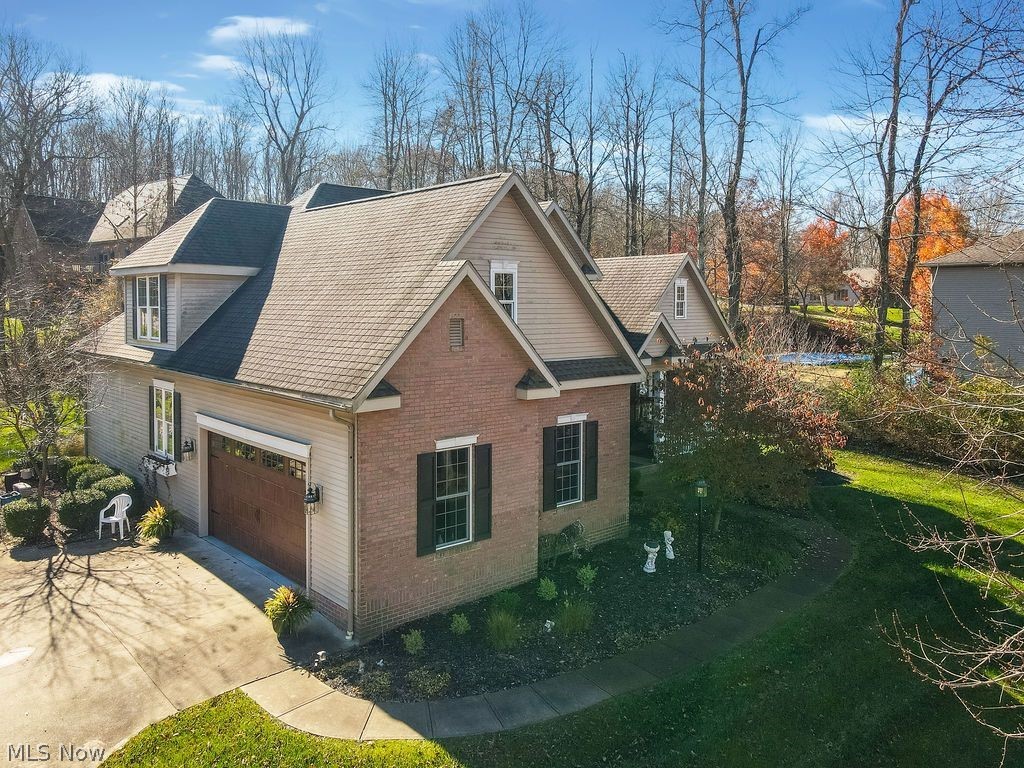
  • Garage

    Yes

  • Garage spaces

    2

  • Construction Materials

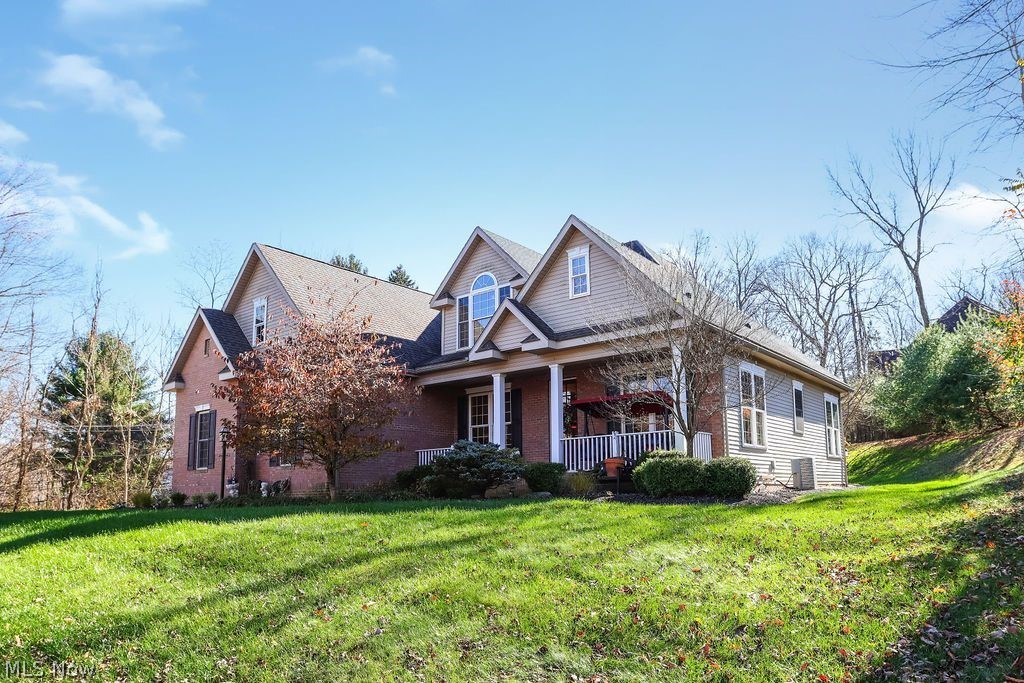
    Brick, Vinyl Siding

  • Parking

    Attached, Garage, Garage Door Opener, Paved

  • Patio and Porch Features

    Patio, Porch

  • Pool

    No

Area & Lot

  • Lot Size(acres)

    1.0

  • Property Type

    Residential

  • Property Sub Type

    Single Family Residence

  • Architectural Style

    Conventional

Price

  • Sales Price

    $329,900

  • Tax Amount

    $3,275

  • Sq. Footage

    2,300

  • Price/SqFt

    $143

HOA

  • Association

    YES

  • Association Fee

    $275

  • Association Fee Frequency

    Annually

  • Association Fee Includes

    N/A

School District

  • Elementary School

    West Muskingum LSD - 6005

  • Middle School

    N/A

  • High School

    N/A

Property Features

  • Stories

    2

  • Sewer

    Public Sewer

  • Water Source

    Public

Schedule a Showing

Showing scheduled successfully.

<
>
IN PERSON
VIA CHAT

What is 3 + 4 ?


Mortgage calculator

Estimate your monthly mortgage payment, including the principal and interest, property taxes, and HOA. Adjust the values to generate a more accurate rate.

Your payment

Principal and Interest:

$

Property taxes:

$

HOA fees:

$

Total loan payment:

$

Total interest amount:

$

Location

County

Muskingum

Elementary School

West Muskingum LSD - 6005

Middle School

High School

Listing Courtesy of Carla I Williams, HER REALTORS

RealHub Information is provided exclusively for consumers' personal, non-commercial use, and it may not be used for any purpose other than to identify prospective properties consumers may be interested in purchasing. All information deemed reliable but not guaranteed and should be independently verified. All properties are subject to prior sale, change or withdrawal. RealHub website owner shall not be responsible for any typographical errors, misinformation, misprints and shall be held totally harmless.

Agent Tamela Reiss

AGENT

Tamela Reiss

Call Tamela today to schedule a private showing.


* Listings on this website come from the FMLS IDX Compilation and may be held by brokerage firms other than the owner of this website. The listing brokerage is identified in any listing details. Information is deemed reliable but is not guaranteed. If you believe any FMLS listing contains material that infringes your copyrighted work please review our DMCA policy and learn how to submit a takedown request.© 2024 FMLS.
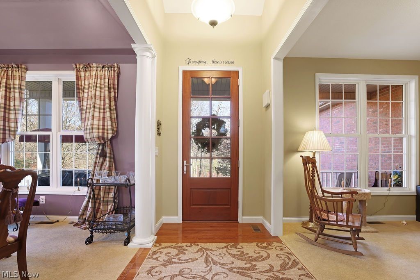
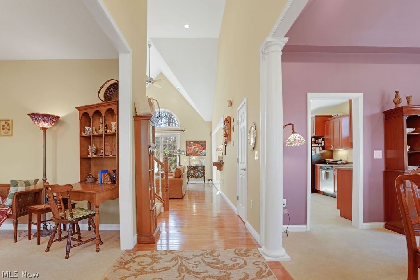
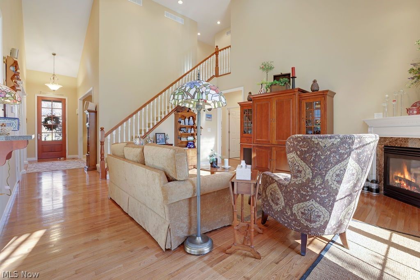
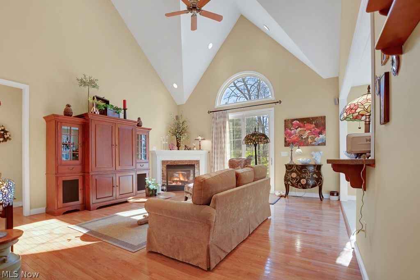
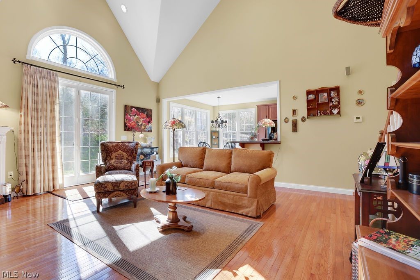
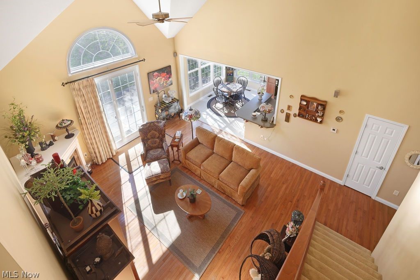
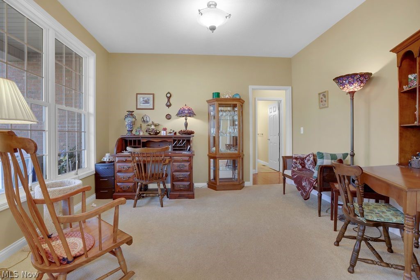
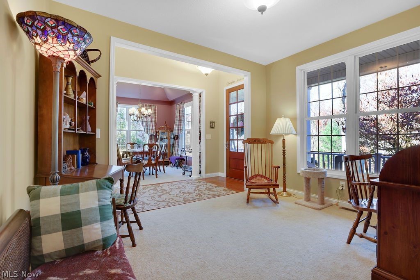
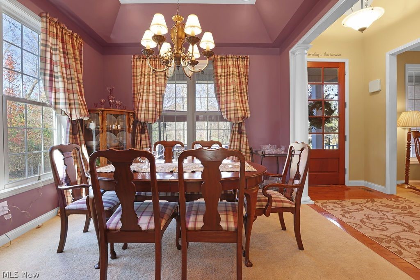
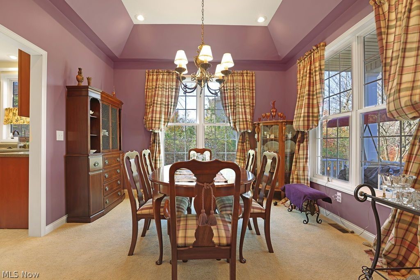
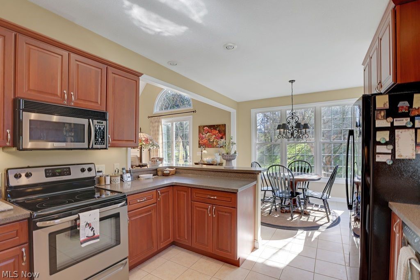
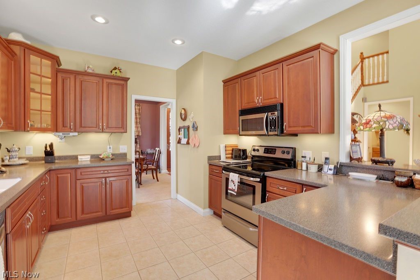
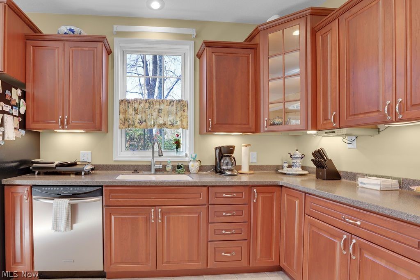
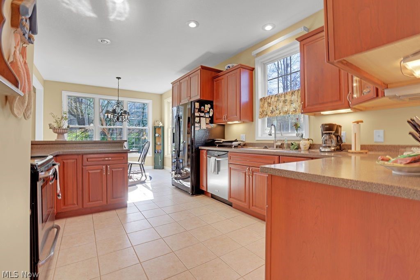
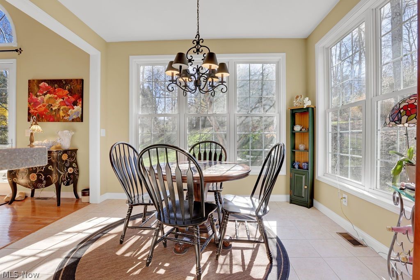
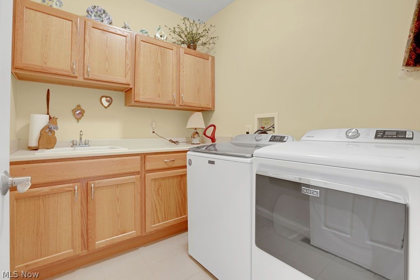
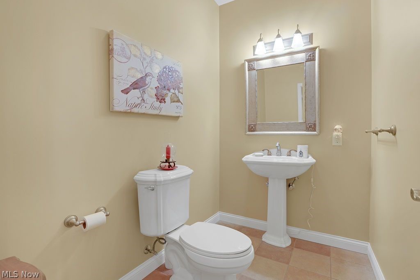
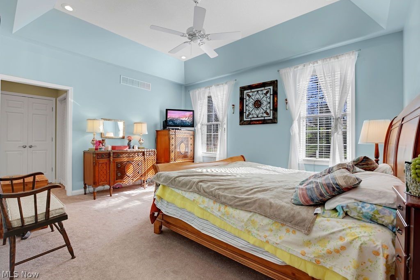
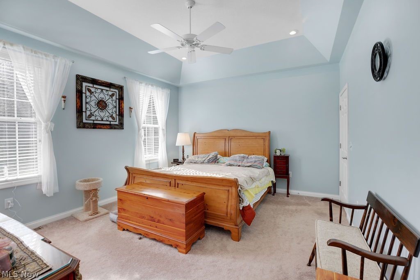
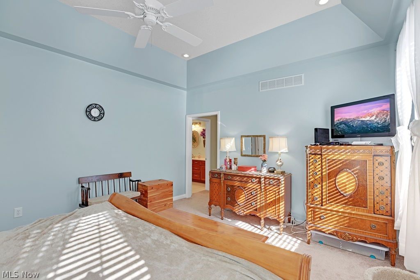
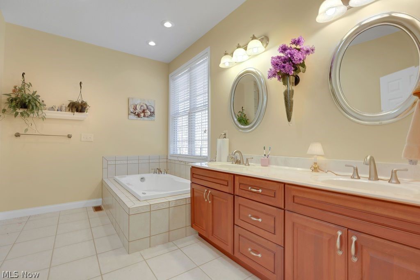
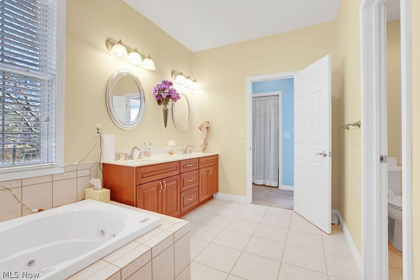
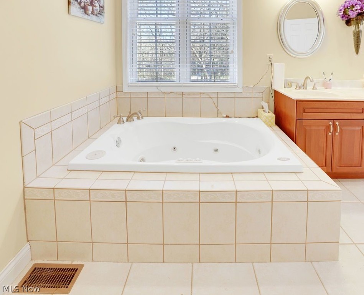
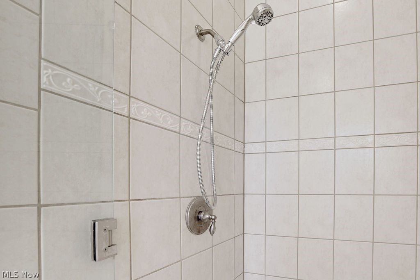
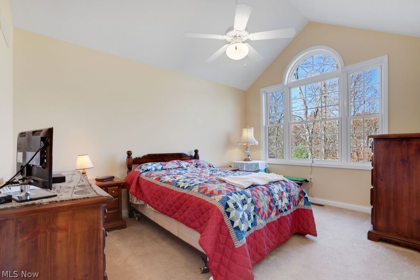
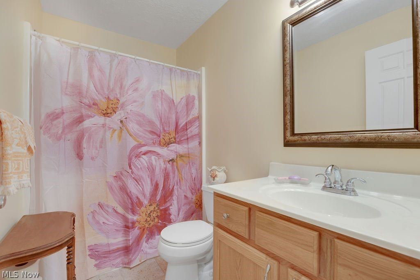
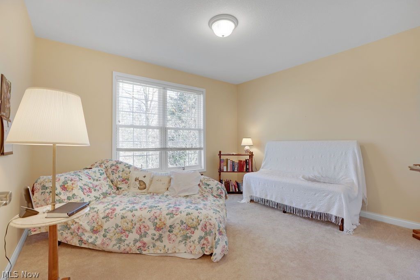
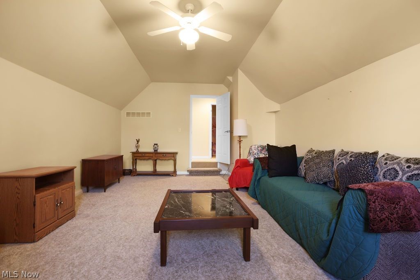
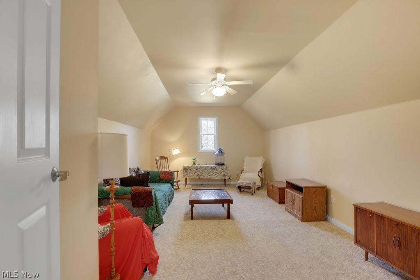
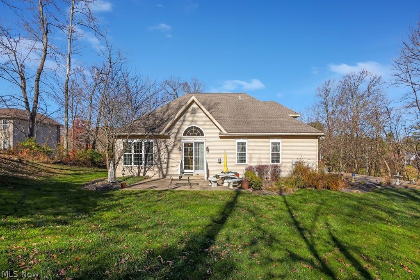
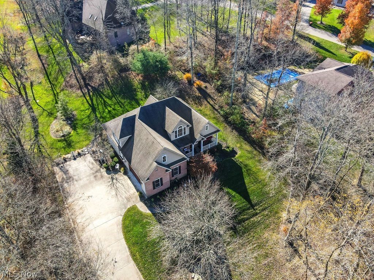
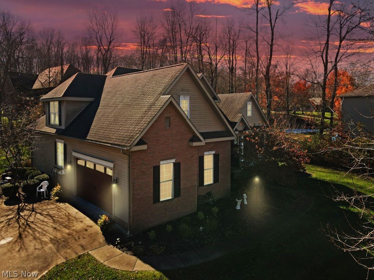
Beautiful home that sits on 1 acre of land in Laurel Valley Subdivision. This spacious home features a formal living room and dining room; kitchen with breakfast nook; great room with valuted ceilings and fireplace; half bath; laundry room; and spacious master suite with walk-in closet, linen closet; and large master bath on the main level. On the second story you will find another full bathroom; two bedrooms; and a large bonus room that could be a fourth bedroom if needed. The lower level is unfinished, but is plumbed for a full bathroom. Finish off the lowever level for additional living space. This home is tucked away on the acre of land and has a private setting. Some updates have been made within the past year.

3521 Laurel Valley Drive

Message successfully sent.

What would you like to know?

What is 3 + 4 ?

I agree to receive email communication and understand I can unsubscribe at any time.

I agree to be contacted by Tyson Sells Homes, LLC. via call, email, and text for real estate services. To opt out, you can reply 'stop' at any time or reply 'help' for assistance. You can also click the unsubscribe link in the emails. Message and data rates may apply. Message frequency may vary. Privacy Policy

Related Properties

Price reduced
Step into modern comfort, style, and functionality with this thoughtfully designed two-story home offering 4 bedrooms, 2.5 bathrooms, and 2,346 square feet of versatile living space in one of Central Ohio's most desirable new home communities. The main level features open-concept living, where the kitchen, dining area, and great room flow together seamlessly, creating an inviting space for daily life and entertaining guests. The chef-inspired kitchen is the true heart of the home, showcasing stainless steel appliances, a large center island with bar seating, ample cabinetry, generous counter space, and a walk-in pantry for all your storage needs. A flex room at the front of the home offers endless possibilities--perfect for a home office, playroom, or study--while a convenient powder room adds everyday practicality. Upstairs, discover a spacious loft, ideal for a second living area, media space, or gaming zone. The luxurious primary suite includes a walk-in closet, spa-like bath with double vanity sinks, a large walk-in shower, and ample linen storage. Three additional generously sized bedrooms and a full laundry room complete the upper level, providing comfort and convenience for every lifestyle. This highly efficient new construction home also features smart home technology, keeping you connected, secure, and in control from anywhere. Located near top-rated schools, shopping, dining, and major commuter routes, this home offers the perfect balance of value, style, and convenience. Skip the bidding wars and renovation stress--this brand new home is built for the way you live today. Schedule your private showing and discover why so many buyers are choosing affordable new construction homes in Central Ohio.
#5244313

Zanesville

3858 Leasure Farms Drive

4 Beds

2 Baths

2,346 Sq.Ft.

$353,900

MLS#: 5244313

Price reduced
None
#5211307

Zanesville

3746 Foundation Circle

3 Beds

2 Baths

1,818 Sq.Ft.

$364,900

MLS#: 5211307

Quality Built Ranch Home WITH 2 LOTS on a Cul-De-Sac with 2 Car Attached Plus 2 Car Detached Garage, Covered Front Porch Large Private Inviting 3 or 4 Season Sunroom, Walk-Out Finished Basement  (Could be a Separate Living Area). In Falls Township Just a Hop From All Maple Avenue Has to Offer Yet Located in a Quiet Serene Neighborhood, Enter into the Large Living Room with Fireplace, Dining Room with Bow Window, Eating Bar In The Kitchen, Main Floor has 3 Ample Size Bedrooms. All This Before you get to the Finished Basement ( Includes Large Family Room, Kitchenette, Full Bath and Room for 0ne to 2 Additional Bedrooms ) with many Options for Different Uses and Living Styles. Well Maintained Complete Package home!
#5255039

Zanesville

3270 Circle Court

3 Beds

2 Baths

2,174 Sq.Ft.

$347,500

MLS#: 5255039

SPACE, CHARACTER & ENDLESS POSSIBILITIES! This 4-bedroom, 1.5-bath home offers approximately 1,824 sq. ft. of living space with high ceilings, a gas-log fireplace, and a full basement. Major improvements include a new roof in 2022, Trane furnace and central air installed in 2021, and electrical updates. But what truly sets this property apart is the exceptional garage and workshop space! An impressive 1,344 sq. ft. detached post-frame garage with multiple vehicle bays and electricity offers incredible room for vehicles, equipment, hobbies, storage, or workshop needs. Additional covered parking, storage, and a separate outbuilding provide even more functionality. Situated on approximately 0.95 acre, the property offers the unique advantage of legal access from both Newark Road and Doaks Lane, including convenient access to the garage and property from Doaks Lane. Currently used as a residence and commercially zoned, this property offers exciting flexibility for a variety of potential uses, subject to applicable zoning requirements and approvals. Whether you’re looking for a comfortable home, substantial garage space, or the opportunity to explore residential and commercial possibilities, this property deserves a closer look. A unique opportunity with space, accessibility, and versatility that’s hard to find! Schedule your private showing today!
#5256314

Zanesville

1267 Newark Road

4 Beds

1 Baths

1,824 Sq.Ft.

$374,900

MLS#: 5256314

Open house
Have you wanted your own outdoor oasis? You have it here. When the summer gets here again you could be enjoying your new 16x32 in ground saltwater pool. This home has been well maintained and would love to meet its new owners soon. On the main floor you have a fully applianced kitchen, large living room, and 3 bedrooms with one being a large master suite with significant closet space. There is a laundry room on the main level with access to your elevated fenced deck to enjoy watching the family in the pool or a nice cup of coffee in the morning. This home has 2 full baths with one on the main level and one in the basement. The basement offers a possible 4th bedroom, office, or large family room. There is a second finished room that can serve multiple purposes. This home also offer 2 heating sources with a gas furnace and additional mini split unit for the aster area. Many recent upgrades include cabinets, counters, floors, bathfitter, roof, siding, pool all within 2 years old. This one is a gem and the best surprise you could give your family for Christmas.
#5257304

Zanesville

3179 Broadvue Circle

3 Beds

2 Baths

N/A

$379,000

MLS#: 5257304

Price reduced
Welcome to 1285 Military Rd in Zanesville! This inviting property offers a great opportunity for buyers looking for a comfortable home in a convenient location. Featuring a functional layout with comfortable living spaces, this home provides plenty of potential to make it your own. Enjoy the surrounding outdoor space and easy access to nearby shopping, dining, schools, and other local amenities. Whether you're a first-time buyer, looking to downsize, or searching for your next investment, this property is one you won't want to miss. Schedule your showing today!
#5238869

Zanesville

1285 Military Road

3 Beds

1 Baths

N/A

$264,900

MLS#: 5238869
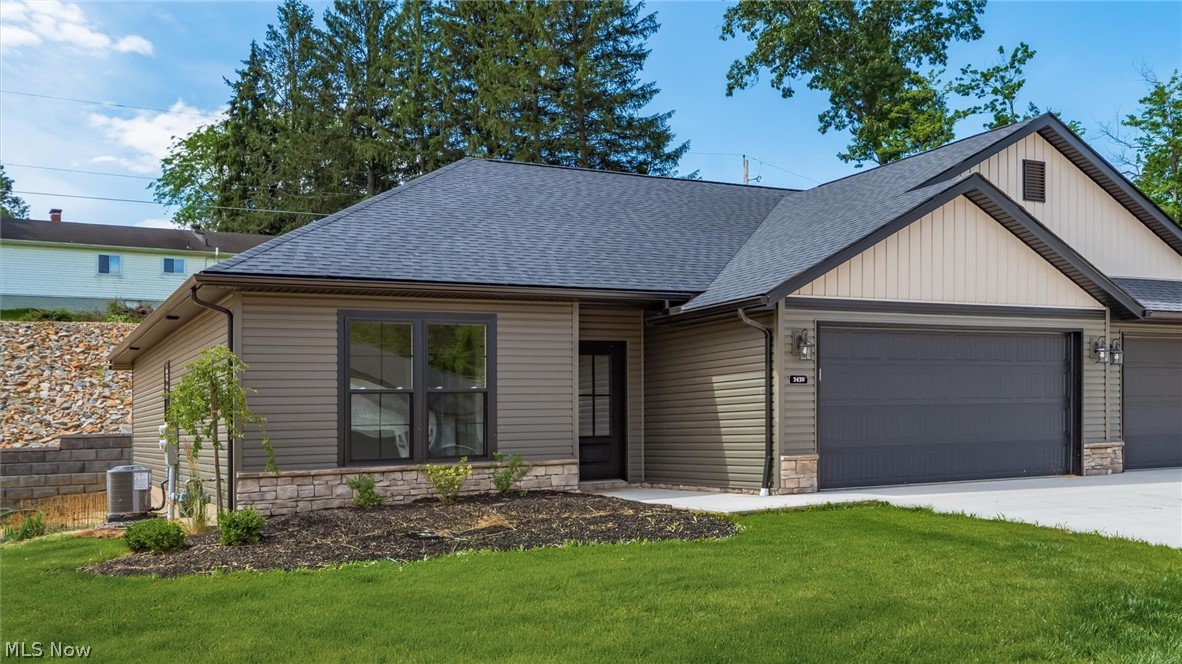
**Brand New Northpointe Village Condo by Schlabach Builders**
Experience quality craftsmanship and modern comfort in this brand-new Northpointe Village condo built by Schlabach Builders. Offering 2 bedrooms and 2 full bathrooms, this thoughtfully designed home features a spacious owner's suite, an open-concept kitchen and living area filled with natural light, and all-new appliances included.
The stunning kitchen showcases Shrock cabinetry in Maple Mist paired with elegant Carrara Morro Quartz countertops, creating a timeless and sophisticated look. The owner's suite provides a peaceful retreat, while the additional bedroom and bath offer flexibility for guests or a home office.
Beautiful finishes throughout include Springfield Oak luxury vinyl plank flooring in the main living areas, Mountain Gray luxury vinyl plank flooring in the bathrooms, October Mist carpeting in the bedrooms, and custom white trim for a crisp, clean finish.
Additional highlights include a 2-car attached garage, exceptional attention to detail, and access to community walking trails with benches and a newly installed pergola, perfect for enjoying the outdoors.
Conveniently located near the hospital, grocery stores, restaurants, and shopping, this move-in-ready condo offers the perfect blend of style, comfort, and convenience. Don't miss the opportunity to make this beautiful new home yours!
#5218067

Zanesville

3438 Jamestown Drive

2 Beds

2 Baths

1,304 Sq.Ft.

$339,900

MLS#: 5218067

Welcome to a home where timeless charm meets modern improvements! This inviting 3-bedroom home offers spacious living areas, wonderful outdoor spaces, and impressive updates that make it truly stand out. Step inside to a welcoming foyer that opens to a generous living room featuring a cozy gas fireplace. An additional sun-filled family room provides the perfect setting for relaxing or entertaining.

The spacious formal dining room is ideal for hosting holidays and special gatherings, while the inviting eat-in kitchen features updated stainless steel appliances, abundant cabinetry, and a charming built-in breakfast nook. A convenient half bath completes the main level.

Upstairs, you'll find three comfortable bedrooms and a full bath. The lower level offers excellent storage, a walk-in shower, and a dedicated laundry area.

Outdoor living is equally appealing! Enjoy morning coffee on the delightful screened-in porch with its relaxing porch swing, host gatherings on the spacious back deck, or simply appreciate the peaceful backyard surrounded by mature trees. An oversized two-car detached garage provides plenty of room for parking and storage.

Impressive improvements include new windows, vinyl siding, a durable metal roof, gutter guards, and upgraded 200-amp electrical service featuring an updated panel, meter, and GFCI outlets. These valuable upgrades offer added peace of mind and lasting appeal.

Ideally located near shopping, dining, everyday conveniences, and interstate access, this property offers the perfect balance of character, functionality, and location. With so much to offer inside and out, this is a home you won't want to miss!
#5231545

Zanesville

1224 Marwood Drive

3 Beds

1 Baths

1,950 Sq.Ft.

$309,000

MLS#: 5231545

Meticulously Maintained Home in East Muskingum School District! 

This beautiful home has so much to offer! Featuring spacious bedrooms, an updated kitchen, and a lovely sunroom perfect for relaxing and enjoying the views!

Step outside to enjoy the beautifully landscaped yard surrounded by mature trees, offering a peaceful and inviting setting.

 Pride of ownership shines throughout this property! A must-see home you won't want to miss!

( Recent updates include new water tank, newer roof, gutters and guards, A/C unit, carpeting hydro-clean HC3 Hague, partial siding, windows, ceiling fans, tinted front windows, stone landscaping, new basement flooring and paint! ) This one is MOVE IN READY!!!

 Contact me today to schedule your private showing!
#5257336

Zanesville

345 Airport Road

3 Beds

2 Baths

2,240 Sq.Ft.

$345,000

MLS#: 5257336

Check out this updated ranch offering 1,848 square feet of living space, three bedrooms, and two full baths in the Maysville School District. The spacious living room features a gas fireplace framed by built-in shelving, while pine ceilings and decorative beams add warmth and character. The kitchen offers ample cabinetry, a center island, and an adjoining dining area. Additional living space and a bright sunroom provide plenty of room to relax or entertain, with main-level laundry adding everyday convenience. Outside, enjoy a 0.31-acre lot with a fenced backyard, above-ground pool, and decking for outdoor gatherings. A garage/workshop and large, covered carport provide parking and storage options. Wooded lot across El Camino Dr. gives this home a peaceful, country-like setting. New roof in 2025. Comfortable living spaces and inviting outdoor amenities make this home a must-see!
#5255426

Zanesville

111 El Camino Drive

3 Beds

2 Baths

1,848 Sq.Ft.

$304,900

MLS#: 5255426

Send a message

Message successfully sent.

Your message

What is 3 + 4 ?

Reason for contacting?

I agree to receive email communication and understand I can unsubscribe at any time.

I agree to be contacted by Tyson Sells Homes, LLC. via call, email, and text for real estate services. To opt out, you can reply 'stop' at any time or reply 'help' for assistance. You can also click the unsubscribe link in the emails. Message and data rates may apply. Message frequency may vary. Privacy Policy

Sign Out

Virtual Assistant

Would you like to take the next step with this property? We can help you schedule a showing or virtual tour, or send you more details.

Yes, I would like more information.

Thank You for Your Reply, One of Our Agents will contact you as soon as possible

No, maybe later.

Thank you, you can always contact me via email, phone number or through the contact form.

Realhub AI

Lucy - Your AI-Powered Realtor

Update Your Temporary Password

Personalize your search

Enter your email and we'll notify you immediately when new listings match what you're looking for.

or enter email address

Already have an account ? Login here

Continue your home search

I agree to receive communications and understand I can unsubscribe at any time.

I agree to be contacted by Tyson Sells Homes, LLC. via call, email, and text for real estate services. To opt out, you can reply 'stop' at any time or reply 'help' for assistance. You can also click the unsubscribe link in the emails. Message and data rates may apply. Message frequency may vary. Privacy Policy

Already have an account ? Login here

We use cookies

We use cookies primarily for analytics to enhance your experience. By accepting, you agree to our use of these cookies. You can manage your preferences or learn more about our cookies policy.