.webp?size=346x80)
Cape Cod
3520 Bainbridge Road
Cleveland Heights, OH 44118
MLS#: 5233662
$349,900


Property
Beds
3
Full Baths
2
1/2 Baths
1
Year Built
1928
Sq.Footage
1,373
WOW! This beautifully renovated brick Cape Cod combines the character of a classic Cleveland Heights home with the comfort and convenience of an extensive top-to-bottom renovation completed through the efforts of Future Heights Inc. The interior was stripped down to the building’s structural framework, providing the opportunity to install new systems and thoughtfully rebuild the home while preserving many of its original architectural details. Step from the welcoming front porch into a bright living room featuring hardwood floors, a decorative fireplace and built-in shelving. A newly added first-floor powder room provides additional convenience. The open dining area retains its original leaded glass built-ins and features a sliding glass door leading to the spacious rear deck. The completely renovated kitchen offers abundant cabinetry, quartz countertops, new stainless steel appliances, overhead lighting and a breakfast bar perfect for casual dining. Upstairs are three bedrooms with hardwood floors and overhead lighting. The primary suite features a private bath with tiled step-in shower, walk-in closet and additional storage closet. Two additional bedrooms share a beautifully updated hall bath with tiled tub/shower surround. The unfinished lower level includes new mechanical systems, glass block windows and washer and dryer hookups. Outside, a wide paved driveway leads to a large new two-car detached garage and backyard offers new rear privacy fence. Even better, the home qualifies for a 15-year, 100% tax abatement. Completely renovated and move-in ready, this is a wonderful opportunity to own a thoughtfully restored home in Cleveland Heights. This project is being supported, in whole or in part, by federal award number ALN 21.027 awarded to the City of Cleveland Heights by the U.S. Department of the Treasury. Owner-occupant buyers only. Income restrictions apply. Contact listing agent for additional details.
Features & Amenities
Interior
-
Other Interior Features
Breakfast Bar, Bookcases, Built-in Features, Eat-in Kitchen, Stone Counters
-
Total Bedrooms
3
-
Bathrooms
2
-
1/2 Bathrooms
1
-
Above Grade Finished Area
1373.0
-
Basement YN
YES
-
Cooling YN
YES
-
Cooling
Central Air
-
Fireplace YN
YES
-
Heating YN
YES
-
Heating
Forced Air
-
Pet friendly
N/A
Exterior
-
Garage
Yes
-
Garage spaces
2
-
Construction Materials
Brick
-
Parking
Driveway, Detached, Garage
-
Patio and Porch Features
Deck, Front Porch
-
Pool
No
-
Waterfront YN
NO
Area & Lot
-
Lot Size(acres)
0.124
-
Property Type
Residential
-
Property Sub Type
Single Family Residence
-
Architectural Style
Cape Cod
Price
-
Sales Price
$349,900
-
Sq. Footage
1,373
-
Price/SqFt
$254
HOA
-
Association
No
School District
-
Elementary School
Cleveland Hts-Univer - 1810
-
Middle School
Cleveland Hts-Univer - 1810
-
High School
Cleveland Hts-Univer - 1810
Property Features
-
Stories
2
-
Sewer
Public Sewer
-
Water Source
Public
Schedule a Showing
Showing scheduled successfully.
Mortgage calculator
Estimate your monthly mortgage payment, including the principal and interest, property taxes, and HOA. Adjust the values to generate a more accurate rate.
Your payment
Principal and Interest:
$
Property taxes:
$
HOA fees:
$
Total loan payment:
$
Total interest amount:
$
Location
County
Cuyahoga
Elementary School
Cleveland Hts-Univer - 1810
Middle School
Cleveland Hts-Univer - 1810
High School
Cleveland Hts-Univer - 1810
Listing Courtesy of Seth B Task, Berkshire Hathaway HomeServices Professional Realty
RealHub Information is provided exclusively for consumers' personal, non-commercial use, and it may not be used for any purpose other than to identify prospective properties consumers may be interested in purchasing. All information deemed reliable but not guaranteed and should be independently verified. All properties are subject to prior sale, change or withdrawal. RealHub website owner shall not be responsible for any typographical errors, misinformation, misprints and shall be held totally harmless.

AGENT
Tami Reiss
Call Tami today to schedule a private showing.

* Listings on this website come from the FMLS IDX Compilation and may be held by brokerage firms other than the owner of this website. The listing brokerage is identified in any listing details. Information is deemed reliable but is not guaranteed. If you believe any FMLS listing contains material that infringes your copyrighted work please click here to review our DMCA policy and learn how to submit a takedown request.© 2024 FMLS.
Related Properties
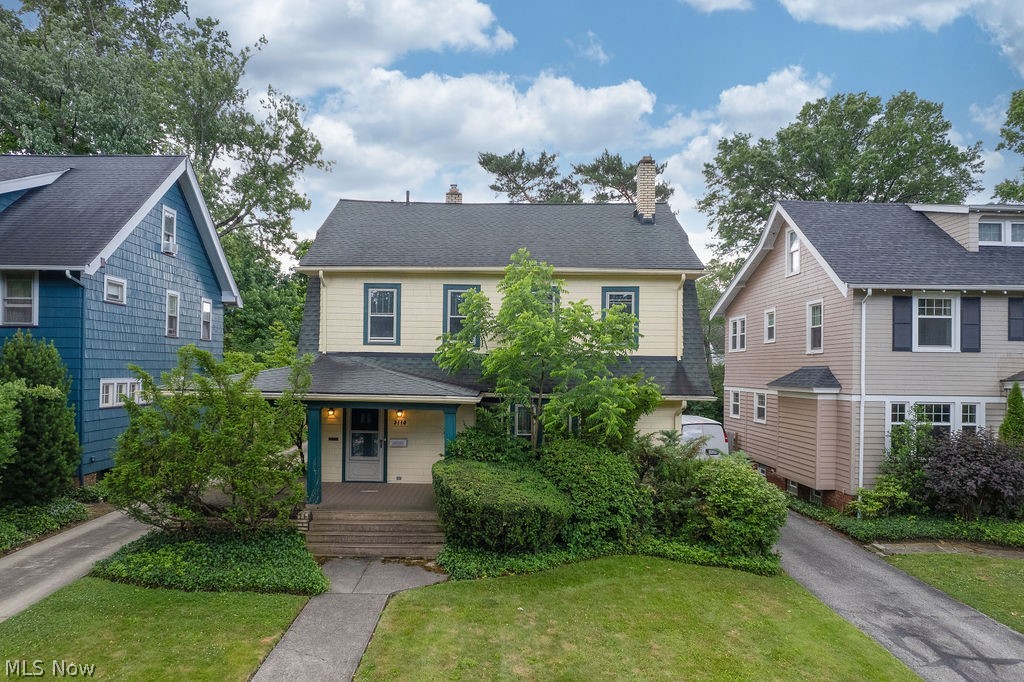
Cleveland Heights
3110 Coleridge Road
3 Beds
1 Baths
2,291 Sq.Ft.
$289,000
MLS#: 5220438

Cleveland Heights
2108 Hampstead Road
4 Beds
2 Baths
2,471 Sq.Ft.
$359,900
MLS#: 5229813
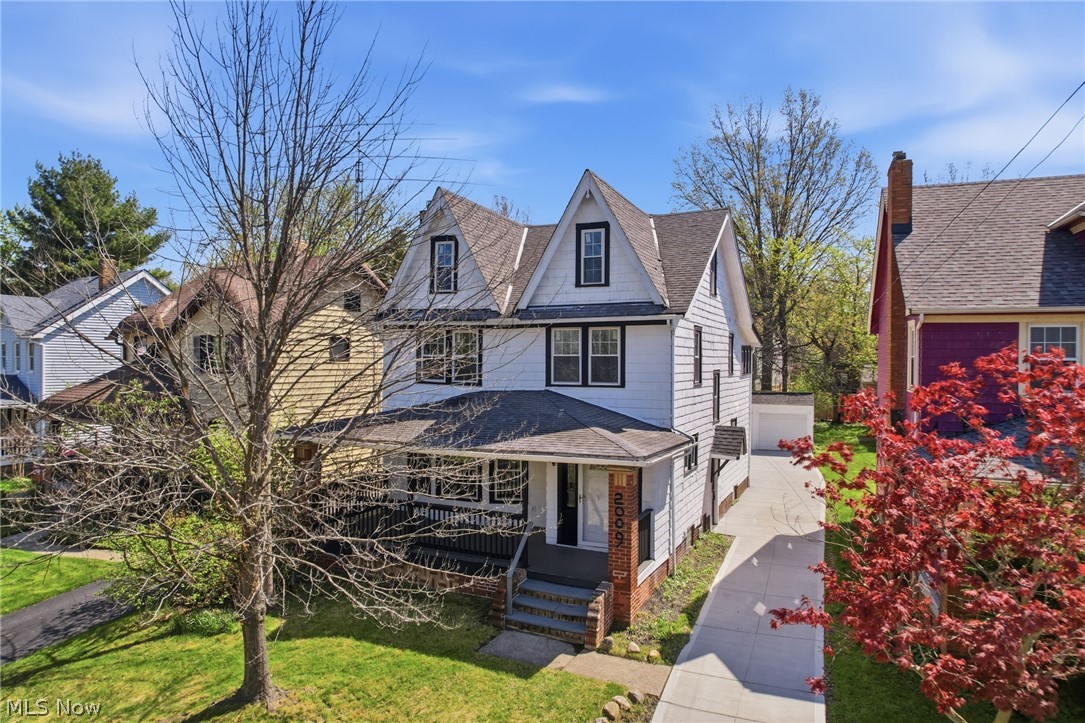
Cleveland Heights
2009 Marlindale Road
4 Beds
2 Baths
2,245 Sq.Ft.
$329,900
MLS#: 5202073

Cleveland Heights
1531 Burlington Road
4 Beds
2 Baths
2,622 Sq.Ft.
$324,900
MLS#: 5236294

Cleveland Heights
3246 Rumson Road
4 Beds
2 Baths
1,841 Sq.Ft.
$298,000
MLS#: 5238943
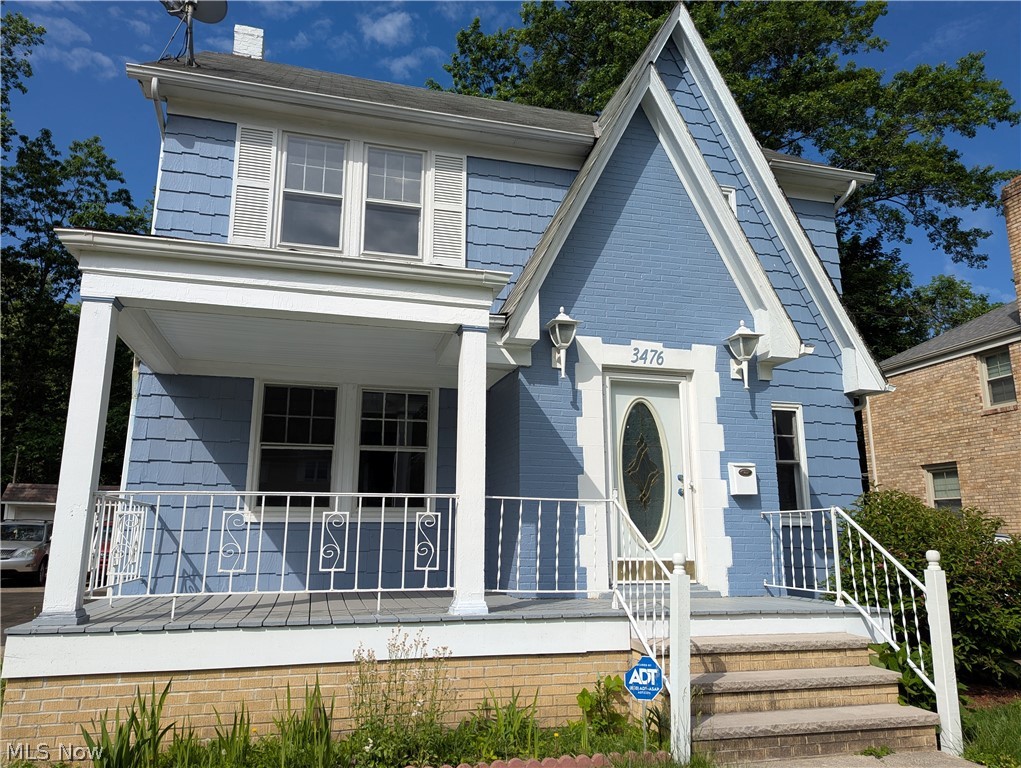
Cleveland Heights
3476 Meadowbrook Boulevard
4 Beds
2 Baths
2,047 Sq.Ft.
$292,000
MLS#: 5214992

Cleveland Heights
3753 Berkeley Road
4 Beds
2 Baths
1,893 Sq.Ft.
$375,000
MLS#: 5237875

Cleveland Heights
3705 Atherstone Road
4 Beds
2 Baths
N/A
$349,900
MLS#: 5236950

Cleveland Heights
3700 Blanche Avenue
4 Beds
1 Baths
2,270 Sq.Ft.
$330,000
MLS#: 5235978
