.webp?size=346x80)
Property
Beds
3
Full Baths
2
1/2 Baths
None
Year Built
1955
Sq.Footage
1,864
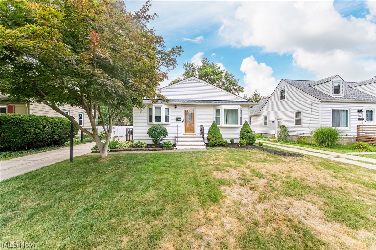
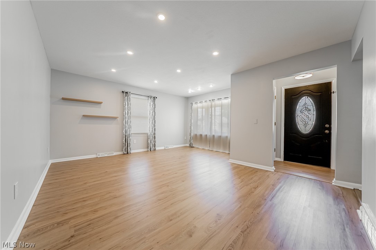
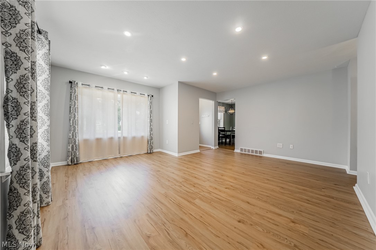
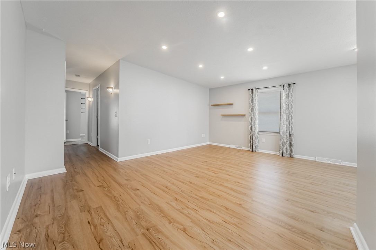
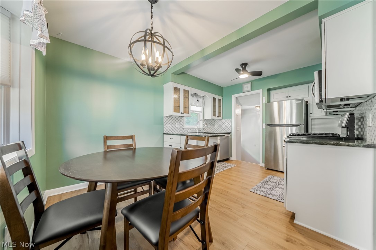
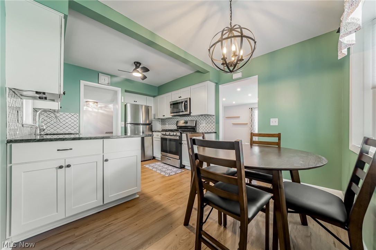
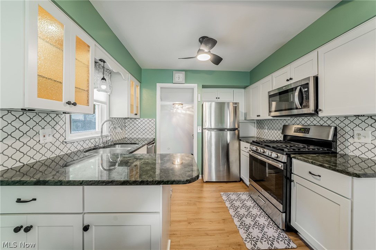
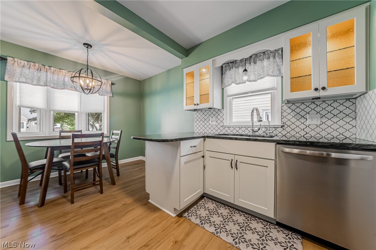
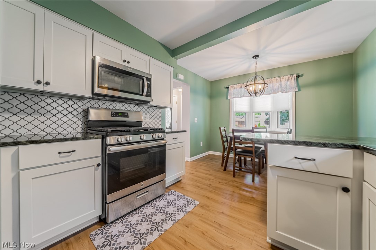
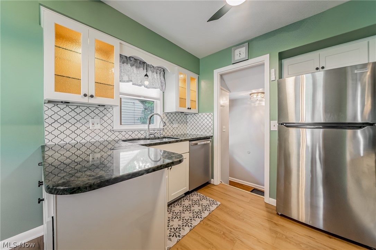
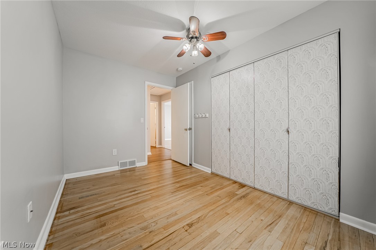
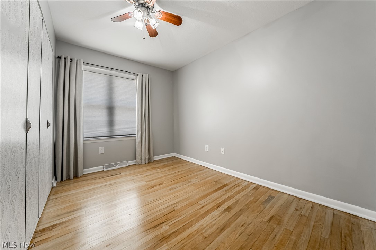
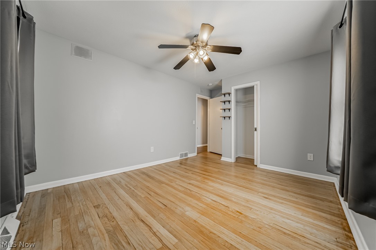
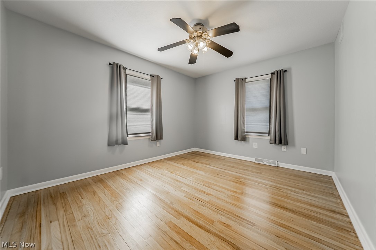
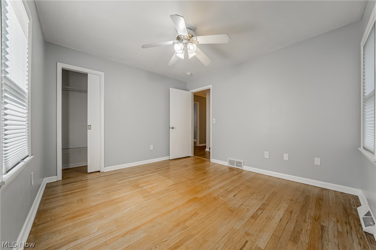
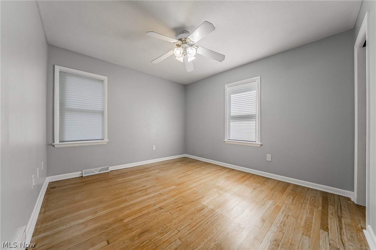
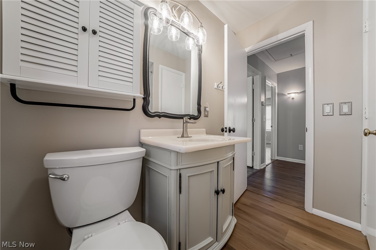
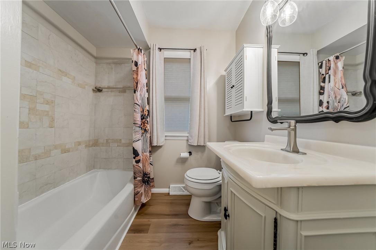
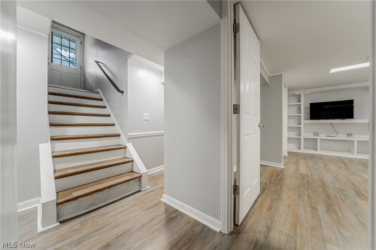
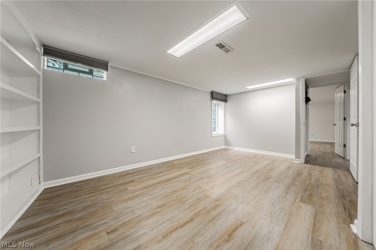
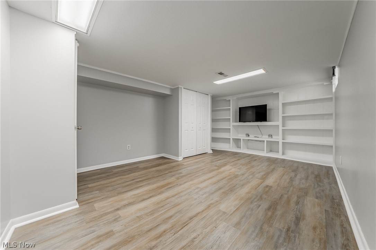
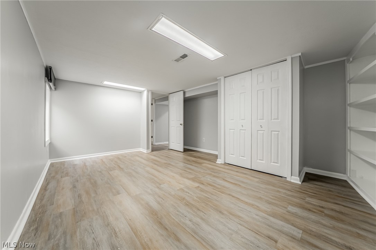
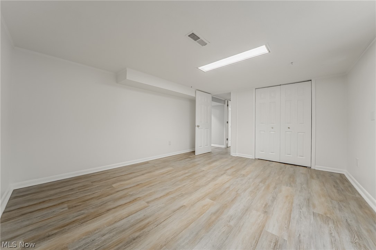
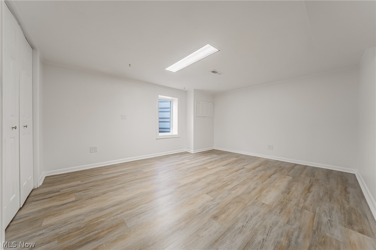
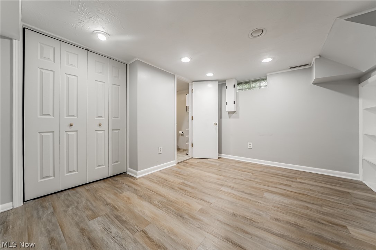
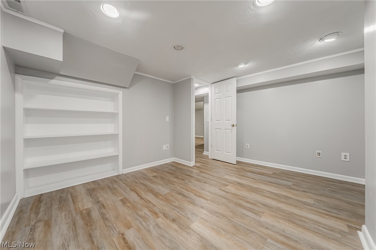
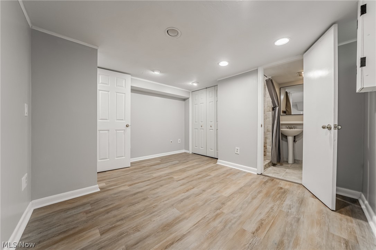
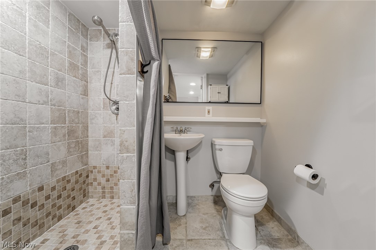
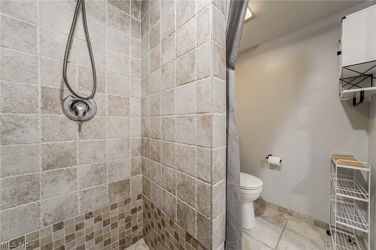
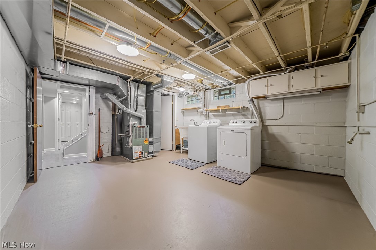
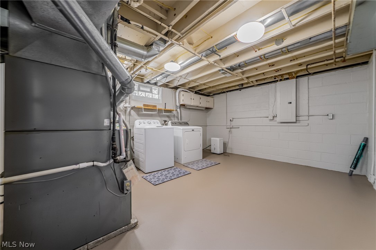
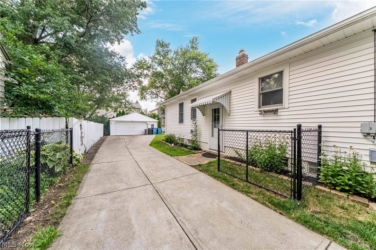
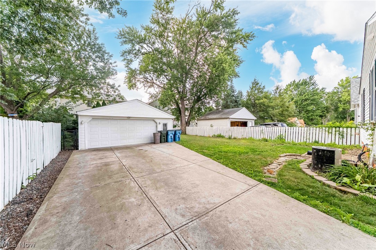
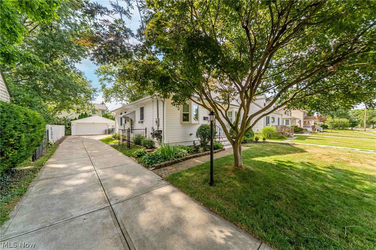
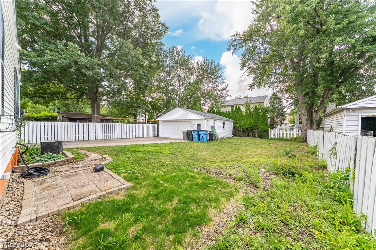
Welcome to 3404 W. 231st Street—a North Olmsted ranch with far more space and flexibility than you’d ever guess from the curb! Offering nearly 1,900 square feet of finished living space, the main floor features three bedrooms, a beautifully updated full bath, and an updated kitchen with stainless steel appliances, wood cabinetry and stone countertops. Brand-new front bay windows fill the home with natural light along with all of the other windows having been replaced as well, and a brand-new roof adds serious peace of mind too. Downstairs is where this home really separates itself from the pack. Two large finished rooms each have an oversized egress window, bringing in abundant natural light and providing a safe secondary exit. Use them as additional bedrooms, home offices, a gym or upgraded recreation space—the possibilities are wide open. A third finished room and another nicely updated full bath add even more versatility. Both bathrooms feature stylish tile showers and tile flooring. Outside, the backyard is fully fenced, but the real showstopper may be the huge two-car garage—complete with gas heat and plumbing! It’s the perfect setup for a car enthusiast, workshop, creative space or serious at-home projects. With exceptional finished space, two full baths and major improvements already completed, this is no ordinary ranch. Don’t wait—homes offering this much usable space and flexibility are tough to find!
Features & Amenities
Interior
-
Total Bedrooms
3
-
Bathrooms
2
-
Above Grade Finished Area
1064.0
-
Basement YN
YES
-
Cooling YN
YES
-
Cooling
Central Air
-
Fireplace YN
NO
-
Heating YN
YES
-
Heating
Forced Air
-
Main Level Bedrooms
3
-
Pet friendly
N/A
Exterior
-
Garage
Yes
-
Garage spaces
2
-
Construction Materials
Block, Frame
-
Parking
Driveway, Detached, Garage, Garage Door Opener, Heated Garage
-
Pool
No
-
Waterfront YN
NO
Area & Lot
-
Lot Size(acres)
0.1607
-
Property Type
Residential
-
Property Sub Type
Single Family Residence
-
Architectural Style
Ranch
Price
-
Sales Price
$299,900
-
Tax Amount
$4,746
-
Sq. Footage
1,864
-
Price/SqFt
$160
HOA
-
Association
No
School District
-
Elementary School
North Olmsted CSD - 1820
-
Middle School
North Olmsted CSD - 1820
-
High School
North Olmsted CSD - 1820
Property Features
-
Stories
1
-
Accessibility Features
Safe Emergency Egress from Home
-
Foundation Details
Block
-
Sewer
Public Sewer
-
Water Source
Public
Schedule a Showing
Showing scheduled successfully.
Mortgage calculator
Estimate your monthly mortgage payment, including the principal and interest, property taxes, and HOA. Adjust the values to generate a more accurate rate.
Your payment
Principal and Interest:
$
Property taxes:
$
HOA fees:
$
Total loan payment:
$
Total interest amount:
$
Location
County
Cuyahoga
Elementary School
North Olmsted CSD - 1820
Middle School
North Olmsted CSD - 1820
High School
North Olmsted CSD - 1820
Listing Courtesy of Andrew T Ginter , Keller Williams Greater Metropolitan
RealHub Information is provided exclusively for consumers' personal, non-commercial use, and it may not be used for any purpose other than to identify prospective properties consumers may be interested in purchasing. All information deemed reliable but not guaranteed and should be independently verified. All properties are subject to prior sale, change or withdrawal. RealHub website owner shall not be responsible for any typographical errors, misinformation, misprints and shall be held totally harmless.

AGENT
Tami Reiss
Call Tami today to schedule a private showing.

* Listings on this website come from the FMLS IDX Compilation and may be held by brokerage firms other than the owner of this website. The listing brokerage is identified in any listing details. Information is deemed reliable but is not guaranteed. If you believe any FMLS listing contains material that infringes your copyrighted work please click here to review our DMCA policy and learn how to submit a takedown request.© 2024 FMLS.
Related Properties
North Olmsted
4982 Penny Lane
4 Beds
2 Baths
2,153 Sq.Ft.
$290,000
MLS#: 5205513
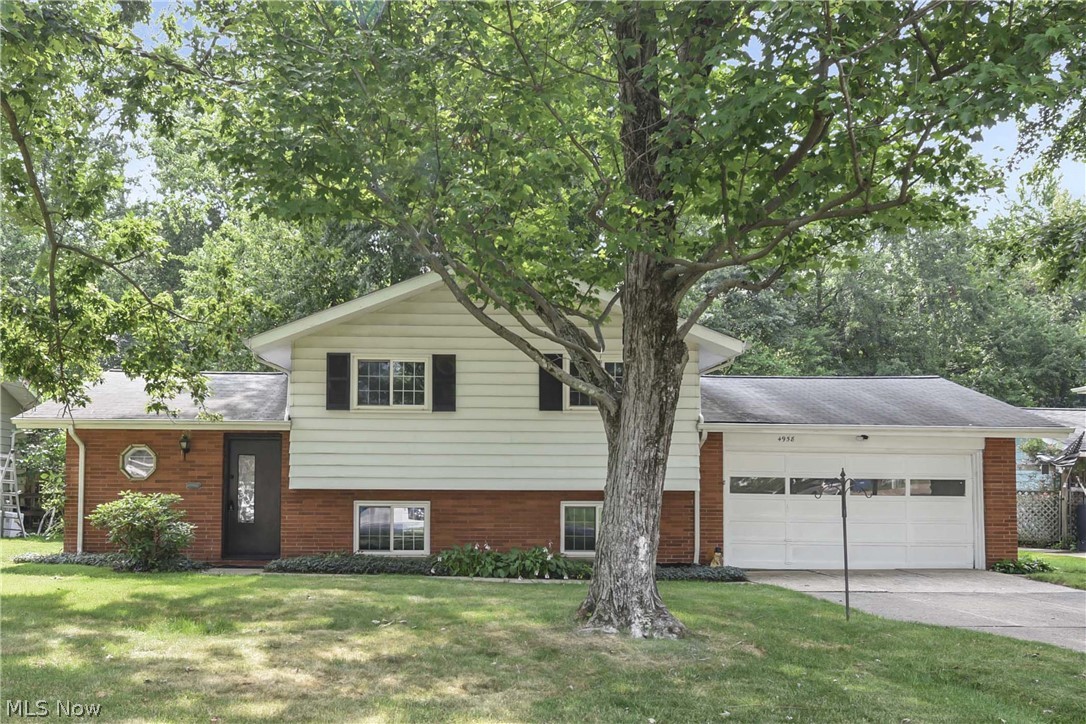
North Olmsted
4958 Hampton Drive
4 Beds
1 Baths
1,613 Sq.Ft.
$359,000
MLS#: 5226528
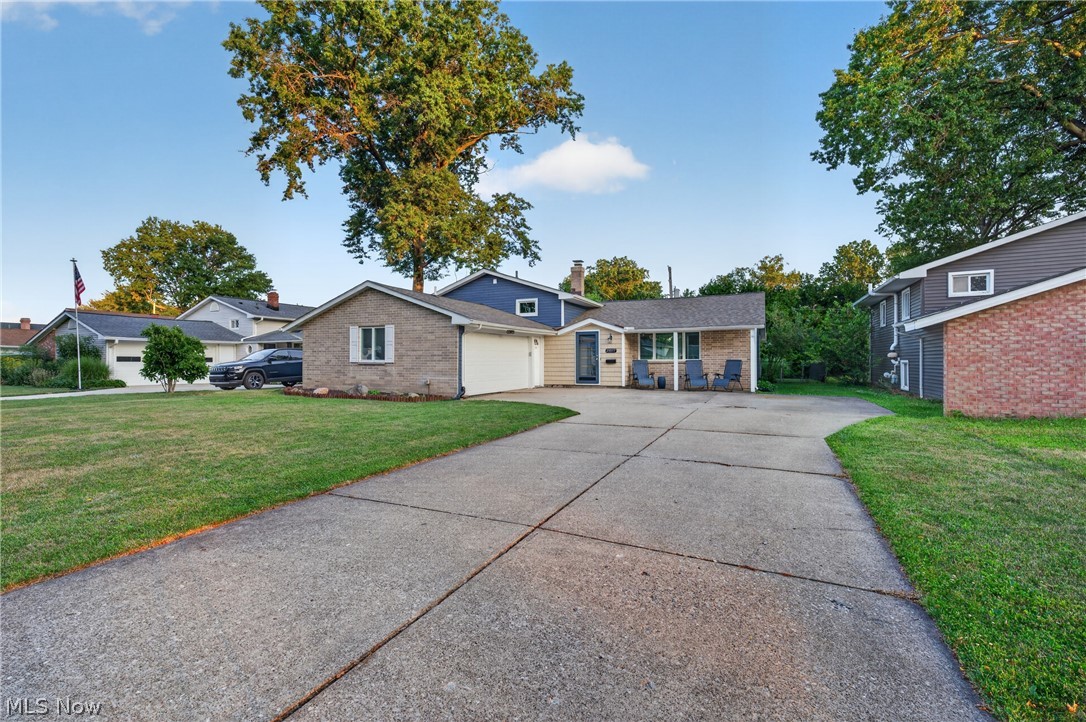
North Olmsted
25077 Deerfield Drive
3 Beds
3 Baths
1,880 Sq.Ft.
$329,900
MLS#: 5230943
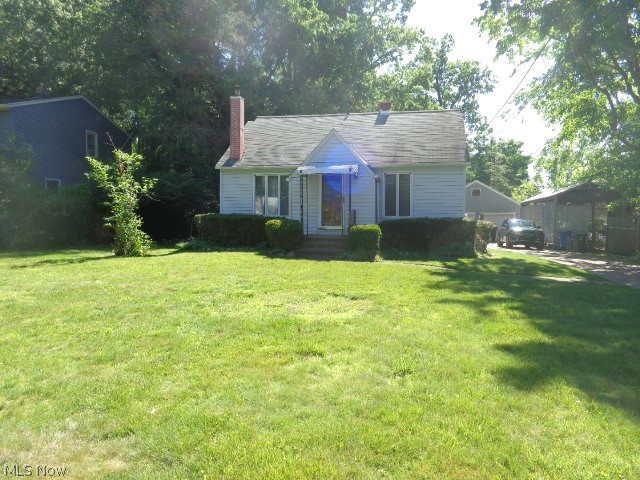
North Olmsted
4455 Root Road
3 Beds
2 Baths
1,410 Sq.Ft.
$260,000
MLS#: 5221372
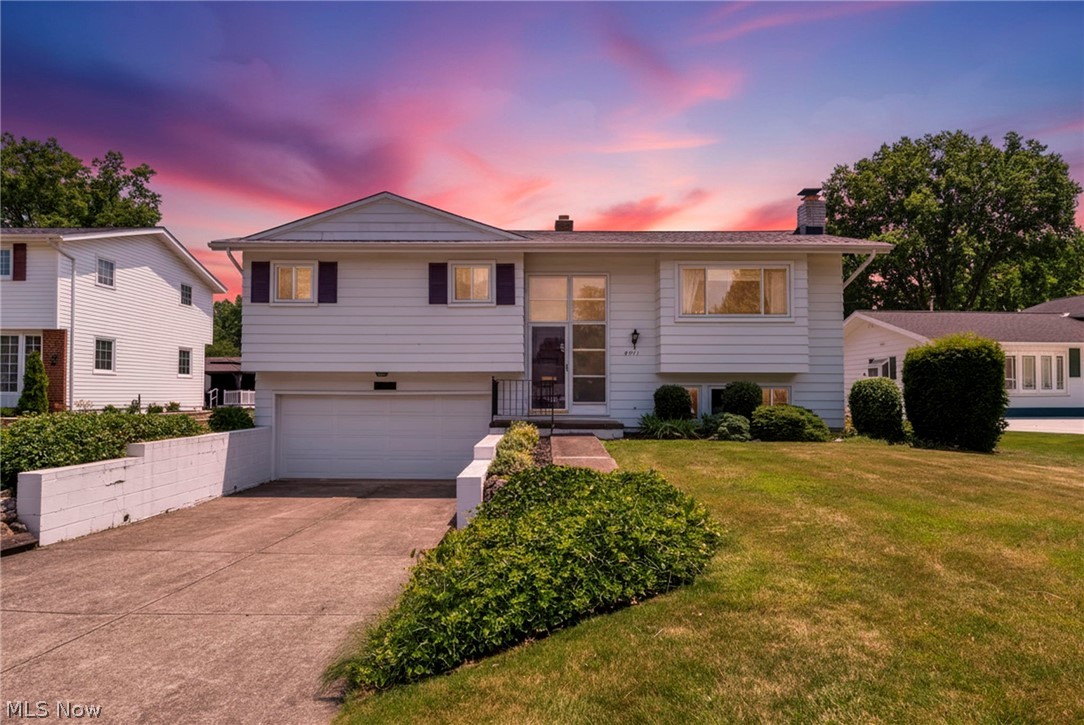
North Olmsted
5773 Sherwood Drive
3 Beds
1 Baths
N/A
$299,900
MLS#: 5224706
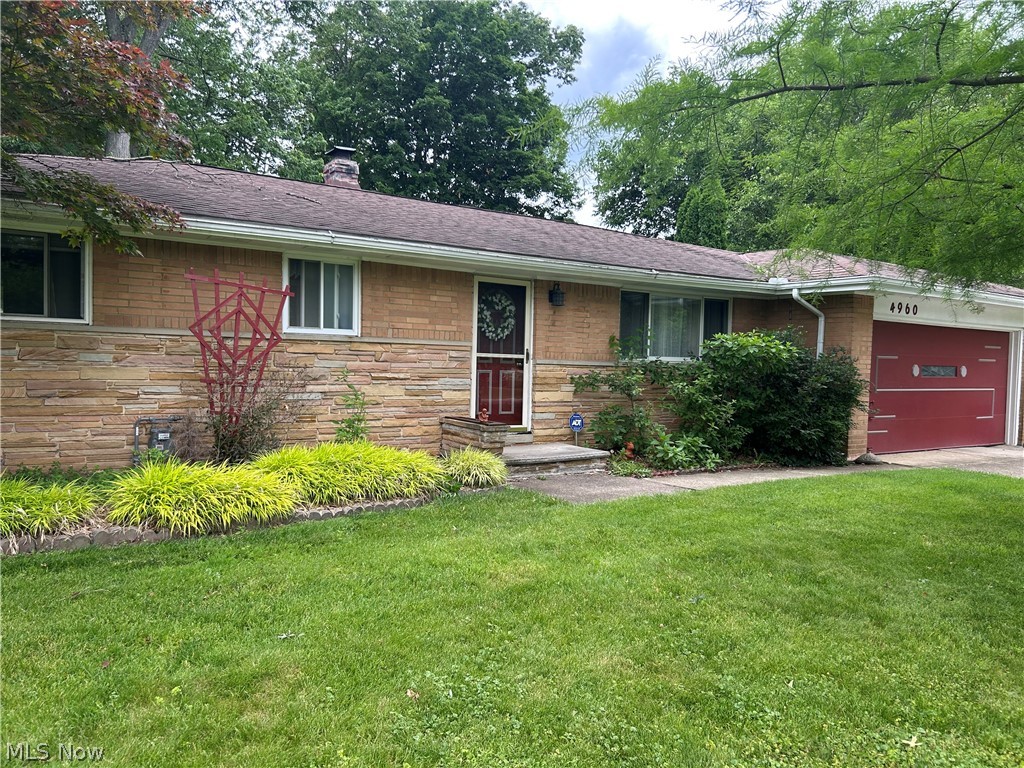
North Olmsted
4960 W Park Drive
3 Beds
1 Baths
1,558 Sq.Ft.
$315,000
MLS#: 5219539
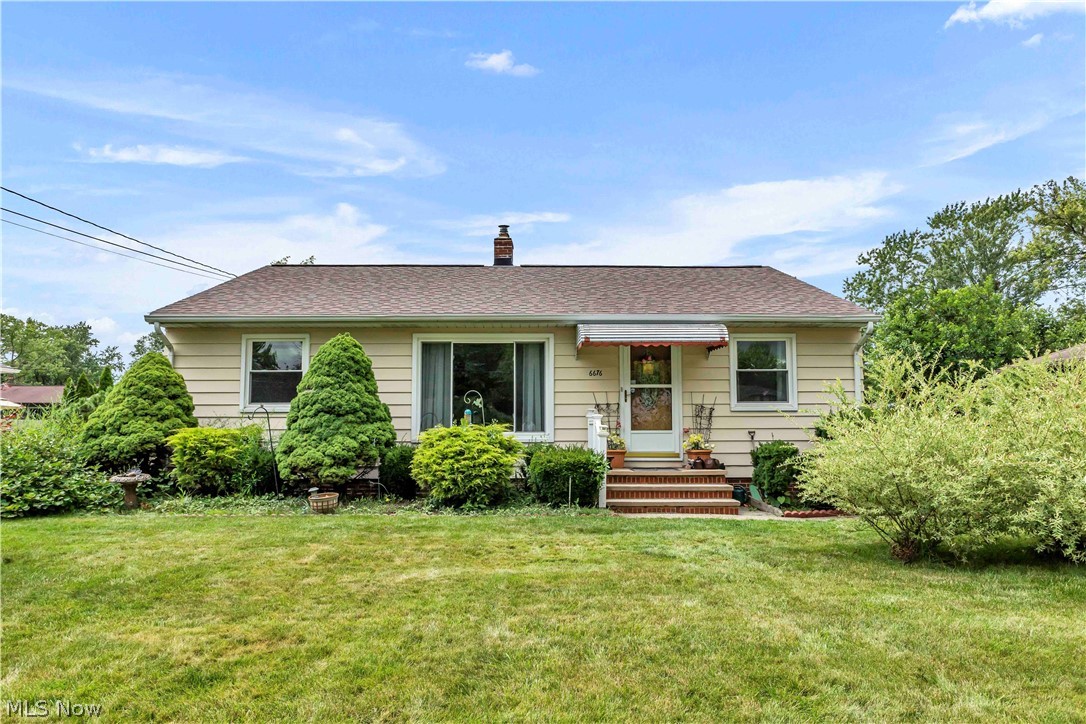
North Olmsted
6676 Mackenzie
3 Beds
2 Baths
1,389 Sq.Ft.
$249,900
MLS#: 5230676
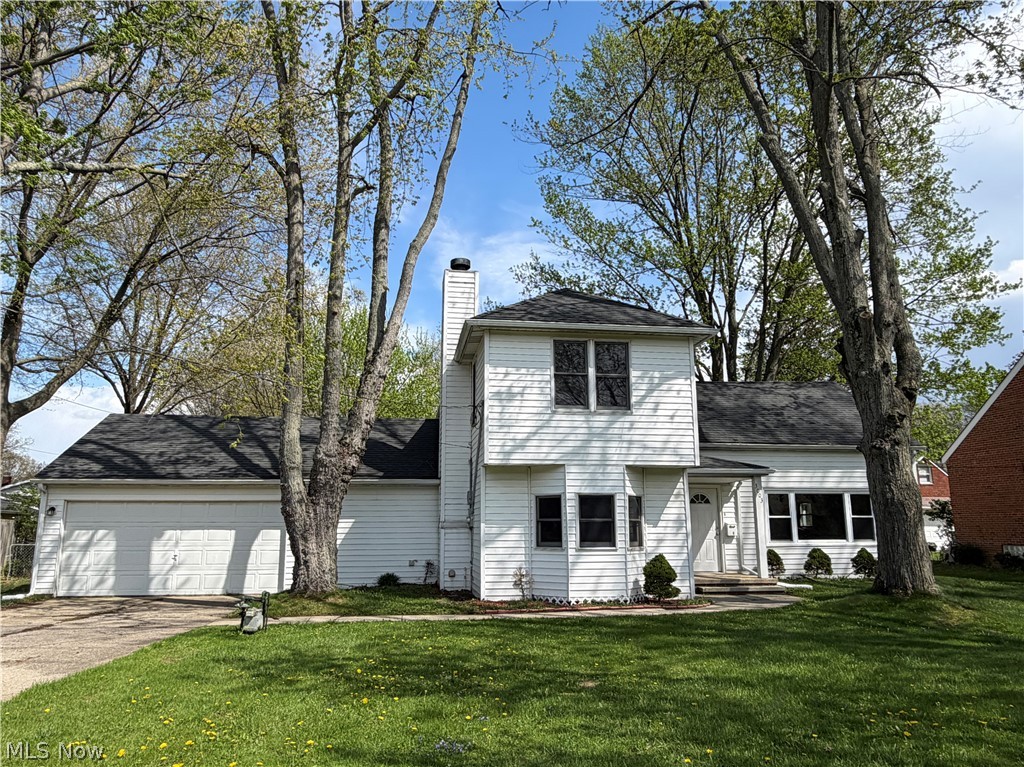
North Olmsted
3003 Walter Road
3 Beds
2 Baths
2,282 Sq.Ft.
$314,900
MLS#: 5202428
North Olmsted
244 Vista Circle 15B
2 Beds
2 Baths
1,438 Sq.Ft.
$249,900
MLS#: 5213408
