.webp?size=346x80)
Property
Beds
3
Full Baths
2
1/2 Baths
1
Year Built
2025
Sq.Footage
1,869
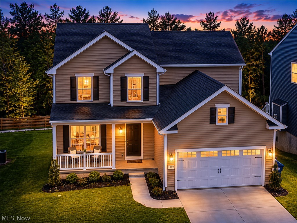
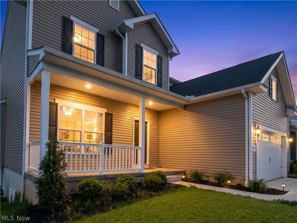
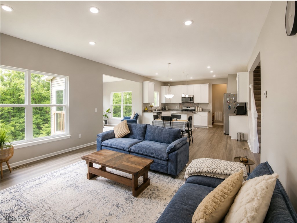
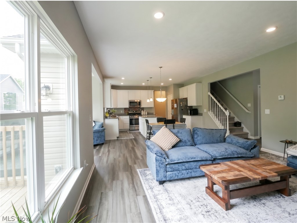
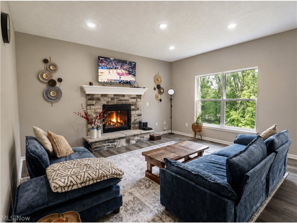
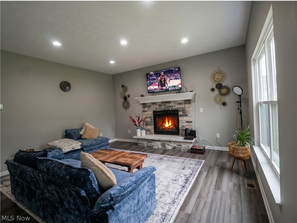
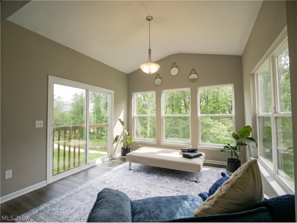
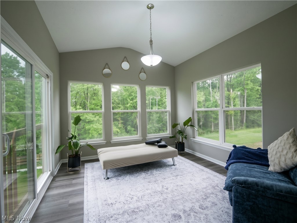
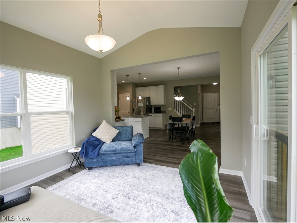
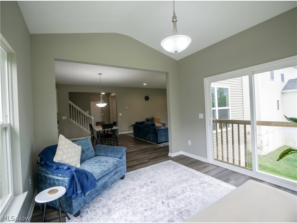
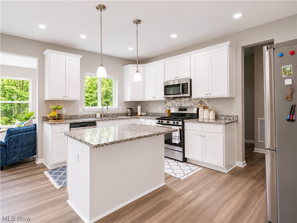
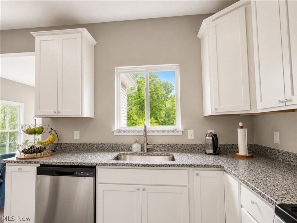
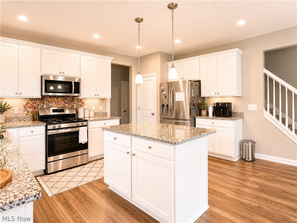
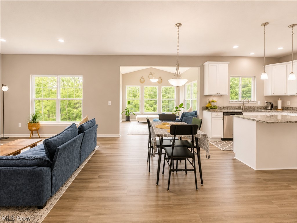
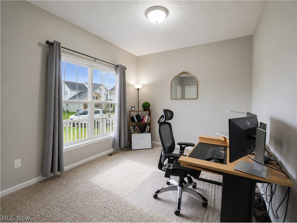
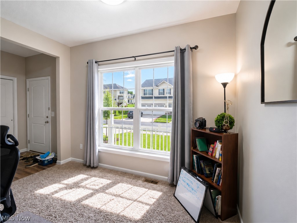
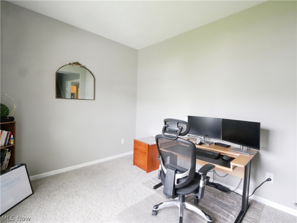
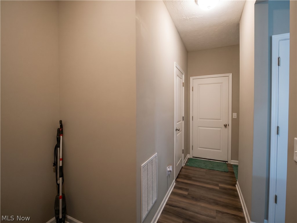
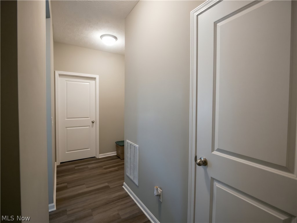
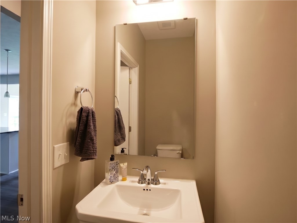
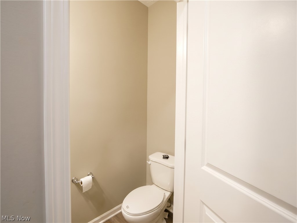
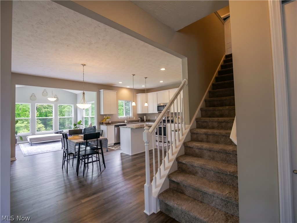
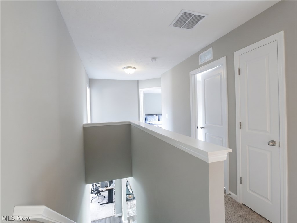
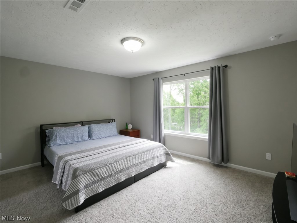
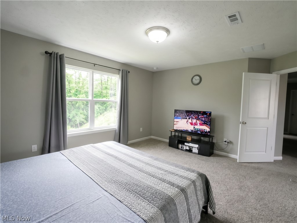
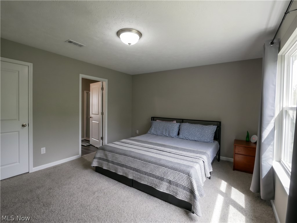
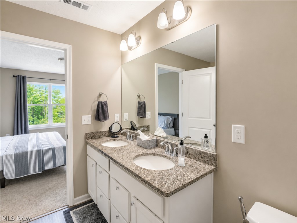
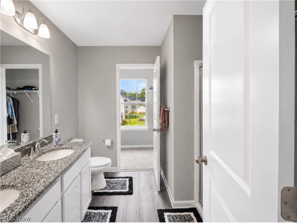
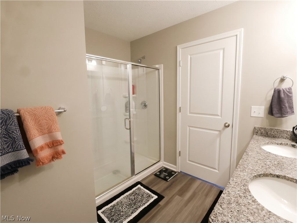
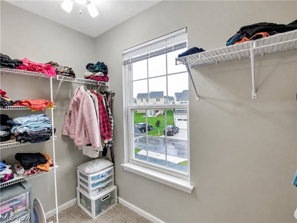
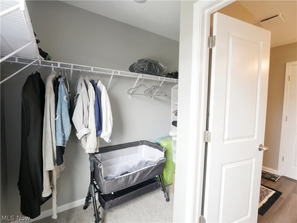
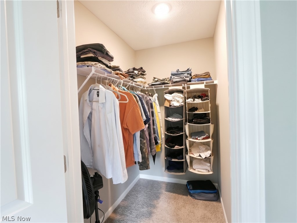
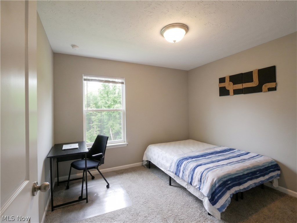
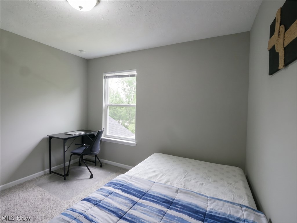
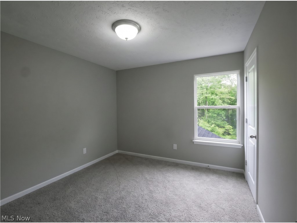
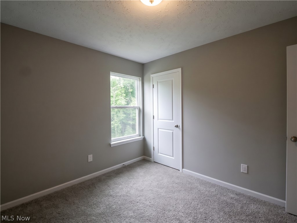
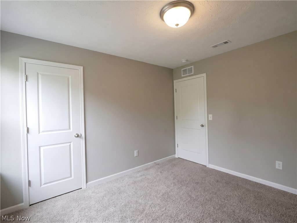
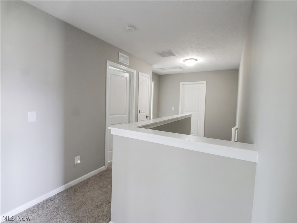
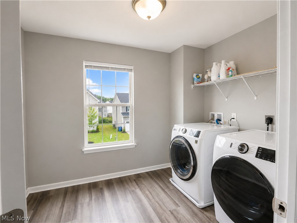
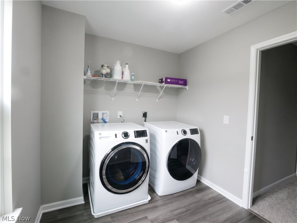
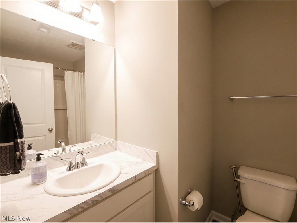
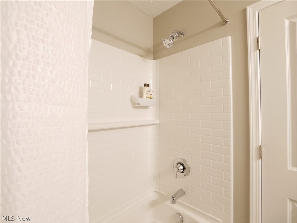
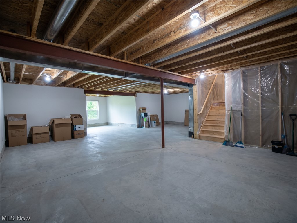
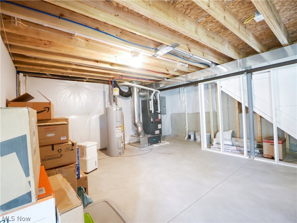
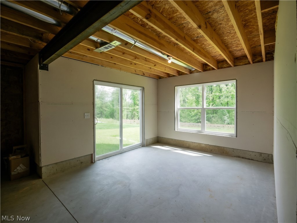
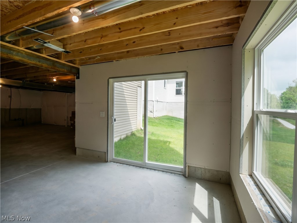
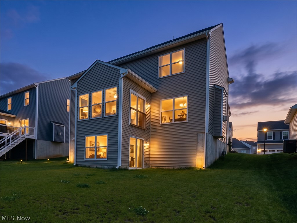
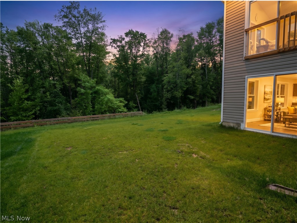
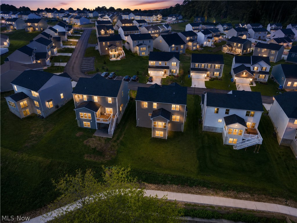
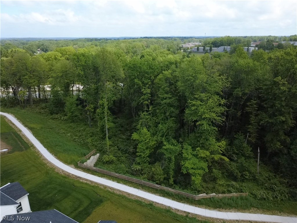
Welcome to 3397 Buckeye Trail in Uniontown, OH, a beautifully maintained 3-bedroom, 2 full and 1 half bathroom home offering one of the most desirable and private settings in the neighborhood. Unlike many homes in the community that back directly to another property, this home faces a peaceful wooded backdrop with views of trees, green space, and a nearby walking path, creating a rare sense of privacy and natural beauty. Step inside to a bright, open, and functional layout designed for modern living. The main level features a spacious living area filled with natural light, a well-appointed kitchen, comfortable dining space, and a dedicated front office that is perfect for working from home, studying, or creating a quiet flex space. One of the standout features is the inviting sunroom, where you can relax year-round while overlooking the wooded views and private backyard setting. Upstairs, the spacious owner’s suite offers a private master bath and two walk-in closets, providing excellent storage and a true retreat feel. Two additional bedrooms offer flexibility for guests, family, or hobby space, while the convenient second-floor laundry room makes everyday living easier. The attached 2-car garage adds convenience and extra storage, while the unfinished walk-out basement offers incredible potential for future living space. With sliding glass doors leading directly to the backyard, the basement is ideal for finishing into a recreation room, home gym, media room, guest suite, office, or additional entertainment area. With wooded views, no direct rear neighbors, a sunroom, home office, upstairs laundry, attached garage, and walk-out basement, this Uniontown home checks the boxes buyers are searching for in today’s market. Enjoy peaceful mornings, added privacy, and a setting that feels tucked away while still being close to shopping, dining, schools, parks, and major routes. This is a standout opportunity in a desirable neighborhood .
Features & Amenities
Interior
-
Total Bedrooms
3
-
Bathrooms
2
-
1/2 Bathrooms
1
-
Above Grade Finished Area
1869.0
-
Basement YN
YES
-
Cooling YN
YES
-
Cooling
Central Air
-
Fireplace YN
YES
-
Heating YN
YES
-
Heating
Natural Gas, Forced Air
-
Pet friendly
N/A
Exterior
-
Garage
Yes
-
Garage spaces
2
-
Construction Materials
Vinyl Siding
-
Parking
Attached, Direct Access, Garage Faces Front, Garage
-
Patio and Porch Features
Front Porch
-
Pool
No
-
Waterfront YN
NO
Area & Lot
-
Lot Features
Wooded
-
Lot Size(acres)
0.1463
-
Property Type
Residential
-
Property Sub Type
Single Family Residence
-
Architectural Style
Contemporary, Colonial
Price
-
Sales Price
$395,000
-
Tax Amount
$6,200
-
Sq. Footage
1,869
-
Price/SqFt
$211
HOA
-
Association
YES
-
Association Fee
$400
-
Association Fee Frequency
Annually
-
Association Fee Includes
N/A
School District
-
Elementary School
Green LSD (Summit)- 7707
-
Middle School
Green LSD (Summit)- 7707
-
High School
Green LSD (Summit)- 7707
Property Features
-
New Construction
YES
-
Sewer
Public Sewer
-
Water Source
Public
Schedule a Showing
Showing scheduled successfully.
Mortgage calculator
Estimate your monthly mortgage payment, including the principal and interest, property taxes, and HOA. Adjust the values to generate a more accurate rate.
Your payment
Principal and Interest:
$
Property taxes:
$
HOA fees:
$
Total loan payment:
$
Total interest amount:
$
Location
County
Summit
Elementary School
Green LSD (Summit)- 7707
Middle School
Green LSD (Summit)- 7707
High School
Green LSD (Summit)- 7707
Listing Courtesy of Travon Burnette, Real of Ohio
RealHub Information is provided exclusively for consumers' personal, non-commercial use, and it may not be used for any purpose other than to identify prospective properties consumers may be interested in purchasing. All information deemed reliable but not guaranteed and should be independently verified. All properties are subject to prior sale, change or withdrawal. RealHub website owner shall not be responsible for any typographical errors, misinformation, misprints and shall be held totally harmless.

AGENT
Tami Reiss
Call Tami today to schedule a private showing.

* Listings on this website come from the FMLS IDX Compilation and may be held by brokerage firms other than the owner of this website. The listing brokerage is identified in any listing details. Information is deemed reliable but is not guaranteed. If you believe any FMLS listing contains material that infringes your copyrighted work please click here to review our DMCA policy and learn how to submit a takedown request.© 2024 FMLS.
Related Properties

Uniontown
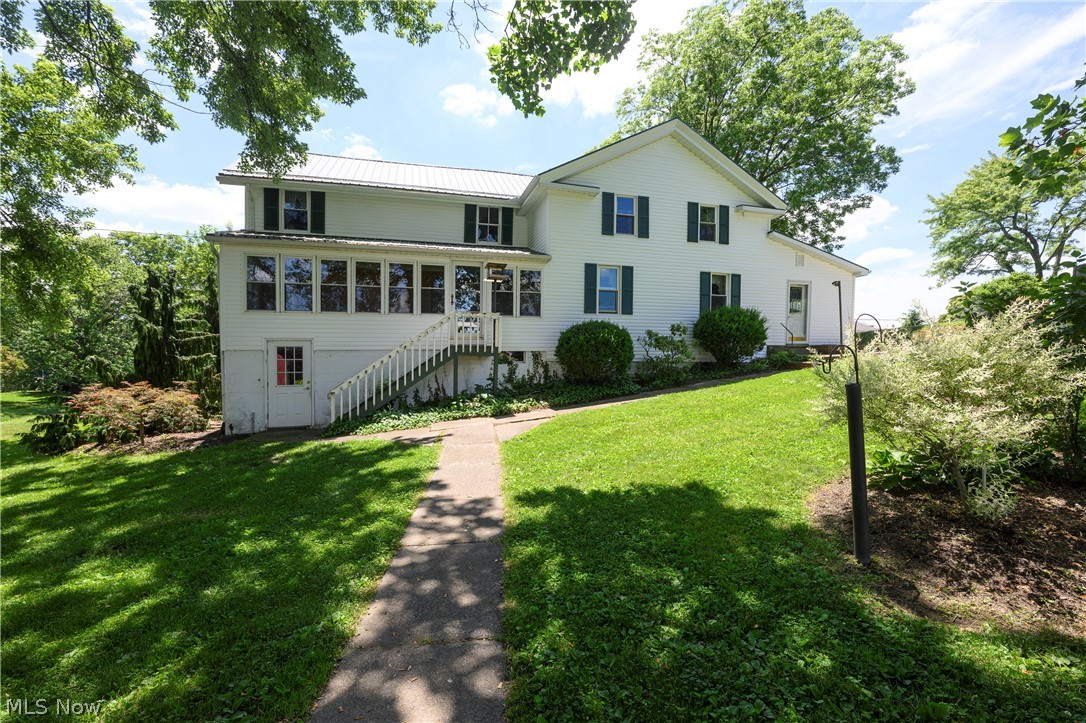
3450 Wicker Street NE
4 Beds
2 Baths
2,242 Sq.Ft.
$405,900
MLS#: 5239218
Uniontown
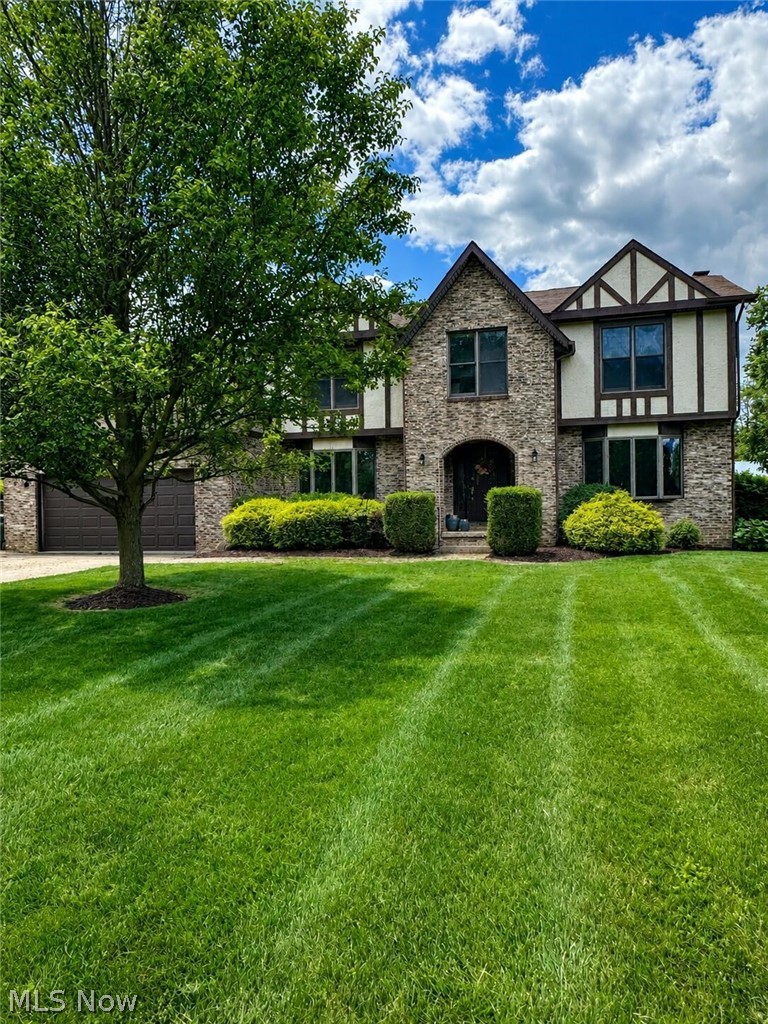
12201 King Church Avenue NW
5 Beds
2 Baths
2,430 Sq.Ft.
$384,900
MLS#: 5218938
Uniontown
3874 April Drive
5 Beds
3 Baths
2,774 Sq.Ft.
$419,900
MLS#: 5226287

Uniontown
11650 Streamview Avenue NW
3 Beds
2 Baths
2,122 Sq.Ft.
$419,000
MLS#: 5236812

Uniontown
11065 Dunsby Avenue NW
4 Beds
3 Baths
2,648 Sq.Ft.
$419,900
MLS#: 5238763

Uniontown
735 Fessler Drive
4 Beds
2 Baths
3,292 Sq.Ft.
$359,900
MLS#: 5232675

Uniontown
1524 Hightower Drive
4 Beds
2 Baths
3,064 Sq.Ft.
$369,000
MLS#: 5234142
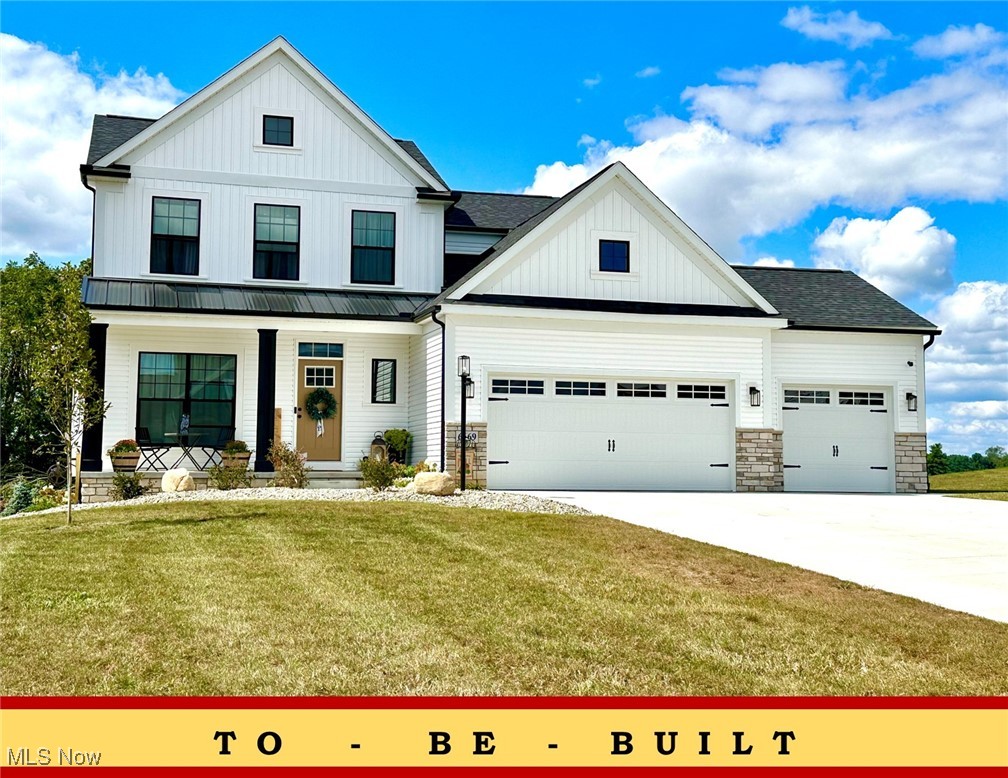
Uniontown
2316 Ledgestone Drive NW
4 Beds
2 Baths
2,128 Sq.Ft.
$374,900
MLS#: 5168688
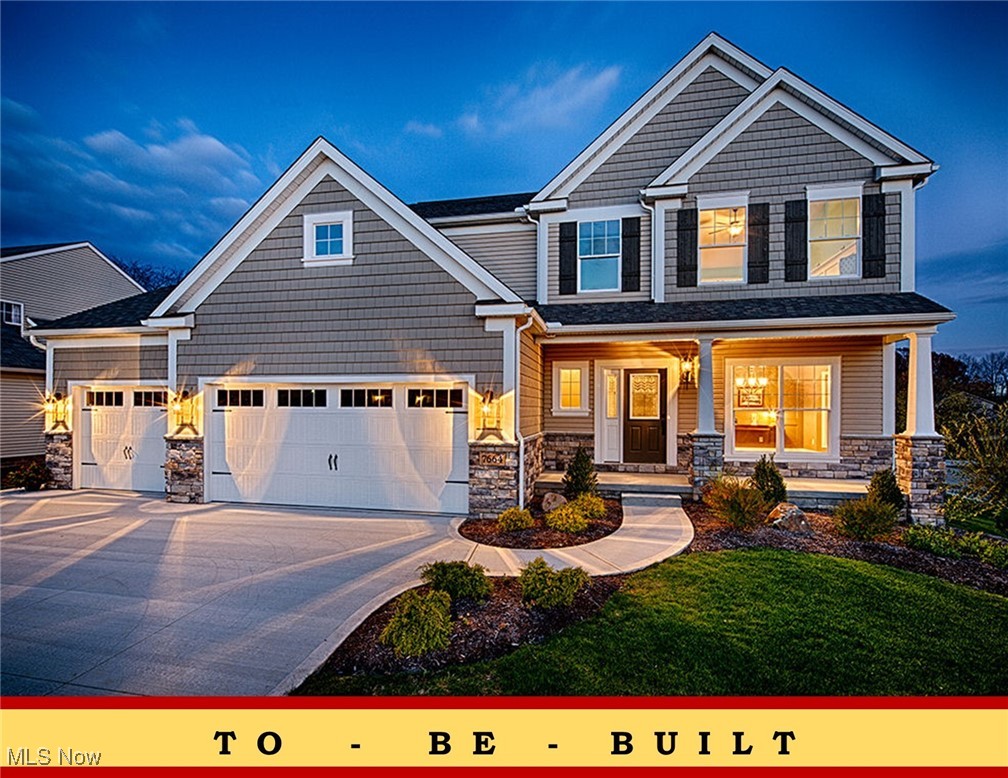
Uniontown
2335 Ledgestone Drive NW
4 Beds
2 Baths
2,250 Sq.Ft.
$392,900
MLS#: 5168354
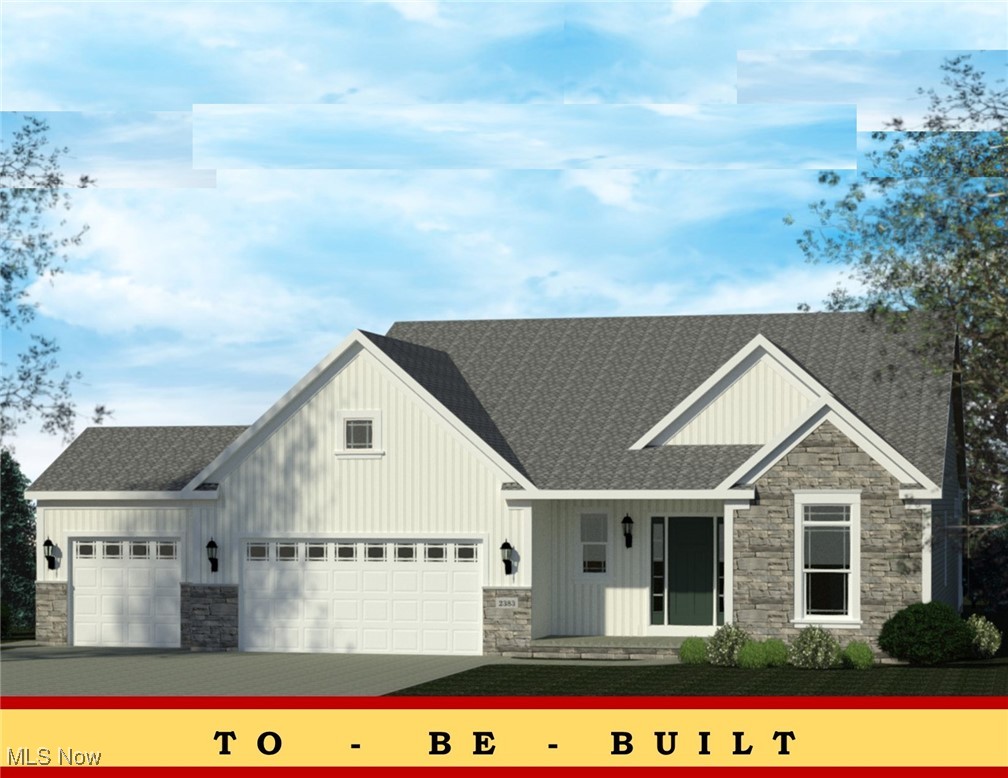
Uniontown
2334 Ledgestone Drive NW
3 Beds
2 Baths
1,725 Sq.Ft.
$397,900
MLS#: 5168665
