Features & Amenities

Interior

  • Other Interior Features

    Built-in Features, Entrance Foyer, Eat-in Kitchen, Granite Counters, His and Hers Closets, Kitchen Island, Open Floorplan, Other, Pantry, Stone Counters, Recessed Lighting, Storage, Tile Counters, Walk-In Closet(s), Master Downstairs

  • Total Bedrooms

    3

  • Bathrooms

    3

  • Above Grade Finished Area

    3181.0

  • Basement YN

    NO

  • Cooling YN

    YES

  • Cooling

    Central Air

  • Fireplace YN

    NO

  • Heating YN

    YES

  • Heating

    Natural Gas, Forced Air

  • Main Level Bedrooms

    2

  • Pet friendly

    N/A

Exterior

  • Garage

    Yes

  • Garage spaces

    2.5

  • Construction Materials

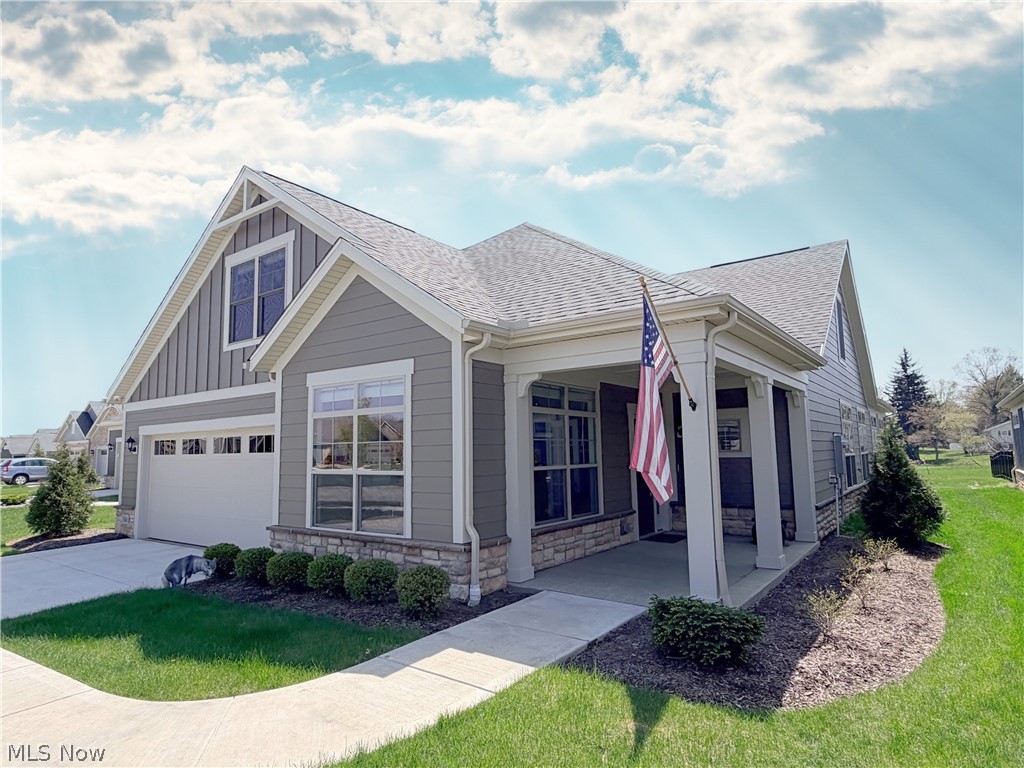
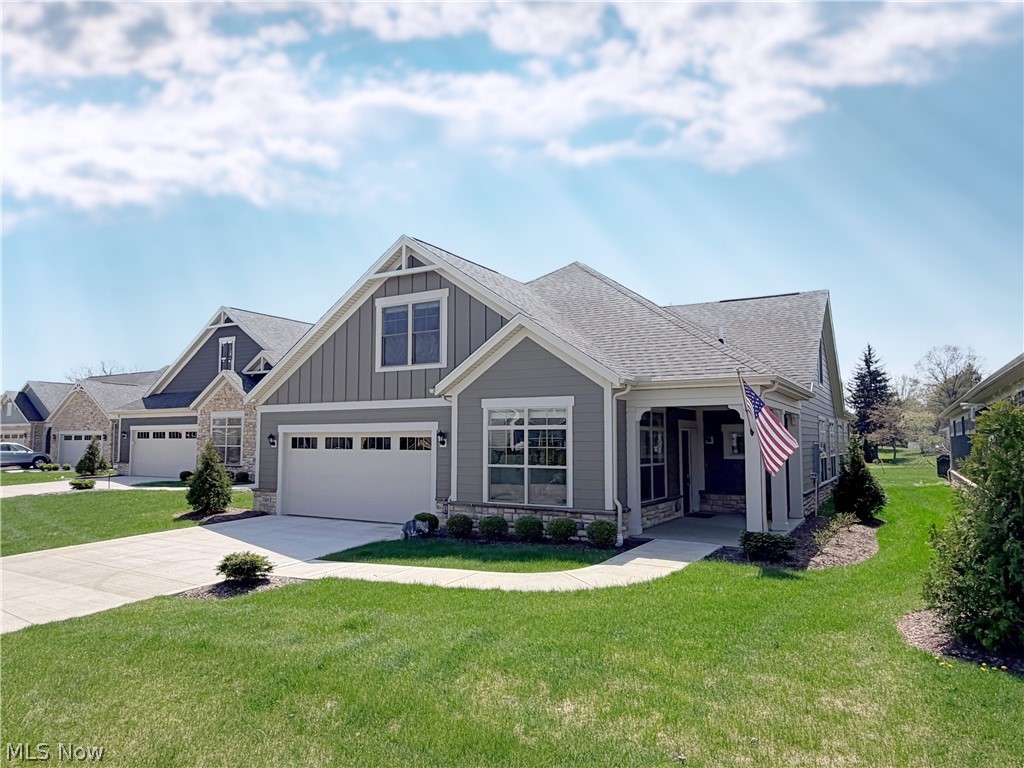
    Stone, Stone Veneer, Board & Batten Siding

  • Parking

    Attached, Garage

  • Patio and Porch Features

    Covered, Front Porch

  • Pool

    No

  • Waterfront YN

    NO

Area & Lot

  • Lot Size(acres)

    0.2174

  • Property Type

    Residential

  • Property Sub Type

    Single Family Residence

  • Architectural Style

    Cape Cod, Ranch

Price

  • Sales Price

    $829,900

  • Tax Amount

    $10,412

  • Sq. Footage

    3,181

  • Price/SqFt

    $260

HOA

  • Association

    YES

  • Association Fee

    $345

  • Association Fee Frequency

    Monthly

  • Association Fee Includes

    N/A

School District

  • Elementary School

    Copley-Fairlawn CSD - 7703

  • Middle School

    Copley-Fairlawn CSD - 7703

  • High School

    Copley-Fairlawn CSD - 7703

Property Features

  • Sewer

    Public Sewer

  • Water Source

    Public

Schedule a Showing

Showing scheduled successfully.

<
>
IN PERSON
VIA CHAT

What is 3 + 4 ?


Change time

Mortgage calculator

Estimate your monthly mortgage payment, including the principal and interest, property taxes, and HOA. Adjust the values to generate a more accurate rate.

Your payment

Principal and Interest:

$

Property taxes:

$

HOA fees:

$

Total loan payment:

$

Total interest amount:

$

Location

County

Summit

Elementary School

Copley-Fairlawn CSD - 7703

Middle School

Copley-Fairlawn CSD - 7703

High School

Copley-Fairlawn CSD - 7703

Listing Courtesy of Mark Piscitelli , RE/MAX Above & Beyond

RealHub Information is provided exclusively for consumers' personal, non-commercial use, and it may not be used for any purpose other than to identify prospective properties consumers may be interested in purchasing. All information deemed reliable but not guaranteed and should be independently verified. All properties are subject to prior sale, change or withdrawal. RealHub website owner shall not be responsible for any typographical errors, misinformation, misprints and shall be held totally harmless.

Agent Tami Reiss

AGENT

Tami Reiss

Call Tami today to schedule a private showing.


* Listings on this website come from the FMLS IDX Compilation and may be held by brokerage firms other than the owner of this website. The listing brokerage is identified in any listing details. Information is deemed reliable but is not guaranteed. If you believe any FMLS listing contains material that infringes your copyrighted work please click here to review our DMCA policy and learn how to submit a takedown request.© 2024 FMLS.
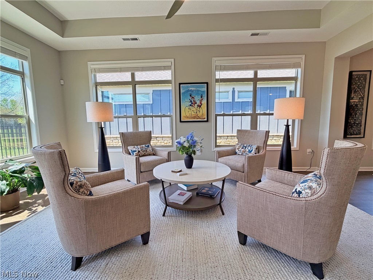
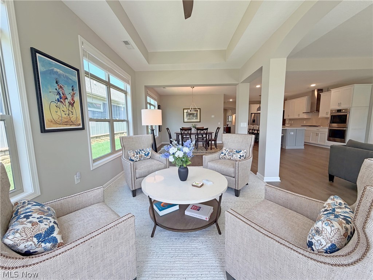
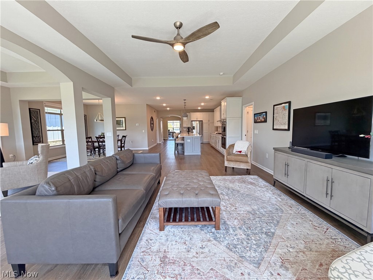
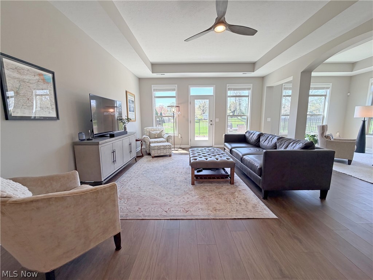
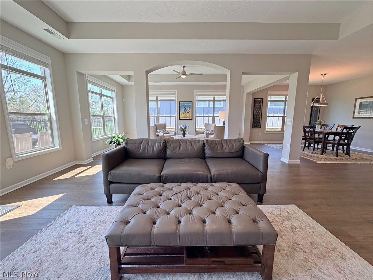
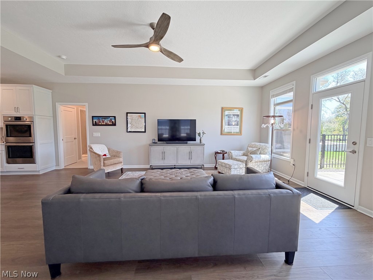
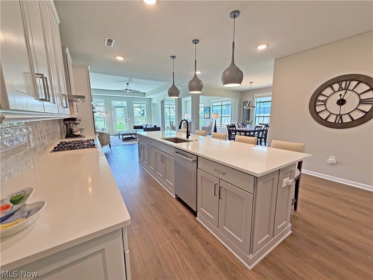
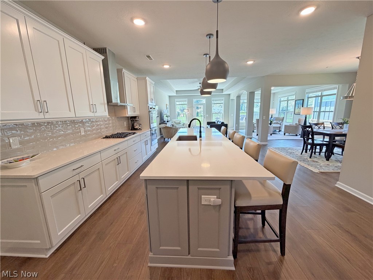
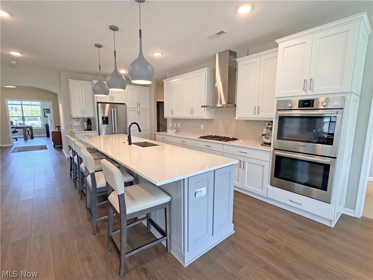
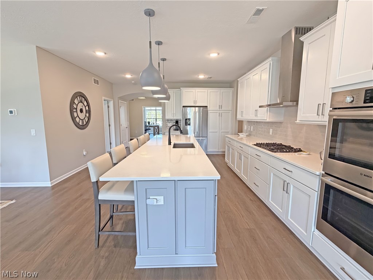
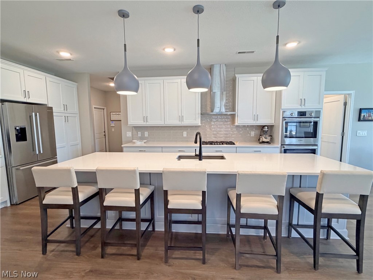
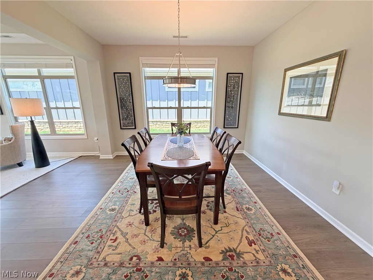
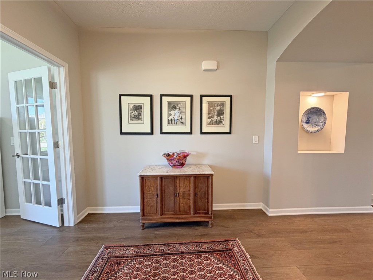
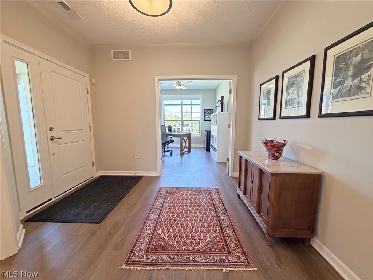
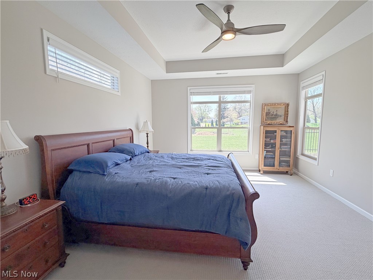
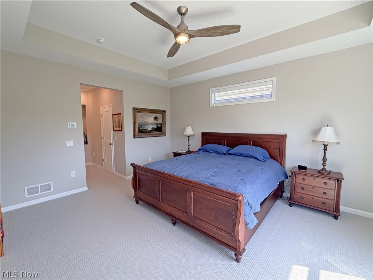
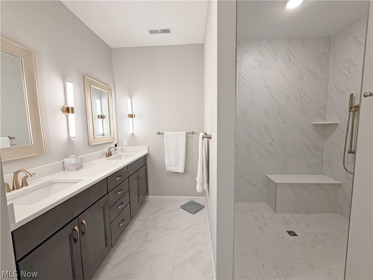
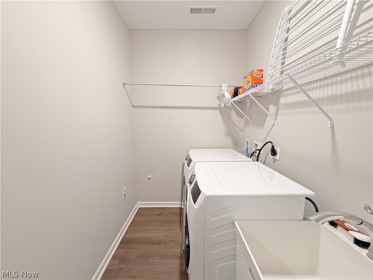
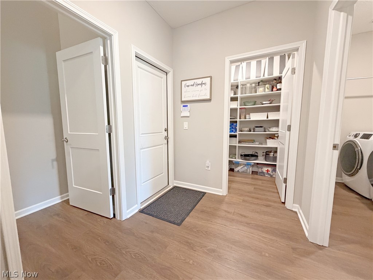
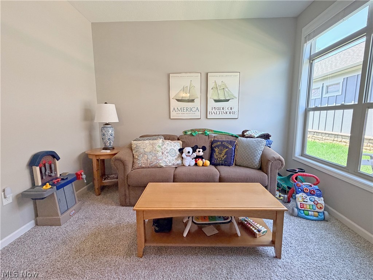
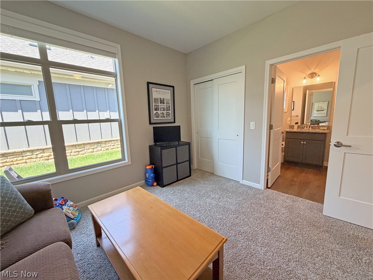
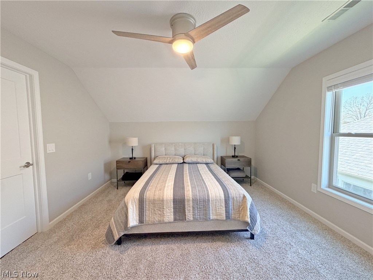
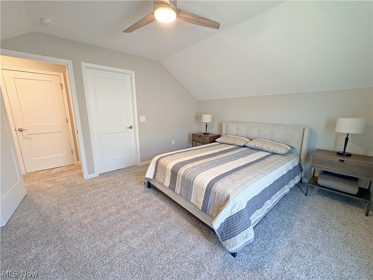
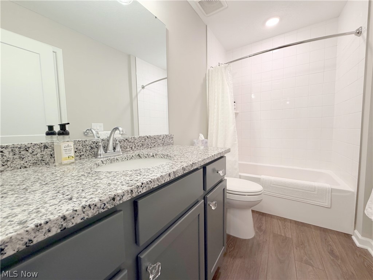
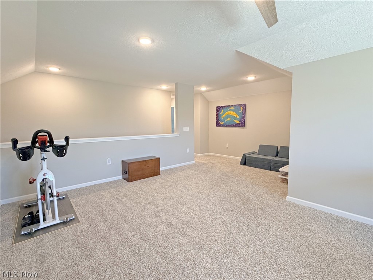
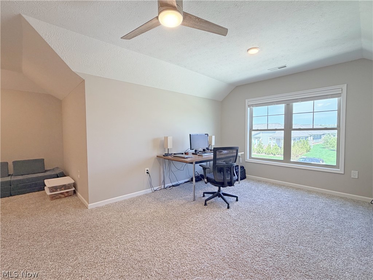
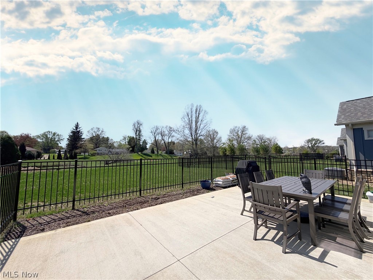
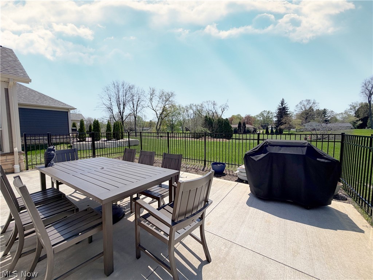
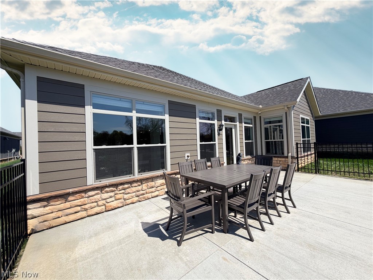
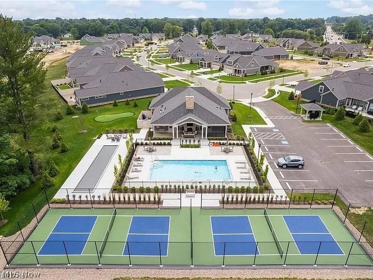
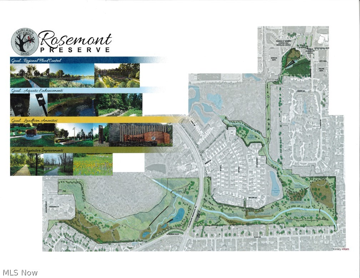
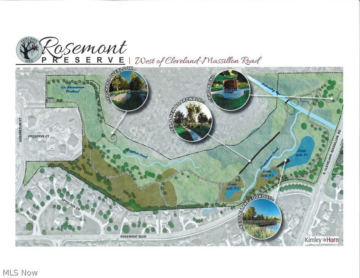
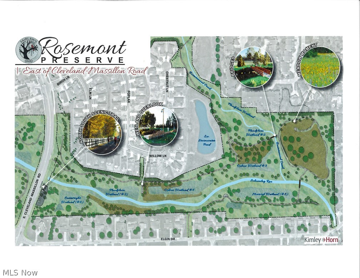
RARE PRIVACY & PREMIUM NATURE PRESERVE LOT! Skip the wait and headache of building a standard production lot—this custom-upgraded, 3,181 sq ft Epcon Verona model occupies one of the premier, highly coveted home sites in the entire Retreat at Rosemont, backing directly up to the serene nature preserve. Built by New Leaf Homes offering a rare and highly sought-after 2nd floor bonus suite, one of only four in the entire 81-home development.This home blends luxury, functionality, and low-maintenance living. The gourmet kitchen is the heart of the home, featuring an oversized quartz island, premium Bosch appliances including a gas cooktop and double oven, a French door refrigerator, custom range hood with replacement air system, and both a walk-in pantry and additional cabinet pantry for ample storage. The spacious owner’s suite offers a true retreat with a zero-threshold walk-in shower and dual walk-in closets. The main level also includes a private office with French doors, a first-floor guest bedroom, and a full bath—perfect for everyday living or hosting. Upstairs, the rare bonus level expands your living space with a large flex room, an additional guest bedroom, and full bath, along with a generous storage closet—ideal for visitors or multi-generational living. Enjoy year-round comfort in the inviting veranda sitting room, complemented by upgraded 12 mil Optimum Plus luxury vinyl plank flooring throughout the main areas. Additional highlights include three-zone heating and cooling, a tankless water heater, seven ceiling fans, custom window treatments, security system, and full WiFi/wired connectivity. Outside, a front lawn irrigation system enhances curb appeal and ease of maintenance. Residents enjoy resort-style amenities including a clubhouse with fitness center, pool, pickleball courts, bocce court, and putting green—all within a beautifully maintained community. Rare opportunity to own one of the most unique and upgraded homes in the Retreat at Rosemont.

3388 Willow Lane

Message successfully sent.

What would you like to know?

What is 3 + 4 ?

I agree to receive email communication and understand I can unsubscribe at any time.

I agree to be contacted by Tyson Sells Homes, LLC. via call, email, and text for real estate services. To opt out, you can reply 'stop' at any time or reply 'help' for assistance. You can also click the unsubscribe link in the emails. Message and data rates may apply. Message frequency may vary. Privacy Policy

Related Properties

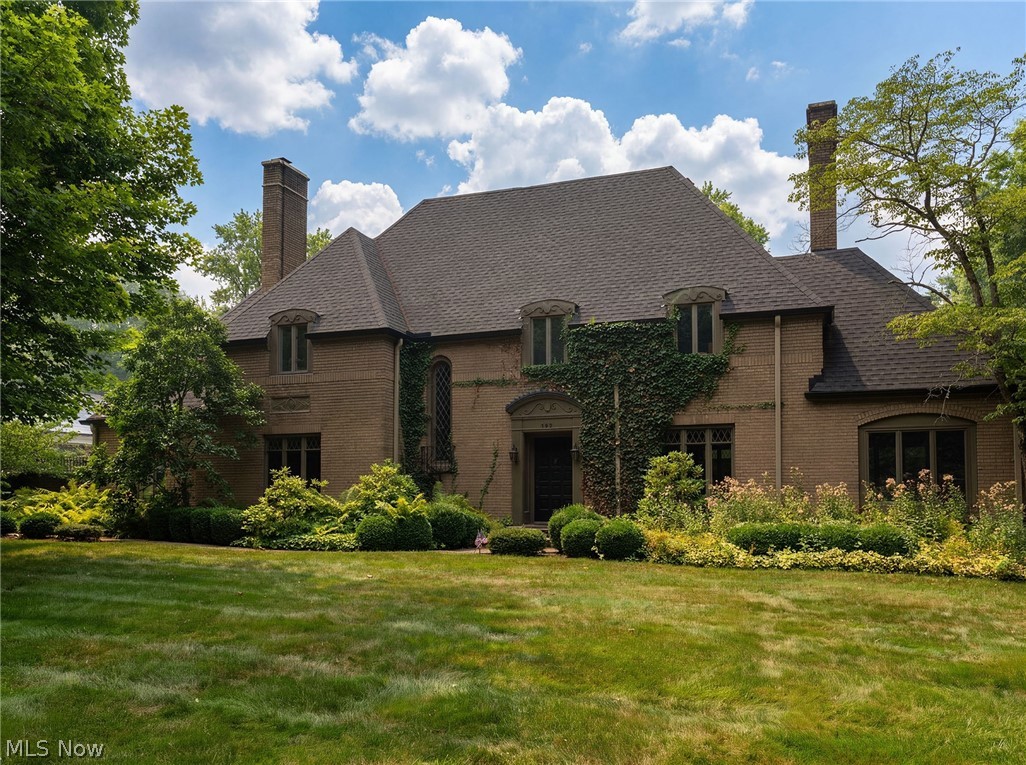
Privately situated on one of the most charming streets in Fairlawn Heights, this all brick French Provincial Colonial boasts 4 bedrooms and 3.5 baths. Hardwood floors through out crown moldings Walnut panel Library Sun room, Anderson windows*Solid Walnut Trim & doors thru out. Front and back Stair cases. All appliances stay, Viking Range ect. A well Maintained gated 40x20 heated Pool. This is a must see!
#5219422

Akron

192 Wolcott Road

4 Beds

3 Baths

N/A

$668,000

MLS#: 5219422
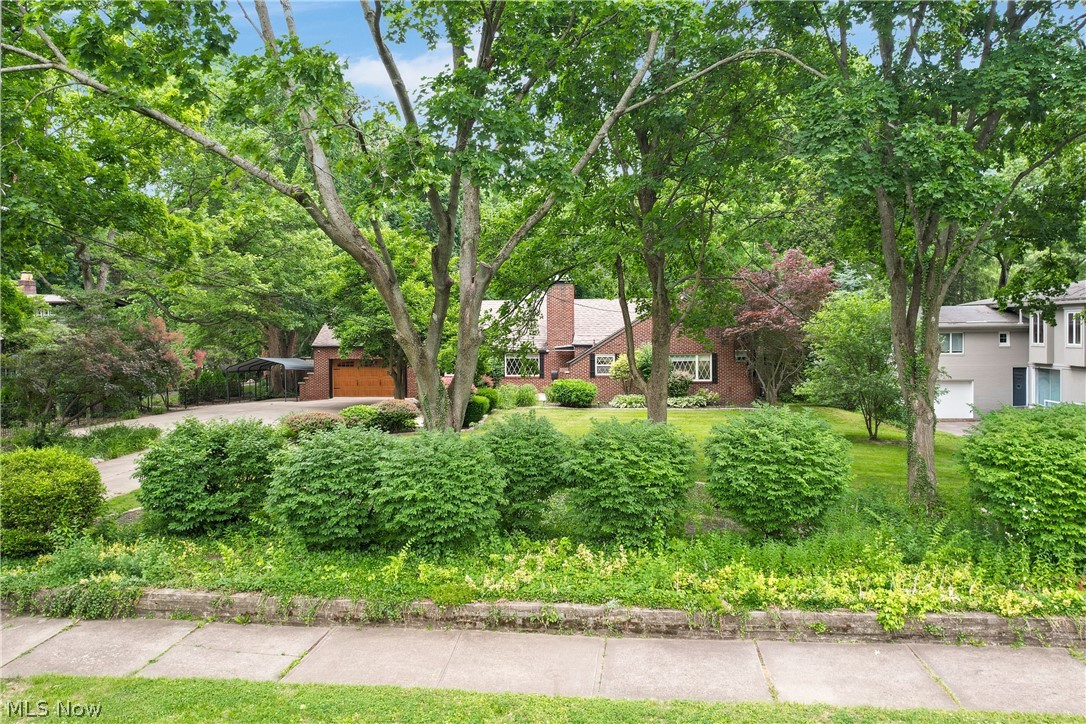
Welcome to 443 Merriman Rd, an extraordinary Akron estate nestled on a rare and massive 1.7-acre lot that perfectly balances single-level convenience with modern luxury. As you step inside this stunning ranch home, you will be immediately captivated by the timeless charm of arched entryways that gracefully flow throughout the entire main floor, creating an inviting and sophisticated ambiance. The expansive layout is designed for effortless living, featuring a convenient main-floor laundry room and a gourmet galley kitchen that is a chef's dream, boasting an abundance of cabinetry and gorgeous granite countertops. Warmth and character radiate through the home with three distinct wood-burning fireplaces strategically placed to create cozy gathering spaces. Storage will never be an issue here, as the property offers tons of closets and dedicated storage space around every corner. Designed with ultimate privacy and comfort in mind, this sprawling ranch features spacious bedrooms where every single room boasts its own private en-suite bathroom. The master suite is a true oasis of relaxation, highlighted by a walk-in tile shower and a luxurious Japanese-style washlet toilet. Outside, the property transforms into your own private resort. An oversized driveway provides plenty of turnaround space for guests, leading to a breathtaking backyard experience. You can relax on the expansive backyard deck overlooking your vast, privately fenced acreage, or take a dip in the pristine inground pool. Complete with a dedicated pool house for seamless outdoor entertaining and a separate garden shed for your tools, this magnificent ranch property offers unparalleled privacy, space, and luxury in the heart of Akron.
#5225710

Akron

443 Merriman Road

3 Beds

3 Baths

3,334 Sq.Ft.

$679,900

MLS#: 5225710
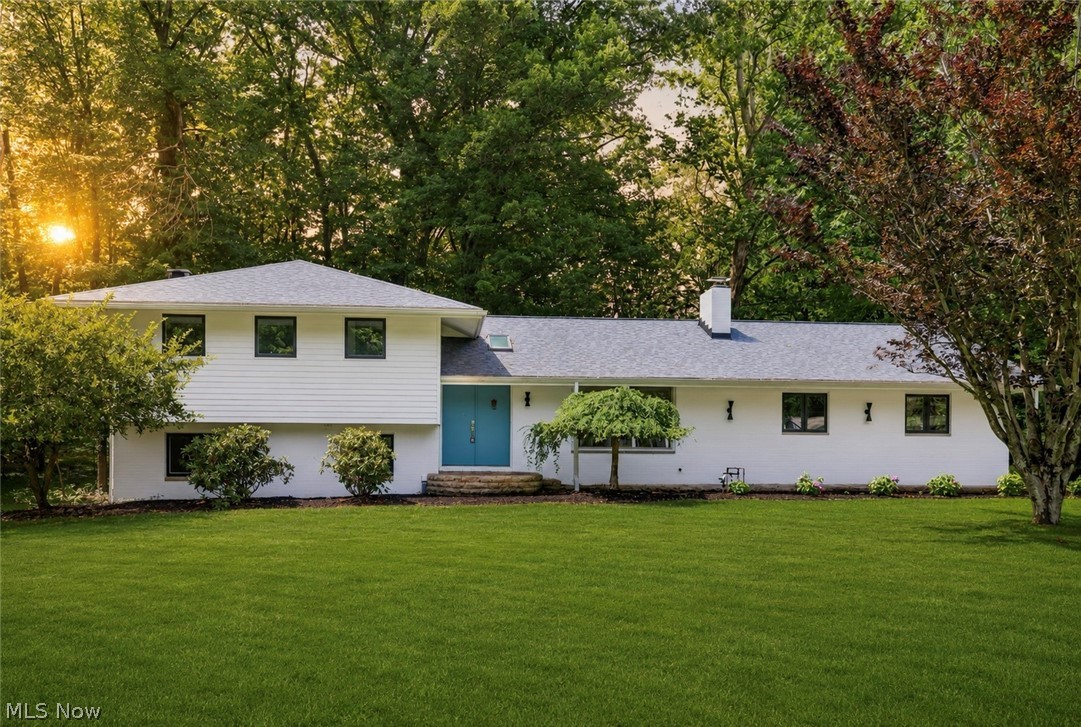
Welcome to 3866 Woodthrush Rd, a beautifully reimagined home nestled on a private 1.49-acre wooded lot in desirable Bath Township. Completely renovated from top to bottom, this turnkey 3-bedroom, 3-bathroom split-level offers modern finishes, exceptional living spaces, & peaceful surroundings, all complemented by an attached 2-car garage & impressive curb appeal. Some of the updates include new HVAC system, Clack water softener, hot water tank, & most of the windows all in 2026 for peace of mind. The roof was replaced in 2021 along with the siding. The main living area is bright, open, & thoughtfully designed for everyday living & entertaining. The spacious living room features a cozy gas fireplace & flows seamlessly into the dining area & stunning kitchen. Designed with a warm, contemporary feel, the kitchen showcases stainless steel appliances, abundant built-in cabinetry, generous quartz counter space, bar seating, & open shelving that adds a clean, European-inspired touch. Just beyond, the sunroom is surrounded by floor-to-ceiling windows, filling the space with natural light & offering beautiful views of the wooded property. On the lower level, the living space feels endless with a cozy family room with a second gas fireplace & sliding glass doors leading to the spacious back patio, creating effortless indoor-outdoor living. The third bedroom & full bathroom, along with the laundry area complete this level. Upstairs, the primary suite is a retreat of its own with a walk-in closet & beautifully updated ensuite bathroom. The second bedroom is comfortably sized & has access to a fully renovated bathroom featuring sleek fixtures & timeless white tile finishes. The basement offers endless possibilities for future expansion, recreation, or storage. With two fireplaces, insulated windows, modern finishes throughout, & a complete renovation, this exceptional home is truly move-in ready & offers the perfect blend of style, comfort, & privacy.
#5223677

Akron

3866 Woodthrush Road

3 Beds

3 Baths

2,270 Sq.Ft.

$674,900

MLS#: 5223677
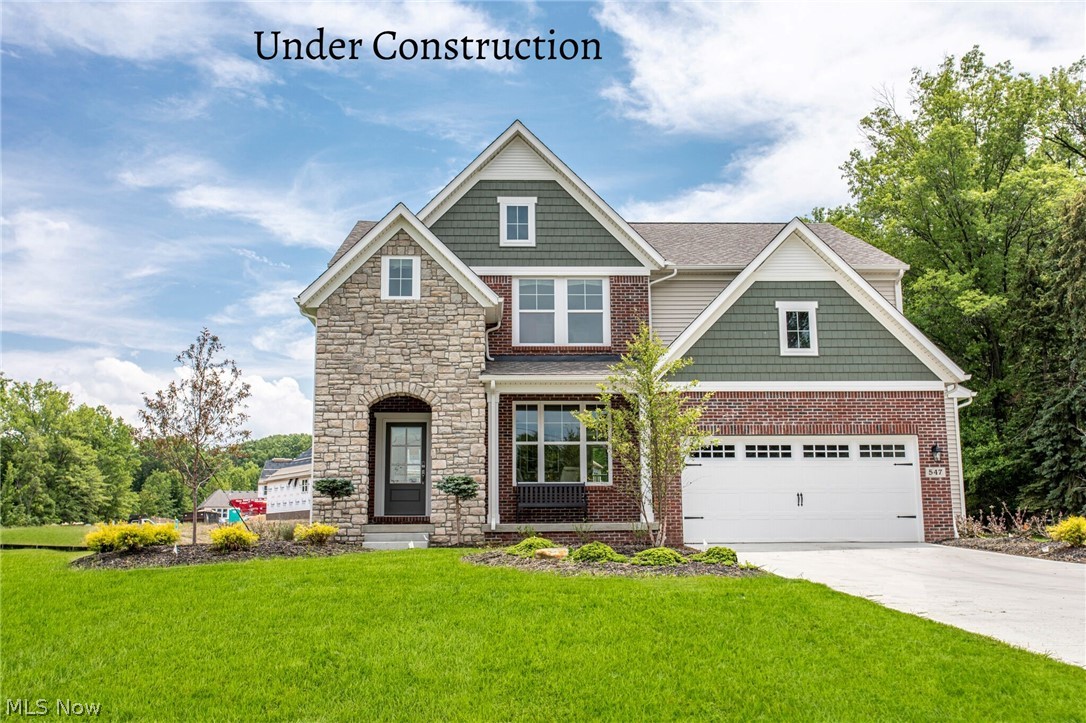
Welcome to the stunning Ashton Plan by Drees Homes – Estimated Completion Early September! This beautifully designed home showcases exceptional curb appeal with its striking stone and brick façade and spacious three-car garage, offering ample room for vehicles, outdoor equipment, storage, and more. Enter through the garage into a thoughtfully designed mudroom featuring a built-in bench, perfect for keeping coats, shoes, and everyday essentials organized. The mudroom flows seamlessly into the heart of the home, where an open-concept layout creates an inviting space for both daily living and entertaining. The kitchen is equipped with premium finishes, soft-close cabinetry and drawers, and an oversized center island that provides abundant prep space and casual seating. A sleek electric fireplace adds contemporary style and warmth to the main living area, while luxury vinyl plank flooring throughout the main level provides both durability and easy maintenance. Upstairs, the spacious primary suite serves as a private retreat, featuring a stunning tray ceiling and two oversized walk-in closets. Convenience abounds with a large second-floor laundry room, along with three additional generously sized bedrooms, each offering its own walk-in closet. The finished basement boasts impressive 9-foot ceilings and provides the perfect space for movie nights, game days, a home gym, or additional entertaining. Thoughtfully designed with modern finishes and functional living spaces throughout, this exceptional home offers comfort, style, and room to grow.
#5221064

Akron

3775 Overlook Court

4 Beds

2 Baths

3,004 Sq.Ft.

$694,900

MLS#: 5221064
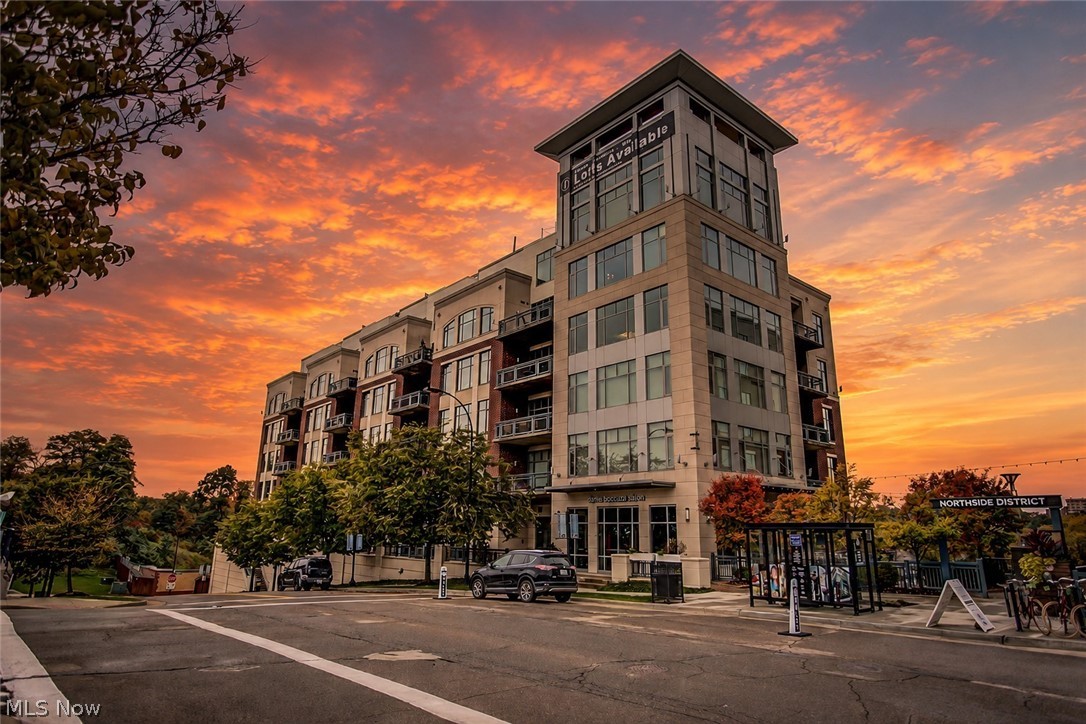
Step into a world of unparalleled luxury and urban sophistication in this breathtaking residence. Perched high above the city, this 3-bed, 2.5 bath masterpiece offers a lifestyle that many aspire to, but few achieve. As you enter, you're immediately struck by the seamless fusion of form and function. The open-concept kitchen and living area, submersed in natural light from floor-to-ceiling windows, creates an airy, expansive feel that's perfect for both entertaining and everyday living. A true culinary haven has sleek countertops, Jenn-aire appliances, and two generous islands that serve as both a prep space and a gathering spot for friends and family. This home's two-story layout offers both space and privacy. The main level, provides ample space for your home office, ensuring you can work in style and comfort. The primary bedroom is your personal retreat with ample room, a sitting area, it's more than just a place to sleep – it's a sanctuary. The en-suite bathroom has high-end fixtures and finishes. The living room invites you to relax and take in the panoramic city views. The upper level, you will find a loft area, two bedrooms and full bath, perfect for guests. Throughout the home, thoughtful details abound – freshly painted from floor to ceiling, modern ceiling fan that ensures perfect climate control, to the track lighting that allows you to set the perfect ambiance. The warm wood tones of the flooring add a touch of organic warmth to the sleek, contemporary design. This isn't just a home – it's a lifestyle. Located in the heart of Akron, this property offers the best of urban living. You're steps away from dining, shopping, and cultural experiences, yet your home remains a tranquil oasis above it all. It's about how a space makes you feel, how it elevates your daily life. Unit includes two indoor, heated garage spaces with new storage unit with dual entry doors cage. Amenities - fitness room, pool, conference room and concierge services for residents.
#5200481

Akron

21 Furnace Street 805

3 Beds

2 Baths

3,876 Sq.Ft.

$724,500

MLS#: 5200481
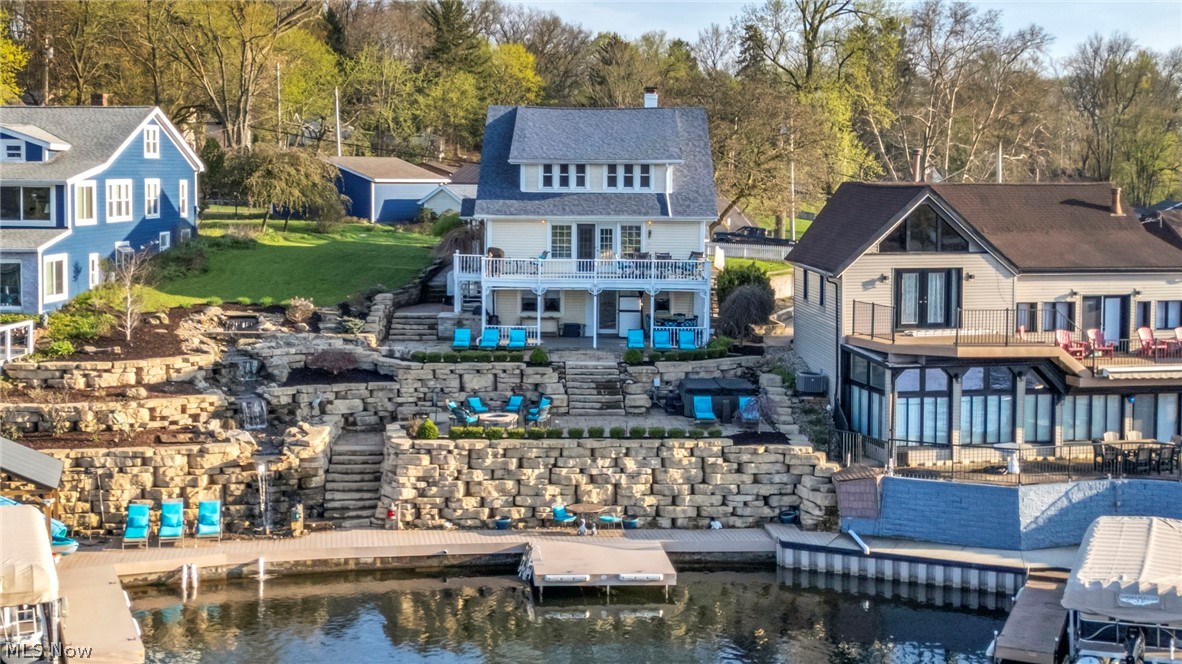
MAIN CHAIN SHOW-STOPPER! Nestled on the shores of East Reservoir on the main chain of Portage Lakes sits this majestic 3 level craftsman style home with 95 ft of lake frontage on 4 parcels! Brand new AC mini-splits and new carpet on upper and lower level. Recognized on the cover of a publication of the Ohio Landscape Association magazine, the exterior luxury multi-tiered landscaping lined with gorgeous perennial flower beds features endless entertaining spaces with firepit, hot tub, waterfall, covered gazebo, and outdoor grill. Sip your morning coffee and evening cocktails on your choice of lake facing levels. A mix of old charm with built-ins and stained glass coupled with modern lake centric updates. 2 car garage plus parking for 8 cars! A rare find with PUBLIC water and sewer. 5 bedrooms (with additional flex room used as a 6th bedroom in lower level), 4 full baths, 3 full kitchens; including a top level apartment with separate entrance to rent if you choose. Walkout lower level features a kitchen for entertaining guests lakeside, a 6th bedroom, full bath, and large recreation room with heated floors. Main level features living/dining with sliplap ceilings with breathtaking panoramic views of the lake and French doors to the deck, 2 full baths, 3 bedrooms, and updated kitchen with granite countertops. Spacious master bedroom suite features double closets, gas fireplace, and updated master bath w/ tiled shower. Massive landscaping overhaul with gorgeous tiered waterfall, exterior lighting, built-in gas grill, 2 new docks and cover (3 slips) and lift. In addition to exterior updates, Seller has made numerous updates including PUBLIC water, a NEW roof & HWT, 4 mini-splits, carpet in upper and lower level, updated main level kitchen with beautiful granite counters and backsplash, and basement remodel. Turn up the charm, fire up your pontoon, and stay awhile. Make this one yours and start living your dream on beautiful Portage Lakes!
#5201851

Akron

441 Dorwil Drive

5 Beds

4 Baths

4,117 Sq.Ft.

$950,000

MLS#: 5201851
Price reduced
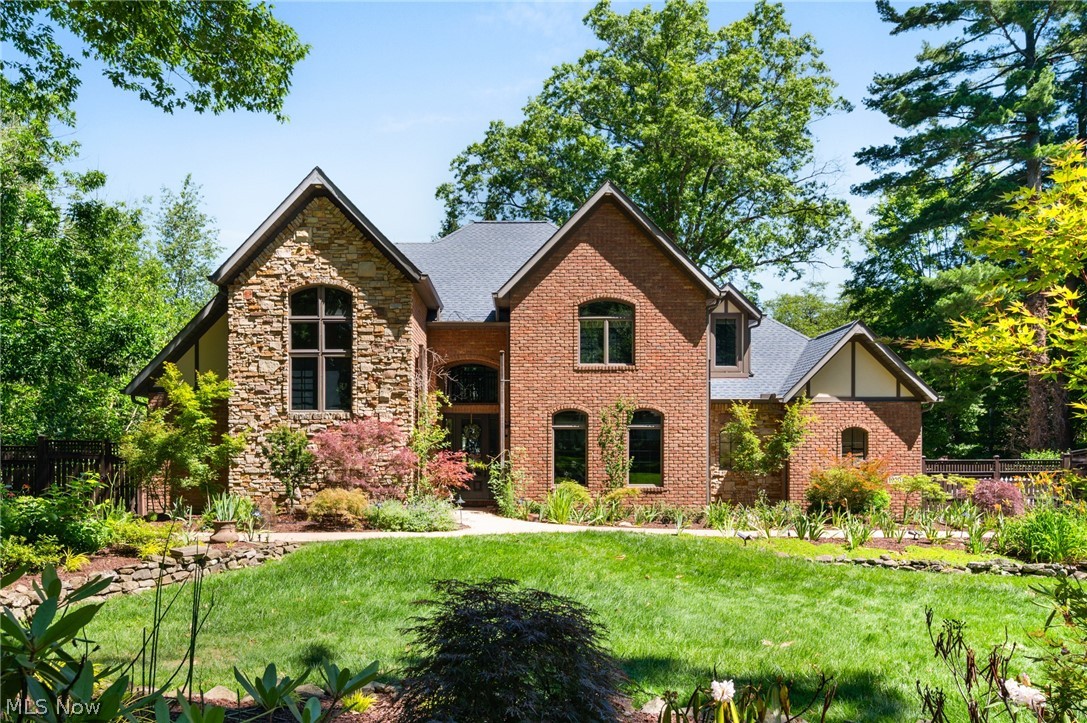
Tucked within the coveted Fairlawn Heights Estates neighborhood, this custom-built brick Colonial offers the timeless charm of the area's historic homes without the maintenance of a century-old property. Built in 2005, this exceptional home blends classic architecture with modern construction, offering over 5,600 square feet of thoughtfully designed living space.

Inside, three fireplaces anchor the home's most distinguished spaces, including the breathtaking two-story great room, handsome library, and first-floor primary suite. The spacious kitchen features rich hardwood flooring, abundant cabinetry, generous prep space, and flows seamlessly into the dining area, making it ideal for entertaining and everyday living. The luxurious first-floor primary suite includes a marble bath, while upstairs offers three additional bedrooms, a full bath, and a flexible living suite perfect for guests, a home office, media room, or playroom. The finished lower level provides even more space for recreation, hobbies, a home gym, or entertaining.

Outside, the nearly 0.54-acre lot is a true sanctuary with professionally landscaped gardens, mature plantings, multiple brick patios, a pergola, spacious deck, decorative privacy fence, and charming storage outbuilding. Whether enjoying your morning coffee, hosting summer gatherings, or simply relaxing outdoors, the thoughtfully designed landscape offers beauty and privacy in every season. Surrounded by beautiful century homes, the setting is both peaceful and picturesque. An attached two-car garage and paved driveway complete the property.

Offering the character buyers love with the comfort and peace of mind of newer construction, this is a rare opportunity in one of Fairlawn's most desirable neighborhoods. 1920 Stockbridge Road—where luxury living meets old-world charm. Schedule your private showing today and experience everything this remarkable home has to offer.
#5220004

Akron

1920 Stockbridge Road

5 Beds

3 Baths

5,600 Sq.Ft.

$769,900

MLS#: 5220004
Price reduced
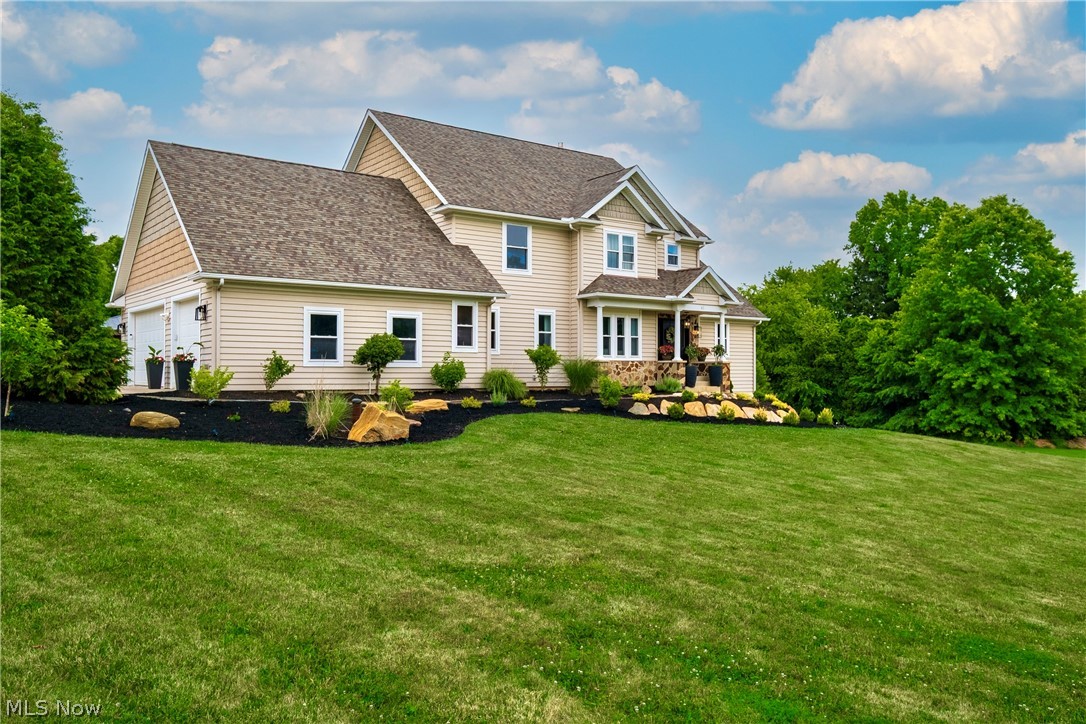
A rare find with nearly 5 acres between Jackson Twp and Akron!  Walk across the street to the beautiful Nimisila Trail Reservoir Park for fishing, kayaking, and more (close to Portage Lakes)!!  This home has a wonderful open floor plan with new wide plank flooring and has been significantly remodeled inside and outside. A grand foyer entry opens to a two story great room with a soaring ceiling, new floor-to-ceiling fireplace design, and updated staircase overlooking the gorgeous wall of windows and views of the lovely acreage (perhaps awaiting your dream garage or pool)?!  Highly sought after first floor master suite with cathedral ceiling, spacious master bath with his and her vanities and extra closet space.  The spectacular and fully applianced kitchen features a tiered center island with granite, a breakfast bar and a dining area with shiplap accent wall, ideal for entertaining and daily living.  A formal dining room is possible...currently used as a cozy and quiet sitting room (this could be a in-home office space). You will love the convenient first floor laundry room - so light and bright with marble accent wall, a half bath and fresh paint throughout...every room has been updated. The second floor features 2 bedrooms with a jack & jill bathroom and a finished loft...ideal for gaming area or play room. There is so much more...bring your ideas for detailing a wonderful partially finished walk-out lower level with natural light, 9' ceilings, a 4th bedroom and plumbing for a bathroom. Built in 2010, features a three-car attached garage (with EV plug only), a rear composite deck with all new railing & facia, all new landscaping & hardscaping with lights, most all fixtures are new -plumbing and lighting... must see!
#5220147

Akron

41 W Nimisila Road

3 Beds

2 Baths

3,098 Sq.Ft.

$709,000

MLS#: 5220147
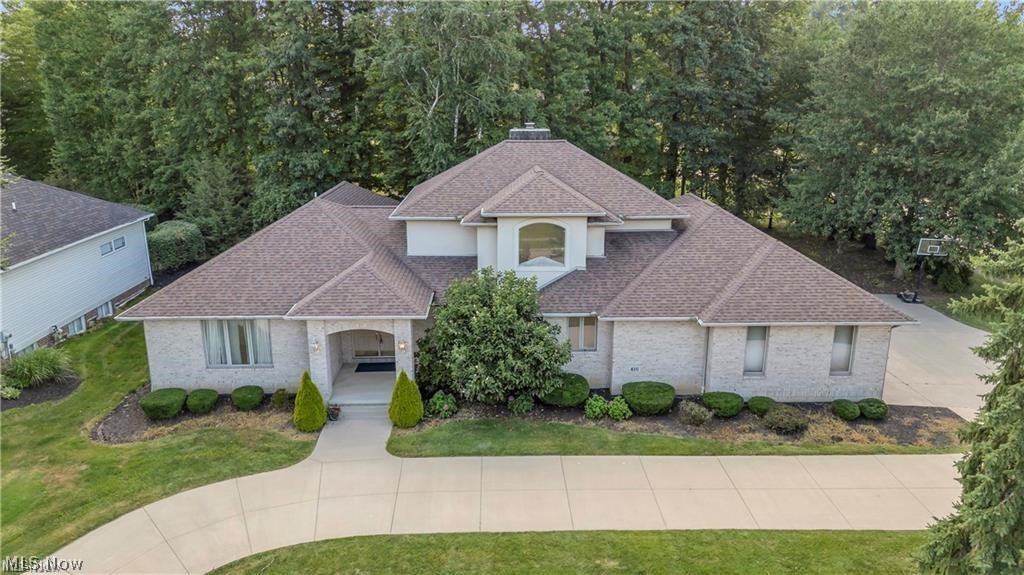
Unbeatable Value in Rosemont Ridge! This executive, all-brick Colonial offers an extraordinary opportunity to own over 4,045 sq ft. of total living space plus unfinished lower level.  A beautifully landscaped half-acre lot - combining luxury, space, and functionality at a highly competitive value for this prestigious community. Designed for both multi-generational elegance and modern convenience, the home features two rate first-floor primary suites (including an updated master bath) and a dedicated first-floor office. At the heart of the home is a fully updated chef's kitchen boasting premium cabinetry, quartz countertops, stainless steel appliances, and an oversized island. This open-concept space flows seamlessly into a formal dining room and an expansive great room anchored by a gas fireplace and bathed in natural light from walls of windows.Key Value-Adding Upgrades: Move-In Ready & Fresh: Brand-new carpet and a complete whole-house repaint.Peace of Mind: Newer roof and newer hot water tanks. Premium Extras: A new whole-house central vacuum system. Built to Last: Low-maintenance, timeless full-brick construction ensuring exceptional curb appeal and long-term durability. Upstairs, you'll find additional spacious bedrooms, a full bath, and versatile bonus spaces. The massive 1,599 sq. ft. basement offers incredible potential to add even more finished equity or serve as abundant storage. Complete with a 3-car attached garage, a grand horseshoe driveway, and a prime location in the top-rated Copley-Fairlawn School District.
#5228524

Akron

416 Castle Pines Drive

4 Beds

3 Baths

4,045 Sq.Ft.

$675,000

MLS#: 5228524

 - property

Send a message

Message successfully sent.

Your message

What is 3 + 4 ?

Reason for contacting?

I agree to receive email communication and understand I can unsubscribe at any time.

I agree to be contacted by Tyson Sells Homes, LLC. via call, email, and text for real estate services. To opt out, you can reply 'stop' at any time or reply 'help' for assistance. You can also click the unsubscribe link in the emails. Message and data rates may apply. Message frequency may vary. Privacy Policy

Sign Out

Virtual Assistant

Would you like to take the next step with this property? We can help you schedule a showing or virtual tour, or send you more details.

Yes, I would like more information.

Thank You for Your Reply, One of Our Agents will contact you as soon as possible

No, maybe later.

Thank you, you can always contact me via email, phone number or through the contact form.

Realhub AI

Lucy - Your AI-Powered Realtor

Update Your Temporary Password

Personalize your search

Enter your email and we'll notify you immediately when new listings match what you're looking for.

or enter email address

Already have an account ? Login here

Continue your home search

I agree to receive communications and understand I can unsubscribe at any time.

I agree to be contacted by Tyson Sells Homes, LLC. via call, email, and text for real estate services. To opt out, you can reply 'stop' at any time or reply 'help' for assistance. You can also click the unsubscribe link in the emails. Message and data rates may apply. Message frequency may vary. Privacy Policy

Already have an account ? Login here

We use cookies

We use cookies primarily for analytics to enhance your experience. By accepting, you agree to our use of these cookies. You can manage your preferences or learn more about our cookies policy.