.webp?size=346x80)


Property
Beds
4
Full Baths
1
1/2 Baths
None
Year Built
1900
Sq.Footage
2,370
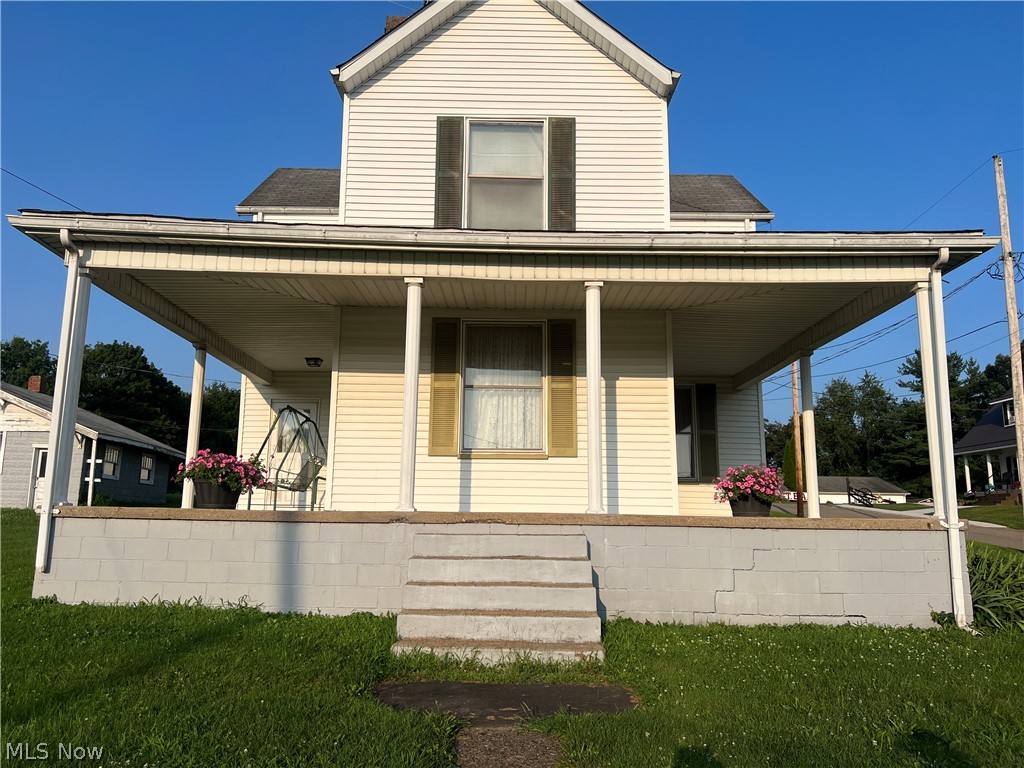
FOUR BEDROOMS, FRESH UPDATES, AND A WHOLE LOT OF HOUSE FOR THE MONEY! If space, function, and value are high on your list, this Bethesda home deserves a closer look. With four bedrooms—including one conveniently located on the main level—this home offers a layout that can adapt to a variety of needs. All four bedrooms feature fresh paint, new carpet, and ceiling fans, giving the sleeping spaces a clean, comfortable feel from day one. The large living room provides plenty of room to spread out and features an original built-in nook that adds a little personality and old-house character. The dining room has been refreshed with new LVP flooring and offers the kind of space that works just as well for weeknight dinners as it does for a full table of guests. The kitchen has received a substantial refresh with new countertops, new tile flooring, and new appliances, including the refrigerator. The bathroom and adjoining laundry area continue the updates with new tile flooring, a new toilet, sink, tub, washer, and dryer. Step outside from the kitchen onto the large composite deck—a great spot for grilling, relaxing, or entertaining. The covered area beneath the deck adds even more usable space and can serve as off-street parking, storage, or a sheltered outdoor gathering area. Newer windows are found throughout the home, with several recently replaced. The basement houses the utilities and is representative of an older home, while the living areas above offer a clean, functional, and extensively refreshed interior. Four bedrooms. Updated flooring. Updated kitchen and bath. New appliances. Main-level bedroom. Composite deck. Plenty of usable space. For buyers looking to stretch their housing dollar without giving up bedroom count or living space, this one brings a lot to the table.
Features & Amenities
Interior
-
Other Interior Features
Bookcases, Built-in Features, Master Downstairs
-
Total Bedrooms
4
-
Bathrooms
1
-
Above Grade Finished Area
1520.0
-
Basement YN
YES
-
Cooling YN
YES
-
Cooling
Central Air, Ceiling Fan(s)
-
Fireplace YN
NO
-
Heating YN
YES
-
Heating
Natural Gas, Forced Air
-
Main Level Bedrooms
1
-
Pet friendly
N/A
Exterior
-
Garage
No
-
Construction Materials
Wood Siding
-
Parking
Additional Parking
-
Patio and Porch Features
Deck
-
Pool
No
-
Waterfront YN
NO
-
View
City
Area & Lot
-
Lot Size(acres)
0.25
-
Property Type
Residential
-
Property Sub Type
Single Family Residence
-
Architectural Style
Traditional
Price
-
Sales Price
$162,000
-
Tax Amount
$1,214.68
-
Sq. Footage
2,370
-
Price/SqFt
$68
HOA
-
Association
No
School District
-
Elementary School
Union LSD - 707
-
Middle School
Union LSD - 707
-
High School
Union LSD - 707
Property Features
-
Stories
2
-
Foundation Details
Block
-
Sewer
Public Sewer
-
Water Source
Public
Schedule a Showing
Showing scheduled successfully.
Mortgage calculator
Estimate your monthly mortgage payment, including the principal and interest, property taxes, and HOA. Adjust the values to generate a more accurate rate.
Your payment
Principal and Interest:
$
Property taxes:
$
HOA fees:
$
Total loan payment:
$
Total interest amount:
$
Location
County
Belmont
Elementary School
Union LSD - 707
Middle School
Union LSD - 707
High School
Union LSD - 707
Listing Courtesy of Grant E. Williams, Sulek & Experts Real Estate
RealHub Information is provided exclusively for consumers' personal, non-commercial use, and it may not be used for any purpose other than to identify prospective properties consumers may be interested in purchasing. All information deemed reliable but not guaranteed and should be independently verified. All properties are subject to prior sale, change or withdrawal. RealHub website owner shall not be responsible for any typographical errors, misinformation, misprints and shall be held totally harmless.

AGENT
Tami Reiss
Call Tami today to schedule a private showing.

* Listings on this website come from the FMLS IDX Compilation and may be held by brokerage firms other than the owner of this website. The listing brokerage is identified in any listing details. Information is deemed reliable but is not guaranteed. If you believe any FMLS listing contains material that infringes your copyrighted work please click here to review our DMCA policy and learn how to submit a takedown request.© 2024 FMLS.
Related Properties
Bethesda
306 N 2nd Street
3 Beds
2 Baths
1,544 Sq.Ft.
$135,000
MLS#: 5228947
