.webp?size=346x80)
Property
Beds
4
Full Baths
4
1/2 Baths
2
Year Built
1959
Sq.Footage
5,539
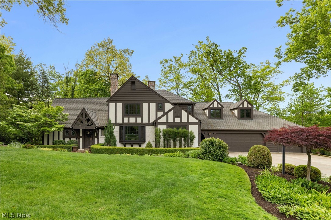
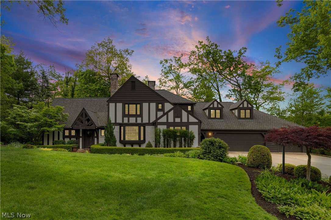
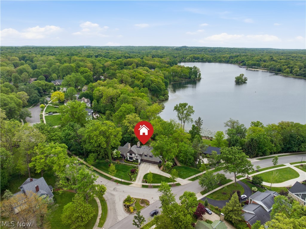
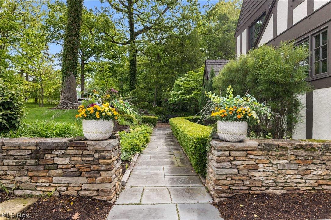
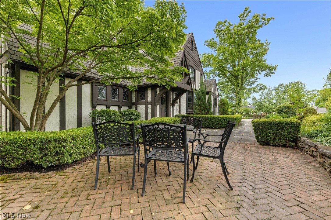
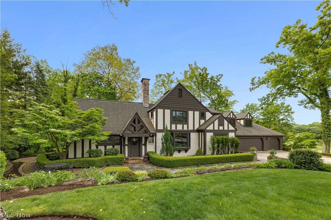
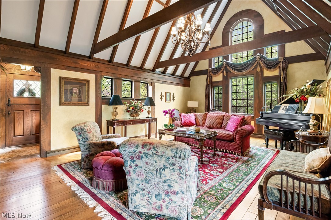
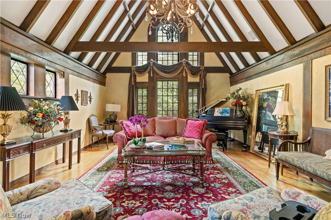
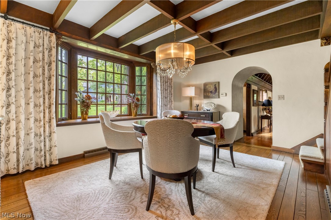
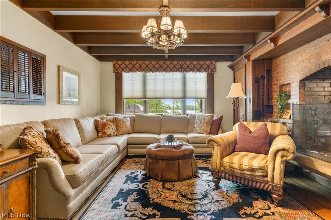
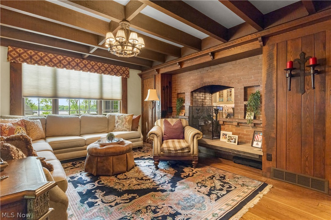
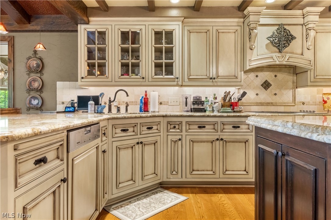
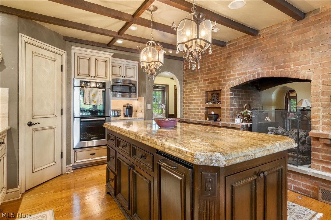
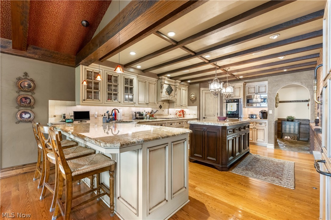
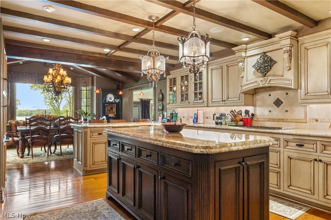
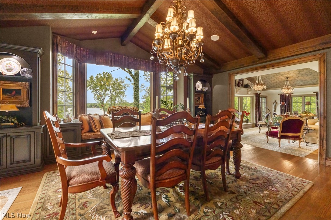
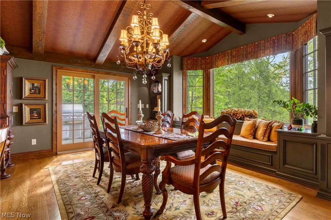
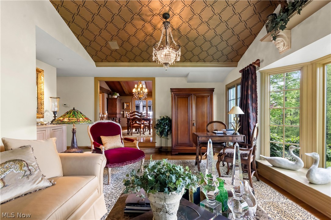
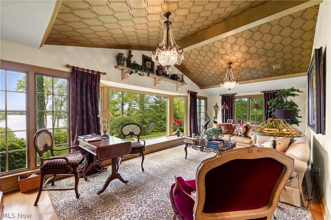
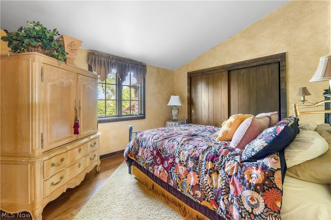
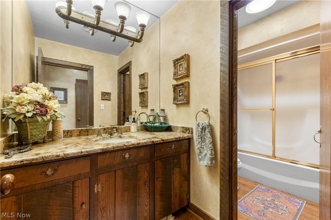
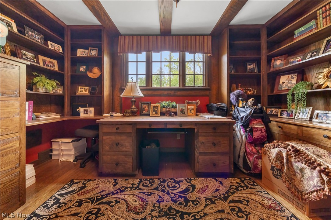
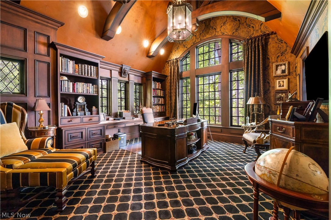
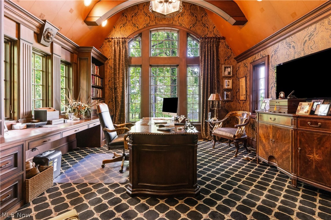
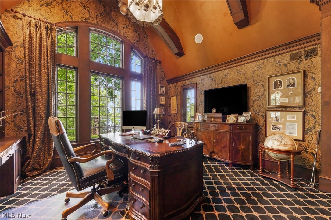
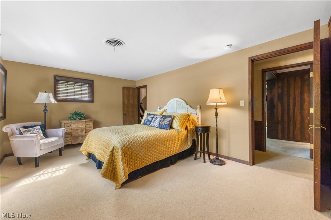
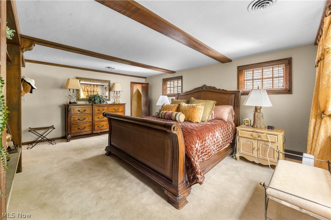
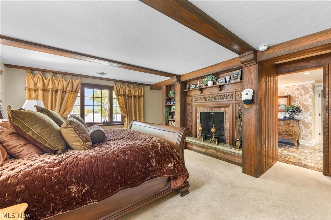
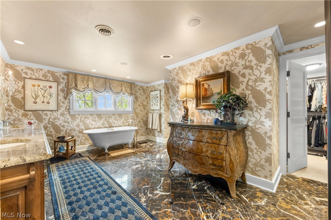
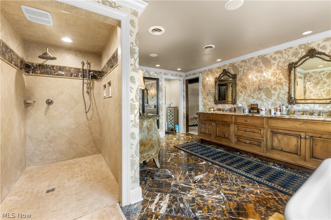
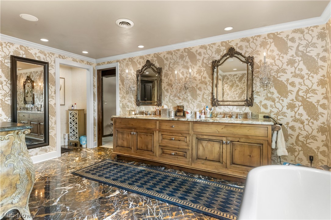
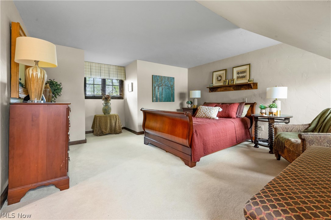
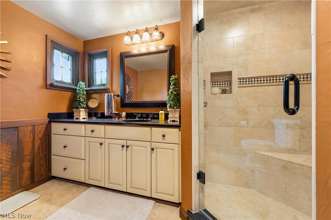
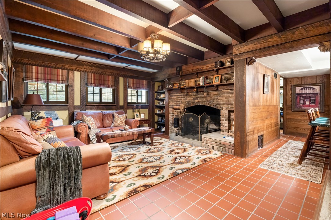
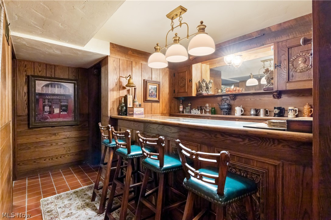
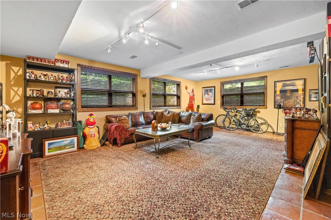
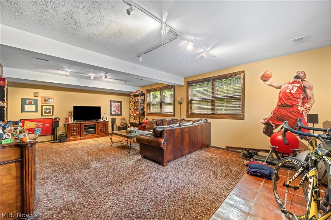
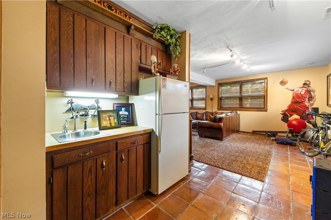
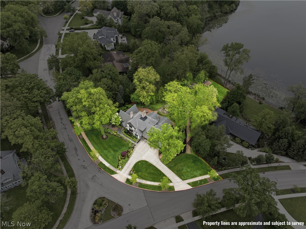
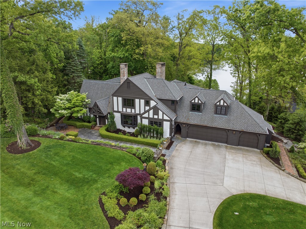
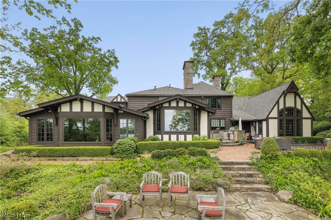
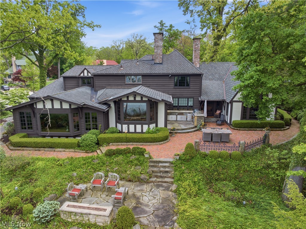
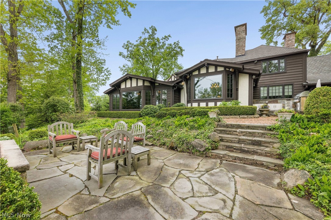
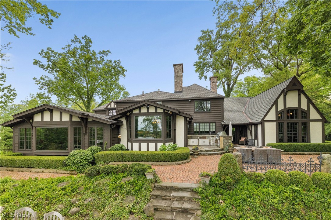
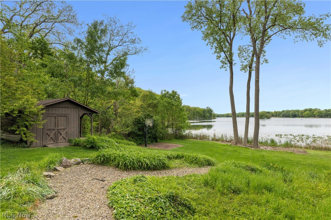
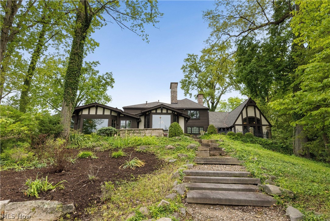
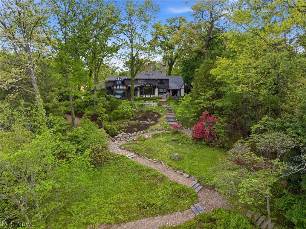
Welcome home to this spectacular one of a kind English Tudor estate situated on the lake’s end in prestigious Silver Lake Village. Perfectly cared for, this remarkable property is nestled on 1.20 beautifully landscaped acres along Silver Lake Boulevard and offers breathtaking lake views throughout the home and property. A circular driveway and impressive Tudor exterior create unforgettable curb appeal while timeless architectural details and rich character continue throughout more than 5,500 square feet of living space. Inside you are greeted by stunning natural woodwork, carved moldings, soaring ceilings, and an elegant great room filled with warmth and charm. The thoughtfully designed custom office addition blends seamlessly into the home’s original architecture. The remodeled kitchen features custom built-in appliances, granite countertops, and a gorgeous bay window overlooking the professionally landscaped backyard and tranquil lake views. This home offers 4 spacious bedrooms, 6 bathrooms including a convenient first floor bedroom suite option, and four fireplaces throughout. The updated primary suite is a luxurious retreat complete with a fully renovated spa-like bath featuring a Roman shower, soaking tub, and tile flooring. The finished lower level is designed for entertaining with a custom bar, fireplace, laundry room, and expansive recreation space. Step outside to enjoy the spectacular custom brick and stone patio with a built-in gas grill, stunning lake views, and the perfect space to relax around the fire table overlooking the water. The backyard also features a basketball hoop and endless space to entertain or unwind. Additional highlights include a 3 car garage with overhead storage and countless custom details throughout. There is simply so much more to this extraordinary property than photos or words can capture. Don’t miss your opportunity to own one of Silver Lake’s most iconic homes. Schedule your private showing today.
Features & Amenities
Interior
-
Other Interior Features
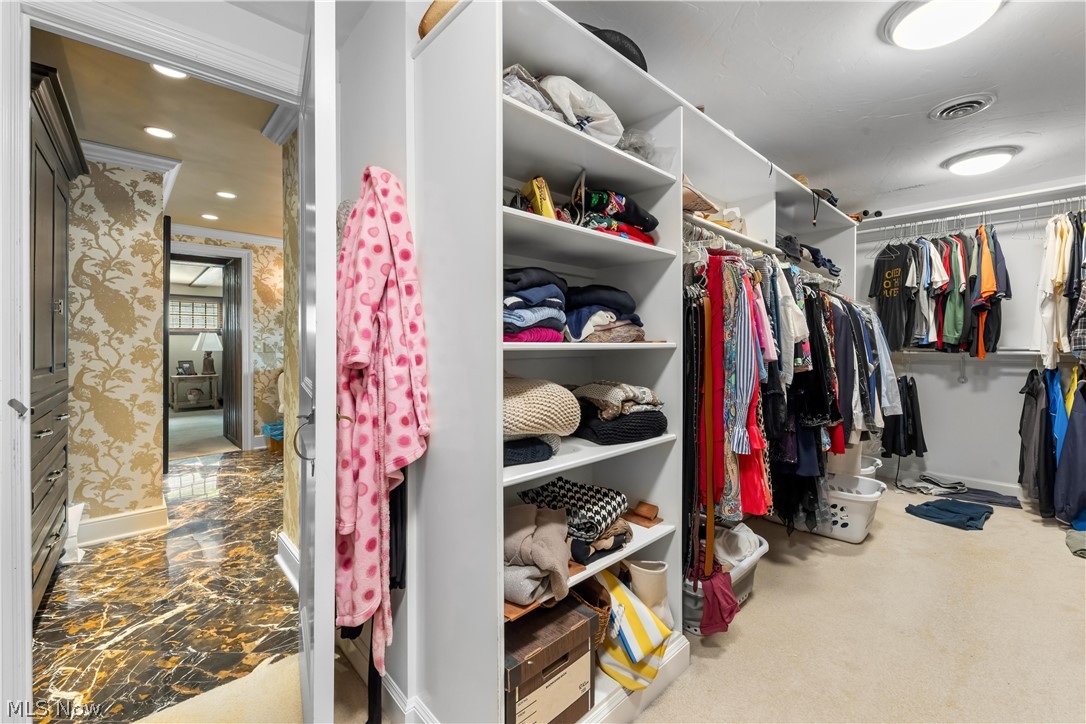
Beamed Ceilings, Bookcases, Built-in Features, Ceiling Fan(s), Chandelier, Crown Molding, Cathedral Ceiling(s), Double Vanity, Eat-in Kitchen, Granite Counters, High Ceilings, Kitchen Island, Pantry, See Remarks, Storage, Bar, Natural Woodwork, Walk-In Closet(s)
-
Total Bedrooms
4
-
Bathrooms
4
-
1/2 Bathrooms
2
-
Above Grade Finished Area
4407.0
-
Basement YN
YES
-
Cooling YN
YES
-
Cooling
Ceiling Fan(s), Central Air
-
Fireplace YN
YES
-
Heating YN
YES
-
Heating
Natural Gas, Forced Air
-
Main Level Bedrooms
1
-
Pet friendly
N/A
Exterior
-
Garage
Yes
-
Garage spaces
3
-
Construction Materials
Stucco, Wood Siding
-
Other Exterior Features
Built-in Barbecue, Barbecue, Dock, Outdoor Grill, Storage, Fire Pit
-
Parking
Attached, Circular Driveway, Driveway, Garage, Garage Door Opener, Heated Garage, Paved
-
Patio and Porch Features
Rear Porch, Deck, Enclosed, Patio, Porch
-
Pool
No
-
Waterfront YN
YES
-
View
Water
Area & Lot
-
Lot Features
Corner Lot, Landscaped, Wooded, Waterfront
-
Lot Size(acres)
1.201
-
Property Type
Residential
-
Property Sub Type
Single Family Residence
-
Architectural Style
Tudor
Price
-
Sales Price
$1,495,000
-
Tax Amount
$17,902
-
Sq. Footage
5, 539
-
Price/SqFt
$269
HOA
-
Association
Yes
-
Association Fee
$2,000
-
Association Fee Frequency
Annually
-
Association Fee Includes
N/A
School District
-
Elementary School
Cuyahoga Falls CSD - 7705
-
Middle School
N/A
-
High School
N/A
Property Features
-
Sewer
Public Sewer
-
Water Source
Public
Schedule a Showing
Showing scheduled successfully.
Mortgage calculator
Estimate your monthly mortgage payment, including the principal and interest, property taxes, and HOA. Adjust the values to generate a more accurate rate.
Your payment
Principal and Interest:
$
Property taxes:
$
HOA fees:
$
Total loan payment:
$
Total interest amount:
$
Location
County
Summit
Elementary School
Cuyahoga Falls CSD - 7705
Middle School
High School
Listing Courtesy of Tyson T Hartzler , Real of Ohio
RealHub Information is provided exclusively for consumers' personal, non-commercial use, and it may not be used for any purpose other than to identify prospective properties consumers may be interested in purchasing. All information deemed reliable but not guaranteed and should be independently verified. All properties are subject to prior sale, change or withdrawal. RealHub website owner shall not be responsible for any typographical errors, misinformation, misprints and shall be held totally harmless.

AGENT
Tami Reiss
Call Tami today to schedule a private showing.

* Listings on this website come from the FMLS IDX Compilation and may be held by brokerage firms other than the owner of this website. The listing brokerage is identified in any listing details. Information is deemed reliable but is not guaranteed. If you believe any FMLS listing contains material that infringes your copyrighted work please click here to review our DMCA policy and learn how to submit a takedown request.© 2024 FMLS.
