Features & Amenities

Interior

  • Total Bedrooms

    4

  • Bathrooms

    4

  • 1/2 Bathrooms

    1

  • Above Grade Finished Area

    3414.0

  • Basement YN

    YES

  • Cooling YN

    YES

  • Cooling

    N/A

  • Fireplace YN

    YES

  • Heating YN

    YES

  • Heating

    Natural Gas, Forced Air

  • Main Level Bedrooms

    1

  • Pet friendly

    N/A

Exterior

  • Garage

    Yes

  • Garage spaces

    2

  • Construction Materials

    Frame, Stone Veneer, Vinyl Siding

  • Parking

    Attached, Driveway, Garage Faces Front, Garage, Garage Door Opener

  • Patio and Porch Features

    Rear Porch, Covered, Front Porch

  • Pool

    No

  • Waterfront YN

    NO

Area & Lot

  • Lot Size(acres)

    0.4156

  • Property Type

    Residential

  • Property Sub Type

    Single Family Residence

  • Architectural Style

    Colonial, Conventional

Price

  • Sales Price

    $949,885

  • Sq. Footage

    3,414

  • Price/SqFt

    $278

HOA

  • Association

    YES

  • Association Fee

    $300

  • Association Fee Includes

    N/A

School District

  • Elementary School

    Westlake CSD - 1832

  • Middle School

    N/A

  • High School

    N/A

Property Features

  • Stories

    2

  • Sewer

    Public Sewer

Schedule a Showing

Showing scheduled successfully.

<
>
IN PERSON
VIA CHAT

What is 3 + 4 ?


Change time

Mortgage calculator

Estimate your monthly mortgage payment, including the principal and interest, property taxes, and HOA. Adjust the values to generate a more accurate rate.

Your payment

Principal and Interest:

$

Property taxes:

$

HOA fees:

$

Total loan payment:

$

Total interest amount:

$

Location

County

Cuyahoga

Elementary School

Westlake CSD - 1832

Middle School

High School

Listing Courtesy of Matthew Suttle, Keller Williams Chervenic Rlty

RealHub Information is provided exclusively for consumers' personal, non-commercial use, and it may not be used for any purpose other than to identify prospective properties consumers may be interested in purchasing. All information deemed reliable but not guaranteed and should be independently verified. All properties are subject to prior sale, change or withdrawal. RealHub website owner shall not be responsible for any typographical errors, misinformation, misprints and shall be held totally harmless.

Agent Tami Reiss

AGENT

Tami Reiss

Call Tami today to schedule a private showing.


* Listings on this website come from the FMLS IDX Compilation and may be held by brokerage firms other than the owner of this website. The listing brokerage is identified in any listing details. Information is deemed reliable but is not guaranteed. If you believe any FMLS listing contains material that infringes your copyrighted work please click here to review our DMCA policy and learn how to submit a takedown request.© 2024 FMLS.
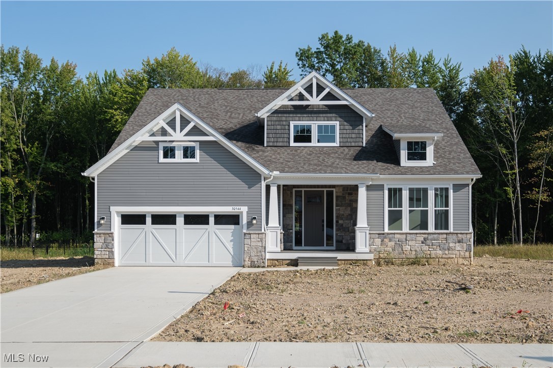
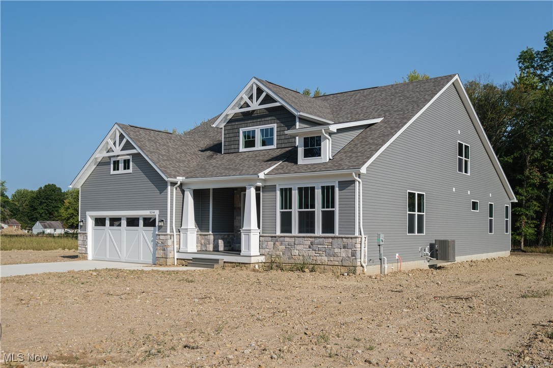
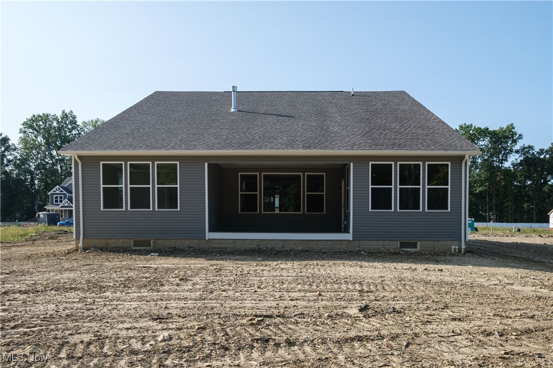
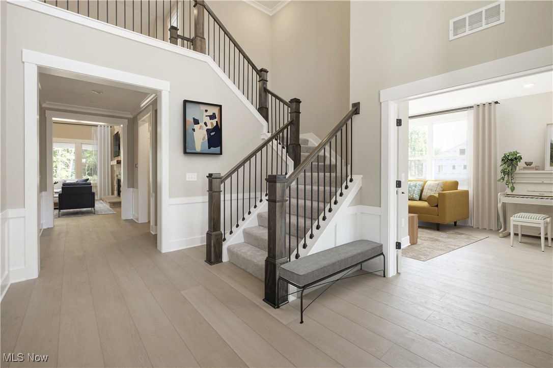
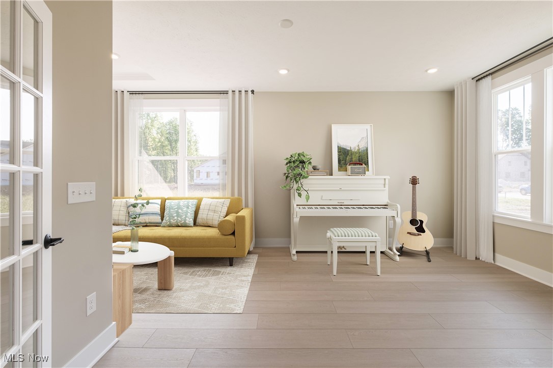
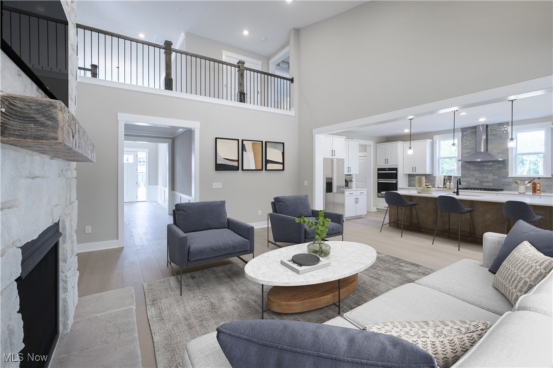
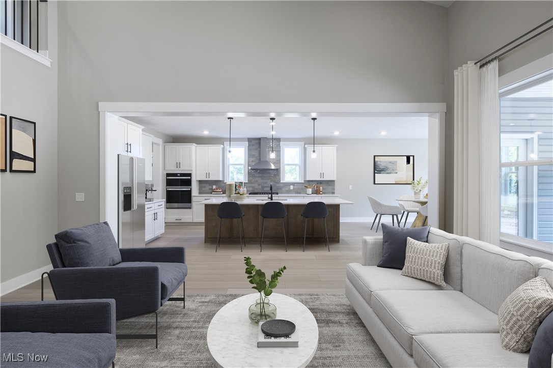
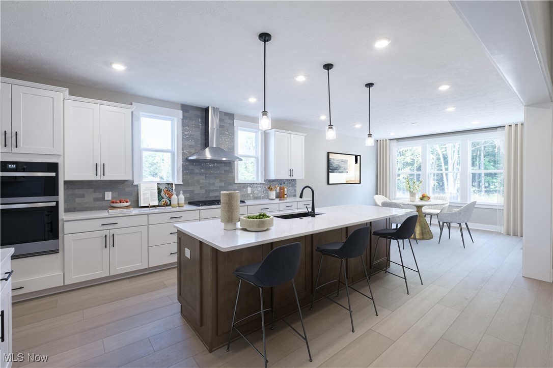
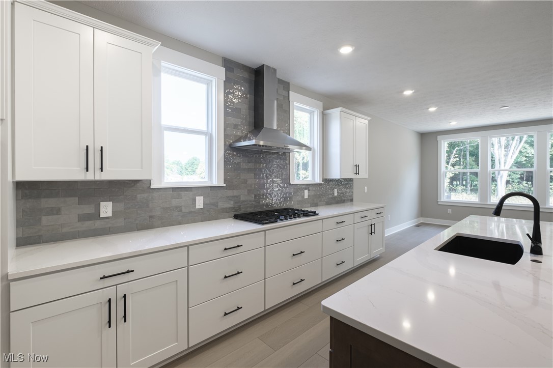
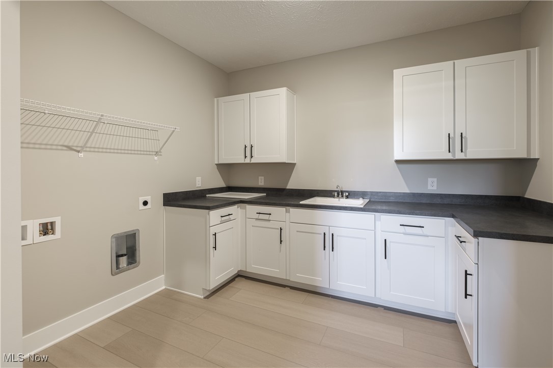
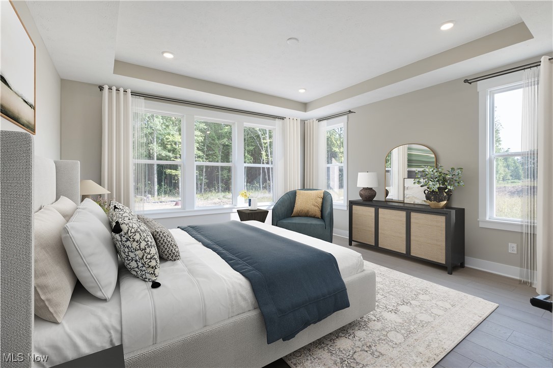
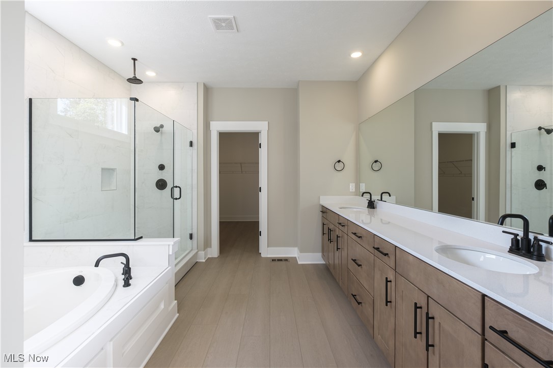
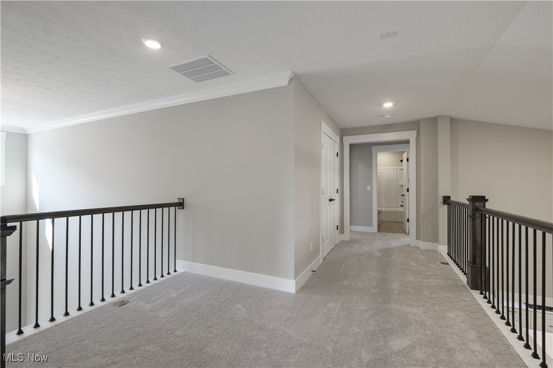
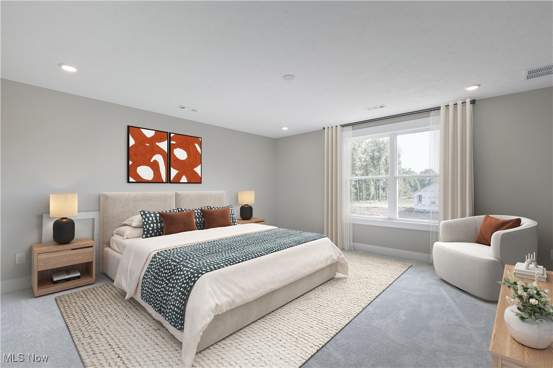
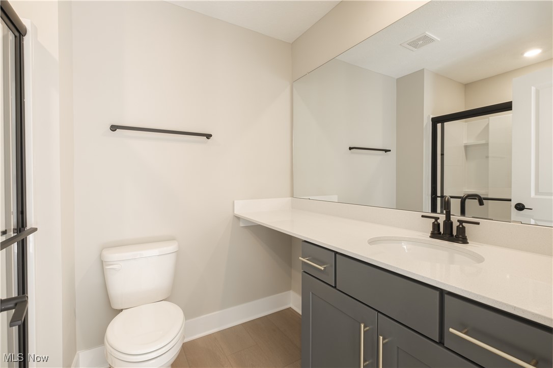
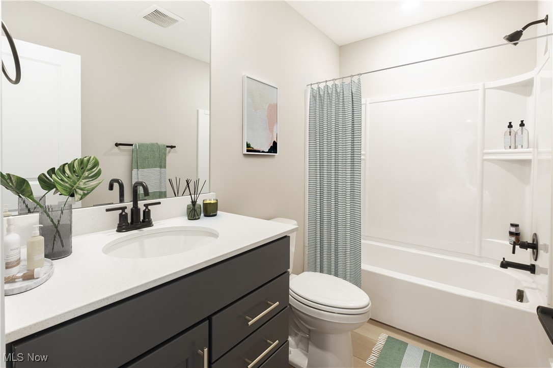
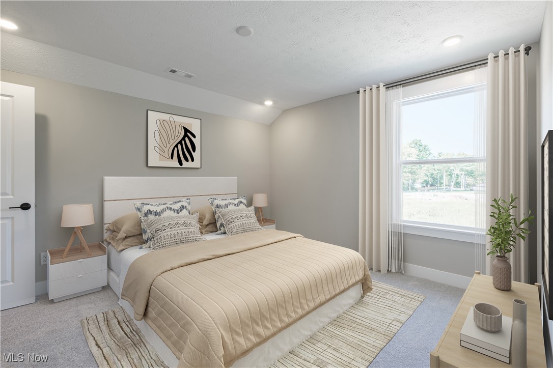
AVAILABLE NOW: Step inside this luxurious home in the heart of Westlake! The two-story foyer greets you with a thoughtfully designed staircase with wide steps. The Southern exposure lets in a ton of natural light, especially in the beautiful flex room with glass French doors. This stunning home features a first floor primary suite and incredible designer finishes throughout! Cozy up at the stone fireplace or take in the breathtaking wooded views from your covered porch. Off the oversized garage you’ll find a functional mudroom and a spacious laundry with sink and ample storage! The kitchen is a chef’s dream with built-in appliances, walk-in pantry and a spacious island. Upstairs you’ll find three additional bedrooms, each with its own bathroom or convert those spaces into another use. Conveniently located halfway between I-90 and I-480, this home is located within minutes of everyday necessities and much more! Do not wait, this home will be gone soon! Landscaping package with irrigation system to be installed in Spring 2025. Reach out to schedule an appointment today to see this gorgeous home in-person!

30544 Carlton Avenue

Message successfully sent.

What would you like to know?

What is 3 + 4 ?

I agree to receive email communication and understand I can unsubscribe at any time.

I agree to be contacted by Tyson Sells Homes, LLC. via call, email, and text for real estate services. To opt out, you can reply 'stop' at any time or reply 'help' for assistance. You can also click the unsubscribe link in the emails. Message and data rates may apply. Message frequency may vary. Privacy Policy

Related Properties

Welcome to 4504 Hope Court, an exceptional end-unit townhome offering the largest floor plan in the community with over 3,700 square feet of beautifully designed living space. Built in 2023, this Modern home with a farmhouse exterior showcases striking dark-framed windows and is tucked away on a quiet dead-end lane just minutes from Crocker Park. From the moment you step inside, elevated ceilings, recessed lighting, and walls of windows create a bright, inviting atmosphere. The heart of the home is a beautifully appointed kitchen featuring an oversized island, Bosch appliances, Wellborn cabinetry, and a large walk-in pantry with custom built-in shelving, all opening seamlessly to the dining area and spacious great room. A custom shiplap fireplace adds warmth and character, while the private fenced patio offers the perfect extension of your living space for relaxing or entertaining. Designed for effortless everyday living, the oversized garage entry includes a convenient drop zone with built-in storage and a French-door coat closet, and a tankless water heater keeps the home running efficiently behind the scenes. Upstairs, the primary suite serves as a private retreat with a generous walk-in closet and a spa-inspired bath featuring a freestanding soaking tub, subway-tiled shower, marble flooring, and matte black fixtures. A private guest suite with its own full bath provides comfortable accommodations for visitors, while every bedroom offers a walk-in closet. The second-floor laundry room adds even more convenience. The finished lower level is equally impressive, offering a spacious recreation room, wet bar, full bath, and two dedicated storage rooms, giving you ample space to entertain while keeping everything organized. This turnkey residence blends timeless design, thoughtful functionality, and an unbeatable location into one exceptional home. 4504 Hope Court is a rare opportunity to own one of the finest homes in the community.
#5233366

Westlake

4504 Hope Court

4 Beds

4 Baths

3,763 Sq.Ft.

$785,000

MLS#: 5233366

New on site today
Welcome to this stunning 4-bedroom, 3.5-bath home in West Lake, offering approximately 3,600 square feet of above-ground living space, plus roughly 1,200 square feet of beautifully finished basement space and ample storage.  From the moment you step inside, you’ll appreciate the thoughtfully designed open-concept floor plan, creating an inviting flow throughout the main living areas. The stunning kitchen is the perfect centerpiece for both everyday living and entertaining, with a layout designed for gathering with family and friends.  The finished lower level provides an incredible extension of the home, featuring a wet bar and approximately 1,200 square feet of finished space. Whether you envision a home theater, recreation area, office, gym, or entertainment space, the possibilities are endless. Ample additional storage helps keep everything organized and out of sight.  Outside, the home truly shines. The tranquil, tree-lined backyard offers a private and peaceful setting, complete with a beautiful water feature that creates a relaxing backdrop for outdoor entertaining or quiet evenings at home. The mature trees and natural surroundings provide a wonderful sense of privacy and serenity.  Additional highlights include a new roof and a spacious 3-car garage, providing plenty of room for vehicles, storage, and everyday convenience. With approximately 4,800 square feet of total finished living space, a versatile floor plan, beautiful outdoor setting, and desirable West Lake location, this exceptional home offers the space, comfort, and lifestyle you've been looking for.
#5243440

Westlake

3373 Arbor Way

4 Beds

3 Baths

4,800 Sq.Ft.

$819,900

MLS#: 5243440

 - property

Send a message

Message successfully sent.

Your message

What is 3 + 4 ?

Reason for contacting?

I agree to receive email communication and understand I can unsubscribe at any time.

I agree to be contacted by Tyson Sells Homes, LLC. via call, email, and text for real estate services. To opt out, you can reply 'stop' at any time or reply 'help' for assistance. You can also click the unsubscribe link in the emails. Message and data rates may apply. Message frequency may vary. Privacy Policy

Sign Out

Virtual Assistant

Would you like to take the next step with this property? We can help you schedule a showing or virtual tour, or send you more details.

Yes, I would like more information.

Thank You for Your Reply, One of Our Agents will contact you as soon as possible

No, maybe later.

Thank you, you can always contact me via email, phone number or through the contact form.

Realhub AI

Lucy - Your AI-Powered Realtor

Update Your Temporary Password

Personalize your search

Enter your email and we'll notify you immediately when new listings match what you're looking for.

or enter email address

Already have an account ? Login here

Continue your home search

I agree to receive communications and understand I can unsubscribe at any time.

I agree to be contacted by Tyson Sells Homes, LLC. via call, email, and text for real estate services. To opt out, you can reply 'stop' at any time or reply 'help' for assistance. You can also click the unsubscribe link in the emails. Message and data rates may apply. Message frequency may vary. Privacy Policy

Already have an account ? Login here

We use cookies

We use cookies primarily for analytics to enhance your experience. By accepting, you agree to our use of these cookies. You can manage your preferences or learn more about our cookies policy.