.webp?size=346x80)
Property
Beds
4
Full Baths
1
1/2 Baths
None
Year Built
1959
Sq.Footage
2,016
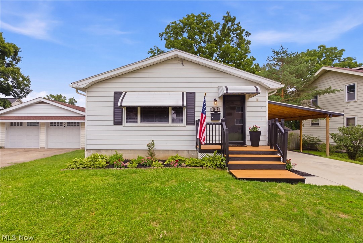
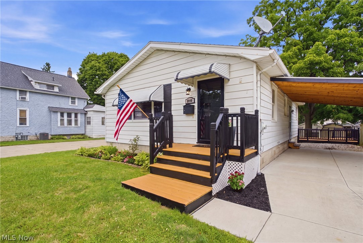
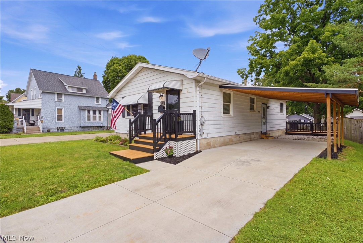
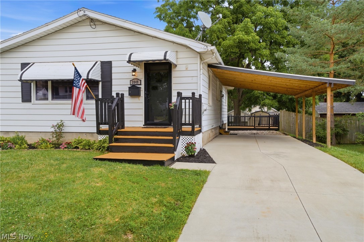
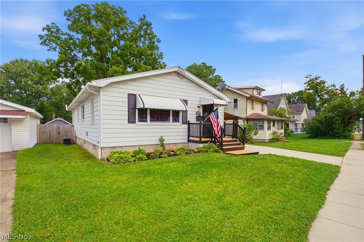
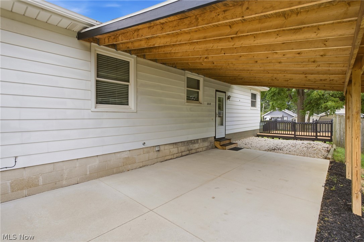
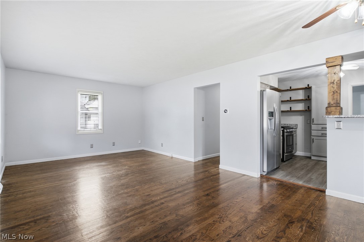
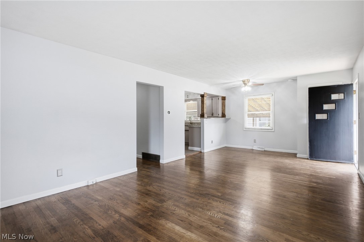
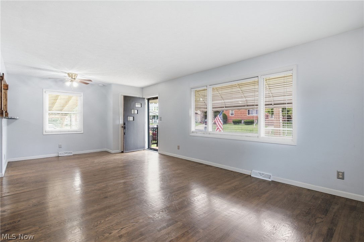
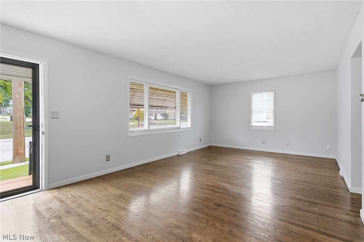
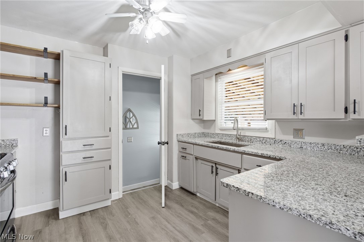
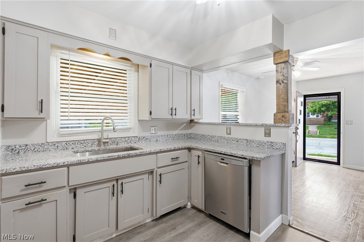
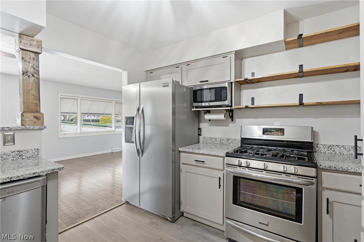
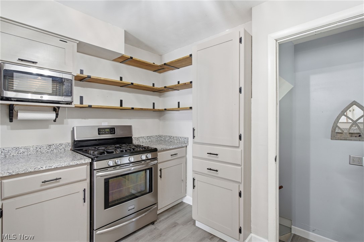
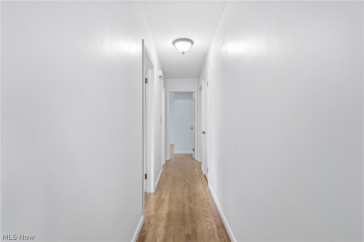
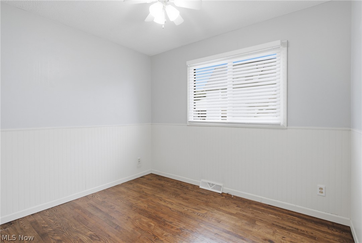
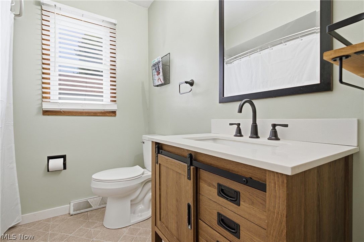
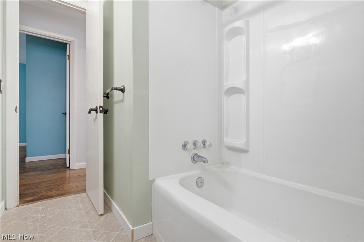
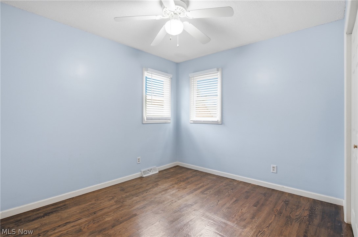
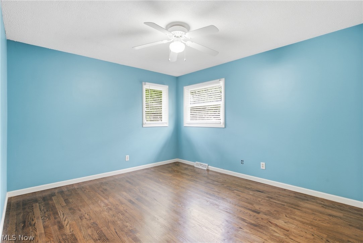
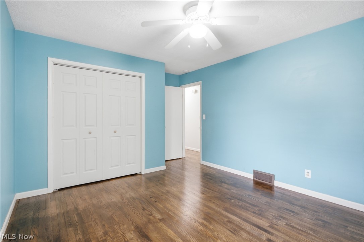
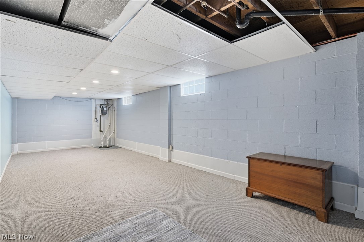
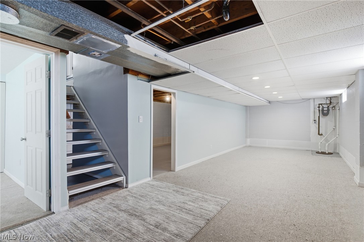
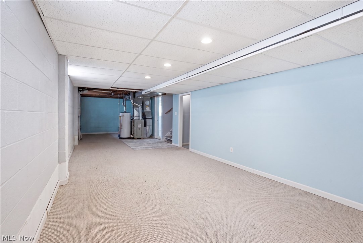
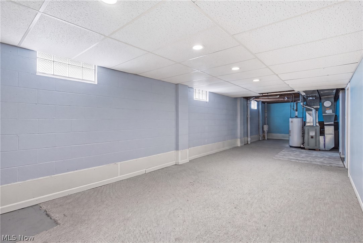
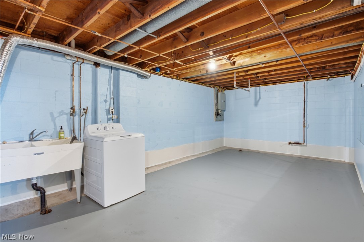
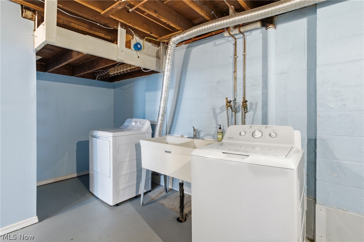
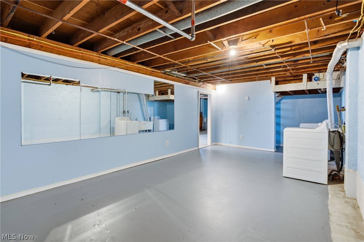
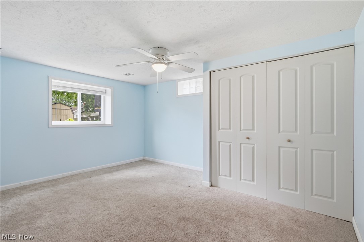
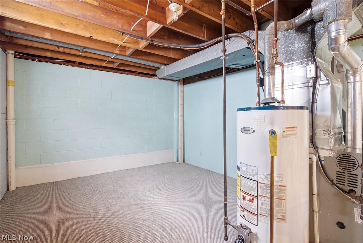
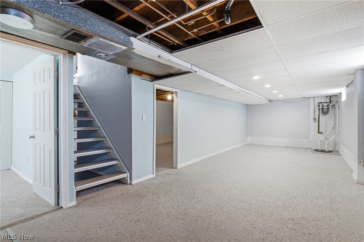
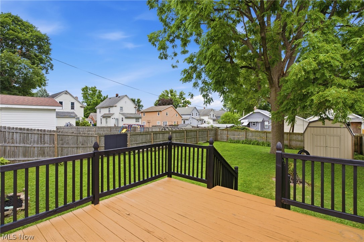
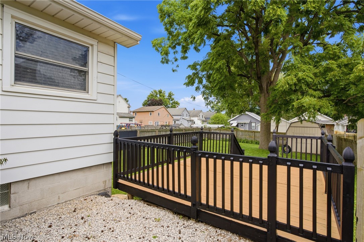
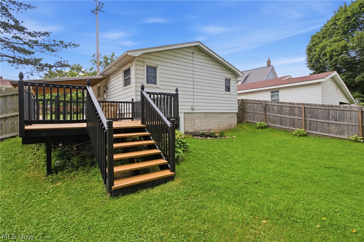
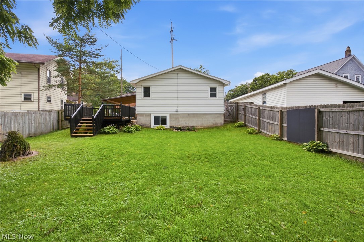
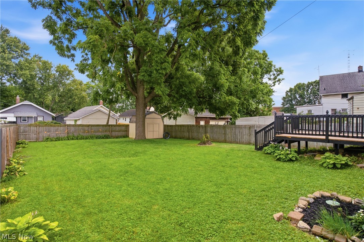
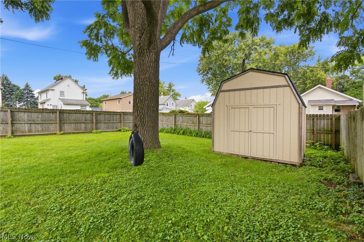
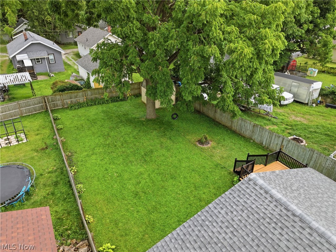
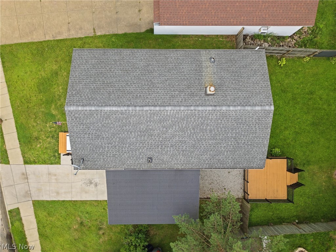
Step inside this charming, updated ranch and discover a home that blends comfort, practicality, and thoughtful improvements throughout. The main level features a welcoming layout with refreshed interior touches, an efficient kitchen with granite counters and all appliances included for added convenience. The full basement expands the usable space with a bedroom with full egress window, the laundry room, and room for storage, hobbies, fitness, or future finishing options. Out back, a deck overlooks the fully fenced yard, creating a defined outdoor area suitable for seating, grilling, or seasonal enjoyment with the sun rising in the back and setting in the front yard. The fenced perimeter provides structure and separation, while the storage shed adds space for tools, equipment, or outdoor items. With numerous updates, a full basement, an updated carport structure, a fenced yard, radon mitigation system, basement waterproofed with transferable warranty and outdoor living space, this ranch offers a well-maintained property ready for its next owner. See supplements for updates and mechanicals and utilities. A one year warranty is offered by the sellers for your peace of mind.
Features & Amenities
Interior
-
Other Interior Features
Breakfast Bar, Ceiling Fan(s), Granite Counters
-
Total Bedrooms
4
-
Bathrooms
1
-
Above Grade Finished Area
1008.0
-
Basement YN
YES
-
Cooling YN
YES
-
Cooling
Ceiling Fan(s), Central Air
-
Fireplace YN
NO
-
Heating YN
YES
-
Heating
Natural Gas, Forced Air
-
Main Level Bedrooms
3
-
Pet friendly
N/A
Exterior
-
Garage
No
-
Construction Materials
Aluminum Siding, Block
-
Other Exterior Features
Awning(s)
-
Parking
Attached Carport
-
Patio and Porch Features
Deck, Front Porch
-
Pool
No
-
Waterfront YN
NO
Area & Lot
-
Lot Size(acres)
0.1664
-
Property Type
Residential
-
Property Sub Type
Single Family Residence
-
Architectural Style
Ranch
Price
-
Sales Price
$189,900
-
Tax Amount
$2,422.98
-
Sq. Footage
2,016
-
Price/SqFt
$94
HOA
-
Association
No
School District
-
Elementary School
Cuyahoga Falls CSD - 7705
-
Middle School
Cuyahoga Falls CSD - 7705
-
High School
Cuyahoga Falls CSD - 7705
Property Features
-
Stories
1
-
Foundation Details
Block
-
Sewer
Public Sewer
-
Water Source
Public
Schedule a Showing
Showing scheduled successfully.
Mortgage calculator
Estimate your monthly mortgage payment, including the principal and interest, property taxes, and HOA. Adjust the values to generate a more accurate rate.
Your payment
Principal and Interest:
$
Property taxes:
$
HOA fees:
$
Total loan payment:
$
Total interest amount:
$
Location
County
Summit
Elementary School
Cuyahoga Falls CSD - 7705
Middle School
Cuyahoga Falls CSD - 7705
High School
Cuyahoga Falls CSD - 7705
Listing Courtesy of Barb Brown , EXP Realty, LLC.
RealHub Information is provided exclusively for consumers' personal, non-commercial use, and it may not be used for any purpose other than to identify prospective properties consumers may be interested in purchasing. All information deemed reliable but not guaranteed and should be independently verified. All properties are subject to prior sale, change or withdrawal. RealHub website owner shall not be responsible for any typographical errors, misinformation, misprints and shall be held totally harmless.

AGENT
Tami Reiss
Call Tami today to schedule a private showing.

* Listings on this website come from the FMLS IDX Compilation and may be held by brokerage firms other than the owner of this website. The listing brokerage is identified in any listing details. Information is deemed reliable but is not guaranteed. If you believe any FMLS listing contains material that infringes your copyrighted work please click here to review our DMCA policy and learn how to submit a takedown request.© 2024 FMLS.
Related Properties
Cuyahoga Falls
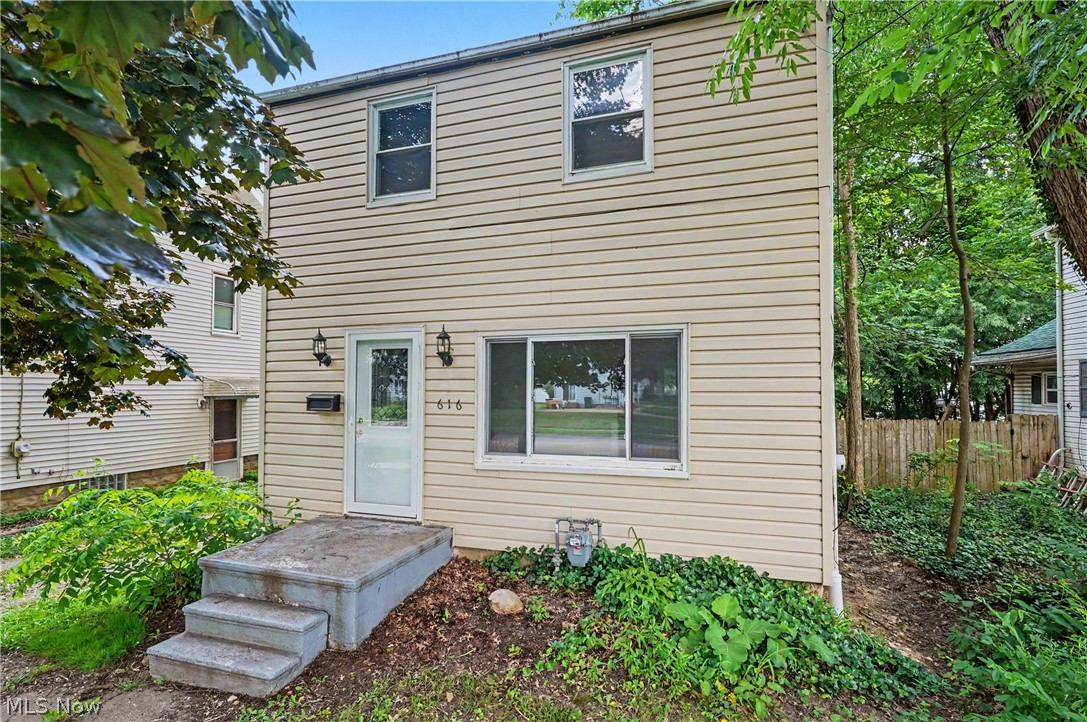
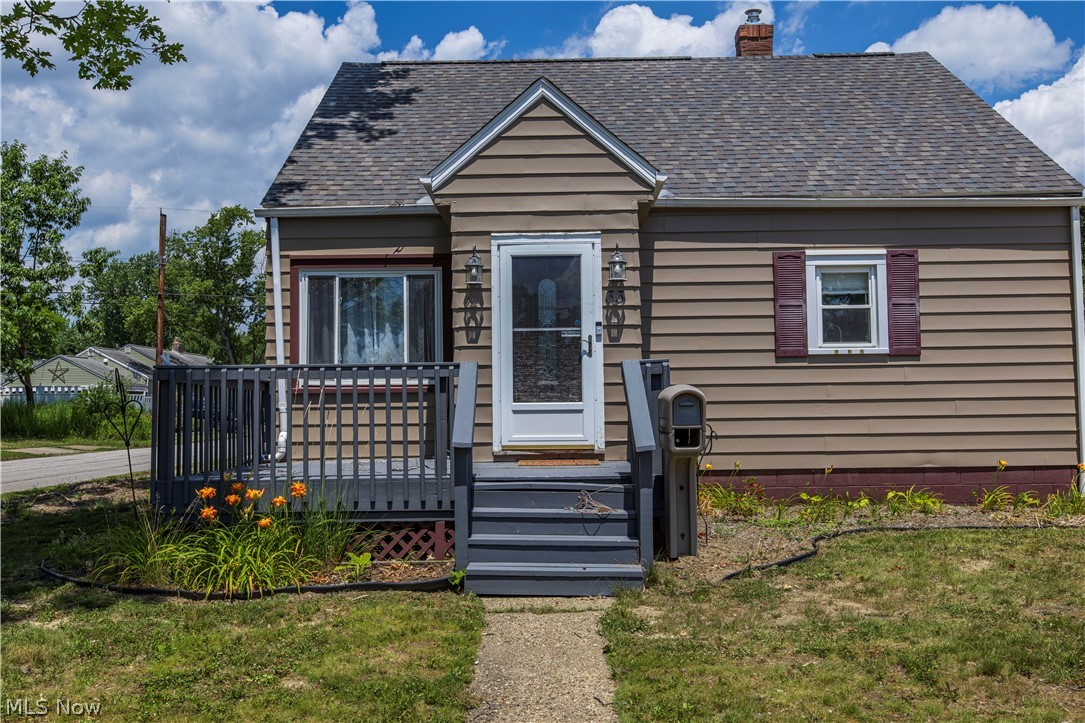
616 Tallmadge Road
3 Beds
1 Baths
N/A
$189,900
MLS#: 5223461
Cuyahoga Falls
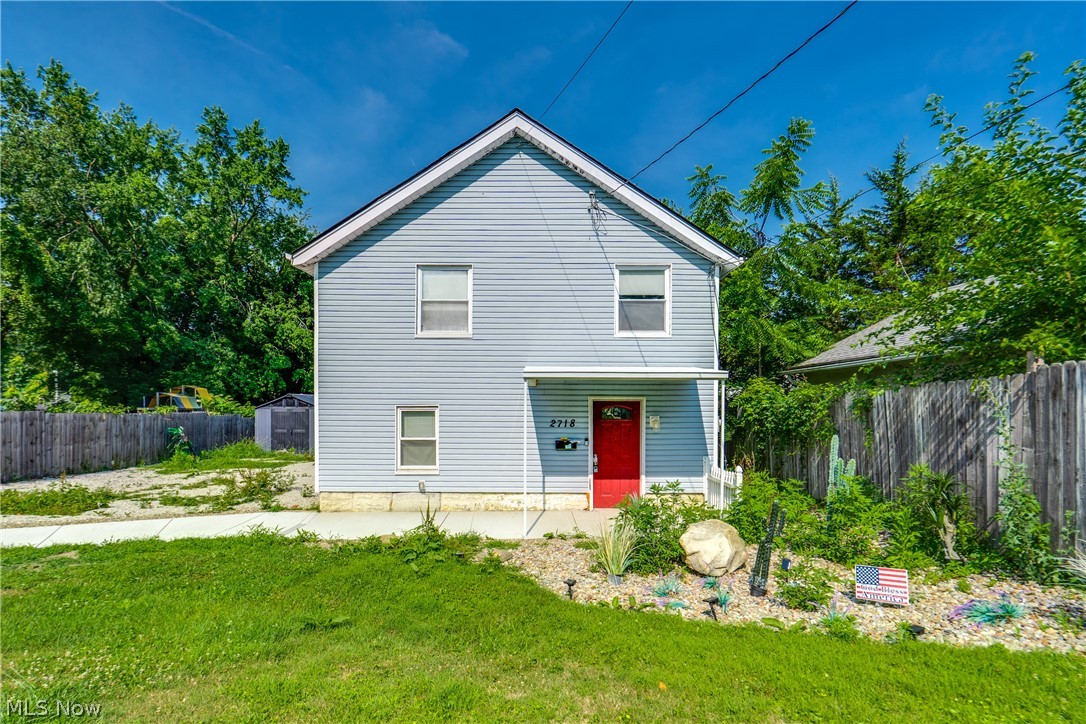
33 Pierce Avenue
3 Beds
1 Baths
1,200 Sq.Ft.
$214,900
MLS#: 5229327
Cuyahoga Falls
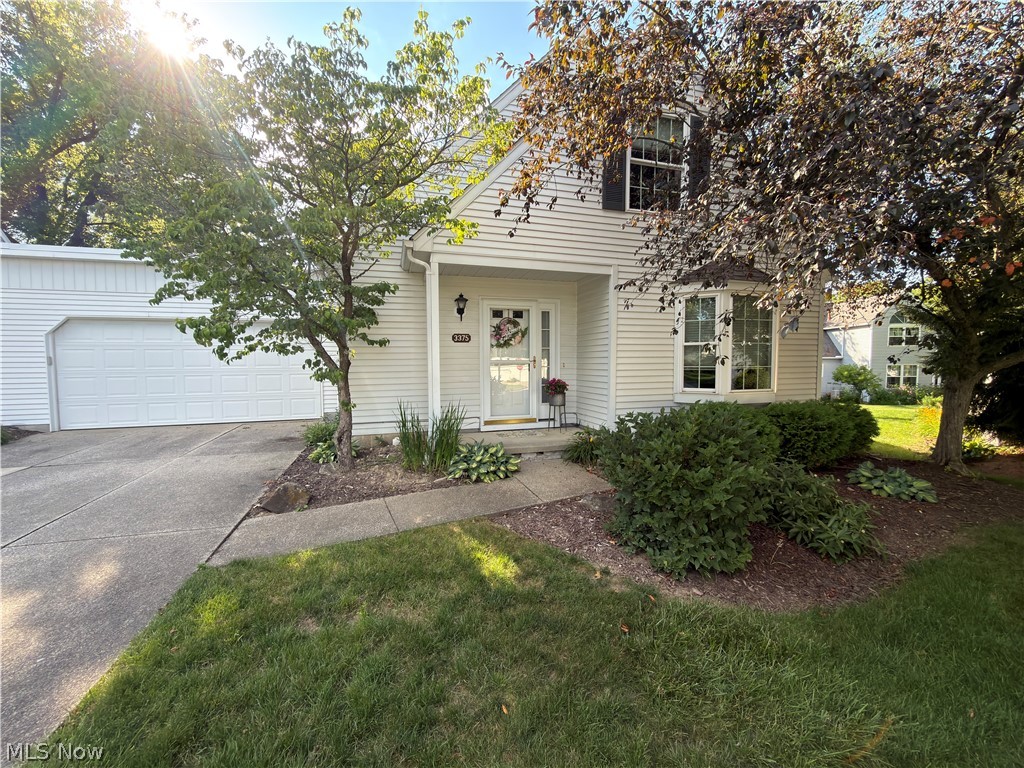
2718 Northland Street
3 Beds
2 Baths
1,152 Sq.Ft.
$190,000
MLS#: 5227731
Cuyahoga Falls
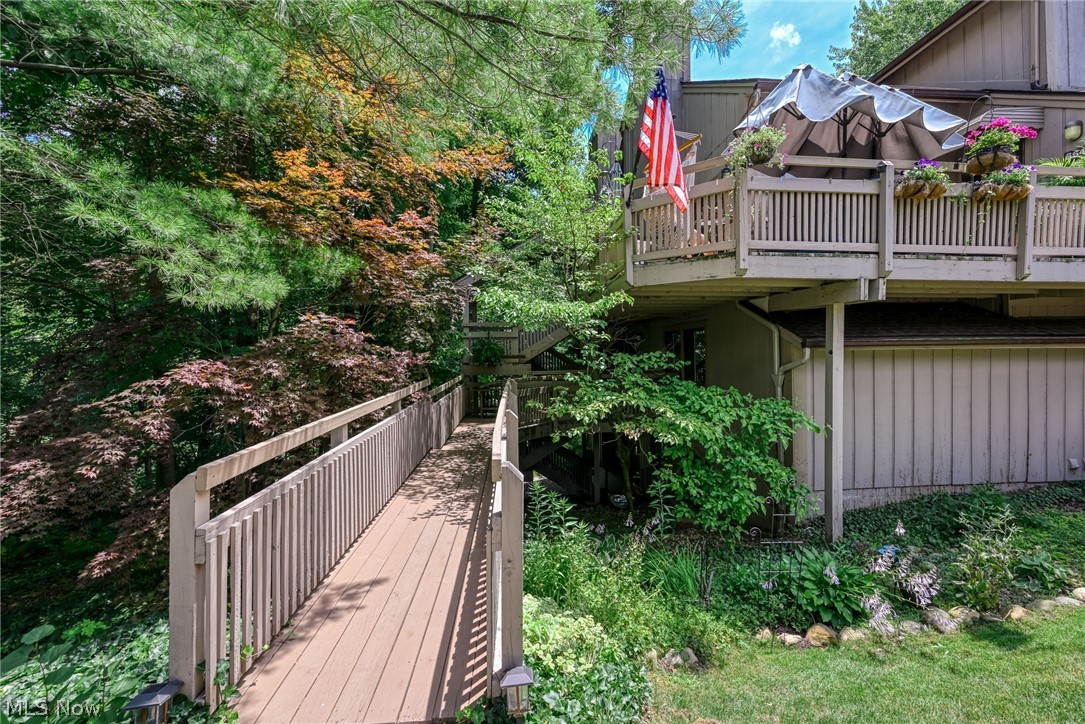
3375 Ash Lane
2 Beds
1 Baths
1,410 Sq.Ft.
$224,000
MLS#: 5220447
Cuyahoga Falls
654 Meredith Lane
2 Beds
2 Baths
1,157 Sq.Ft.
$187,500
MLS#: 5225705
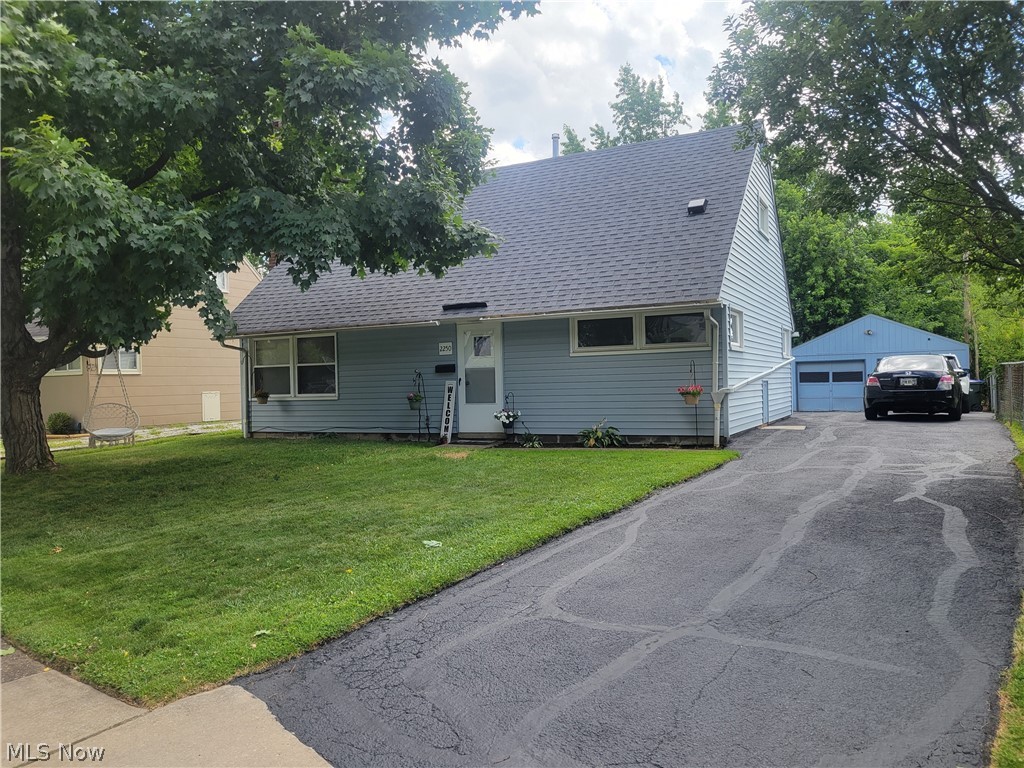
Cuyahoga Falls
2250 Wichert Drive
4 Beds
1 Baths
1,205 Sq.Ft.
$224,000
MLS#: 5229345
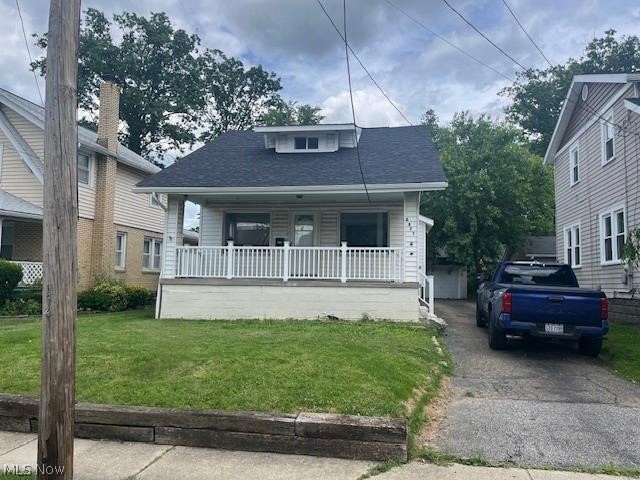
Cuyahoga Falls
2877 Bailey Road
3 Beds
1 Baths
1,047 Sq.Ft.
$194,900
MLS#: 5198078
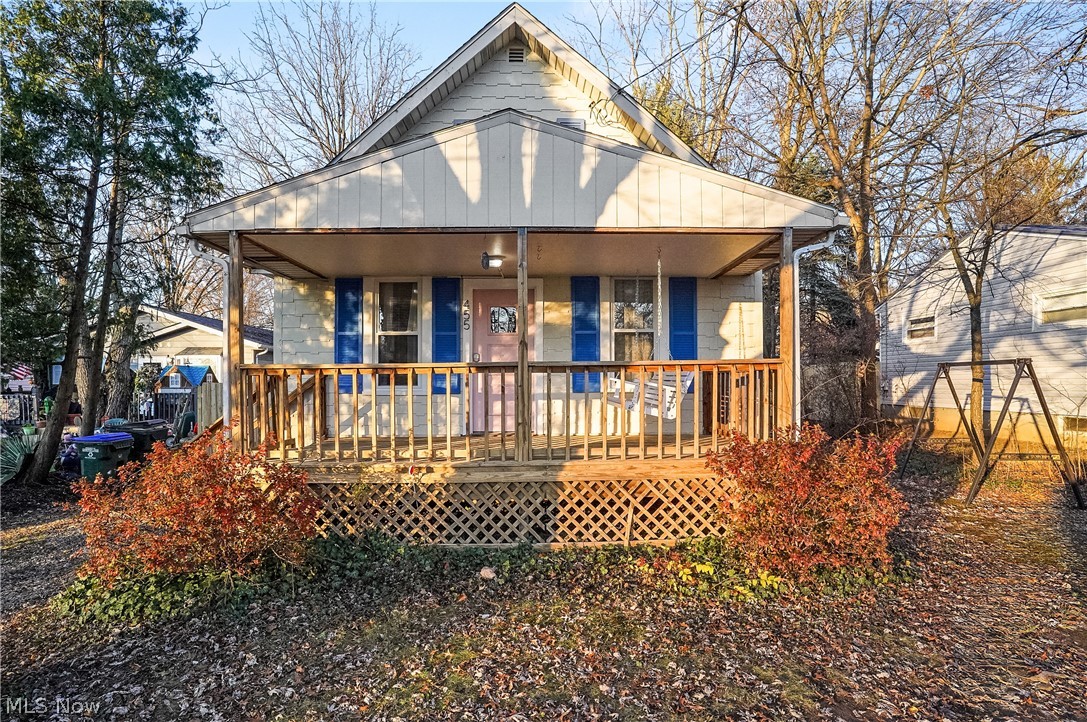
Cuyahoga Falls
455 Magnolia Avenue
2 Beds
1 Baths
N/A
$185,000
MLS#: 5219367
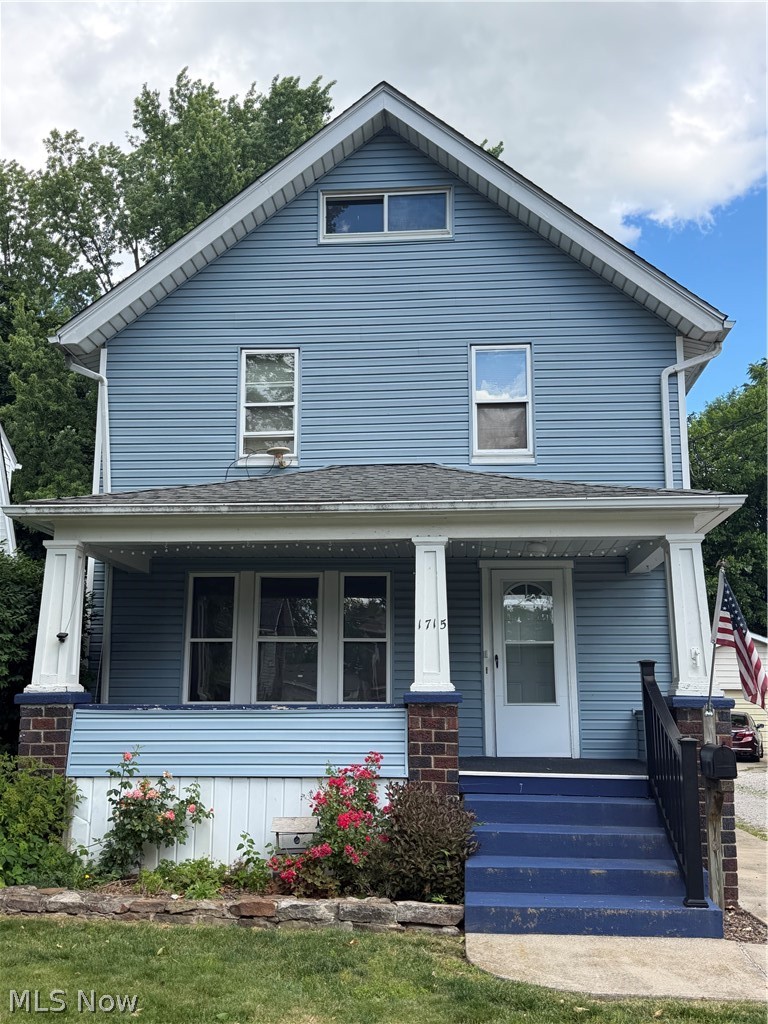
Cuyahoga Falls
1715 7th Street
3 Beds
1 Baths
1,256 Sq.Ft.
$185,000
MLS#: 5219194
