


Property
Beds
5
Full Baths
3
1/2 Baths
None
Year Built
2018
Sq.Footage
3,470
Exceptional craftsmanship, thoughtful upgrades, and beautiful pond views come together in this impressive 5-bedroom, 3-full-bath colonial offering 3,470 sq ft of beautifully designed living space. From the stone and vinyl exterior, inviting front porch, architectural columns, and 3-car garage with carriage-style hardware, the curb appeal immediately sets this home apart. Inside, attention to detail shines throughout with elegant archways, casement windows, upgraded transom windows, and an abundance of natural light. The open-concept main floor offers a seamless flow between the spacious living areas, while rich wood accents add character, including a coffered dining room ceiling and stunning tray ceiling in the primary suite. A first-floor bedroom with a full bath adds exceptional flexibility. The expansive kitchen is the heart of the home, featuring a large center island, abundant cabinetry and counter space, planning/work desk, subway tile backsplash, updated cabinet hardware, and newer refrigerator, dishwasher, and disposal. The adjoining dining area captures beautiful views of the backyard and pond. Upstairs, the spacious primary suite features an impressive double-door entry, tray ceiling, dual vanities, and a glass-door shower. Additional bedrooms provide generous space, while the HUGE bonus room offers incredible versatility and could easily serve as a 6th bedroom, home office, recreation space, or media room. Notable updates include fresh paint, newer blinds and window treatments, new bedroom ceiling fans, newer shower fixtures, and a new composite deck. The exterior also features newer landscaping and a newer shed. The backyard provides a peaceful retreat with greenspace and picturesque pond views, complete with a fountain—an ideal backdrop for relaxing, entertaining, and enjoying beautiful sunsets. A remarkable combination of style, space, upgrades, and setting awaits at 2824 Superior Dr!
Open Houses
Open house times are shown in the property’s local time.
-
Sunday
November 8, 2026
–
In progressYour time:
Features & Amenities
Interior
-
Other Interior Features
Built-in Features, Tray Ceiling(s), Ceiling Fan(s), Chandelier, Coffered Ceiling(s), Double Vanity, Entrance Foyer, Eat-in Kitchen, Granite Counters, High Ceilings, His and Hers Closets, Kitchen Island, Open Floorplan, Recessed Lighting, Sound System, Walk-In Closet(s), Wired for Sound
-
Total Bedrooms
5
-
Bathrooms
3
-
Above Grade Finished Area
3470.0
-
Basement YN
YES
-
Cooling YN
YES
-
Cooling
Ceiling Fan(s), Central Air
-
Fireplace YN
NO
-
Heating YN
YES
-
Heating
Natural Gas, Forced Air
-
Main Level Bedrooms
1
-
Pet friendly
N/A
Exterior
-
Garage
Yes
-
Garage spaces
3
-
Construction Materials
Stone, Vinyl Siding
-
Other Exterior Features
Private Yard, Storage
-
Parking
Attached, Driveway, Garage Faces Front, Garage, Garage Door Opener, Oversized
-
Patio and Porch Features
Deck, Front Porch
-
Pool
No
-
Waterfront YN
NO
-
View
Pond, Trees/Woods
Area & Lot
-
Lot Features
Back Yard, Front Yard, Views
-
Lot Size(acres)
0.3403
-
Property Type
Residential
-
Property Sub Type
Single Family Residence
-
Architectural Style
Colonial
Price
-
Sales Price
$579,900
-
Tax Amount
$8,292
-
Financing Options
Cash, Conventional, FHA, VA Loan
-
Sq. Footage
3,470
-
Price/SqFt
$167
HOA
-
Association
YES
-
Association Fee
$575
-
Association Fee Frequency
Annually
-
Association Fee Includes
N/A
School District
-
Elementary School
Green LSD (Summit)- 7707
-
Middle School
Green LSD (Summit)- 7707
-
High School
Green LSD (Summit)- 7707
Property Features
-
Foundation Details
Block
-
Sewer
Public Sewer
-
Water Source
Public
Schedule a Showing
Showing scheduled successfully.
Mortgage calculator
Estimate your monthly mortgage payment, including the principal and interest, property taxes, and HOA. Adjust the values to generate a more accurate rate.
Your payment
Principal and Interest:
$
Property taxes:
$
HOA fees:
$
Total loan payment:
$
Total interest amount:
$
Location
County
Summit
Elementary School
Green LSD (Summit)- 7707
Middle School
Green LSD (Summit)- 7707
High School
Green LSD (Summit)- 7707
Listing Courtesy of Todd Ryan Casey, High Point Real Estate Group
RealHub Information is provided exclusively for consumers' personal, non-commercial use, and it may not be used for any purpose other than to identify prospective properties consumers may be interested in purchasing. All information deemed reliable but not guaranteed and should be independently verified. All properties are subject to prior sale, change or withdrawal. RealHub website owner shall not be responsible for any typographical errors, misinformation, misprints and shall be held totally harmless.

AGENT
Tamela Reiss
Call Tamela today to schedule a private showing.

* Listings on this website come from the FMLS IDX Compilation and may be held by brokerage firms other than the owner of this website. The listing brokerage is identified in any listing details. Information is deemed reliable but is not guaranteed. If you believe any FMLS listing contains material that infringes your copyrighted work please review our DMCA policy and learn how to submit a takedown request.© 2024 FMLS.
Related Properties

Uniontown
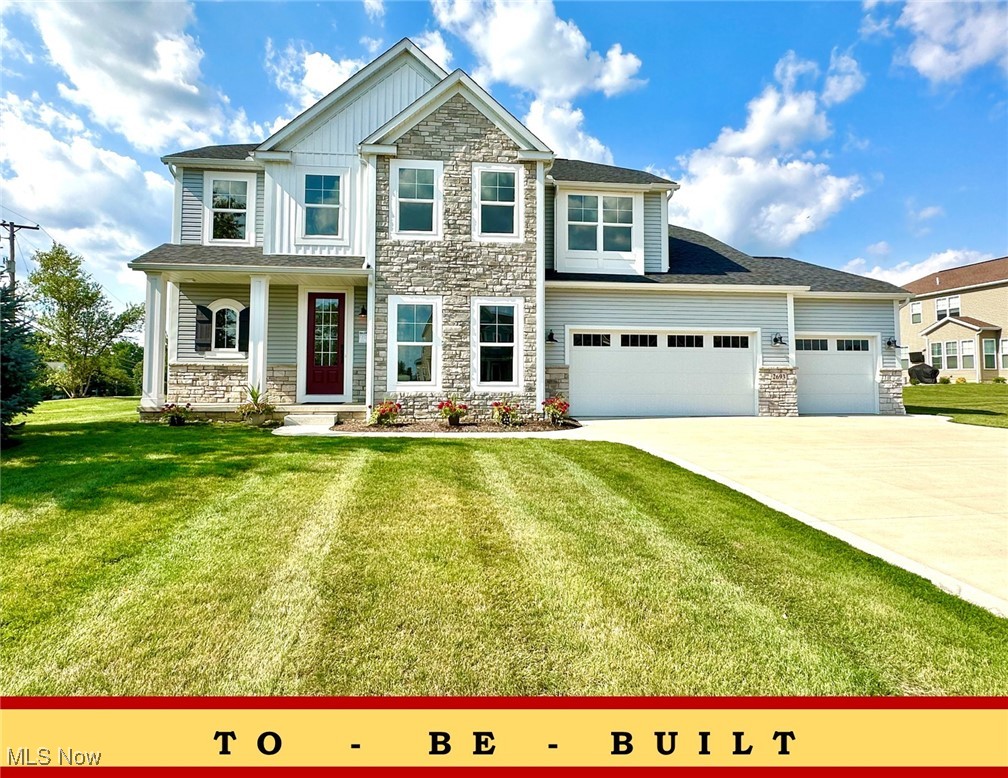
3304 Millwood Lane
5 Beds
3 Baths
2,770 Sq.Ft.
$565,000
MLS#: 5256203
Uniontown
2693 Ledgestone Drive NW
4 Beds
4 Baths
3,401 Sq.Ft.
$484,900
MLS#: 5168416

Uniontown
1938 Fairway Drive
4 Beds
2 Baths
3,106 Sq.Ft.
$564,900
MLS#: 5250708

Uniontown
1056 Brigantine Avenue
4 Beds
4 Baths
4,901 Sq.Ft.
$599,900
MLS#: 5243932

Uniontown
1981 Fairway Drive
4 Beds
2 Baths
2,868 Sq.Ft.
$499,900
MLS#: 5250702

Uniontown
2487 Ledgestone Drive NW
3 Beds
3 Baths
2,653 Sq.Ft.
$544,000
MLS#: 5246687
Uniontown
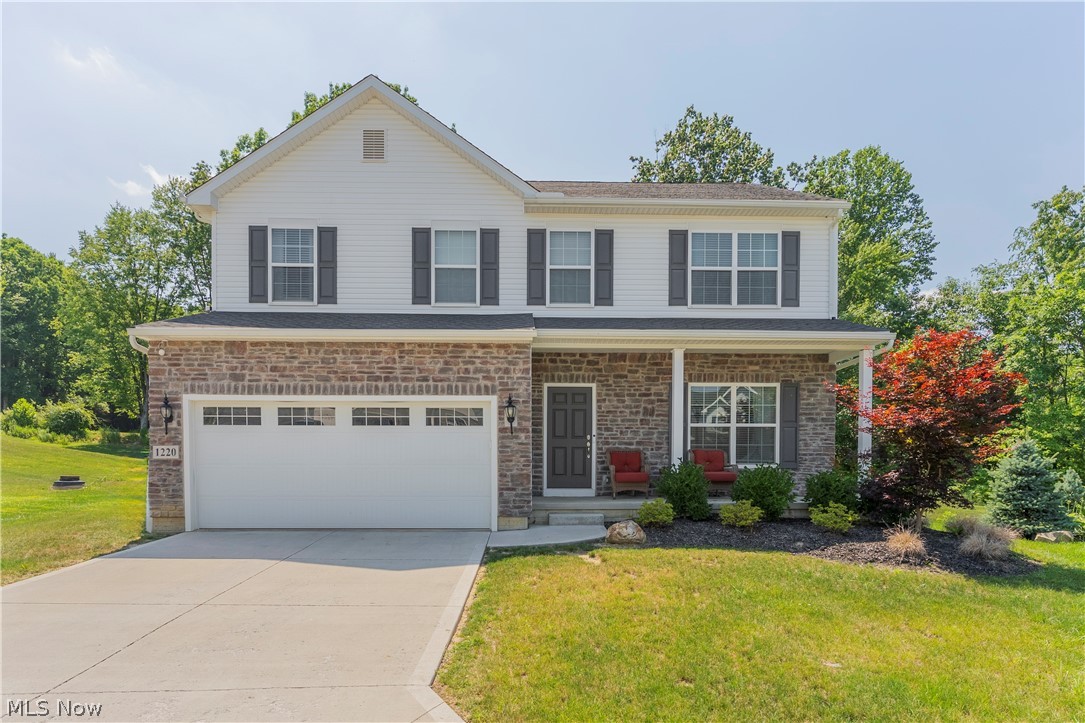
1220 Selena Grove
4 Beds
2 Baths
2,464 Sq.Ft.
$465,000
MLS#: 5223333
Uniontown
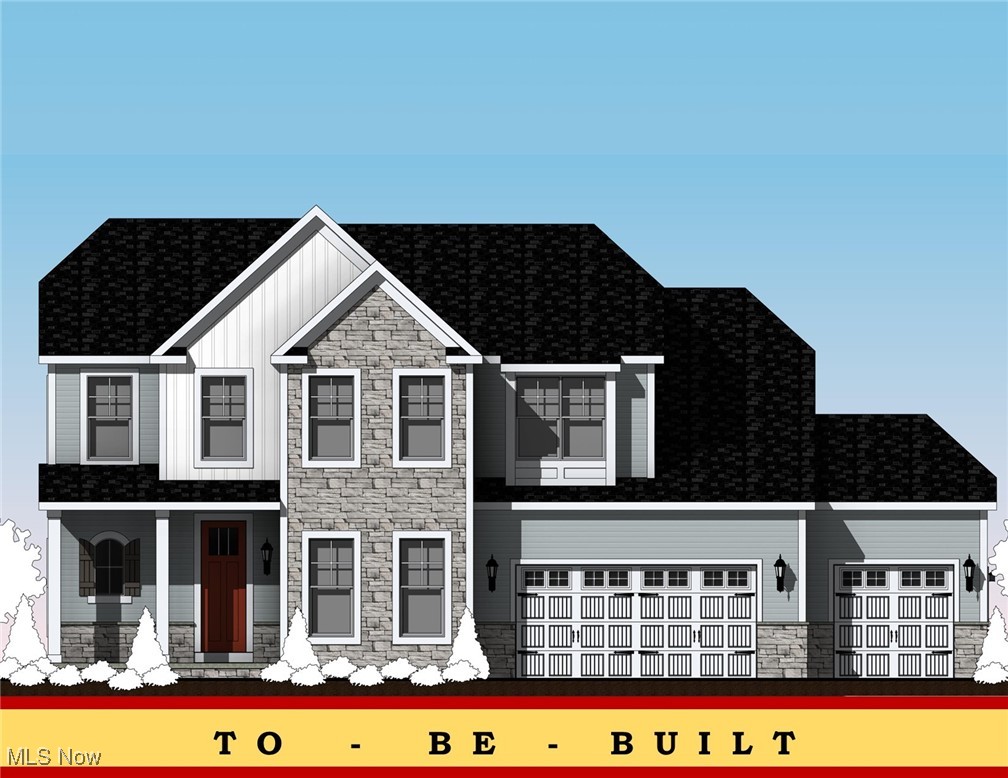
2255 Ledgestone Drive NW
4 Beds
4 Baths
2,620 Sq.Ft.
$484,900
MLS#: 5168426

Uniontown
3800 Rachael Lane
5 Beds
3 Baths
2,719 Sq.Ft.
$529,900
MLS#: 5257270
