.webp?size=346x80)
Property
Beds
4
Full Baths
3
1/2 Baths
2
Year Built
1951
Sq.Footage
3,854
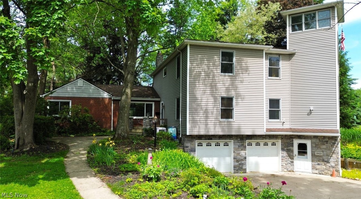
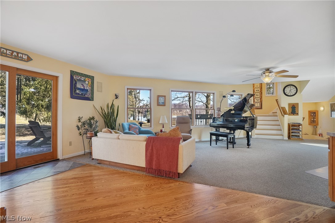
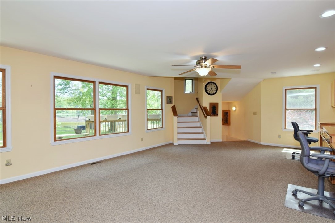
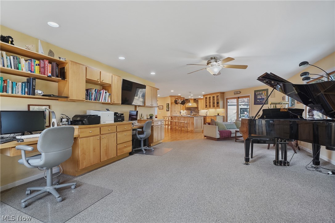
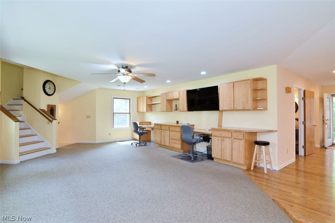
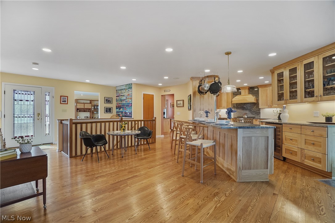
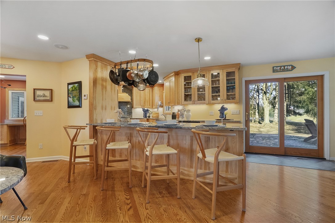
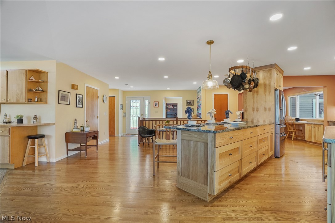
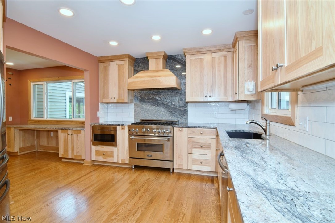
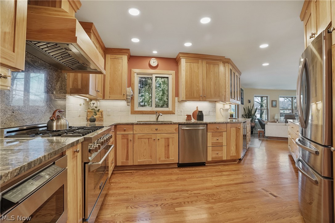

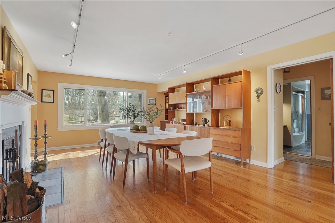
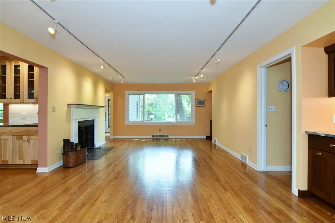
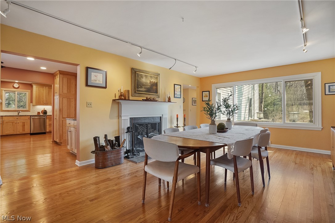
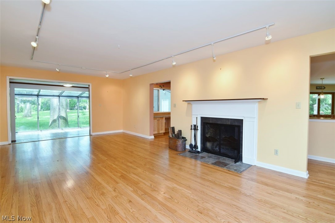

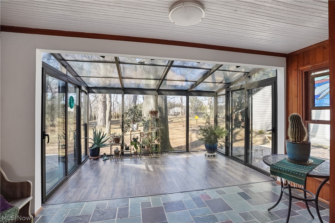
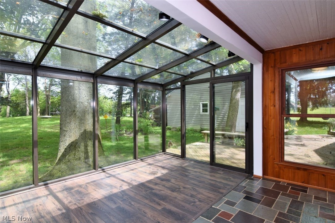
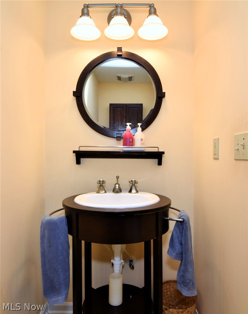
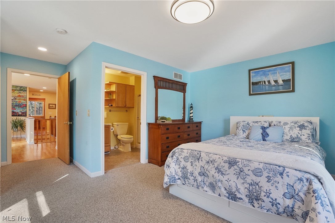
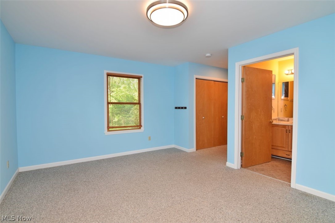
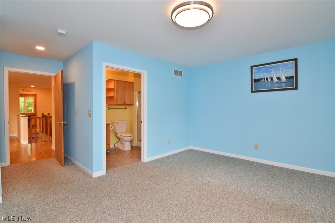
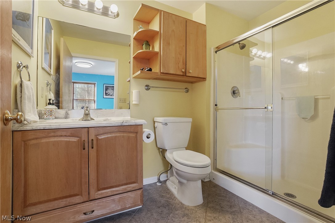
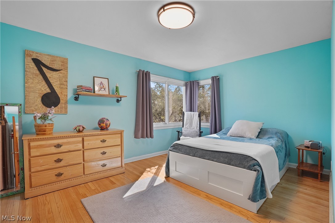
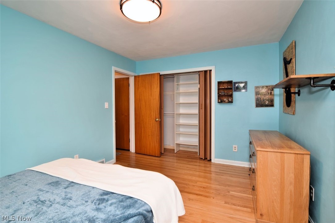
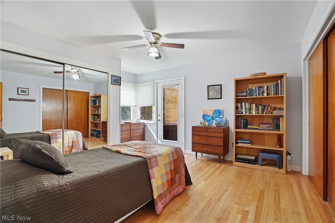
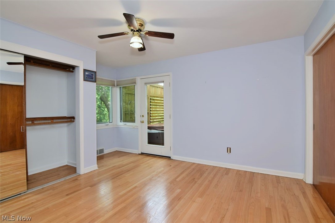
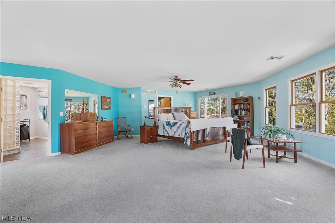
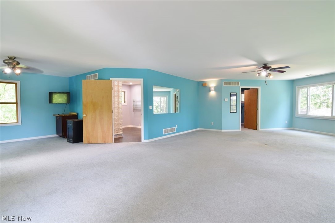
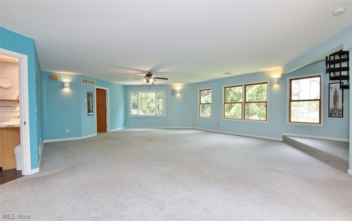
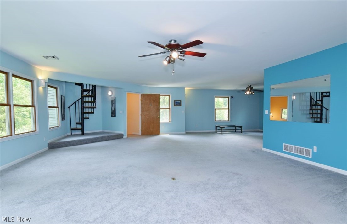
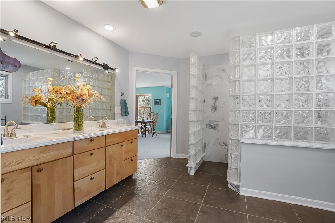
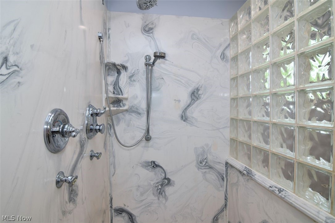
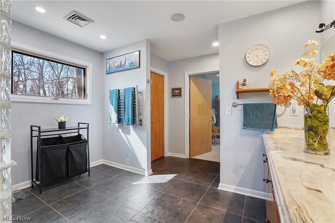
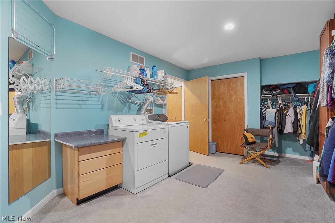
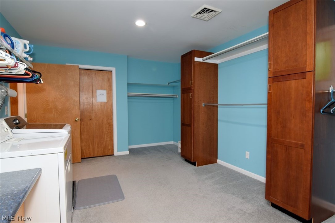
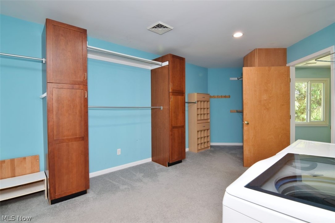

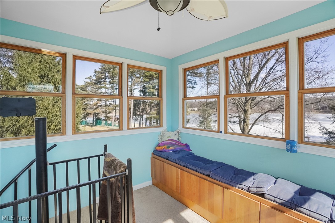

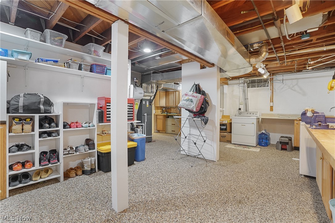
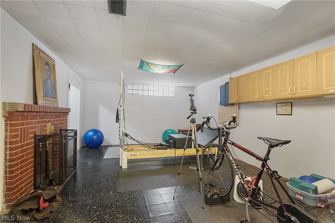

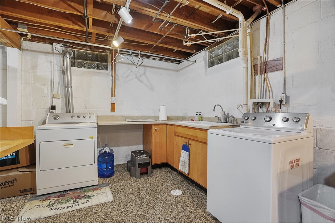
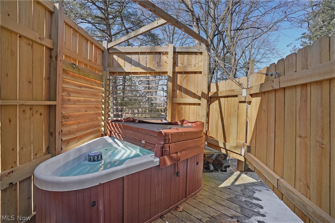

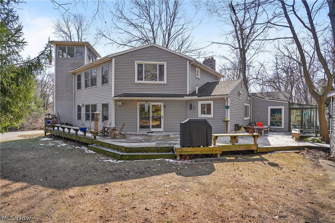
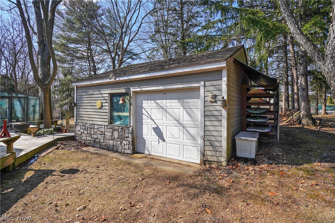
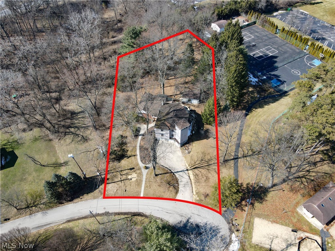
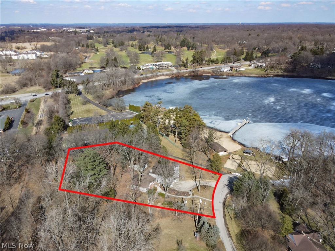
**Location, Lifestyle, Luxury.** Welcome to one of Silver Lake Estates’ most exciting opportunities — a move-in ready lake home just steps from the water in a community where every day feels like a getaway. With exclusive access to both Silver and Crystal Lake, life here is all about beach days, boat rides, kayaking, evening strolls, and spontaneous neighborhood gatherings. This is the kind of place people wait years to call home. Inside, you’ll find a fresh blend of style, comfort, and functionality. The beautifully updated kitchen is the heart of the home, featuring granite countertops, a large island perfect for entertaining, Amish-built soft-close cabinetry, abundant storage, and all appliances included. A coffee bar, hanging pot rack, and dedicated baking station add both personality and convenience. Warm hardwood floors flow throughout the main level, connecting inviting living spaces filled with natural light and calming lake views. A cozy wood-burning fireplace anchors the home, while built-ins and flexible spaces make hosting or relaxing effortless. The main floor also includes three additional bedrooms, a full bath, and a half bath, offering versatility for guests, family, or home office needs. Upstairs, the private primary retreat feels like a boutique getaway with stunning water views, a sitting area, towel warmers, integrated laundry, and an oversized walk-in closet. A spiral staircase leads to a one-of-a-kind reading room with panoramic views of Crystal Lake and the surrounding neighborhood. The finished lower level expands the living space even further with a recreation area, second laundry room, workshop, half bath, and access to the attached two-car garage. Additional highlights include a greenhouse, private hot tub, whole-house generator, EV charging, spacious outdoor entertaining areas, and an outbuilding for extra storage. This isn’t just a home — it’s your chance to live where every day feels like vacation.
Features & Amenities
Interior
-
Other Interior Features
Wet Bar, Ceiling Fan(s), Eat-in Kitchen, Granite Counters, In-Law Floorplan, Kitchen Island, Open Floorplan, Pantry, Walk-In Closet(s), Wired for Sound
-
Total Bedrooms
4
-
Bathrooms
3
-
1/2 Bathrooms
2
-
Above Grade Finished Area
3854.0
-
Basement YN
YES
-
Cooling YN
YES
-
Cooling
Ceiling Fan(s), Central Air
-
Fireplace YN
YES
-
Heating YN
YES
-
Heating
Natural Gas, Forced Air
-
Main Level Bedrooms
3
-
Pet friendly
N/A
Exterior
-
Garage
Yes
-
Garage spaces
2
-
Construction Materials
Brick, Wood Siding
-
Parking
Attached, Direct Access, Detached, Electric Vehicle Charging Station(s), Garage, Garage Door Opener, Garage Faces Side, Unpaved
-
Patio and Porch Features
Deck
-
Pool
No
-
Waterfront YN
YES
-
View
Lake
Area & Lot
-
Lot Features
Wooded, Waterfront
-
Lot Size(acres)
0.82
-
Property Type
Residential
-
Property Sub Type
Single Family Residence
-
Architectural Style
Contemporary
Price
-
Sales Price
$755,000
-
Tax Amount
$8,900
-
Sq. Footage
3, 854
-
Price/SqFt
$195
HOA
-
Association
Yes
-
Association Fee
$930
-
Association Fee Frequency
Annually
-
Association Fee Includes
N/A
School District
-
Elementary School
Cuyahoga Falls CSD - 7705
-
Middle School
N/A
-
High School
N/A
Property Features
-
Stories
2
-
Sewer
None
-
Water Source
Public
Schedule a Showing
Showing scheduled successfully.
Mortgage calculator
Estimate your monthly mortgage payment, including the principal and interest, property taxes, and HOA. Adjust the values to generate a more accurate rate.
Your payment
Principal and Interest:
$
Property taxes:
$
HOA fees:
$
Total loan payment:
$
Total interest amount:
$
Location
County
Summit
Elementary School
Cuyahoga Falls CSD - 7705
Middle School
High School
Listing Courtesy of Samantha J Beck , EXP Realty, LLC.
RealHub Information is provided exclusively for consumers' personal, non-commercial use, and it may not be used for any purpose other than to identify prospective properties consumers may be interested in purchasing. All information deemed reliable but not guaranteed and should be independently verified. All properties are subject to prior sale, change or withdrawal. RealHub website owner shall not be responsible for any typographical errors, misinformation, misprints and shall be held totally harmless.

AGENT
Tami Reiss
Call Tami today to schedule a private showing.

* Listings on this website come from the FMLS IDX Compilation and may be held by brokerage firms other than the owner of this website. The listing brokerage is identified in any listing details. Information is deemed reliable but is not guaranteed. If you believe any FMLS listing contains material that infringes your copyrighted work please click here to review our DMCA policy and learn how to submit a takedown request.© 2024 FMLS.
Related Properties

Silver Lake
3022 Harriett Road
4 Beds
4 Baths
4,320 Sq.Ft.
$625,000
MLS#: 5209188
Silver Lake
3119 Highland Drive
4 Beds
3 Baths
3,230 Sq.Ft.
$617,500
MLS#: 5190429
