.webp?size=346x80)
Property
Beds
4
Full Baths
2
1/2 Baths
None
Year Built
1987
Sq.Footage
2,232
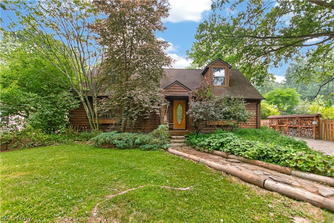
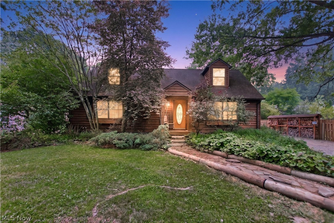
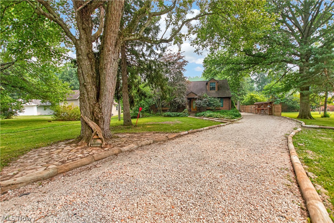
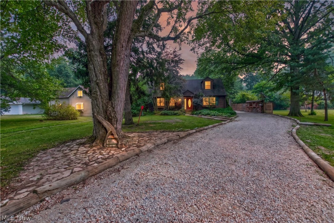
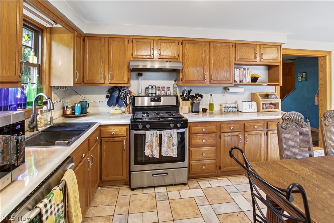
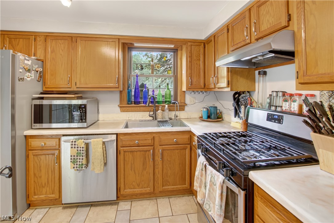
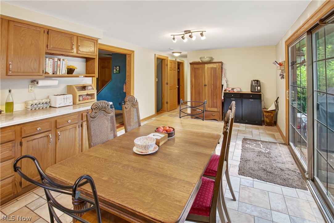
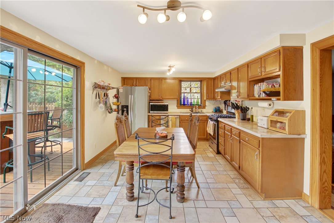
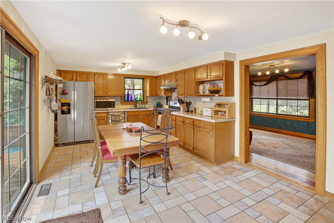
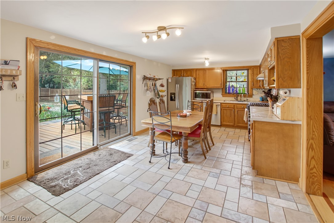
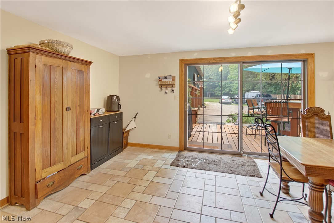
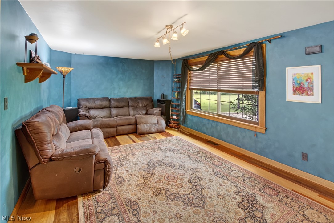
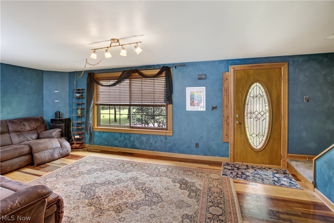
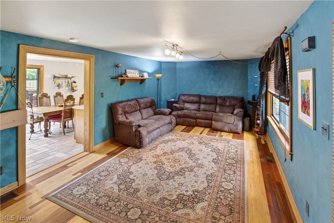
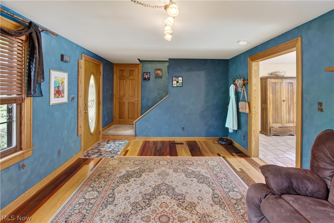
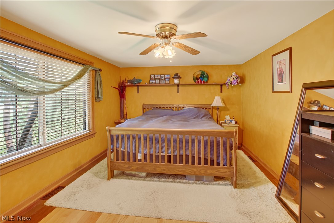
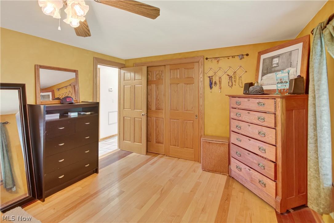
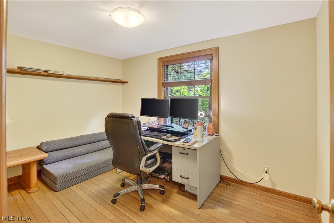
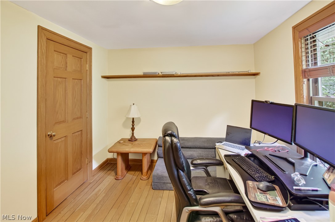
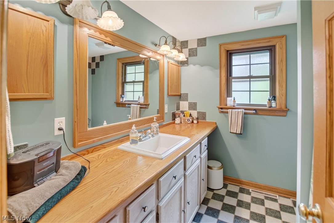
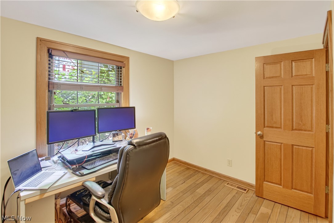
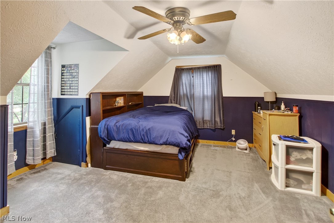
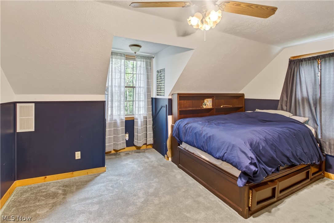
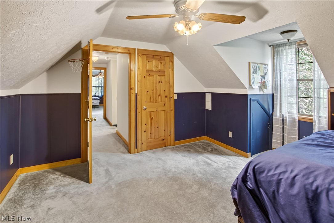
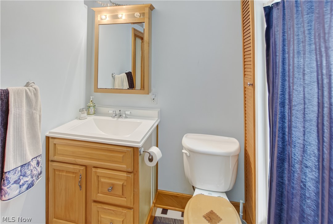
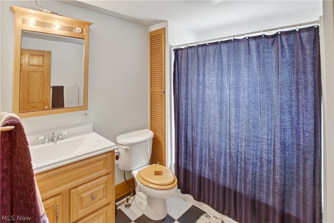
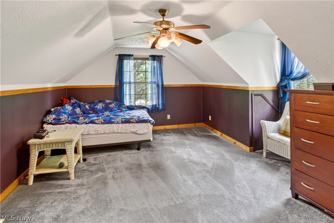
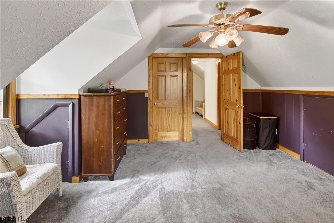
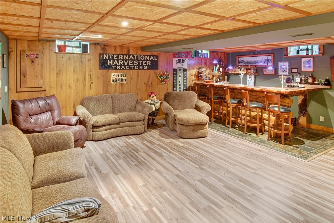
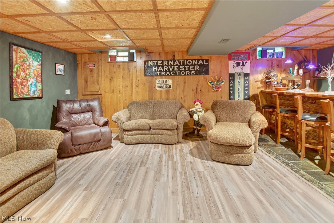
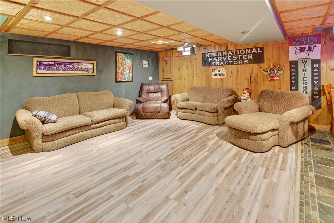
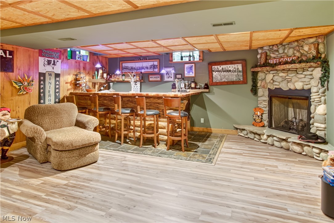
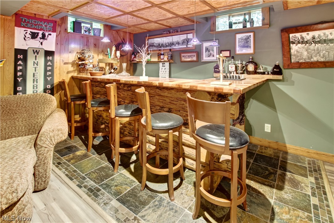
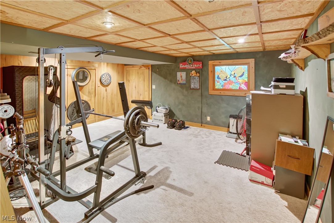
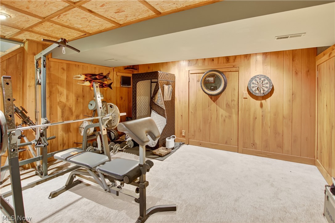
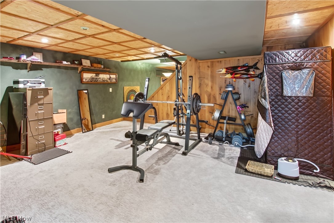
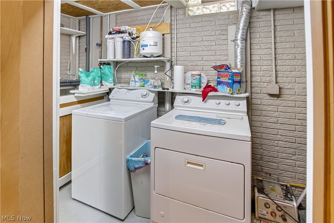
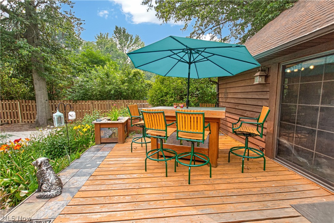
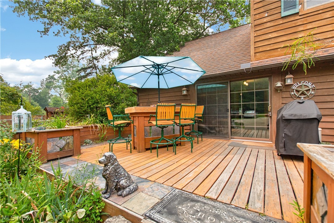
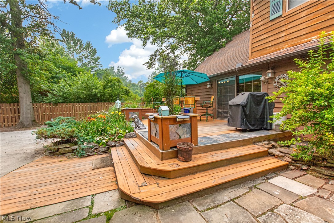
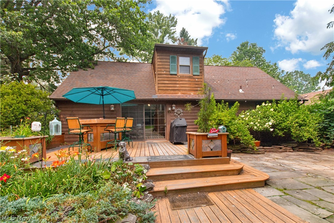
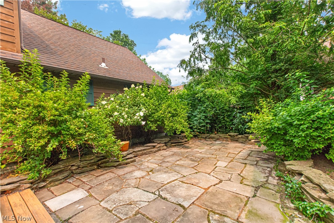
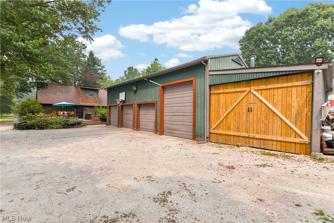
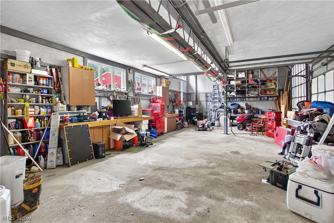
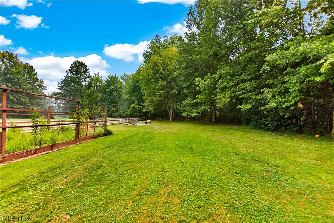
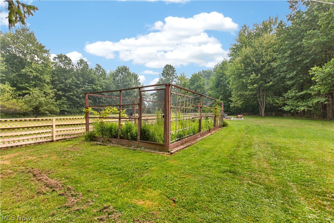
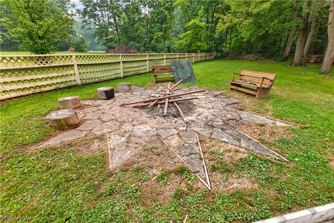
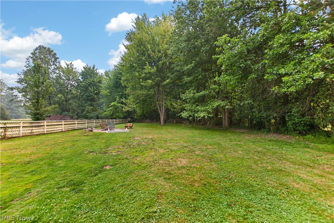
Beautiful Cedar-Sided Cape Cod situated in a park-like setting. Large, inviting kitchen that overlooks the fabulous patio and deck. Four bedrooms with two located on the first floor, including a spacious Master bedroom. Two full bathrooms with one located on the first floor plus a roughed-in half bathroom in the basement. Cozy and spacious Rec Room with wooden bar and large stone fireplace. Outside you will find a Gigantic (47'x23') four-car pole barn/garage plus an open-door bay. Above the garage is a huge 2nd floor loft for all your storage needs. The outbuilding is ideal for anyone who loves tinkering in the garage or for motorcycles, autos, boats, and camper storage. 220 Electrical service to the Garage with both gas and water lines ready. Updates include: HVAC 2021, Sewer tie-in/tap-in 2022, Well replacement 2022, Water Treatment system 2022, HWT 2022, Basement carpet and LVP 2023, 30 ton gravel added to driveway 2026, 200 feet of privacy fence 2026. Seller will paint the kitchen in buyer's color choice prior to close. If you have been looking for a charming home with valuable updates, a HUGE outbuilding, and a park-like setting, then 27341 Bagley Rd is a must-see! Schedule your showing today!
Features & Amenities
Interior
-
Total Bedrooms
4
-
Bathrooms
2
-
Above Grade Finished Area
1339.0
-
Basement YN
YES
-
Cooling YN
YES
-
Cooling
Central Air
-
Fireplace YN
YES
-
Heating YN
YES
-
Heating
Natural Gas, Forced Air
-
Main Level Bedrooms
2
-
Pet friendly
N/A
Exterior
-
Garage
Yes
-
Garage spaces
4
-
Construction Materials
Cedar, Wood Siding
-
Parking
Detached, Garage
-
Patio and Porch Features
Deck, Patio, Porch
-
Pool
No
-
Waterfront YN
NO
-
View
Trees/Woods
Area & Lot
-
Lot Features
Wooded
-
Lot Size(acres)
0.95
-
Property Type
Residential
-
Property Sub Type
Single Family Residence
-
Architectural Style
Cape Cod
Price
-
Sales Price
$429,000
-
Tax Amount
$8,373
-
Sq. Footage
2,232
-
Price/SqFt
$192
HOA
-
Association
No
School District
-
Elementary School
Olmsted Falls CSD - 1822
-
Middle School
Olmsted Falls CSD - 1822
-
High School
Olmsted Falls CSD - 1822
Property Features
-
Sewer
Public Sewer
-
Water Source
Well
Schedule a Showing
Showing scheduled successfully.
Mortgage calculator
Estimate your monthly mortgage payment, including the principal and interest, property taxes, and HOA. Adjust the values to generate a more accurate rate.
Your payment
Principal and Interest:
$
Property taxes:
$
HOA fees:
$
Total loan payment:
$
Total interest amount:
$
Location
County
Cuyahoga
Elementary School
Olmsted Falls CSD - 1822
Middle School
Olmsted Falls CSD - 1822
High School
Olmsted Falls CSD - 1822
Listing Courtesy of Sam LoFaso , LoFaso Real Estate Services
RealHub Information is provided exclusively for consumers' personal, non-commercial use, and it may not be used for any purpose other than to identify prospective properties consumers may be interested in purchasing. All information deemed reliable but not guaranteed and should be independently verified. All properties are subject to prior sale, change or withdrawal. RealHub website owner shall not be responsible for any typographical errors, misinformation, misprints and shall be held totally harmless.

AGENT
Tami Reiss
Call Tami today to schedule a private showing.

* Listings on this website come from the FMLS IDX Compilation and may be held by brokerage firms other than the owner of this website. The listing brokerage is identified in any listing details. Information is deemed reliable but is not guaranteed. If you believe any FMLS listing contains material that infringes your copyrighted work please click here to review our DMCA policy and learn how to submit a takedown request.© 2024 FMLS.
Related Properties
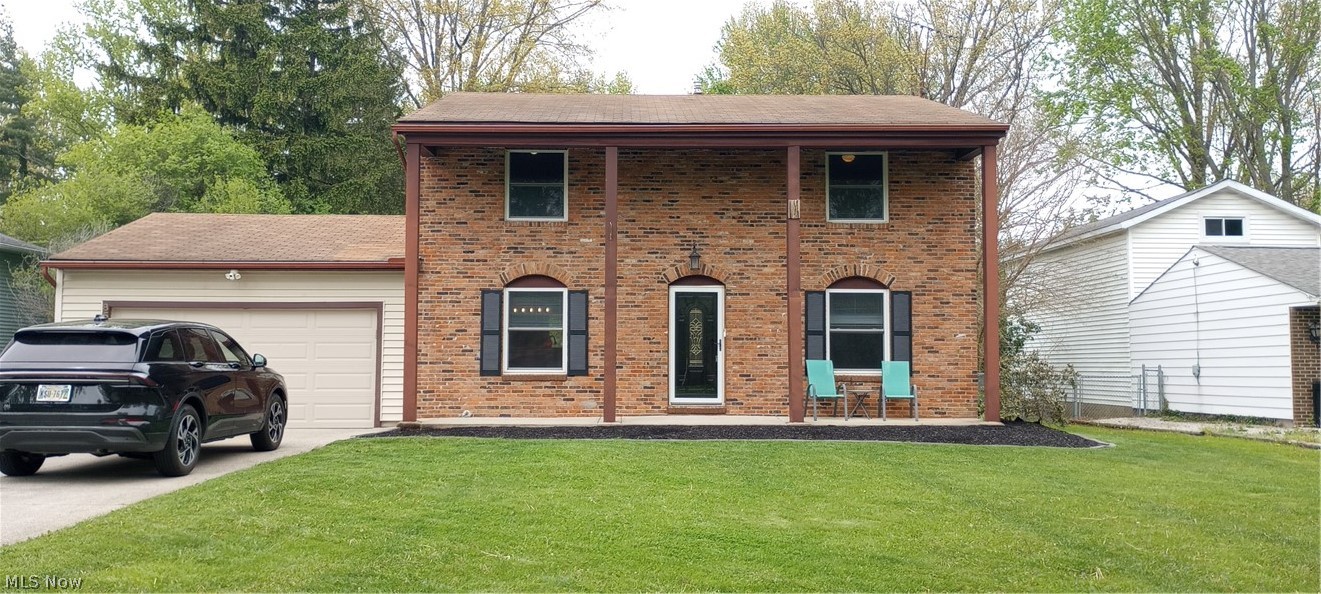
Olmsted Twp
8552 Usher Road
4 Beds
2 Baths
2,304 Sq.Ft.
$369,900
MLS#: 5197305
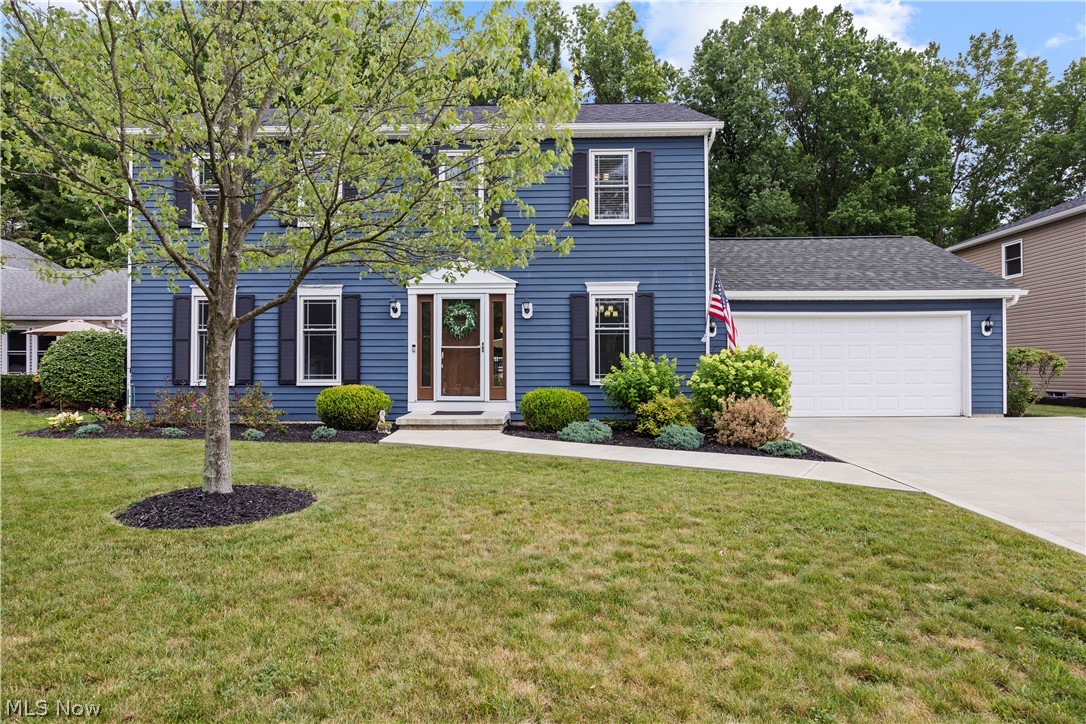
Olmsted Twp
7125 Timber Lane
4 Beds
2 Baths
2,160 Sq.Ft.
$425,000
MLS#: 5230505
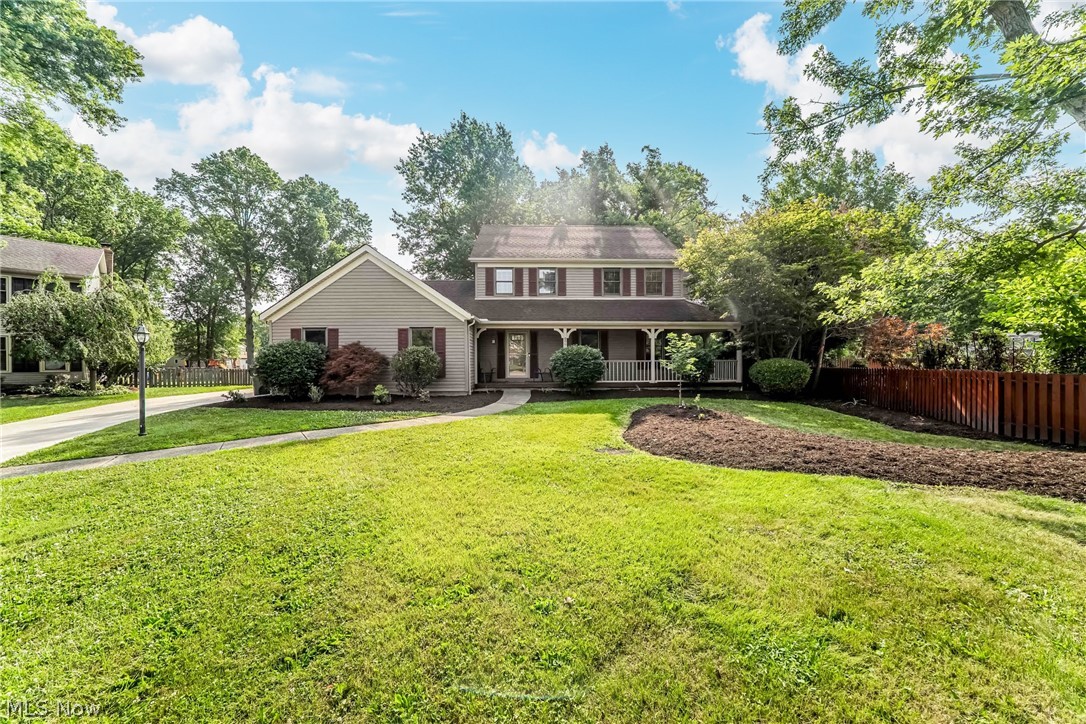
Olmsted Twp
6993 Deer Path
4 Beds
3 Baths
3,196 Sq.Ft.
$399,000
MLS#: 5212456
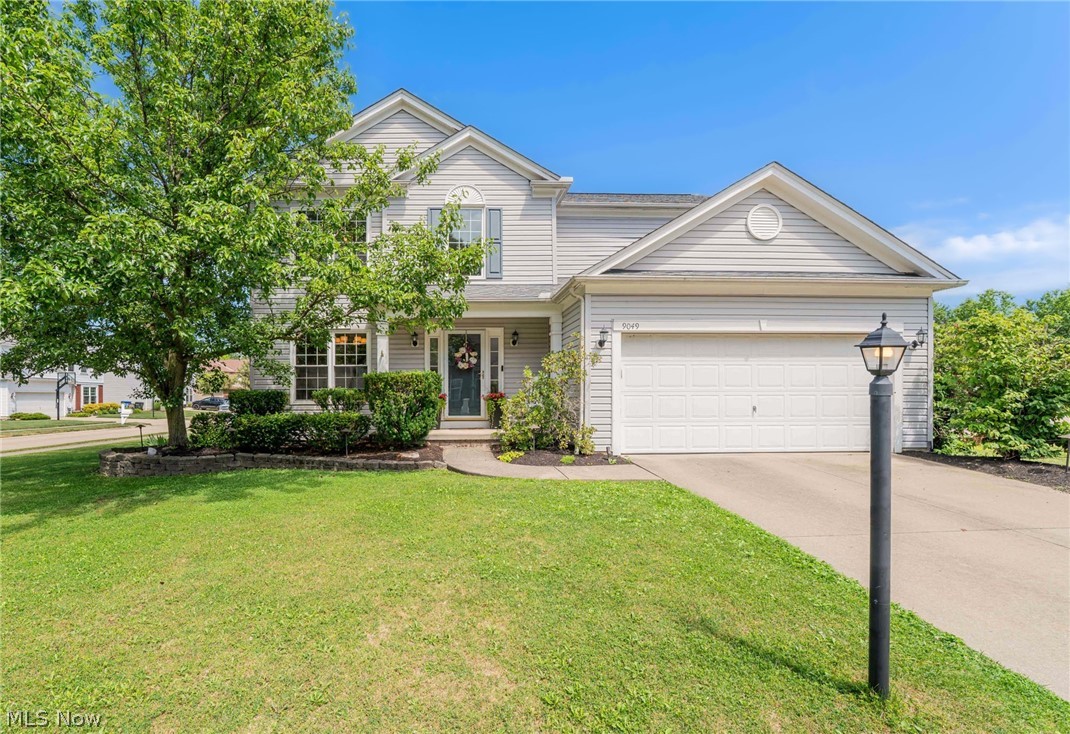
Olmsted Twp
9049 Wynford Lane
4 Beds
2 Baths
3,293 Sq.Ft.
$418,900
MLS#: 5220090
