


Property
Beds
3
Full Baths
2
1/2 Baths
None
Year Built
2005
Sq.Footage
1,918
BEAUTIFUL 3 bedroom, 2 full bathroom ranch with almost 2000 square ft. of living space..located in the HIGHLY sought after Lakes of Green neighborhood in Uniontown (Green Schools). This home offers the ultimate in open floor plan living..Just inside the front door you are greeted with a nice large foyer area and beautiful hardwood flooring. From there you walk into a large living room with cathedral ceilings, and also an abundance of natural light coming from the skylights and the windows on both sides of the gas fireplace looking out over the back of the property. The spacious kitchen overlooking the living room offers plenty of storage, counter top space, and also plenty of room for a table and chairs to sit and share a meal while looking out over the back of the property. There is a private hallway off the kitchen that provides access to two good size bedrooms and a full bathroom. On the other side of the house you will find a large master suite with an attached master bathroom offering a soaking/jacuzzi tub, Independent shower and separate his/hers closets. The front of the house offers a bonus room that would be great for a home office, or an additional sitting area. Oh..and did I mention there is a first floor laundry room??..no need to deal with steps at all if you don't want to! The lower level of the home offers a HUGE open basement (dry) that could be finished for additional living space, used for a game room area, or just storage (or all of the above, its pretty big). On the outside of the home, you will find a very well manicured yard, a combination of stone and vinyl siding for very tasteful curb appeal, covered front porch..and last but not least, the back yard offers a clean fenced in area along with a 12x14 deck that over looks a large water feature. Updates include: new kitchen faucet, fresh paint, brand new vinyl flooring, new toilet and faucet in bathroom, brand new furnace October 2026, AC in 2020 and new carpet in the bedroom.
Features & Amenities
Interior
-
Other Interior Features
Ceiling Fan(s), Cathedral Ceiling(s), Entrance Foyer, Eat-in Kitchen, Granite Counters, High Ceilings, His and Hers Closets, Open Floorplan, Pantry, Soaking Tub, Walk-In Closet(s)
-
Total Bedrooms
3
-
Bathrooms
2
-
Above Grade Finished Area
1918.0
-
Basement YN
YES
-
Cooling YN
YES
-
Cooling
Ceiling Fan(s), Central Air
-
Fireplace YN
YES
-
Heating YN
YES
-
Heating
Natural Gas, Forced Air
-
Main Level Bedrooms
3
-
Pet friendly
N/A
Exterior
-
Garage
Yes
-
Garage spaces
2
-
Construction Materials
Stone, Vinyl Siding
-
Parking
Additional Parking, Attached, Concrete, Direct Access, Driveway, Garage Faces Front, Garage, Garage Door Opener
-
Patio and Porch Features
Covered, Deck, Front Porch, Patio, Porch
-
Pool
No
-
Waterfront YN
YES
-
View
Pond, Water
Area & Lot
-
Lot Features
Back Yard, Front Yard, Waterfront
-
Lot Size(acres)
0.3617
-
Property Type
Residential
-
Property Sub Type
Single Family Residence
-
Architectural Style
Ranch
Price
-
Sales Price
$389,900
-
Tax Amount
$4,539
-
Financing Options
Cash, Conventional, FHA, VA Loan
-
Sq. Footage
1,918
-
Price/SqFt
$203
HOA
-
Association
No
School District
-
Elementary School
Green LSD (Summit)- 7707
-
Middle School
Green LSD (Summit)- 7707
-
High School
Green LSD (Summit)- 7707
Property Features
-
Stories
1
-
Sewer
Public Sewer
-
Water Source
Public
Schedule a Showing
Showing scheduled successfully.
Mortgage calculator
Estimate your monthly mortgage payment, including the principal and interest, property taxes, and HOA. Adjust the values to generate a more accurate rate.
Your payment
Principal and Interest:
$
Property taxes:
$
HOA fees:
$
Total loan payment:
$
Total interest amount:
$
Location
County
Summit
Elementary School
Green LSD (Summit)- 7707
Middle School
Green LSD (Summit)- 7707
High School
Green LSD (Summit)- 7707
Listing Courtesy of Cory A Fessler, RE/MAX Infinity
RealHub Information is provided exclusively for consumers' personal, non-commercial use, and it may not be used for any purpose other than to identify prospective properties consumers may be interested in purchasing. All information deemed reliable but not guaranteed and should be independently verified. All properties are subject to prior sale, change or withdrawal. RealHub website owner shall not be responsible for any typographical errors, misinformation, misprints and shall be held totally harmless.

AGENT
Tamela Reiss
Call Tamela today to schedule a private showing.

* Listings on this website come from the FMLS IDX Compilation and may be held by brokerage firms other than the owner of this website. The listing brokerage is identified in any listing details. Information is deemed reliable but is not guaranteed. If you believe any FMLS listing contains material that infringes your copyrighted work please review our DMCA policy and learn how to submit a takedown request.© 2024 FMLS.
Related Properties

Uniontown
2615 Country Squire Street NW
5 Beds
3 Baths
2,200 Sq.Ft.
$405,000
MLS#: 5256882

Uniontown
3450 Wicker Street NE
4 Beds
2 Baths
2,242 Sq.Ft.
$405,900
MLS#: 5239218

Uniontown
1524 Hightower Drive
4 Beds
2 Baths
1,532 Sq.Ft.
$325,000
MLS#: 5257077

Uniontown
4484 Castlegate Boulevard
4 Beds
2 Baths
2,686 Sq.Ft.
$424,900
MLS#: 5257144

Uniontown
3846 Golden Wood Way
3 Beds
2 Baths
2,749 Sq.Ft.
$349,000
MLS#: 5236753
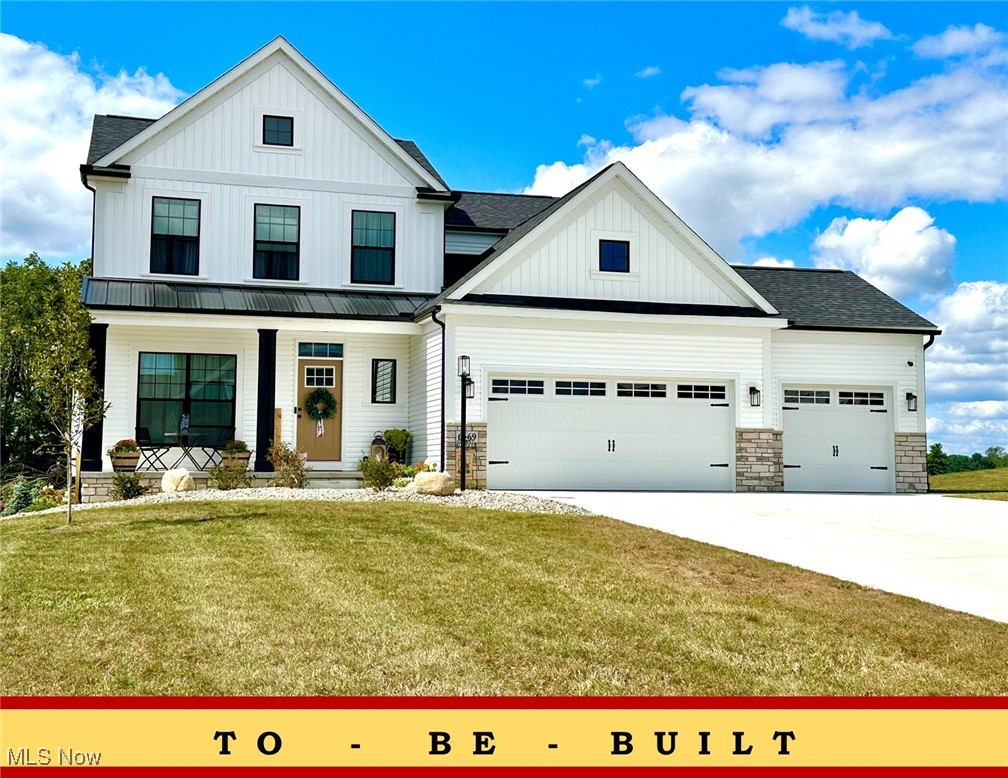
Uniontown
2316 Ledgestone Drive NW
4 Beds
2 Baths
2,128 Sq.Ft.
$374,900
MLS#: 5168688
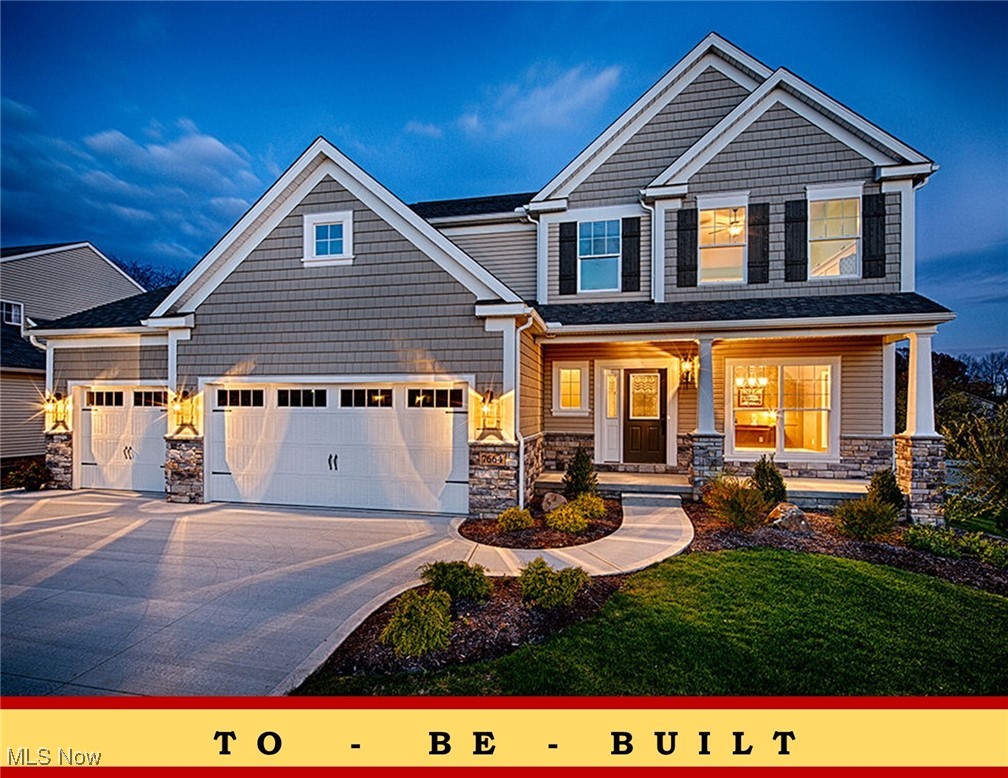
Uniontown
2335 Ledgestone Drive NW
4 Beds
2 Baths
2,250 Sq.Ft.
$392,900
MLS#: 5168354
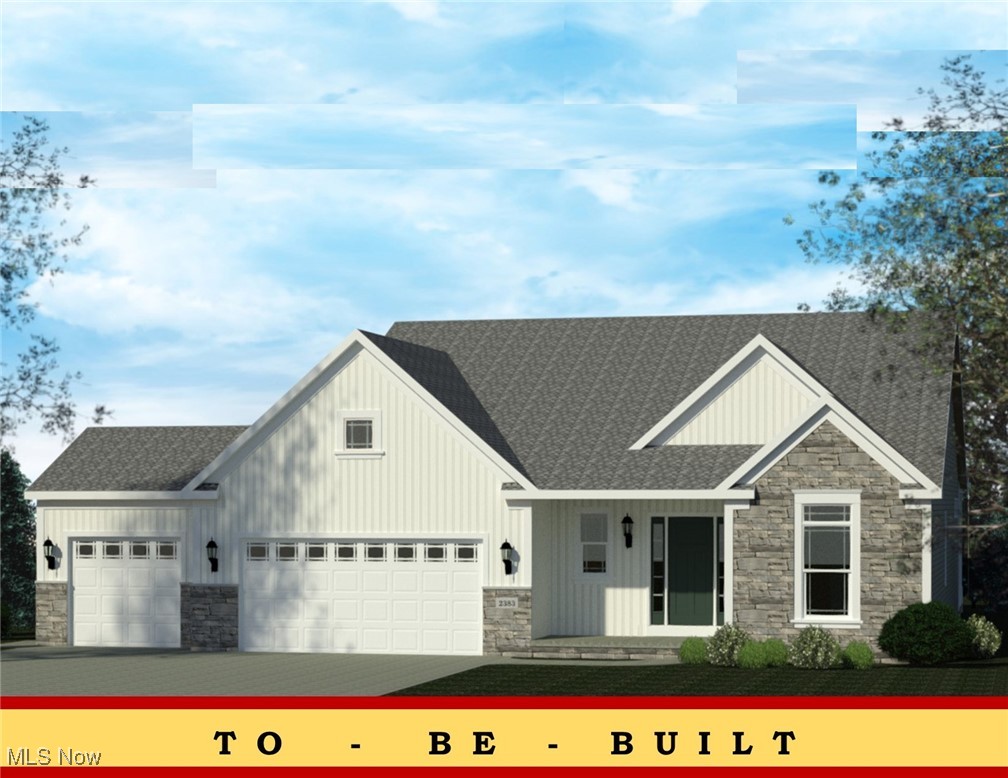
Uniontown
2334 Ledgestone Drive NW
3 Beds
2 Baths
1,725 Sq.Ft.
$397,900
MLS#: 5168665
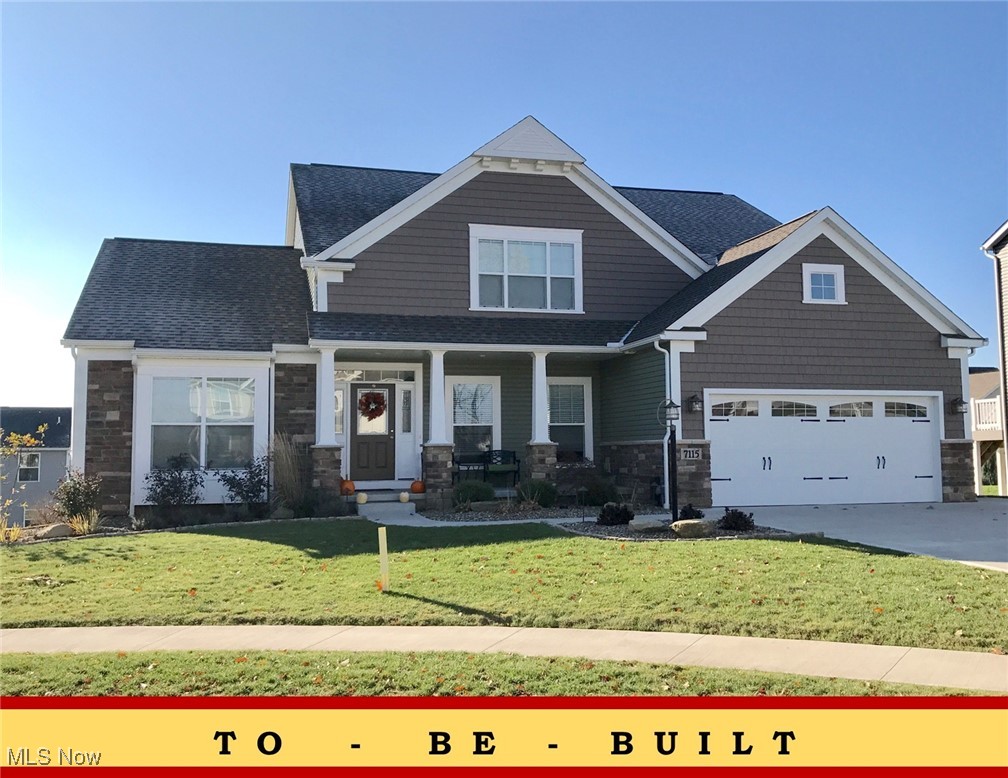
Uniontown
2273 Ledgestone Drive NW
4 Beds
2 Baths
2,402 Sq.Ft.
$440,900
MLS#: 5168403

Uniontown
3480 Wicker Street NE
4 Beds
2 Baths
1,943 Sq.Ft.
$395,900
MLS#: 5239317
