.webp?size=346x80)

Property
Beds
4
Full Baths
2
1/2 Baths
1
Year Built
1956
Sq.Footage
1,817
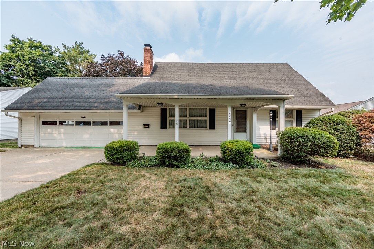
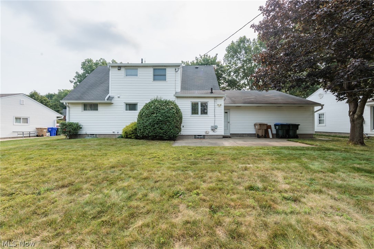
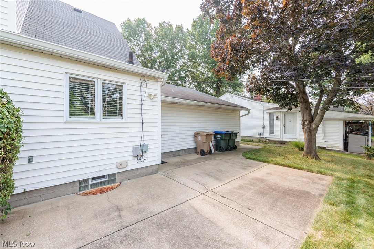
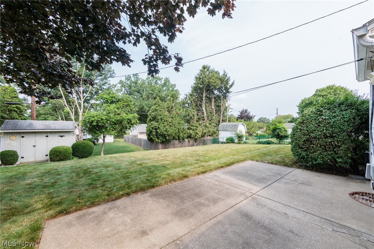
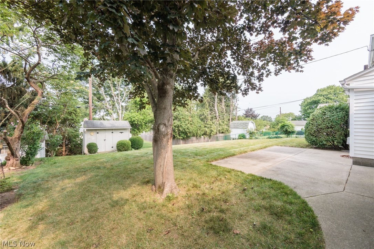
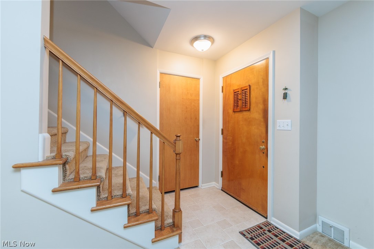
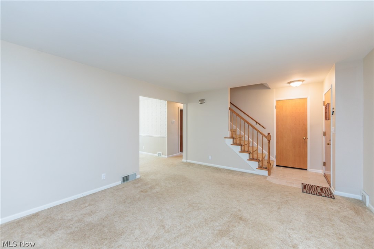
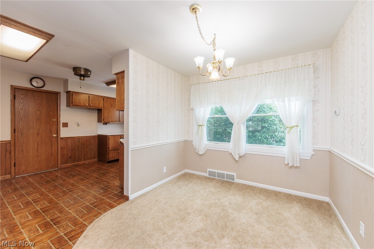
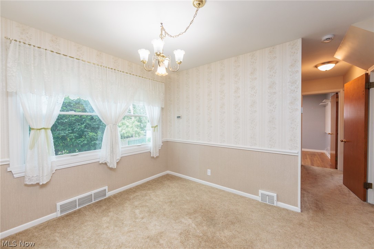
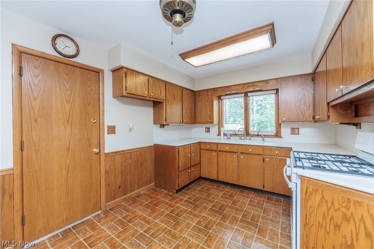
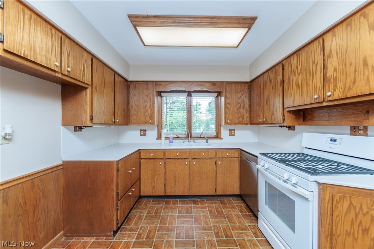
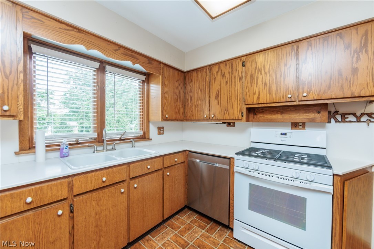
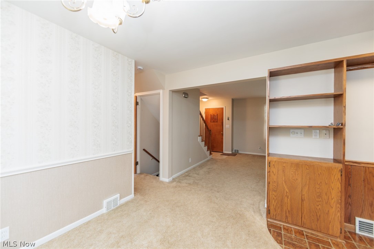
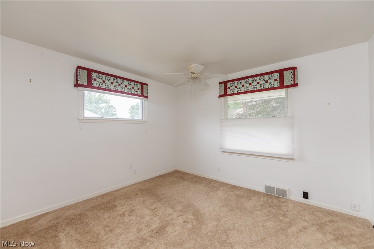
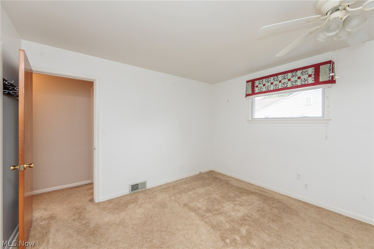
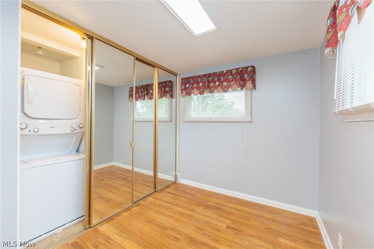
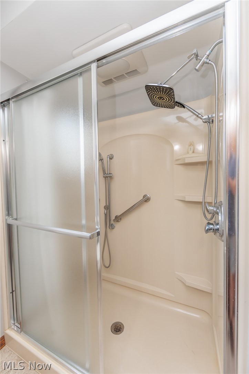
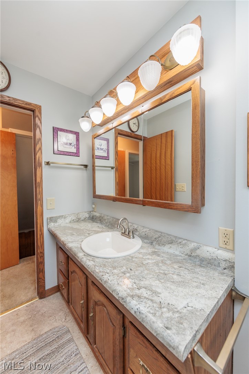
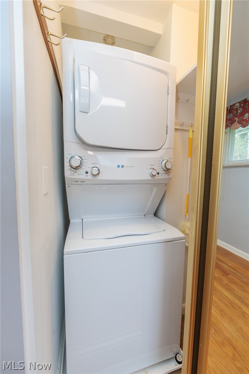
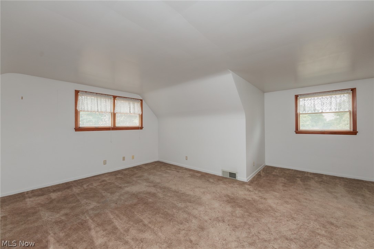
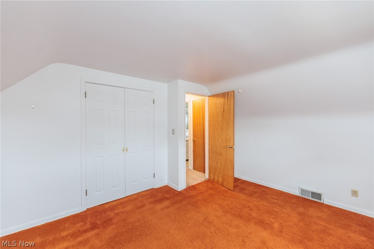
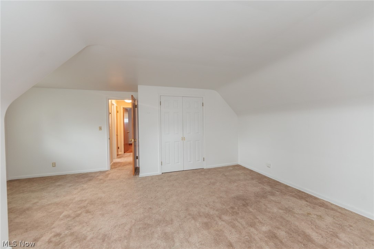
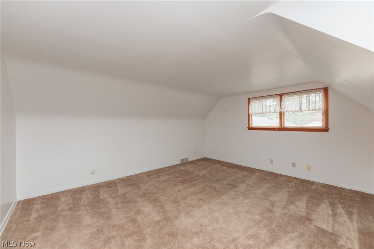
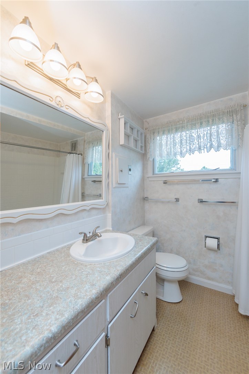
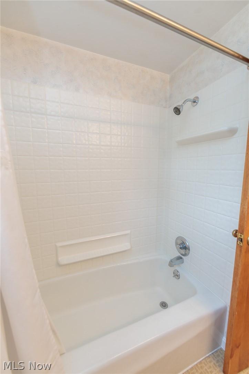
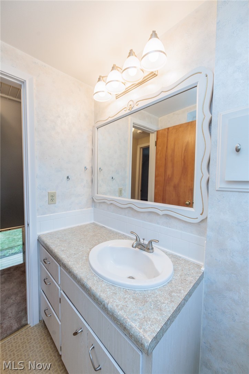
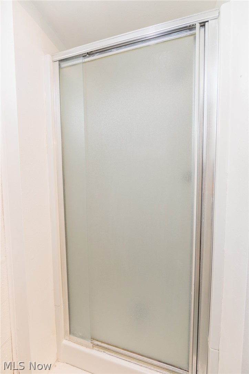
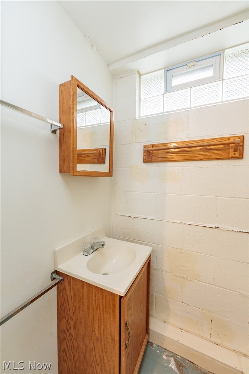
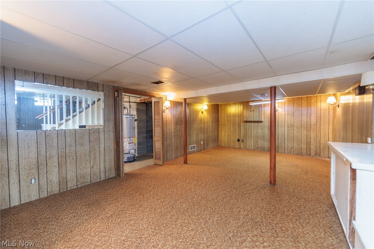
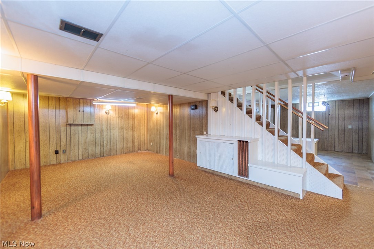
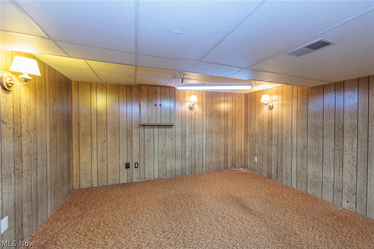
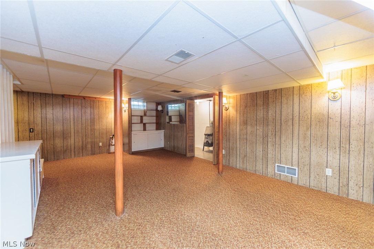
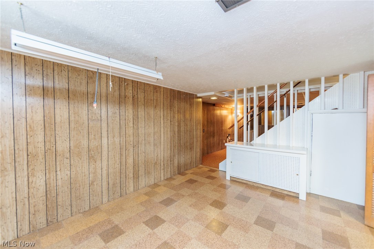
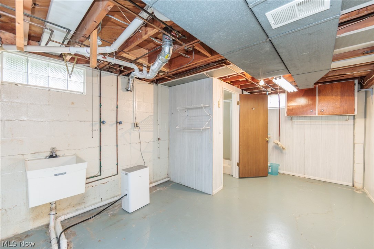
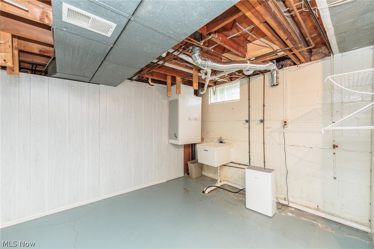
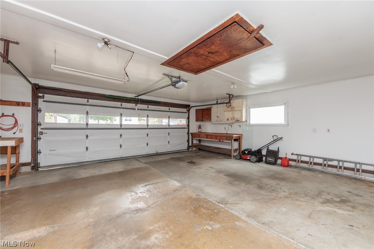
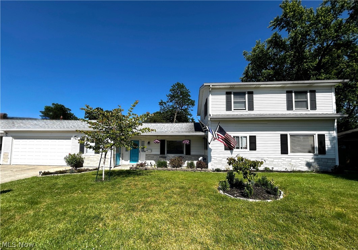
Welcome to this well-maintained, oversized Cape Cod-style home offering 4 bedrooms, 2.5 bathrooms, and the convenience of first-floor or lower-level laundry. Lovingly cared for by the same family for decades, this home is full of warmth and pride of ownership. Relax on the inviting covered front porch, perfect for enjoying your morning or evening sunsets. The rear patio provides an additional outdoor living space, ideal for entertaining or relaxing. Inside, the spacious living room features updated windows, a cozy fireplace, and hardwood floors beneath the carpet, offering the opportunity to restore their original beauty. The first-floor full bathroom has been updated with a walk-in shower, while the second-floor full bath includes a tub/shower combination. An additional shower is located in the lower level, providing extra convenience. Finished living space in lower-level featuring family room, craft or game room with plenty of storage. The oversize two car garage offers plenty of space for all you need. Storage above garage is a fabulous feature. Major updates include a new furnace: highly efficient (2022), central air conditioning (2022), and a hot water tank (2025), giving added peace of mind. This is a wonderful opportunity to own a spacious, well-cared-for home with timeless charm and modern mechanical updates.
Features & Amenities
Interior
-
Other Interior Features
Built-in Features, Eat-in Kitchen
-
Total Bedrooms
4
-
Bathrooms
2
-
1/2 Bathrooms
1
-
Above Grade Finished Area
1467.0
-
Basement YN
YES
-
Cooling YN
YES
-
Cooling
Central Air
-
Fireplace YN
YES
-
Heating YN
YES
-
Heating
Natural Gas, Forced Air
-
Main Level Bedrooms
2
-
Pet friendly
N/A
Exterior
-
Garage
Yes
-
Garage spaces
2
-
Construction Materials
Aluminum Siding, Vinyl Siding
-
Parking
Attached, Concrete, Driveway, Garage Faces Front, Garage, Garage Door Opener
-
Patio and Porch Features
Covered, Front Porch, Patio
-
Pool
No
-
Waterfront YN
NO
Area & Lot
-
Lot Features
Back Yard
-
Lot Size(acres)
0.26
-
Property Type
Residential
-
Property Sub Type
Single Family Residence
-
Architectural Style
Cape Cod
Price
-
Sales Price
$267,000
-
Tax Amount
$3,705.88
-
Financing Options
Conventional
-
Sq. Footage
1,817
-
Price/SqFt
$146
HOA
-
Association
No
School District
-
Elementary School
Cuyahoga Falls CSD - 7705
-
Middle School
Cuyahoga Falls CSD - 7705
-
High School
Cuyahoga Falls CSD - 7705
Property Features
-
Stories
2
-
Foundation Details
Block
-
Sewer
Public Sewer
-
Water Source
Public
Schedule a Showing
Showing scheduled successfully.
Mortgage calculator
Estimate your monthly mortgage payment, including the principal and interest, property taxes, and HOA. Adjust the values to generate a more accurate rate.
Your payment
Principal and Interest:
$
Property taxes:
$
HOA fees:
$
Total loan payment:
$
Total interest amount:
$
Location
County
Summit
Elementary School
Cuyahoga Falls CSD - 7705
Middle School
Cuyahoga Falls CSD - 7705
High School
Cuyahoga Falls CSD - 7705
Listing Courtesy of Terry L Aikens, Keller Williams Chervenic Rlty
RealHub Information is provided exclusively for consumers' personal, non-commercial use, and it may not be used for any purpose other than to identify prospective properties consumers may be interested in purchasing. All information deemed reliable but not guaranteed and should be independently verified. All properties are subject to prior sale, change or withdrawal. RealHub website owner shall not be responsible for any typographical errors, misinformation, misprints and shall be held totally harmless.

AGENT
Tami Reiss
Call Tami today to schedule a private showing.

* Listings on this website come from the FMLS IDX Compilation and may be held by brokerage firms other than the owner of this website. The listing brokerage is identified in any listing details. Information is deemed reliable but is not guaranteed. If you believe any FMLS listing contains material that infringes your copyrighted work please click here to review our DMCA policy and learn how to submit a takedown request.© 2024 FMLS.
Related Properties

Cuyahoga Falls
1731 Broad Boulevard
3 Beds
1 Baths
1,413 Sq.Ft.
$249,900
MLS#: 5244054

Cuyahoga Falls
1508 Falls Avenue
3 Beds
1 Baths
1,850 Sq.Ft.
$275,000
MLS#: 5242966
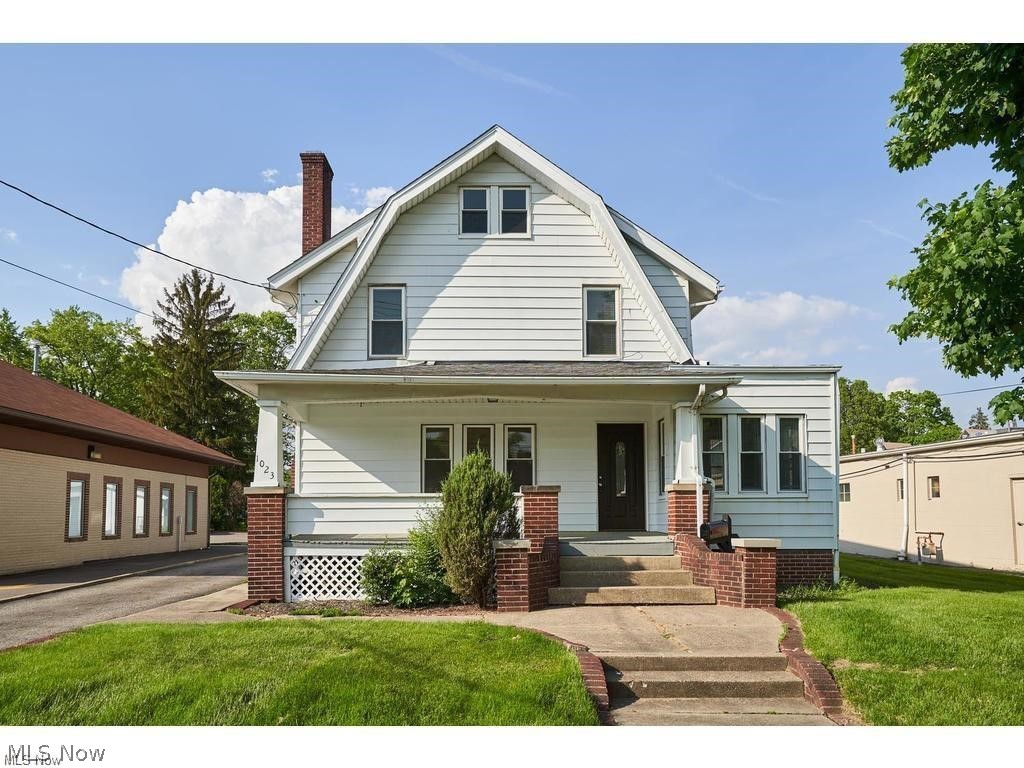
Cuyahoga Falls
1023 Portage Trail
4 Beds
1 Baths
1,674 Sq.Ft.
$275,000
MLS#: 5225962
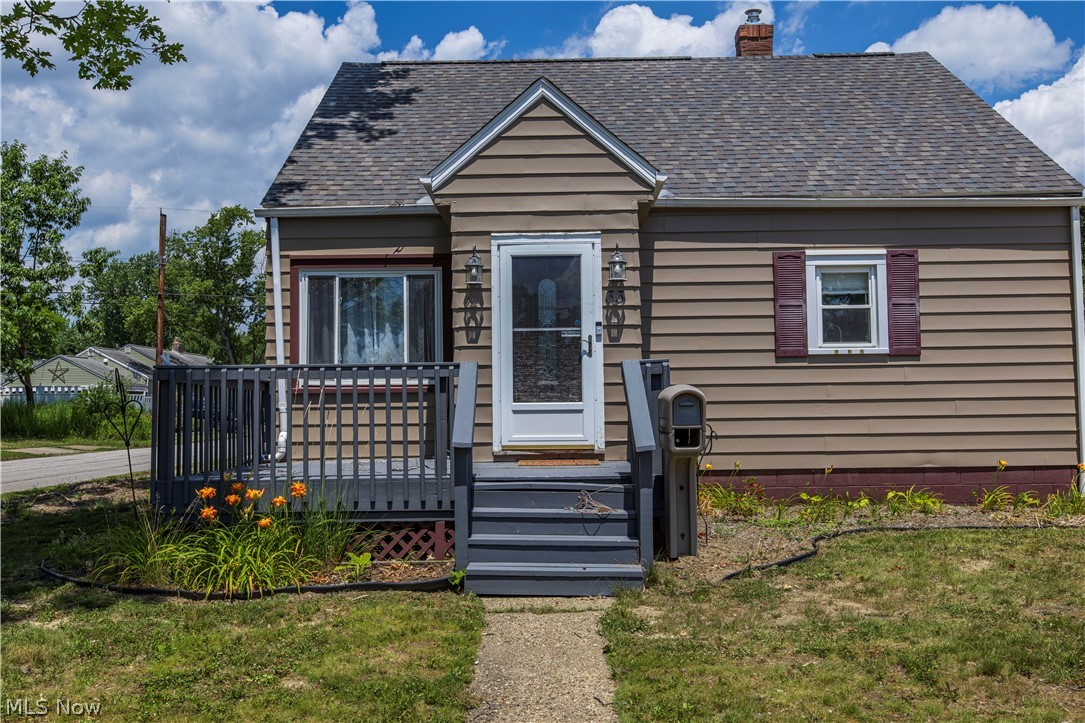
Cuyahoga Falls
33 Pierce Avenue
3 Beds
1 Baths
1,200 Sq.Ft.
$214,900
MLS#: 5229327
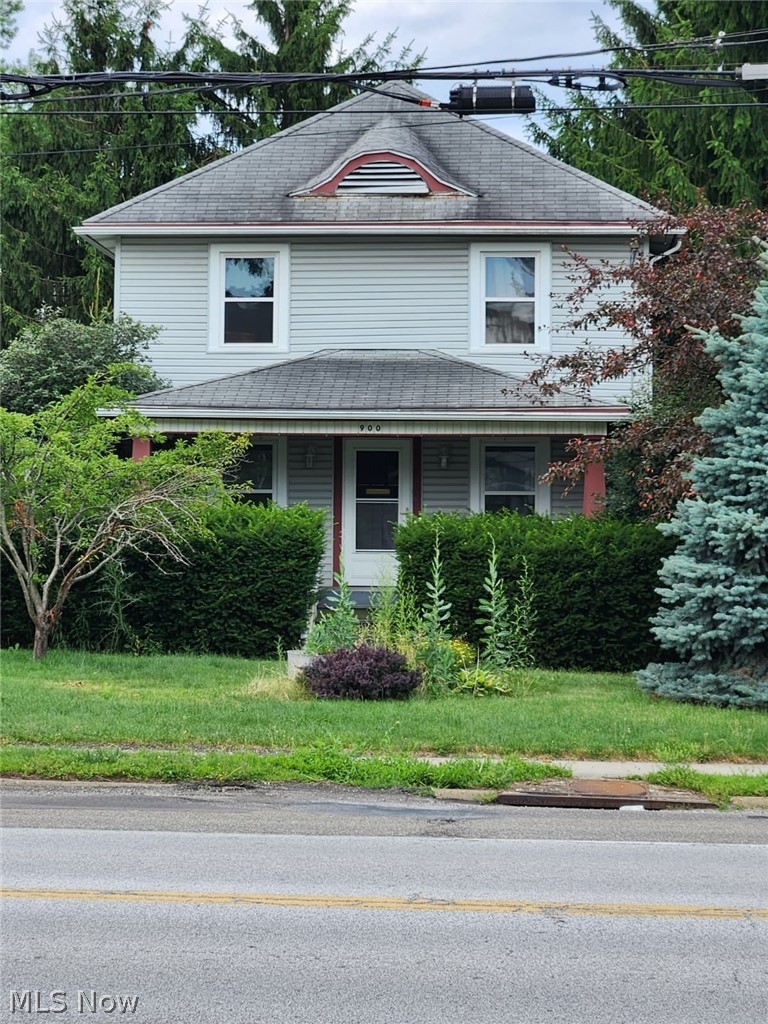
Cuyahoga Falls
900 Portage Trail
3 Beds
1 Baths
N/A
$232,500
MLS#: 5227007
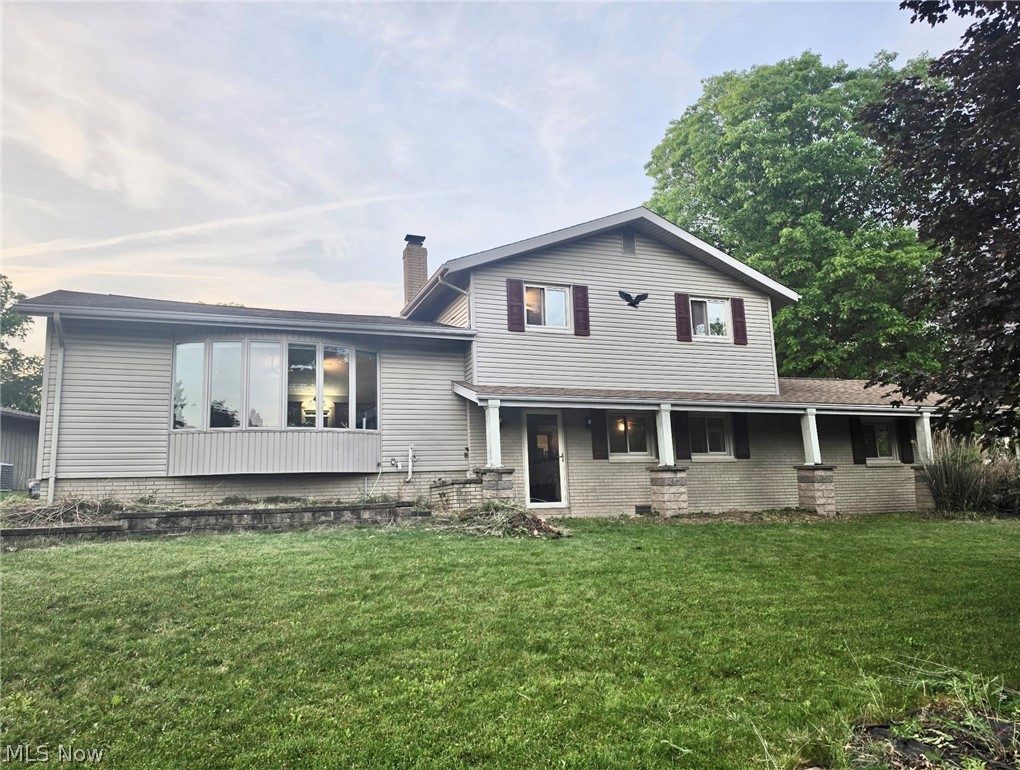
Cuyahoga Falls
520 Brookpark Drive
4 Beds
2 Baths
2,020 Sq.Ft.
$295,000
MLS#: 5215541

Cuyahoga Falls
2557 9th Street
3 Beds
1 Baths
1,328 Sq.Ft.
$255,000
MLS#: 5234398
Cuyahoga Falls
3105 Charles Street
3 Beds
2 Baths
1,697 Sq.Ft.
$294,900
MLS#: 5230170

Cuyahoga Falls
1932 7th Street
4 Beds
2 Baths
1,868 Sq.Ft.
$275,000
MLS#: 5241816

Cuyahoga Falls
2152 Hoch Drive
4 Beds
1 Baths
1,888 Sq.Ft.
$285,000
MLS#: 5232528
