Features & Amenities

Interior

  • Total Bedrooms

    4

  • Bathrooms

    2

  • Above Grade Finished Area

    1789.0

  • Basement YN

    YES

  • Cooling YN

    YES

  • Cooling

    Central Air

  • Fireplace YN

    YES

  • Heating YN

    YES

  • Heating

    Natural Gas, Forced Air

  • Main Level Bedrooms

    2

  • Pet friendly

    N/A

Exterior

  • Garage

    Yes

  • Garage spaces

    2

  • Construction Materials

    Wood Siding

  • Parking

    Attached, Direct Access, Garage, Garage Door Opener

  • Patio and Porch Features

    Deck

  • Pool

    Yes

  • Pool Features

    Community

  • Waterfront YN

    NO

  • View

    Trees/Woods

Area & Lot

  • Lot Features

    Wooded

  • Lot Size(acres)

    0.829

  • Property Type

    Residential

  • Property Sub Type

    Single Family Residence

  • Architectural Style

    Cape Cod

Price

  • Sales Price

    $469,900

  • Tax Amount

    $5,791

  • Sq. Footage

    2,982

  • Price/SqFt

    $157

HOA

  • Association

    No

School District

  • Elementary School

    Westlake CSD - 1832

  • Middle School

    Westlake CSD - 1832

  • High School

    Westlake CSD - 1832

Property Features

  • Sewer

    Public Sewer

  • Water Source

    Public

Schedule a Showing

Showing scheduled successfully.

<
>
IN PERSON
VIA CHAT

What is 3 + 4 ?


Mortgage calculator

Estimate your monthly mortgage payment, including the principal and interest, property taxes, and HOA. Adjust the values to generate a more accurate rate.

Your payment

Principal and Interest:

$

Property taxes:

$

HOA fees:

$

Total loan payment:

$

Total interest amount:

$

Location

County

Cuyahoga

Elementary School

Westlake CSD - 1832

Middle School

Westlake CSD - 1832

High School

Westlake CSD - 1832

Listing Courtesy of Anthony R Latina, RE/MAX Crossroads Properties

RealHub Information is provided exclusively for consumers' personal, non-commercial use, and it may not be used for any purpose other than to identify prospective properties consumers may be interested in purchasing. All information deemed reliable but not guaranteed and should be independently verified. All properties are subject to prior sale, change or withdrawal. RealHub website owner shall not be responsible for any typographical errors, misinformation, misprints and shall be held totally harmless.

Agent Tamela Reiss

AGENT

Tamela Reiss

Call Tamela today to schedule a private showing.


* Listings on this website come from the FMLS IDX Compilation and may be held by brokerage firms other than the owner of this website. The listing brokerage is identified in any listing details. Information is deemed reliable but is not guaranteed. If you believe any FMLS listing contains material that infringes your copyrighted work please review our DMCA policy and learn how to submit a takedown request.© 2024 FMLS.
Welcome to this inviting Cape Cod in the centrally located Dover subdivision.  Set on a well-shaded, treed 3/4 acre lot, the home features a spacious front yard, nicely landscaped grounds, and a welcoming front entryway with an attached 2-car garage.  And the appeal doesn't stop there!  Step inside where beautiful hardwood floors extend throughout and the warmth is embracing.  Entry opens to the living and dining area, which features a gas fireplace flanked by built-in shelving for displaying your precious keepsakes or family photos.  The kitchen offers easy to clean linoleum flooring and sufficient cabinet, counter and drawer space.  Appliances include a gas cooktop, built-in range, dishwasher and refrigerator.  A cozy dinette space off the kitchen overlooks the expansive backyard.  Two comfortably sized bedrooms and a full bath complete the main floor.  Upstairs, the spacious primary bedroom features a cedar closet, along with a fourth bedroom, a second full bath and a versatile bonus room that could serve as an office, playroom, craft area or workout space.  The walkout basement adds even more living area and includes a rec room with a painted concrete floor, recessed lighting and a gas fireplace.  Laundry area with washtub plus additional storage space is a bonus in the basement.  All this and more!  Enjoy the easy access to Westlake's parks, recreation, shopping and more.  Welcome hom to 25389 Hillard Blvd in Westlake.

25389 Hilliard Boulevard

Message successfully sent.

What would you like to know?

What is 3 + 4 ?

I agree to receive email communication and understand I can unsubscribe at any time.

I agree to be contacted by Tyson Sells Homes, LLC. via call, email, and text for real estate services. To opt out, you can reply 'stop' at any time or reply 'help' for assistance. You can also click the unsubscribe link in the emails. Message and data rates may apply. Message frequency may vary. Privacy Policy

Related Properties

Price reduced
Experience luxury townhome living at Hope Pointe Place in Westlake by owning the model home! Only 3 minutes away from Crocker Park, enjoy an upscale metropolitan lifestyle with countless retail, dining, and recreational activities just a walk away. This new home construction community is located in the Westlake School District and is a mile from the Lake Erie shoreline. Our spacious Ashton model home floor plan at 1597 Merlot Ln offers the perfect blend of luxury and functionality. The open concept main level features an entertainer’s kitchen with built-in appliances, gathering room with fireplace, with sunroom and owner’s bedroom sitting room extensions. With 3 bedrooms, 2.5 baths, and an attached two-car garage, our Life Tested Ashton floor plan ensures you have the space you need to live your dreams.
#5239608

Westlake

1597 Merlot Lane

3 Beds

2 Baths

2,054 Sq.Ft.

$539,990

MLS#: 5239608

New on site 3 days ago
Welcome to 875 S Parkside in Westlake, a move-in-ready two-story townhouse. The open-concept main living areas feature continuous LVP flooring, neutral walls, and recessed ceiling lights, creating a cohesive look throughout the first floor. The kitchen showcases two-tone shaker cabinetry with slide-out shelves and soft-close features, quartz countertops, a subway tile backsplash, a center island, and stainless steel appliances. The added storage convenience and extra workspace make meal preparation and casual dining more enjoyable.

A dedicated mudroom entry features a built-in white hall tree with bench seating, providing a convenient place to organize coats, shoes, and everyday essentials, with direct access to the attached two-car garage.

Upstairs, three bedrooms include a spacious primary bedroom with an en-suite bathroom featuring a white double vanity and a step-in shower finished with white subway tile and a glass enclosure. A second full bathroom offers a white single vanity and a standard tub/shower combination. The second-floor laundry room adds convenience by keeping laundry close to the bedrooms.

Outside, the rear concrete patio offers space to unwind and enjoy the outdoors, while white privacy fencing between units provides separation from neighboring properties. Overlooking a neighborhood pond, the setting adds a pleasant backdrop to the outdoor space. 

With its move-in-ready condition, this townhouse offers comfortable living in Westlake.
#5256070

Westlake

875 S Parkside Drive

3 Beds

2 Baths

2,052 Sq.Ft.

$415,000

MLS#: 5256070

Wonderful free standing cluster home in the desired Fifteen Hilliard Place development is certain to impress.  Ranch style home offers convenient one floor living at it's best.  Spacious living and dining room with vaulted ceiling.  Eat in kitchen with island offers loads of cabinet and counter space.  Family room with vaulted ceiling, fireplace and sliding door out to patio.  Primary bedroom includes walk in closet and private bathroom with double vanity, soaking tub and zero entry stand up shower.  Nice size 1st floor laundry room.  Full basement provides loads of storage / hobby space and could easily be finished and is already plumbed for a full bathroom.  Newer roof, gutters and siding 2024.  Great location walking distance to Crocker Park and the Westlake Rec. Center.  Close to major highways, restaurants, shopping, medical facilities and much more.  You've found it... call agent today.
#5248182

Westlake

2778 Wilks Lane 6

2 Beds

2 Baths

1,794 Sq.Ft.

$425,000

MLS#: 5248182
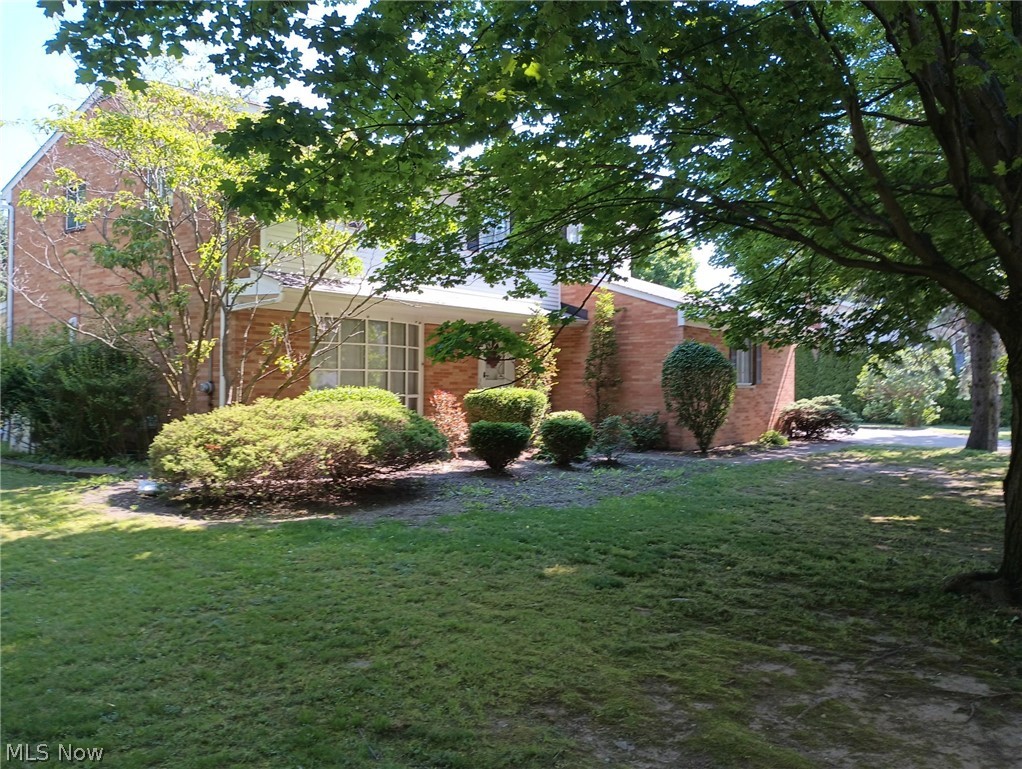
Location is everything and this two-story colonial home at 24500 Westwood Road, in Westlake is ideally located. It's also a welcoming
place. Enter through the front door to a slate covered front hallway. This leads you to the larger formal living room with its huge bay window. The living room opens up to the dining room with its sliding door to the backyard patio. A beautiful modern eat-in kitchen with ample cupboard and counter space, built-in stove top and gas oven with electric broiler awaits your use. Next, a cozy living room with a wood-burning fireplace for comfortable evenings on cool days. There is a large three-season room with new windows that opens to an outdoor covered patio, a wooden deck, and a beautiful, large, fenced-in backyard any family would enjoy. There is a large storage barn in the backyard to hold lawn and play equipment and even fit a car or truck. A full laundry room is at your disposal with a utility sink as well. There is an attached, two-car garage with a work bench. There is also an underground garage attached
to the basement. There are five roomy bedrooms upstairs with carpeting. An ample attic with much storage is off one bedroom. Under the carpeting in all bedrooms is the original maple hardwood, finished floors, which continue down the hall and stairway. The formal living room and dining room also have maple hardwood floors. This house has three lovely, full bathrooms as well. In the basement you will find a finished family room with bookshelves and a full wet bar. There is also a study with six cameras outside the security system. Additionally, the basement has a furnace room with a utility sink and clotheslines up for your use for hang drying clothes. Behind that is the underground garage with a huge storage area. No need to rent storage if you own this house!
#5220915

Westlake

24500 Westwood Road

5 Beds

3 Baths

3,610 Sq.Ft.

$525,000

MLS#: 5220915

New on site 1 day ago
Welcome home to easy living in this beautifully updated Cape Cod on one of Westlake's most sought-after streets! Perfectly situated just moments from Westwood Country Club and Clague Park, you'll enjoy easy access to walking trails, a community pool, baseball fields, tennis and pickleball courts, and more.

This charming home offers 3 bedrooms, 2 full bathrooms, and a coveted first-floor primary bedroom, providing the convenience of one-floor living. An additional office or flex room is perfect for working from home, a playroom, or extra living space, while the spacious second-floor bedroom offers a private retreat with endless possibilities.

Thoughtfully updated throughout, the home features a stunning brand-new kitchen with quartz countertops and upgraded appliances, a remodeled bathroom, updated electrical, a beautifully renovated laundry room with new appliances, a new concrete garage floor, and fresh carpet, flooring, and paint throughout.

Blending timeless charm with modern updates in an unbeatable location, this move-in ready home offers the perfect combination of comfort, style, and convenience in one of Westlake's most desirable neighborhoods.
#5257002

Westlake

23237 S Melrose Drive

3 Beds

2 Baths

2,279 Sq.Ft.

$549,900

MLS#: 5257002

New on site 1 day ago
Spacious Townhome--Shows like A Model!! Open Floor Plan!! Luxury Vinyl Flooring On The First Floor!! White Kitchen With Loads Of Cabinets, Subway Tile Backsplash, Stainless Steel Appliances, Gas Cooktop, Doule Oven, And A Large Island!!Spacious 2nd Floor Master Suite With Walk In Closet And A Tiled Walk In Shower!!Second Floor Laundry Room!! Baths Have Quartz!! Storage Under Steps!! Patio With A Private Rear Yard!! Excellent Locatio Close To Crocker Park, I90, Hospitals, Cleveland Hopkins Airport and Downtown Cleveland!! Dont Miss Out!!
#5254339

Westlake

27661 Serviceberry Court

3 Beds

2 Baths

1,808 Sq.Ft.

$411,000

MLS#: 5254339
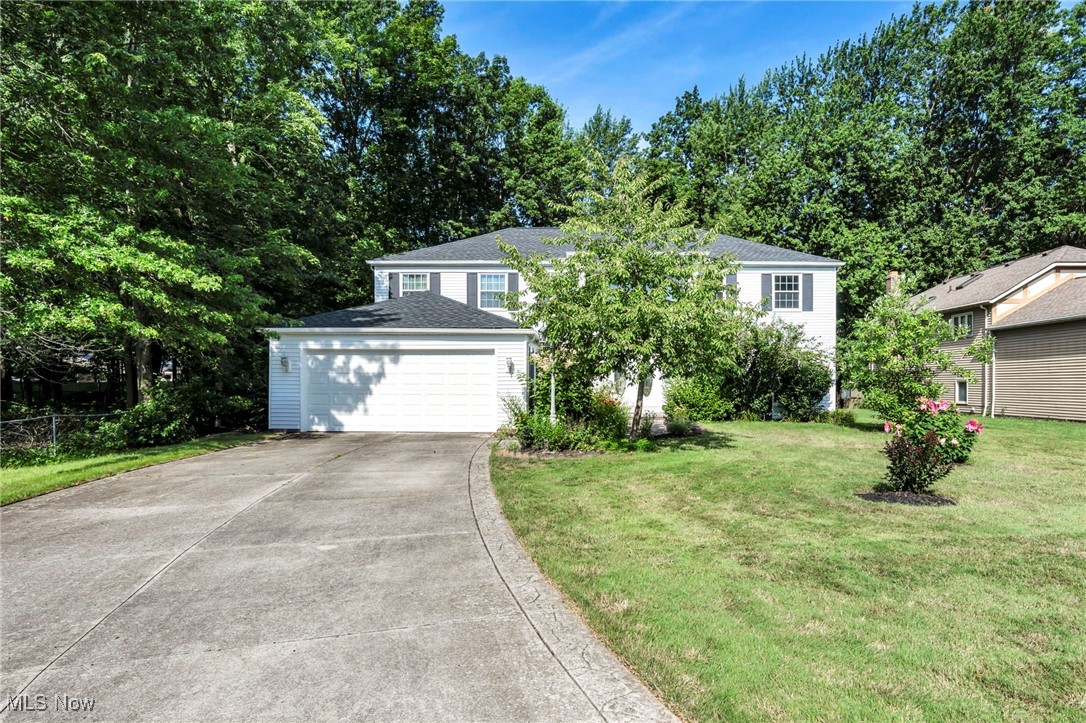
Welcome to this beautifully updated 4-bedroom, 3.5-bath Colonial in the desirable Rosewood Estates of Westlake. Offering nearly 4,000 square feet of finished living space, this home blends modern comfort with timeless character. The inviting foyer opens to spacious living and dining areas accented by abundant natural light and updated flooring throughout. The remodeled kitchen features granite countertops, stainless steel appliances, a large center island, recessed lighting, and an adjoining eat-in area perfect for everyday dining. A cozy family room with a wood-burning fireplace leads to a bright four-season sunroom overlooking the private, landscaped backyard. The first floor also offers a convenient laundry room with sink, a powder room, and a versatile bonus room ideal for an office or playroom. Upstairs, the generous primary suite impresses with dual walk-in closets and a luxurious en suite bath featuring double vanities and updated finishes. Three additional bedrooms share a modern full bath, each offering ample closet space and vinyl plank flooring. The finished basement expands your living options with a large recreation room, full bath, and utility space—ideal for a home gym, media area, or guest suite. Outside, enjoy a peaceful backyard with patio, partial wood fencing, and mature landscaping perfect for entertaining or relaxing outdoors. Additional highlights include a two-car attached garage, newer HVAC, efficient windows, and energy-conscious features throughout. Situated on a 0.36-acre lot in a quiet, tree-lined neighborhood with sidewalks, this home is minutes from Westlake’s top-rated schools, shopping, dining, parks, and recreation. With a blend of space, style, and updates, 3844 Woodpath Trail delivers a move-in-ready experience in one of the area’s most sought-after communities. Don’t miss your chance to call this exceptional property home—schedule your private tour today and experience the perfect combination of comfort, quality, and convenience.
#5127522

Westlake

3844 Woodpath Trail

4 Beds

3 Baths

3,959 Sq.Ft.

$545,000

MLS#: 5127522

Treat yourself to this true turnkey luxury townhome adjacent to Crocker Park with a desired wooded view bordering the Lakewood Country Club golf course! A step inside reveals stunning renovations and a crisp, clean interior flooded with natural light from sizeable windows.  All quality furnishings throughout have been tastefully chosen with an eye for perfection and are included. Interior has been freshly painted a bright neutral palette throughout. Renovations include luxury vinyl floors throughout, a beautifully appointed kitchen with modernized cabinets, quartz counters and brushed stainless steel appliances, and an expansive great room boasting a modern gas fireplace focal point and more. The master bedroom offers a tray ceiling, huge custom closet, and a renovated master bath with a walk-in shower and linen storage.  This is a phase one townhome so association fees include pool and clubhouse access. Don't miss this exceptional opportunity!
#5249163

Westlake

2694 Wyndgate Court

3 Beds

2 Baths

1,514 Sq.Ft.

$429,900

MLS#: 5249163
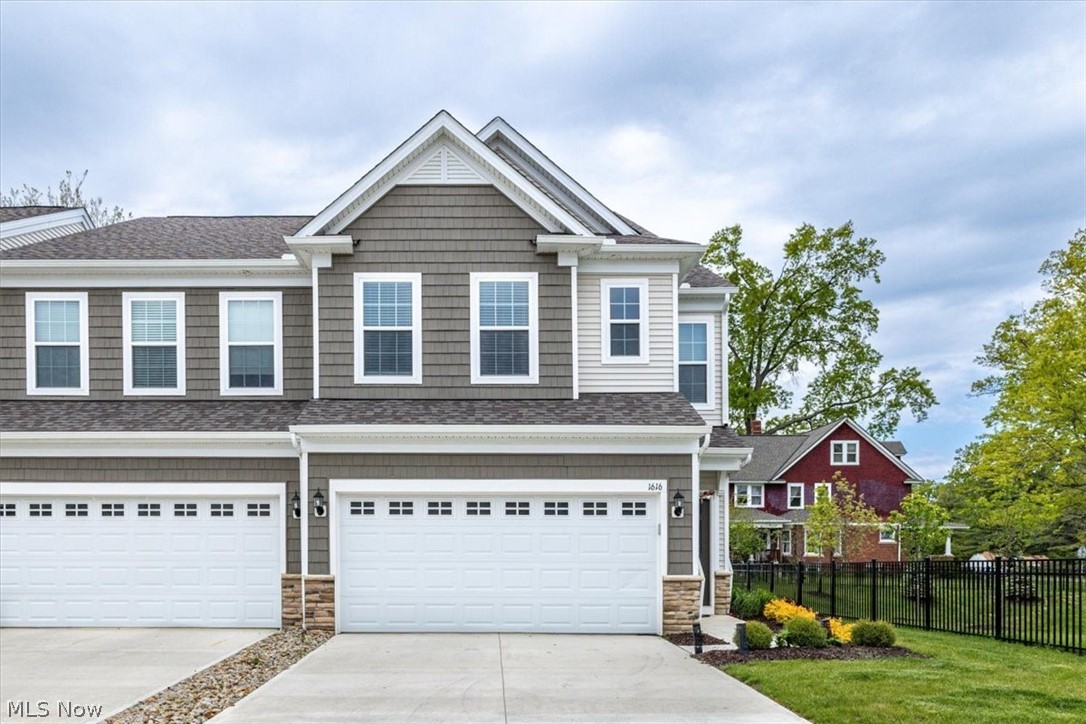
Incredible opportunity to own a beautifully upgraded, one-year-young townhome in Westlake, just minutes from shopping, dining, and easy highway access - without the wait of new construction. Move right in and enjoy over 2,000 square feet of thoughtfully designed living space in this desirable end-unit home. The stunning upgraded kitchen features a large center island, built-in appliances, and a double oven. It opens seamlessly to the spacious living and dining areas with a cozy fireplace and extended sunroom addition. The first floor also offers an attached two-car garage with a convenient drop-zone entry, generous closet space, and a half bath. Upstairs, the spacious primary suite includes a luxurious ensuite bath and oversized walk-in closet. Two additional bedrooms, both with walk-in closets, share a full hallway bath. While the second-floor laundry room adds everyday convenience.
Additional highlights include; whole-house water softener, rear patio, all appliances and furniture conveying with the home. This is an exceptional turnkey opportunity, don’t wait, make it yours today!
#5210354

Westlake

1616 Merlot Lane

3 Beds

2 Baths

2,048 Sq.Ft.

$529,000

MLS#: 5210354

Send a message

Message successfully sent.

Your message

What is 3 + 4 ?

Reason for contacting?

I agree to receive email communication and understand I can unsubscribe at any time.

I agree to be contacted by Tyson Sells Homes, LLC. via call, email, and text for real estate services. To opt out, you can reply 'stop' at any time or reply 'help' for assistance. You can also click the unsubscribe link in the emails. Message and data rates may apply. Message frequency may vary. Privacy Policy

Sign Out

Virtual Assistant

Would you like to take the next step with this property? We can help you schedule a showing or virtual tour, or send you more details.

Yes, I would like more information.

Thank You for Your Reply, One of Our Agents will contact you as soon as possible

No, maybe later.

Thank you, you can always contact me via email, phone number or through the contact form.

Realhub AI

Lucy - Your AI-Powered Realtor

Update Your Temporary Password

Personalize your search

Enter your email and we'll notify you immediately when new listings match what you're looking for.

or enter email address

Already have an account ? Login here

Continue your home search

I agree to receive communications and understand I can unsubscribe at any time.

I agree to be contacted by Tyson Sells Homes, LLC. via call, email, and text for real estate services. To opt out, you can reply 'stop' at any time or reply 'help' for assistance. You can also click the unsubscribe link in the emails. Message and data rates may apply. Message frequency may vary. Privacy Policy

Already have an account ? Login here

We use cookies

We use cookies primarily for analytics to enhance your experience. By accepting, you agree to our use of these cookies. You can manage your preferences or learn more about our cookies policy.