Features & Amenities

Interior

  • Total Bedrooms

    4

  • Bathrooms

    2

  • 1/2 Bathrooms

    1

  • Above Grade Finished Area

    2665.0

  • Basement YN

    YES

  • Cooling YN

    YES

  • Cooling

    Central Air

  • Fireplace YN

    NO

  • Heating YN

    YES

  • Heating

    Natural Gas, Forced Air

  • Pet friendly

    N/A

Exterior

  • Garage

    Yes

  • Garage spaces

    2

  • Construction Materials

    Brick

  • Parking

    Attached, Garage, Paved

  • Patio and Porch Features

    Patio

  • Pool

    No

Area & Lot

  • Lot Size(acres)

    0.4

  • Property Type

    Residential

  • Property Sub Type

    Single Family Residence

  • Architectural Style

    Split Level

Price

  • Sales Price

    $419,000

  • Tax Amount

    $6,993

  • Sq. Footage

    3,526

  • Price/SqFt

    $118

HOA

  • Association

    No

School District

  • Elementary School

    Beachwood CSD - 1802

  • Middle School

    N/A

  • High School

    N/A

Property Features

  • Stories

    3

  • Sewer

    Public Sewer

  • Water Source

    Public

Schedule a Showing

Showing scheduled successfully.

<
>
IN PERSON
VIA CHAT

What is 3 + 4 ?


Mortgage calculator

Estimate your monthly mortgage payment, including the principal and interest, property taxes, and HOA. Adjust the values to generate a more accurate rate.

Your payment

Principal and Interest:

$

Property taxes:

$

HOA fees:

$

Total loan payment:

$

Total interest amount:

$

Location

County

Cuyahoga

Elementary School

Beachwood CSD - 1802

Middle School

High School

Listing Courtesy of Joy Schwartz, Century 21 HomeStar

RealHub Information is provided exclusively for consumers' personal, non-commercial use, and it may not be used for any purpose other than to identify prospective properties consumers may be interested in purchasing. All information deemed reliable but not guaranteed and should be independently verified. All properties are subject to prior sale, change or withdrawal. RealHub website owner shall not be responsible for any typographical errors, misinformation, misprints and shall be held totally harmless.

Agent Tamela Reiss

AGENT

Tamela Reiss

Call Tamela today to schedule a private showing.


* Listings on this website come from the FMLS IDX Compilation and may be held by brokerage firms other than the owner of this website. The listing brokerage is identified in any listing details. Information is deemed reliable but is not guaranteed. If you believe any FMLS listing contains material that infringes your copyrighted work please review our DMCA policy and learn how to submit a takedown request.© 2024 FMLS.
This is your chance to own a Fabulous 4 bedroom, 2.5 bath Split Level located in Beachwood’s most desirable area. Enter into a large and open foyer with marble floors. The Living Room features beautiful Cathedral ceilings and Hardwood floors that opens to large Dining Room, perfect for entertaining. This stunning Kitchen was designed by a well-known kitchen designer and features: Beautiful granite counters and island, Stainless steel appliances, and spacious eat-in area. The kitchen opens to Large and updated Family Room with beautiful wood plank floors, and recently updated entertainment center. Sliders open to patio and private fenced in yard of almost ½ acre.  Off the Family Room is the 1st floor laundry/mudroom and updated Powder Room.
The 2nd floor features 4 bedrooms, Gorgeous newly done main bathroom with marble counters, double sinks, and bath/shower PLUS Master suite with wall to wall closets and Master Bath. All Bedrooms are spacious and have hardwood floors. Finished Lower

25064 Maidstone

Message successfully sent.

What would you like to know?

What is 3 + 4 ?

I agree to receive email communication and understand I can unsubscribe at any time.

I agree to be contacted by Tyson Sells Homes, LLC. via call, email, and text for real estate services. To opt out, you can reply 'stop' at any time or reply 'help' for assistance. You can also click the unsubscribe link in the emails. Message and data rates may apply. Message frequency may vary. Privacy Policy

Related Properties

Spacious and ADA compliant all brick Ranch home on almost half an acre wooded lot. Entry foyer leads to a large Living Room with vaulted and beamed ceiling, painted brick fireplace feature wall, and floor to ceiling windows overlooking the private, park like patio and backyard. Dining Room has plenty of room for extended table and chairs, and buffet or hutch. Kitchen with hardwood floors and newer Stainless Steel appliances has disability features including wheelchair accessible counters and clearance. Pantry off of entry hall has sink and plenty of extra storage space. Oversized Primary suite offers ample closets and updated full Bath with dual vanity. Second large Bedroom has wheelchair accessible full Bath with roll-in shower. Two additional Bedrooms are off the hallway with half Bath. Office off Living Room could easily become a playroom or bedroom/guest suite. Convenient Laundry Room with Garage access is off front hall. Two car attached garage with large drive including extra parking pad. Home warranty! Minutes from Beachwood amenities including Walking Trails & Dog Park, Aquatic Center and Playground, shopping, dining & highway access. Beachwood Schools! Don’t Miss!!!
#5254274

Beachwood

24911 S Woodland Road

4 Beds

2 Baths

2,321 Sq.Ft.

$469,900

MLS#: 5254274
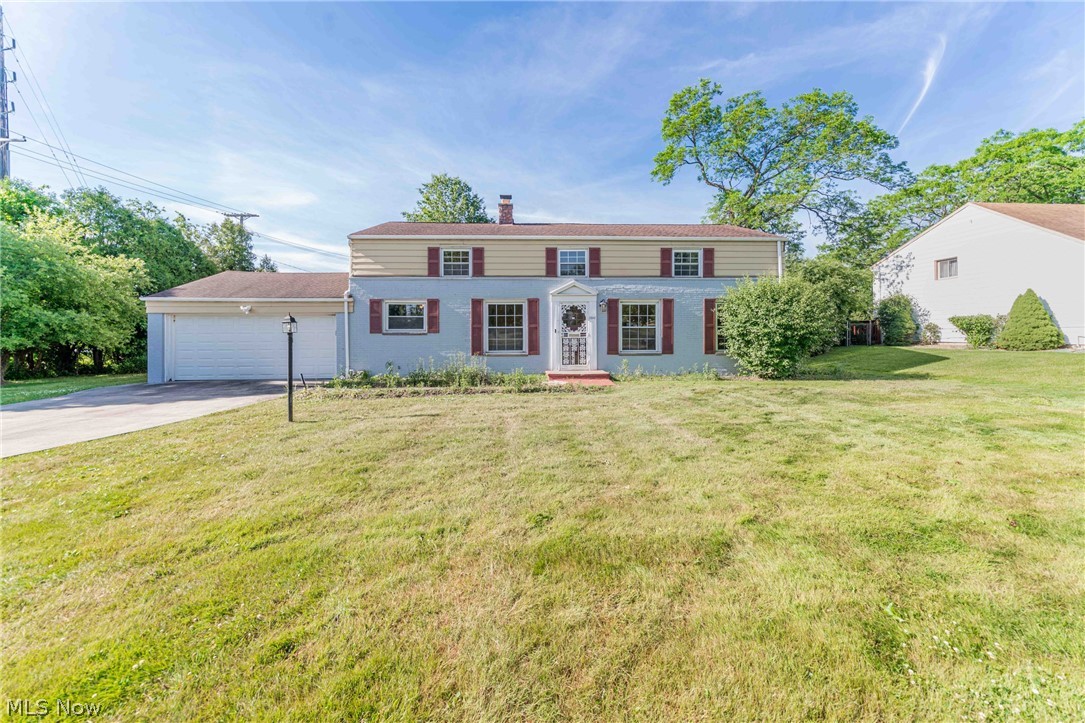
LOCATION! LOCATION! LOCATION! Spacious 5-bedroom home located in the heart of highly sought-after Beachwood. Offering over 3,600 square feet of living space across 2+ stories, this home combines generous room sizes, timeless hardwood floors throughout, and one of the LARGEST YARDS in the neighborhood around over half an acre.

The main level features an open and inviting floor plan with a spacious living room, dining room, and kitchen, creating an ideal setting for everyday living and entertaining.

The second & third levels offer five generously sized bedrooms with flexibility for family, guests, or home office needs.

The half basement ready for recreation room features walkout access to the large backyard, providing plenty of space for outdoor activities, gatherings, or simply enjoying your own private outdoor retreat.

Additional features include an attached two-car garage and central air conditioning.

Situated just minutes from Pinecrest, Beachwood Place, Legacy Village, Eton Chagrin Boulevard, and Harvard Park, you'll enjoy premier shopping, dining, and entertainment at your fingertips.

Convenient access to I-271, University Hospitals, Cleveland Clinic, and the highly rated Beachwood School District makes this location truly second to none.
A rare opportunity to own a spacious home in one of Northeast Ohio's most desirable communities.
#5215894

Beachwood

25542 Concord Drive

5 Beds

2 Baths

3,680 Sq.Ft.

$399,000

MLS#: 5215894

Fabulous  highly sought-after condo in The Village development in Beachwood! From the moment you enter the welcoming foyer, you'll appreciate the thoughtfully designed layout, featuring a beautifully appointed kitchen . The kitchen showcases expansive countertops, abundant cabinetry, and a charming breakfast area. It flows seamlessly into the dramatic great room with soaring ceilings, highlighted by a lovely  fireplace wall, a spacious living area, and sliding glass doors that open to a private  patio, perfect for relaxing or entertaining. The impressive dining area enhances the home's open and airy feel. The first-floor primary suite is a true retreat, offering a generously sized bedroom, dual walk-in closets, and a spa like bath with a walk-in shower and separate vanities. A convenient first-floor laundry room and guest powder room complete the main level. Upstairs, you'll find an additional spacious bedroom with lots closet space, ideal for guests, family and a third large loft which could be used as a additional office, an exercise room( which it is presently set up for) or whatever your needs may be. There's also an additional full bathrooms up! Enjoy resort-style living in this gated community with exceptional amenities including a clubhouse/party room, fitness center, pool, tennis and pickleball courts, playground, and scenic walking trails surrounding a picturesque lake. Conveniently located close to shopping, so many restaurants, freeways, hospitals, museums and University Circle.
#5256662

Beachwood

16 Chelsea Court

2 Beds

2 Baths

2,298 Sq.Ft.

$424,900

MLS#: 5256662

Price reduced
Discover exceptional living in this fabulous END-UNIT condo located in the highly desirable Village of Beachwood! An inviting floor plan, soaring volume ceilings, and an abundance of natural light create a bright and welcoming atmosphere throughout. The beautifully appointed kitchen features expansive countertops, stainless steel appliances, and a seamless flow into the formal dining room, where lovely views of the patio and lush surroundings can be enjoyed. The dining area opens to the inviting two-story great room, a fireplace and wonderlul lush views of the private outdoor setting. A convenient laundry room and powder room complete the first floor. Upstairs, the spacious primary suite provides a wonderful retreat, complemented by a generous second bedroom, full bath, and versatile loft area. The finished lower level offers valuable additional living space that can easily be customized to suit your lifestyle?perfect for a home theater, exercise room, playroom, office, or recreation area. Enjoy resort-style living in this gated community with an impressive array of amenities, including a clubhouse and party room, fitness center, swimming pool, tennis and pickleball courts, playground, and scenic walking trails surrounding a picturesque lake. Ideally situated near premier shopping, an array of restaurants, major highways, hospitals, museums, and University Circle, this exceptional home offers the perfect combination of comfort, convenience, and carefree living. Home warranty is offered for peace of mind. MOTIVATED SELLER!
#5236644

Beachwood

10 Windrush

2 Beds

1 Baths

2,368 Sq.Ft.

$339,900

MLS#: 5236644

Price reduced
Discover the exceptional luxury of this stunning ONE-FLOOR RANCH-STYLE CONDO in Beachwood, offering an impressive blend of refined elegance, spacious living, and effortless convenience. As you enter the welcoming foyer, you are immediately captivated by the soaring ceilings and expansive open-concept design, where the generous dining area flows seamlessly into the inviting living room, featuring a beautiful fireplace and walls of glass overlooking a private patio?an ideal setting for entertaining or simply relaxing. The spacious family room offers incredible versatility, perfect for a media room, home office, or additional gathering space, and opens to a fabulous four-season enclosed porch with access to a second patio, creating wonderful options for indoor-outdoor enjoyment throughout the year. The beautifully updated kitchen is thoughtfully appointed with solid-surface countertops, high-end stainless steel appliances, and a charming bay-window breakfast area. The spacious first-floor primary suite offers an oversized walk-in closet and a spa-inspired private bath, while the generously sized second bedroom and additional full bath provide exceptional comfort for guests. A convenient first-floor laundry room and attached two-car garage with a nature stone floor add to the ease of one-floor living. The largest condo in Baywood, this remarkable residence offers an abundance of space and features that truly must be experienced to be appreciated. Ideally located just moments from premier shopping, so many restaurants , major medical institutions, Whole Foods,  Trader Joe's freeway access, Beachwood Park, and the outstanding Beachwood Aquatic Center, this exceptional home delivers the perfect combination of luxury, lifestyle, and low-maintenance living. A Home Warranty is offered for your peace of mind.
#5254308

Beachwood

3264 Richmond Road

2 Beds

2 Baths

2,566 Sq.Ft.

$499,900

MLS#: 5254308

Price reduced
Welcome to this beautifully maintained 3-bedroom, 2.5-bath ranch ideally located on Shaker Boulevard in the heart of Beachwood. This inviting home features a beautifully updated kitchen, soaring vaulted ceilings, and a spacious, light-filled four-season room—perfect for relaxing or entertaining year-round. The generous floor plan offers comfortable one-floor living with plenty of space for family and guests. Step outside to enjoy the large backyard with room for outdoor entertaining, play, or gardening. Ideally situated across from the park and located in the award-winning Beachwood School District, this home offers a wonderful combination of comfort, convenience, and location. A great opportunity to enjoy everything Beachwood has to offer!
#5234537

Beachwood

24800 Shaker Boulevard

3 Beds

2 Baths

4,542 Sq.Ft.

$450,000

MLS#: 5234537

Price reduced
You DO NOT want to miss this unique redevelopment opportunity in Beachwood! 2389 Richmond Rd is situated on 1/2 acre - a 21,340 sq ft lot! Envision a completely reimagined parcel that has a tremendous amount of potential! Incredible Beachwood location -- just steps away from La Place, Legacy Village, Beachwood Place; and just minutes from University Heights, Cleveland Heights, University Circle, I-271, Pinecrest, and SO much more! Home being sold as-is, seller will make no repairs.
#5246260

Beachwood

2389 Richmond Road

3 Beds

2 Baths

1,380 Sq.Ft.

$399,000

MLS#: 5246260
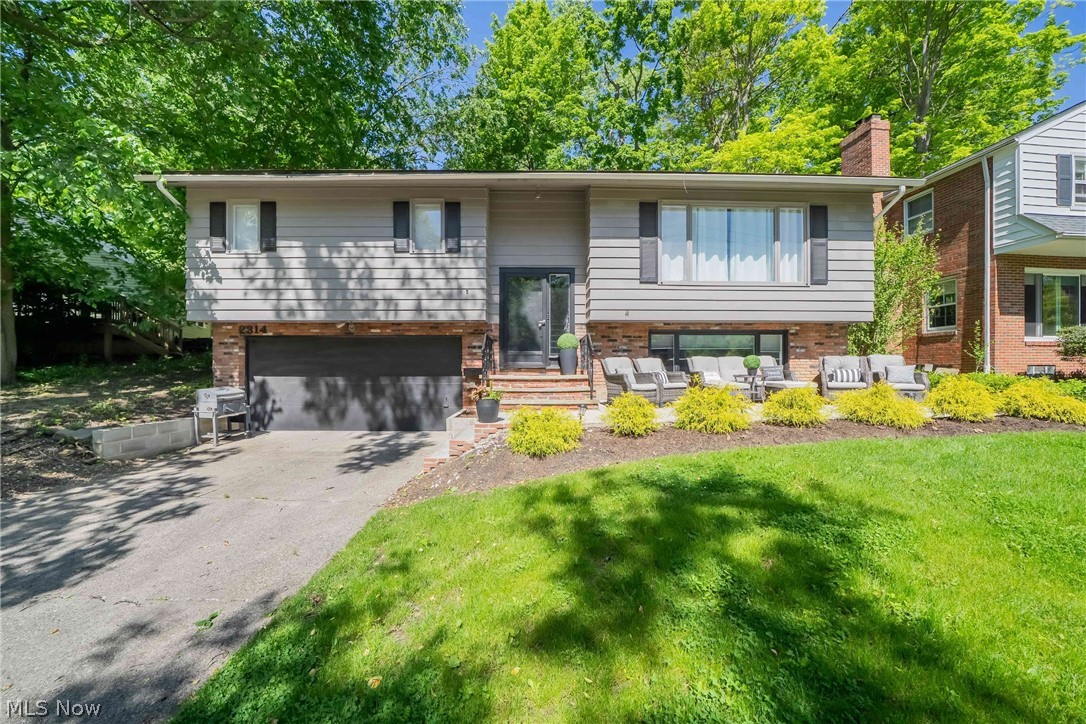
Welcome to this move-in ready gem in the heart of Beachwood, where charm and convenience meet on a tree lined street. From the moment you arrive, the curb appeal sets the tone, with a professionally landscaped front yard and an inviting exterior that makes a lasting first impression. Step inside to discover a thoughtfully designed layout featuring 3 bedrooms and 3 bathrooms. The primary suite offers a private retreat complete with its own ensuite. Downstairs, a large lower level room provides incredible flexibility, ideal as an entertainment space, family room, or playroom. The home hosts a two-car attached garage that adds everyday convenience. The location is simply unbeatable. Enjoy a walkable neighborhood, all just minutes from premier shopping and dining at Beachwood Place and Legacy Village. The house has quick access to I-271 and public transportation.
This is more than a house. It is a place to call home. Schedule your private showing today and experience all this exceptional property has to offer.
#5216189

Beachwood

2314 Lyndway Road

3 Beds

2 Baths

2,208 Sq.Ft.

$490,000

MLS#: 5216189

Welcome to this beautifully updated 3-bedroom, 2.5-bathroom home. Inside, gorgeous laminate floors flow throughout the living and dining rooms, creating a stylish and comfortable living space. The well-equipped kitchen is perfectly designed for both functionality and socializing, while a remodeled half bath beautifully completes the main level. Upstairs, you will find three generously sized bedrooms with hardwood floors and an updated full bathroom that provide ample space for everyone. Downstairs, the partially finished basement offers incredible flexibility, featuring a laundry area, extra space perfect for a home gym or storage, and a second remodeled full bathroom. You can also enjoy peace of mind with recently updated mechanicals, including a furnace and central AC installed in 2021, and a new hot water tank from 2025. Step outside to a lovely backyard ideal for relaxing and enjoying the outdoors, and schedule a viewing today to see everything this charming property has to offer!
#5243047

Beachwood

2127 Lyndway Road

3 Beds

2 Baths

2,134 Sq.Ft.

$339,000

MLS#: 5243047

A beautiful Beachwood home you don’t want to miss. A well maintained, brick home and garden with versatile living space, spacious bedrooms and great character. On the main floor: a spacious living room complete with hardwood floors and a wood burning fireplace that opens to the formal dining area, sunny family room at the back with views of the garden, and an eat-in kitchen with pantry and access to garage entry and half bath. Upstairs there are three bedrooms, a full bathroom, two linen and a cedar closet. The primary bedrooms includes two closets one of which is a substantial walk-in and there are two more bedrooms with ample natural light and closet space. In the basement is a finished bonus room and utility/ laundry room with space for additional storage. Enjoy the backyard, accessible from the family room, setup with a fully fenced patio space ideal for grilling and pet friendly.  Within the desirable Beachwood school system, near synagogues, churches, golf courses, parks, restaurants and retail. Short downtown commutes and convenient vicinity to Case Western, John Caroll, UH and Cleveland Clinic.
#5254197

Beachwood

23703 E Baintree Road

3 Beds

1 Baths

2,067 Sq.Ft.

$369,900

MLS#: 5254197

Send a message

Message successfully sent.

Your message

What is 3 + 4 ?

Reason for contacting?

I agree to receive email communication and understand I can unsubscribe at any time.

I agree to be contacted by Tyson Sells Homes, LLC. via call, email, and text for real estate services. To opt out, you can reply 'stop' at any time or reply 'help' for assistance. You can also click the unsubscribe link in the emails. Message and data rates may apply. Message frequency may vary. Privacy Policy

Sign Out

Virtual Assistant

Would you like to take the next step with this property? We can help you schedule a showing or virtual tour, or send you more details.

Yes, I would like more information.

Thank You for Your Reply, One of Our Agents will contact you as soon as possible

No, maybe later.

Thank you, you can always contact me via email, phone number or through the contact form.

Realhub AI

Lucy - Your AI-Powered Realtor

Update Your Temporary Password

Personalize your search

Enter your email and we'll notify you immediately when new listings match what you're looking for.

or enter email address

Already have an account ? Login here

Continue your home search

I agree to receive communications and understand I can unsubscribe at any time.

I agree to be contacted by Tyson Sells Homes, LLC. via call, email, and text for real estate services. To opt out, you can reply 'stop' at any time or reply 'help' for assistance. You can also click the unsubscribe link in the emails. Message and data rates may apply. Message frequency may vary. Privacy Policy

Already have an account ? Login here

We use cookies

We use cookies primarily for analytics to enhance your experience. By accepting, you agree to our use of these cookies. You can manage your preferences or learn more about our cookies policy.