Features & Amenities

Interior

  • Total Bedrooms

    3

  • Bathrooms

    2

  • Above Grade Finished Area

    1166.0

  • Basement YN

    YES

  • Cooling YN

    YES

  • Cooling

    Central Air

  • Fireplace YN

    NO

  • Heating YN

    YES

  • Heating

    Natural Gas, Forced Air

  • Main Level Bedrooms

    3

  • Pet friendly

    N/A

Exterior

  • Garage

    Yes

  • Garage spaces

    1

  • Construction Materials

    Aluminum Siding

  • Parking

    Attached, Garage, Garage Door Opener, Paved

  • Patio and Porch Features

    Porch

  • Pool

    No

Area & Lot

  • Lot Size(acres)

    0.225

  • Property Type

    Residential

  • Property Sub Type

    Single Family Residence

  • Architectural Style

    Ranch

Price

  • Sales Price

    $139,900

  • Tax Amount

    $1,428

  • Sq. Footage

    1,166

  • Price/SqFt

    $119

HOA

  • Association

    No

School District

  • Elementary School

    Austintown LSD - 5001

  • Middle School

    N/A

  • High School

    N/A

Property Features

  • Stories

    1

  • Sewer

    Public Sewer

  • Water Source

    Public

Schedule a Showing

Showing scheduled successfully.

<
>
IN PERSON
VIA CHAT

What is 3 + 4 ?


Mortgage calculator

Estimate your monthly mortgage payment, including the principal and interest, property taxes, and HOA. Adjust the values to generate a more accurate rate.

Your payment

Principal and Interest:

$

Property taxes:

$

HOA fees:

$

Total loan payment:

$

Total interest amount:

$

Location

County

Mahoning

Elementary School

Austintown LSD - 5001

Middle School

High School

Listing Courtesy of Sheri L Rago, BHHS Northwood Realty Services

RealHub Information is provided exclusively for consumers' personal, non-commercial use, and it may not be used for any purpose other than to identify prospective properties consumers may be interested in purchasing. All information deemed reliable but not guaranteed and should be independently verified. All properties are subject to prior sale, change or withdrawal. RealHub website owner shall not be responsible for any typographical errors, misinformation, misprints and shall be held totally harmless.

Agent Tamela Reiss

AGENT

Tamela Reiss

Call Tamela today to schedule a private showing.


* Listings on this website come from the FMLS IDX Compilation and may be held by brokerage firms other than the owner of this website. The listing brokerage is identified in any listing details. Information is deemed reliable but is not guaranteed. If you believe any FMLS listing contains material that infringes your copyrighted work please review our DMCA policy and learn how to submit a takedown request.© 2024 FMLS.
A turn key beauty that is move in ready! Home owner pride shows throughout this lovely 3 bed, 2 bath ranch with a newly finished recreation room. The updated high end kitchen features granite counter tops, under cabinet lighting, ceiling lighting, built in double trash containers, soft close drawers, a cabinet with pull out shelves, a tall, built in pantry cupboard, a walk in pantry closet, extra counter space for a coffee bar and all stainless steel appliances. Additional outstanding features include an updated bath with a beautiful tile wall, granite counter top and a newer toilet.  Fresh paint throughout, new Polaris windows, new carpeting over original hardwood flooring, 12 inch blown in insulation by Boak & Sons in 2019, new landscaping, newer AC and furnace in 2018, new toilet in basement bathroom, new covered rear patio. An additional storage room in the basement could easily be converted into a fourth bedroom. Another 19 x 13 ft area in the basement offers abundant space for mo

240 S Navarre Avenue

Message successfully sent.

What would you like to know?

What is 3 + 4 ?

I agree to receive email communication and understand I can unsubscribe at any time.

I agree to be contacted by Tyson Sells Homes, LLC. via call, email, and text for real estate services. To opt out, you can reply 'stop' at any time or reply 'help' for assistance. You can also click the unsubscribe link in the emails. Message and data rates may apply. Message frequency may vary. Privacy Policy

Related Properties

Price reduced
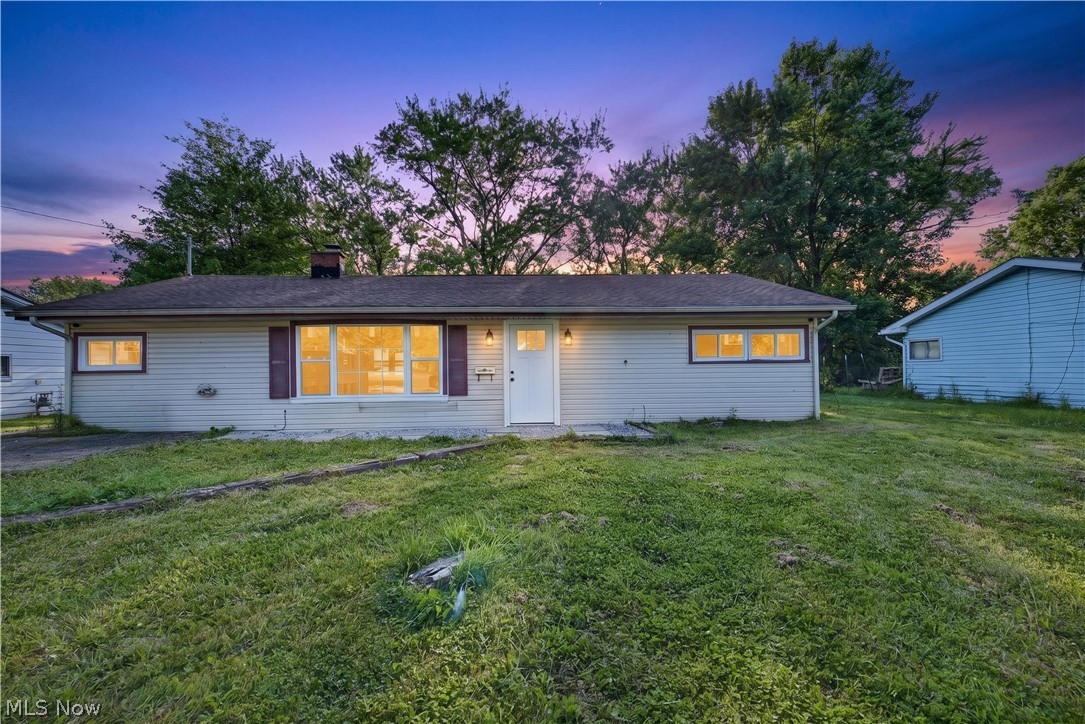
Welcome to 67 Euclid Boulevard! This updated four-bedroom home features an open floor plan that makes it easy to gather, entertain, and enjoy everyday living.
The kitchen has been refreshed with new cabinets, countertops, and appliances. You’ll also find new flooring throughout, fresh paint, and a completely redone bathroom with a beautiful tile surround. Other updates include a new metal roof, gutters, and central air conditioning and much more. Large two car garage with new doors and openers. 
With four bedrooms and so many updates already completed, this home is ready for you to come take a look!!
#5251877

Youngstown

67 Euclid Boulevard

4 Beds

1 Baths

1,866 Sq.Ft.

$164,900

MLS#: 5251877
Price reduced
**NEW PRICE – $135,000!** Don't miss this opportunity to own a beautifully renovated 3-bedroom, 1-bath ranch in Austintown! This move-in-ready home offers 1,214 sq. ft. of living space, updated finishes throughout, a cozy fireplace, and a detached garage. Situated on a spacious lot of nearly one-third of an acre in the Austintown Local School District. Conveniently located near shopping, dining, and major roadways.
#5224466

Youngstown

2476 Amberly Drive

3 Beds

1 Baths

1,214 Sq.Ft.

$135,000

MLS#: 5224466

Open house
Price reduced
Welcome to 5972 Callaway Circle, where comfortable one-floor living meets low-maintenance convenience in Austintown! This well-maintained 2-bedroom, 2-bath condo offers 1,156 sq. ft. of thoughtfully designed living space in the Austintown Local School District.

Step inside to find newer flooring installed in 2025, updated lighting fixtures throughout, new ceiling fans, and a smart thermostat. The inviting living area features a fireplace, recently serviced in September 2026, creating the perfect spot to relax and unwind.

The primary suite offers its own private full bath and walk-in closet, while the second bedroom also features a walk-in closet along with convenient private access to the main bathroom. The main bath includes a walk-in shower for added accessibility and ease.

Enjoy your own private patio for morning coffee or quiet evenings outdoors, plus additional attic storage for those items you want tucked away. The home also features a newer garage door opener, and the furnace and central air were serviced in September 2026 for added peace of mind.

Conveniently located near shopping, restaurants, and everyday amenities, this condo offers the ease of one-floor living while keeping everything you need just minutes away. With plenty of storage, thoughtful updates, and a great Austintown location, 5972 Callaway Circle is ready to welcome its next owner! Call to schedule your showing today!
#5251185

Youngstown

5972 Callaway Circle

2 Beds

2 Baths

1,156 Sq.Ft.

$163,500

MLS#: 5251185

Price reduced
Opportunity, space, character, and potential—all in one place. Welcome to 2311 Coronado Ave, a spacious Cape Cod offering 1,656 sq. ft. of living space and plenty of opportunity to make it your own. Step inside and discover a home filled with character, generous living spaces, hardwood floors, and the kind of potential that’s hard to find. Upstairs bathroom to add functionality and privacy.

Whether you’re a buyer looking for a home you can update over time or someone who loves the idea of adding your own style and finishing touches, this property offers a great foundation to work with. The functional layout provides flexibility for everyday living, while the basement offers additional space for storage and future possibilities. Outside, enjoy the yard, covered front porch, carpot, driveway, and garage. 2024 Roof.

The home is ready for its next chapter and is being offered with its current updates and features in mind. Bring your ideas and imagine what 2311 Coronado could become with your personal touch. Schedule your private showing and come see the possibilities for yourself!
#5237587

Youngstown

2311 Coronado Avenue

3 Beds

2 Baths

N/A

$149,900

MLS#: 5237587

Open house
Beautiful Ranch with 4 bedrooms. New Water Tank-August 2026. Newer Roof-Nov. 22, 2025. Must See!!!!
#5241263

Youngstown

3771 Choice Court

4 Beds

2 Baths

N/A

$150,000

MLS#: 5241263
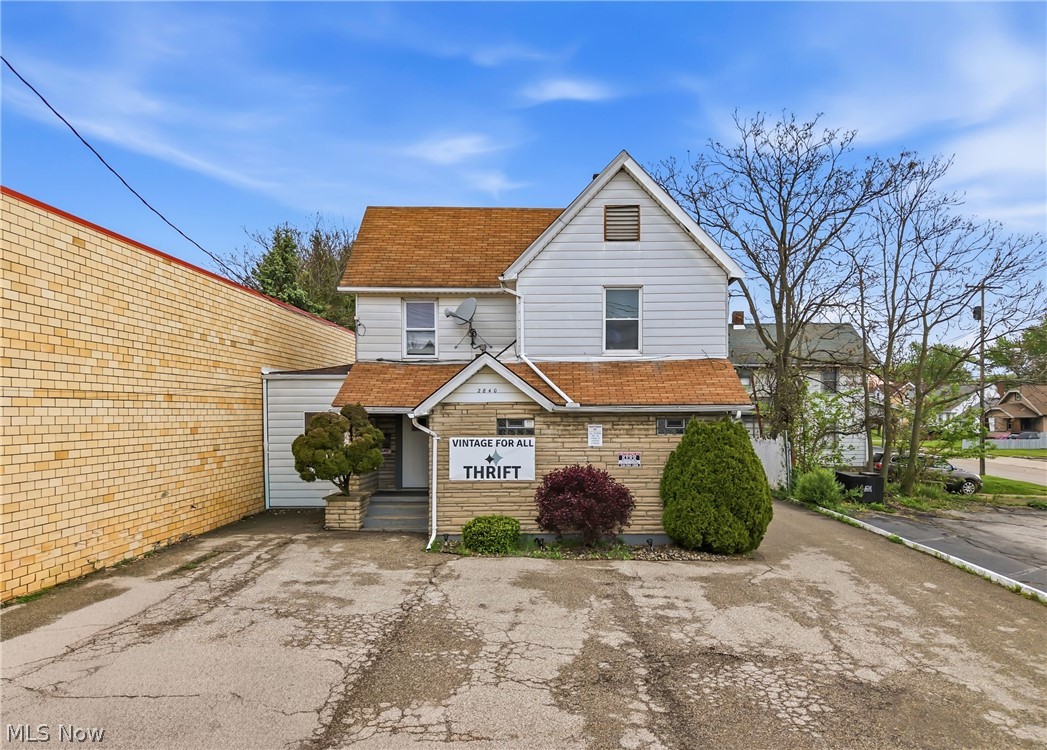
Don’t miss this unique investment opportunity on the bustling Mahoning Avenue Corridor! This versatile mixed-use property offers the perfect combination of commercial and residential space, ideal for entrepreneurs, investors, or owner-occupants. The first floor features a large open space perfect for retail or a variety of other business uses, all with excellent visibility and high traffic exposure. Inside, you’ll also find a convenient half bath, washer and dryer hookups, and a kitchenette complete with a gas line hookup—providing added functionality and flexibility. Upstairs, the spacious apartment offers comfortable living with two/three bedrooms, a full bath with tile flooring, and a well-appointed kitchen featuring granite countertops. Keyless entry adds modern convenience and security. Additional highlights include updated vinyl windows throughout both levels, a walkout basement with Bilco storm doors, and a large storage shed. The property also boasts ample parking with at least ten spaces available in both the front and rear, along with a gated back lot for added privacy and security. Whether you’re looking to run your business downstairs while living upstairs or seeking a strong income-producing property, this Mahoning Avenue gem delivers exceptional potential.
#5202654

Youngstown

2840-2842 Mahoning Avenue

3 Beds

1 Baths

1,932 Sq.Ft.

$145,000

MLS#: 5202654

Beautiful, charming, and full of character, this century-old home is ready for its next chapter with someone new to love and cherish it! Pull through the gated driveway and enjoy the convenience of a detached 2-car garage. Inside, you’ll find a spacious first floor with room to entertain, gather with loved ones, or simply relax and enjoy the comforts of home. The beautiful woodwork and thoughtfully placed built-ins add timeless charm and character you just can’t recreate. Upstairs, you’ll find 4 generously sized bedrooms and an additional full bathroom, offering plenty of room to spread out. Still need more space? Head up one more level to the finished attic, ready to become an additional bedroom, home office, craft room, or whatever best suits your needs. Outside, the covered front porch is the perfect place to enjoy your morning coffee on a crisp fall day, while the fully fenced backyard offers a private retreat for entertaining, relaxing, or making memories. If you’ve been searching for a home with timeless charm, character, and room to make it your own, this one is ready to welcome you home!
#5254845

Youngstown

107 N Hartford Avenue

4 Beds

1 Baths

1,760 Sq.Ft.

$149,900

MLS#: 5254845
Price reduced
Remodeled, Move-In Ready & Packed with Possibility!
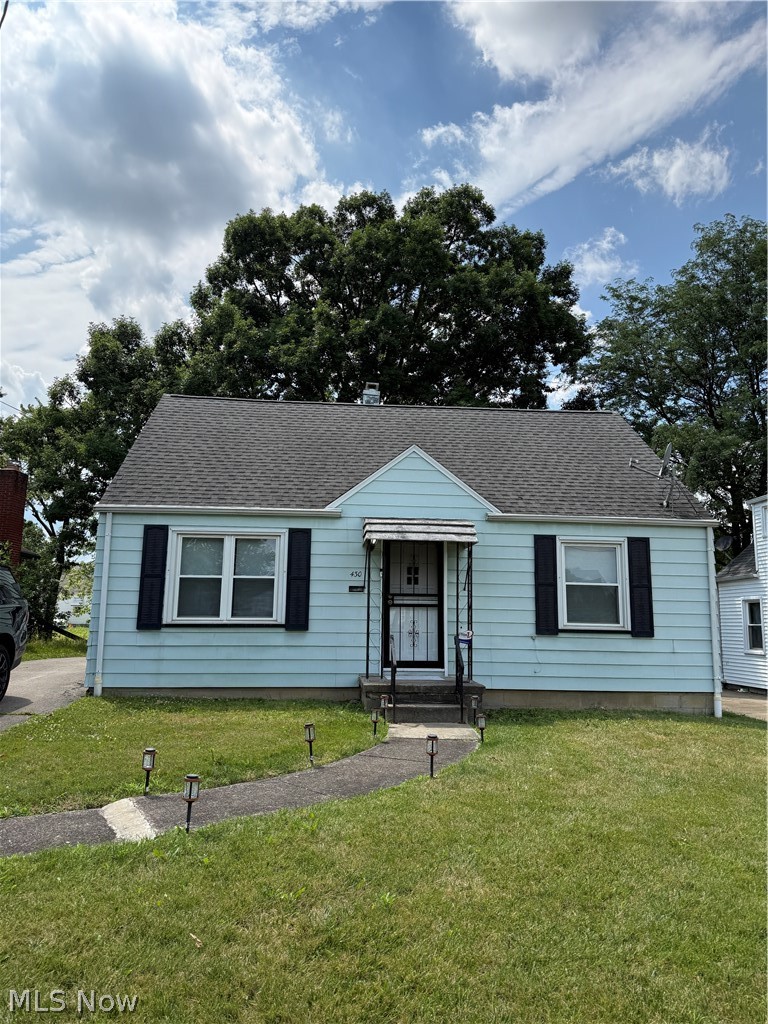
Welcome to 430 Moherman Avenue, where stylish updates, generous space, and an ultra-convenient location come together! This beautifully remodeled 3-bedroom, 2-full-bath home is ready for its next owner to move right in and enjoy—without the stress of tackling repairs or renovations.
Located just seconds from freeway access, getting around Youngstown and the surrounding area couldn’t be easier. Nearby parks add even more appeal, while the backyard offers plenty of room for outdoor fun, gardening, pets, summer cookouts, or simply relaxing in your own private outdoor space. A 2-car detached garage provides excellent parking, storage, or room for hobbies and weekend projects.
Whether you’re looking for a polished place to call home or a turnkey opportunity for your rental portfolio currently getting $1100 a month, this property delivers. Unpack and start making memories—or add the keys to your investment collection and let this remodeled gem get to work!
Freshly updated, conveniently located, and ready to be loved—430 Moherman Avenue is the opportunity you’ve been waiting for.
#5226654

Youngstown

430 Moherman Avenue

3 Beds

2 Baths

N/A

$115,000

MLS#: 5226654
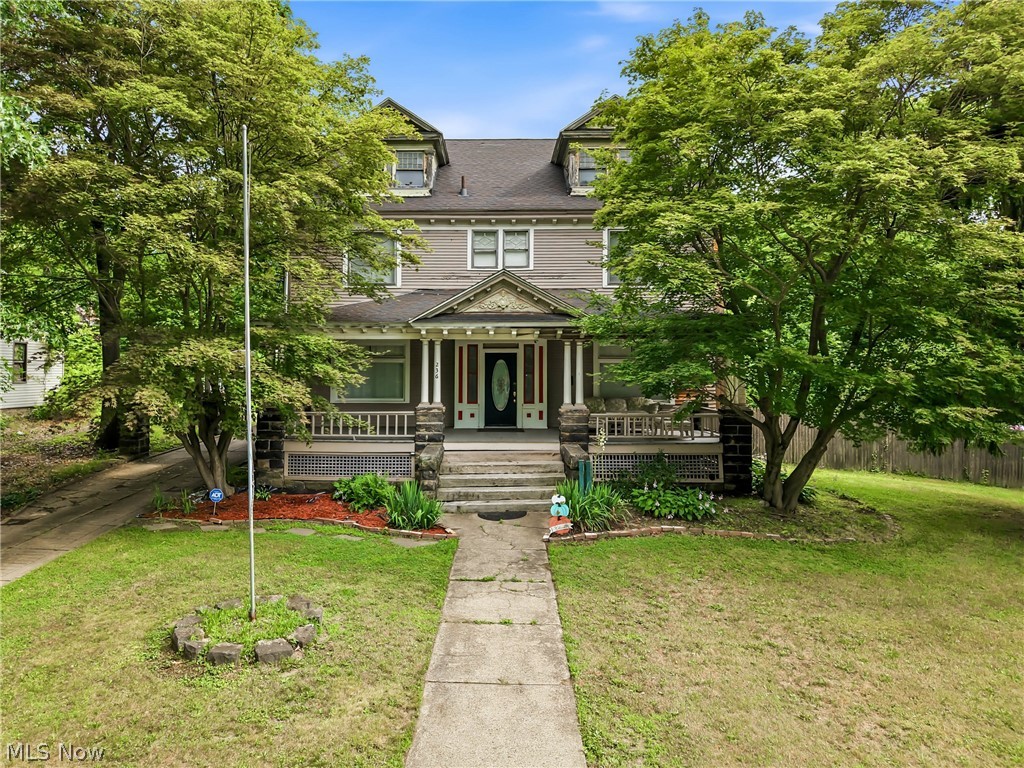
Welcome to this charming century home located in the North Side of Youngstown, where timeless character meets endless possibilities. From the moment you arrive, you’ll appreciate the spacious front porch, offering the perfect place to relax, entertain, and enjoy the outdoors.

Step inside and you are welcomed by a spacious living room featuring a beautiful fireplace and classic architectural details. To the left, a former office with built-in shelving has been converted into a bedroom, offering flexible living options. The dining room has also been converted into a first-floor bedroom and provides convenient access to the main-level full bathroom. The hallway offers additional access toward the kitchen for added convenience.

The kitchen features black appliances, generous cabinet space, and a unique secondary staircase providing access to the upper level, a charming feature often found in historic homes. The main staircase from the living room leads to the second floor, where you’ll find a spacious primary suite with fireplace and its own private bathroom, two additional generously sized bedrooms, a full shared bathroom, and a convenient laundry room converted from a former bedroom.

The third floor offers even more potential with a finished attic space already set up for additional living space. With plumbing in place for a future kitchen and bathroom, this area could become a studio, office, bedroom, or private retreat.

The home also features a large basement with both interior and exterior access, laundry facilities, and plumbing for additional bathroom amenities. A covered side entry area provides convenient access from the driveway and connects to the basement.

Full of historic charm, character, and space, this century home offers the opportunity to move in and update over time while creating a home that truly reflects your vision. With its spacious rooms, flexible layout, and incredible potential, this property is ready for its next chapter.
#5226783

Youngstown

236 N Heights Avenue

5 Beds

3 Baths

2,720 Sq.Ft.

$120,000

MLS#: 5226783

Nice, 3 bedroom vinyl sided. Ranch features large living room with wood burning fireplace. Eat in kitchen has been updated with new cabinets. All flooring throughout house is new. Full basement. Central air. Double car attached garage. Really nice front porch and a 18x10 back deck. Freshly painted. Move right in!
#5237821

Youngstown

3364 Glen Oaks Drive

3 Beds

1 Baths

1,144 Sq.Ft.

$165,000

MLS#: 5237821

Send a message

Message successfully sent.

Your message

What is 3 + 4 ?

Reason for contacting?

I agree to receive email communication and understand I can unsubscribe at any time.

I agree to be contacted by Tyson Sells Homes, LLC. via call, email, and text for real estate services. To opt out, you can reply 'stop' at any time or reply 'help' for assistance. You can also click the unsubscribe link in the emails. Message and data rates may apply. Message frequency may vary. Privacy Policy

Sign Out

Virtual Assistant

Would you like to take the next step with this property? We can help you schedule a showing or virtual tour, or send you more details.

Yes, I would like more information.

Thank You for Your Reply, One of Our Agents will contact you as soon as possible

No, maybe later.

Thank you, you can always contact me via email, phone number or through the contact form.

Realhub AI

Lucy - Your AI-Powered Realtor

Update Your Temporary Password

Personalize your search

Enter your email and we'll notify you immediately when new listings match what you're looking for.

or enter email address

Already have an account ? Login here

Continue your home search

I agree to receive communications and understand I can unsubscribe at any time.

I agree to be contacted by Tyson Sells Homes, LLC. via call, email, and text for real estate services. To opt out, you can reply 'stop' at any time or reply 'help' for assistance. You can also click the unsubscribe link in the emails. Message and data rates may apply. Message frequency may vary. Privacy Policy

Already have an account ? Login here

We use cookies

We use cookies primarily for analytics to enhance your experience. By accepting, you agree to our use of these cookies. You can manage your preferences or learn more about our cookies policy.