


Property
Beds
4
Full Baths
3
1/2 Baths
1
Year Built
1900
Sq.Footage
2,967
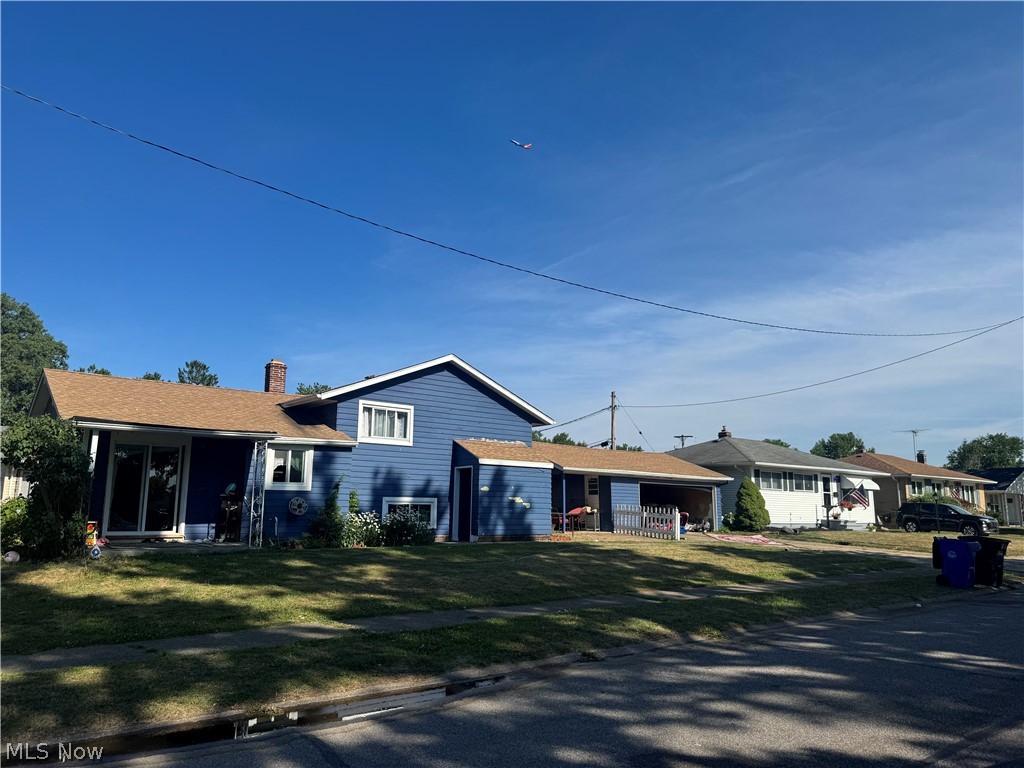
You must tour this totally updated and stunning nearly 3000 square feet of spacious open concept yet traditional living space. This gem was designed with an amazing layout and open concept. The beautiful kitchen is equipped with all new stainless steel appliances including the chefs 5 burner gas stove. New windows furnace, and hot water tank. The elaborate third floor serves as a huge living space that could serve as an additional master suite with its own family room, exterior third floor deck, huge bedroom and private bath. The primary suite is on the second floor which is large enough for a cozy sitting area. There is all new lighting with ceiling fans, chandelier and cam lighting. Updated electric and plumbing add to this endless opportunity. The bay windows in the living room overlook a stately covered porch the width of the home. Three full and one half large baths adds more icing on the cake. LOCATION speaks loud as this home is located just minutes from the Cleveland Clinic, University Hospital, The Veterans Hospital and Medical Clinics.
Features & Amenities
Interior
-
Other Interior Features
Laminate Counters, Open Floorplan, Storage
-
Total Bedrooms
4
-
Bathrooms
3
-
1/2 Bathrooms
1
-
Above Grade Finished Area
2967.0
-
Basement YN
YES
-
Cooling YN
NO
-
Cooling
None
-
Fireplace YN
NO
-
Heating YN
YES
-
Heating
Forced Air
-
Main Level Bedrooms
4
-
Pet friendly
N/A
Exterior
-
Garage
No
-
Construction Materials
Aluminum Siding, Vinyl Siding
-
Other Exterior Features
Balcony, Private Entrance, Private Yard, Storage
-
Parking
Driveway, On Site, Off Street, On Street
-
Patio and Porch Features
Rear Porch, Covered, Front Porch
-
Pool
No
-
Waterfront YN
NO
-
View
None
Area & Lot
-
Lot Features
Back Yard, Cleared, Front Yard, Private, Few Trees
-
Lot Size(acres)
0.0874
-
Property Type
Residential
-
Property Sub Type
Single Family Residence
-
Architectural Style
Colonial
Price
-
Sales Price
$229,900
-
Tax Amount
$3,746.7
-
Financing Options
Cash, Conventional
-
Sq. Footage
2,967
-
Price/SqFt
$77
HOA
-
Association
No
School District
-
Elementary School
Cleveland Municipal - 1809
-
Middle School
Cleveland Municipal - 1809
-
High School
Cleveland Municipal - 1809
Property Features
-
Stories
3
-
Foundation Details
Block
-
Sewer
Public Sewer
-
Water Source
Public
Schedule a Showing
Showing scheduled successfully.
Mortgage calculator
Estimate your monthly mortgage payment, including the principal and interest, property taxes, and HOA. Adjust the values to generate a more accurate rate.
Your payment
Principal and Interest:
$
Property taxes:
$
HOA fees:
$
Total loan payment:
$
Total interest amount:
$
Location
County
Cuyahoga
Elementary School
Cleveland Municipal - 1809
Middle School
Cleveland Municipal - 1809
High School
Cleveland Municipal - 1809
Listing Courtesy of Don Collins, New Vision Realty
RealHub Information is provided exclusively for consumers' personal, non-commercial use, and it may not be used for any purpose other than to identify prospective properties consumers may be interested in purchasing. All information deemed reliable but not guaranteed and should be independently verified. All properties are subject to prior sale, change or withdrawal. RealHub website owner shall not be responsible for any typographical errors, misinformation, misprints and shall be held totally harmless.

AGENT
Tamela Reiss
Call Tamela today to schedule a private showing.

* Listings on this website come from the FMLS IDX Compilation and may be held by brokerage firms other than the owner of this website. The listing brokerage is identified in any listing details. Information is deemed reliable but is not guaranteed. If you believe any FMLS listing contains material that infringes your copyrighted work please review our DMCA policy and learn how to submit a takedown request.© 2024 FMLS.
Related Properties

Cleveland
3733 W 133rd Street
4 Beds
1 Baths
1,265 Sq.Ft.
$235,000
MLS#: 5254561
Cleveland
19219 Davinwood Drive
3 Beds
1 Baths
N/A
$249,900
MLS#: 5228168

Cleveland
4113 Stonehaven Road
4 Beds
2 Baths
N/A
$209,900
MLS#: 5234443

Cleveland
13726 Leroy Avenue
4 Beds
2 Baths
N/A
$209,900
MLS#: 5225251

Cleveland
5911 Madison Avenue
3 Beds
1 Baths
2,205 Sq.Ft.
$250,000
MLS#: 5249097

Cleveland
9519 Baltic Road
4 Beds
2 Baths
2,000 Sq.Ft.
$274,900
MLS#: 5247854

Cleveland
1237 Washington Avenue 706
2 Beds
2 Baths
1,128 Sq.Ft.
$230,000
MLS#: 5244555

Cleveland
3341 W 99th Street
3 Beds
2 Baths
1,248 Sq.Ft.
$195,000
MLS#: 5251722

Cleveland
1951 W 26th Street 506
2 Beds
2 Baths
952 Sq.Ft.
$260,000
MLS#: 5242201

Cleveland
3562 W 146th Street
3 Beds
1 Baths
1,438 Sq.Ft.
$275,000
MLS#: 5246975
