


Property
Beds
3
Full Baths
1
1/2 Baths
1
Year Built
1948
Sq.Footage
1,170
Welcome home to 20715 Watson Rd! This freshly updated 1948 Cape Cod in Maple Heights blends classic charm with modern finishes, and it’s ready to move into. Step inside to a bright living room with an arched doorway, a stylish accent wall, and durable luxury vinyl plank flooring that flows throughout the main level. The renovated eat-in kitchen is the heart of the home. It features crisp white shaker cabinets with matte black hardware, granite countertops, a subway tile backsplash, stainless steel appliances including a gas range and dishwasher, and a sunny dining area under a woven pendant light. The main floor offers two bedrooms with ceiling fans and plenty of natural light, plus an updated full bath with a tiled tub surround and modern black fixtures. Upstairs, a third bedroom sits under the sloped ceilings, with fresh carpet and abundant built-in closet storage. The finished attic adds flexible bonus space for an office, studio, or guest area. The full basement has a freshly coated epoxy floor and a rec room with a drop ceiling. It also includes a separate water closet, laundry hookups with a utility tub, and plenty of room for storage or hobbies. Outside, relax on the covered front porch or entertain on the multi-level back deck. The fenced backyard is shaded by a mature tree, and a newly paved driveway leads to a detached 1-car garage and a storage shed. Central air and gas forced-air heat keep you comfortable year-round. Just move in and enjoy. Schedule your showing today!
Features & Amenities
Interior
-
Other Interior Features
Ceiling Fan(s)
-
Total Bedrooms
3
-
Bathrooms
1
-
1/2 Bathrooms
1
-
Above Grade Finished Area
1170.0
-
Basement YN
YES
-
Cooling YN
YES
-
Cooling
Ceiling Fan(s), Central Air
-
Fireplace YN
NO
-
Heating YN
YES
-
Heating
Natural Gas, Forced Air
-
Main Level Bedrooms
2
-
Pet friendly
N/A
Exterior
-
Garage
Yes
-
Garage spaces
1
-
Construction Materials
Vinyl Siding
-
Other Exterior Features
Lighting, Private Yard
-
Parking
Driveway, Detached, Garage
-
Pool
No
-
Waterfront YN
NO
-
View
Trees/Woods
Area & Lot
-
Lot Size(acres)
0.1102
-
Property Type
Residential
-
Property Sub Type
Single Family Residence
-
Architectural Style
Cape Cod
Price
-
Sales Price
$169,000
-
Tax Amount
$1,675
-
Sq. Footage
1,170
-
Price/SqFt
$144
HOA
-
Association
No
School District
-
Elementary School
Maple Heights CSD - 1818
-
Middle School
Maple Heights CSD - 1818
-
High School
Maple Heights CSD - 1818
Property Features
-
Stories
1
-
Foundation Details
Block
-
Sewer
Public Sewer
-
Water Source
Public
Schedule a Showing
Showing scheduled successfully.
Mortgage calculator
Estimate your monthly mortgage payment, including the principal and interest, property taxes, and HOA. Adjust the values to generate a more accurate rate.
Your payment
Principal and Interest:
$
Property taxes:
$
HOA fees:
$
Total loan payment:
$
Total interest amount:
$
Location
County
Cuyahoga
Elementary School
Maple Heights CSD - 1818
Middle School
Maple Heights CSD - 1818
High School
Maple Heights CSD - 1818
Listing Courtesy of Irina Kleyner, Smartland, LLC.
RealHub Information is provided exclusively for consumers' personal, non-commercial use, and it may not be used for any purpose other than to identify prospective properties consumers may be interested in purchasing. All information deemed reliable but not guaranteed and should be independently verified. All properties are subject to prior sale, change or withdrawal. RealHub website owner shall not be responsible for any typographical errors, misinformation, misprints and shall be held totally harmless.

AGENT
Tamela Reiss
Call Tamela today to schedule a private showing.

* Listings on this website come from the FMLS IDX Compilation and may be held by brokerage firms other than the owner of this website. The listing brokerage is identified in any listing details. Information is deemed reliable but is not guaranteed. If you believe any FMLS listing contains material that infringes your copyrighted work please review our DMCA policy and learn how to submit a takedown request.© 2024 FMLS.
Related Properties

Maple Heights
6314 Dunham Road
3 Beds
2 Baths
1,290 Sq.Ft.
$165,000
MLS#: 5254660

Maple Heights
5733 Longwood Avenue
3 Beds
1 Baths
838 Sq.Ft.
$140,000
MLS#: 5216672

Maple Heights
5312 Cato Street
3 Beds
2 Baths
1,252 Sq.Ft.
$150,000
MLS#: 5254874

Maple Heights
5328 Vine Street
3 Beds
1 Baths
N/A
$149,900
MLS#: 5257260

Maple Heights
14700 James Avenue
3 Beds
1 Baths
2,090 Sq.Ft.
$199,900
MLS#: 5239391

Maple Heights
5315 Arch Street
3 Beds
2 Baths
2,204 Sq.Ft.
$165,000
MLS#: 5236459

Maple Heights
20120 McCracken Road
3 Beds
2 Baths
1,374 Sq.Ft.
$189,000
MLS#: 5246372

Maple Heights
20010 Gardenview Drive
4 Beds
1 Baths
1,227 Sq.Ft.
$139,900
MLS#: 5255614
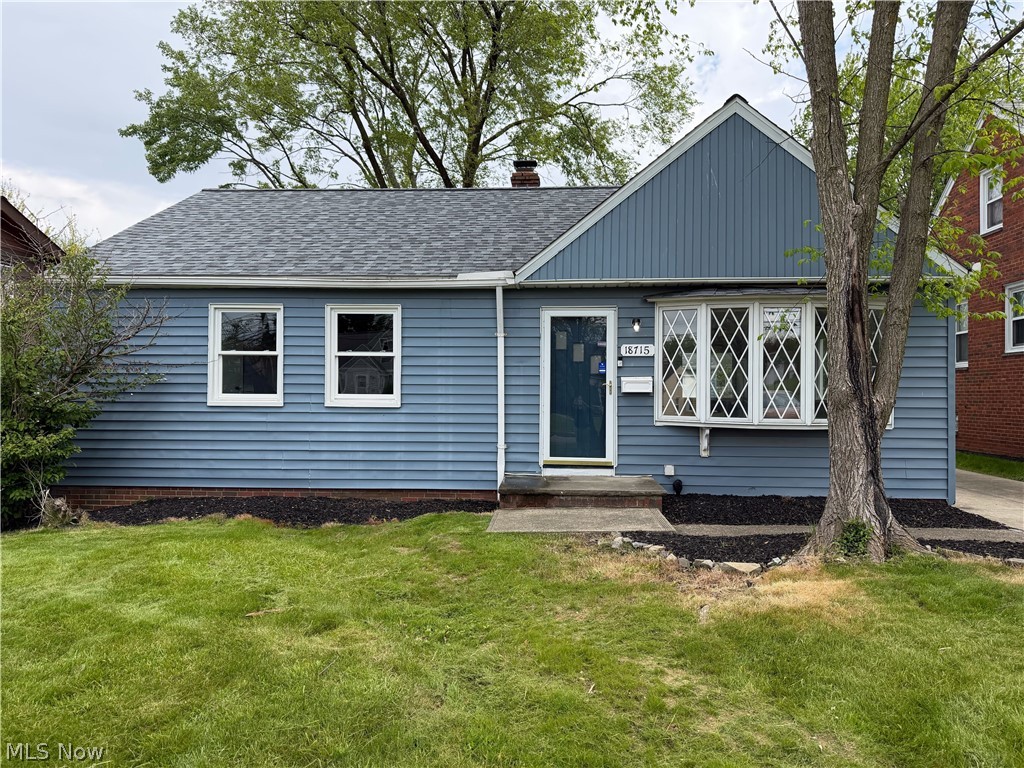
Maple Heights
18715 Libby Road
3 Beds
2 Baths
1,596 Sq.Ft.
$165,000
MLS#: 5190165
