.webp?size=346x80)


Property
Beds
3
Full Baths
2
1/2 Baths
None
Year Built
1960
Sq.Footage
2,240
Lovely 3-bedroom, 2-full-bath ranch with a full basement, 2-car detached garage and spacious 180-ft. deep lot offering additional yard space behind the garage. The eat-in kitchen includes appliances, while the living and dining rooms feature newer LVP flooring. Bedrooms are carpeted with hardwood flooring underneath; condition of hardwood is unknown. The lower level offers an impressive 40-ft. recreation room, full bath, large laundry area and abundant storage. Bring your decorating ideas and make this home your own! Price reflects updates and improvements that may be desired or needed. Property is being sold by an estate. Executor has no knowledge of the condition of the property, mechanicals or appliances beyond what is visibly observable. Buyer-paid professional inspections are welcome and encouraged for informational purposes. Seller does not intend to make additional repairs or price adjustments resulting from inspections. Beautiful yard conveniently located near Sunview Elementary school, shopping and other amenities. A wonderful opportunity to make this home your own! Room sizes and square footages are estimated and not guaranteed. Please measure for accuracy. Home is being sold "AS IS WHERE IS" No warranties or guarantees about home or any appliances that are included.
Features & Amenities
Interior
-
Total Bedrooms
3
-
Bathrooms
2
-
Above Grade Finished Area
1120.0
-
Basement YN
YES
-
Cooling YN
YES
-
Cooling
Ceiling Fan(s), Window Unit(s)
-
Fireplace YN
NO
-
Heating YN
YES
-
Heating
Natural Gas, Forced Air
-
Pet friendly
N/A
Exterior
-
Garage
Yes
-
Garage spaces
2
-
Construction Materials
Vinyl Siding
-
Parking
Driveway, Detached, Garage
-
Pool
No
-
Waterfront YN
NO
Area & Lot
-
Lot Size(acres)
0.1984
-
Property Type
Residential
-
Property Sub Type
Single Family Residence
-
Architectural Style
Ranch
Price
-
Sales Price
$204,900
-
Tax Amount
$4,541
-
Sq. Footage
2,240
-
Price/SqFt
$91
HOA
-
Association
No
School District
-
Elementary School
South Euclid-Lyndhurst - 1829
-
Middle School
South Euclid-Lyndhurst - 1829
-
High School
South Euclid-Lyndhurst - 1829
Property Features
-
Stories
1
-
Foundation Details
Block
-
Sewer
Public Sewer
-
Water Source
Public
Schedule a Showing
Showing scheduled successfully.
Mortgage calculator
Estimate your monthly mortgage payment, including the principal and interest, property taxes, and HOA. Adjust the values to generate a more accurate rate.
Your payment
Principal and Interest:
$
Property taxes:
$
HOA fees:
$
Total loan payment:
$
Total interest amount:
$
Location
County
Cuyahoga
Elementary School
South Euclid-Lyndhurst - 1829
Middle School
South Euclid-Lyndhurst - 1829
High School
South Euclid-Lyndhurst - 1829
Listing Courtesy of Eileen A Hawkins, CENTURY 21 DePiero & Associates, Inc.
RealHub Information is provided exclusively for consumers' personal, non-commercial use, and it may not be used for any purpose other than to identify prospective properties consumers may be interested in purchasing. All information deemed reliable but not guaranteed and should be independently verified. All properties are subject to prior sale, change or withdrawal. RealHub website owner shall not be responsible for any typographical errors, misinformation, misprints and shall be held totally harmless.

AGENT
Tami Reiss
Call Tami today to schedule a private showing.

* Listings on this website come from the FMLS IDX Compilation and may be held by brokerage firms other than the owner of this website. The listing brokerage is identified in any listing details. Information is deemed reliable but is not guaranteed. If you believe any FMLS listing contains material that infringes your copyrighted work please click here to review our DMCA policy and learn how to submit a takedown request.© 2024 FMLS.
Related Properties

Lyndhurst
5299 Haverford Drive
3 Beds
1 Baths
1,458 Sq.Ft.
$239,900
MLS#: 5237200
Lyndhurst
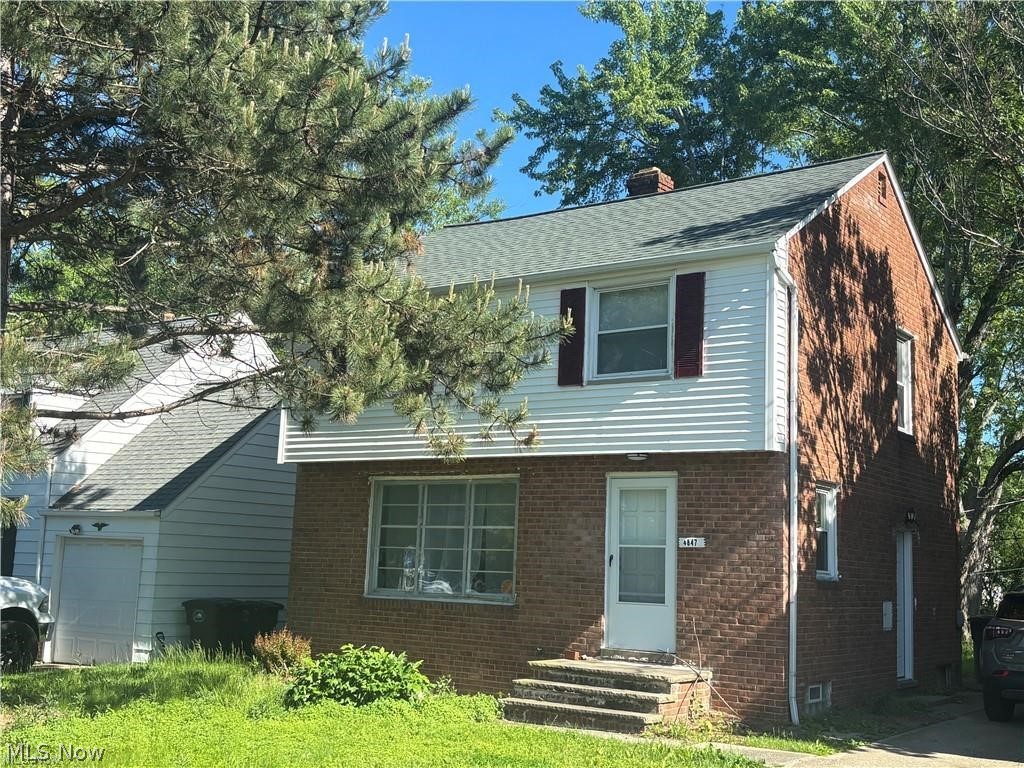
4847 Farnhurst Road
3 Beds
1 Baths
1,680 Sq.Ft.
$200,000
MLS#: 5224628

Lyndhurst
4828 Westbourne Road
3 Beds
1 Baths
N/A
$230,000
MLS#: 5236555

Lyndhurst
5284 Haverford Drive
3 Beds
1 Baths
N/A
$199,900
MLS#: 5233030

Lyndhurst
5700 York Drive
3 Beds
1 Baths
1,152 Sq.Ft.
$199,900
MLS#: 5237863

Lyndhurst
5215 Mayview Road
3 Beds
2 Baths
1,587 Sq.Ft.
$234,900
MLS#: 5243249

Lyndhurst
1403 Churchill Road
3 Beds
2 Baths
N/A
$224,900
MLS#: 5234013
Lyndhurst
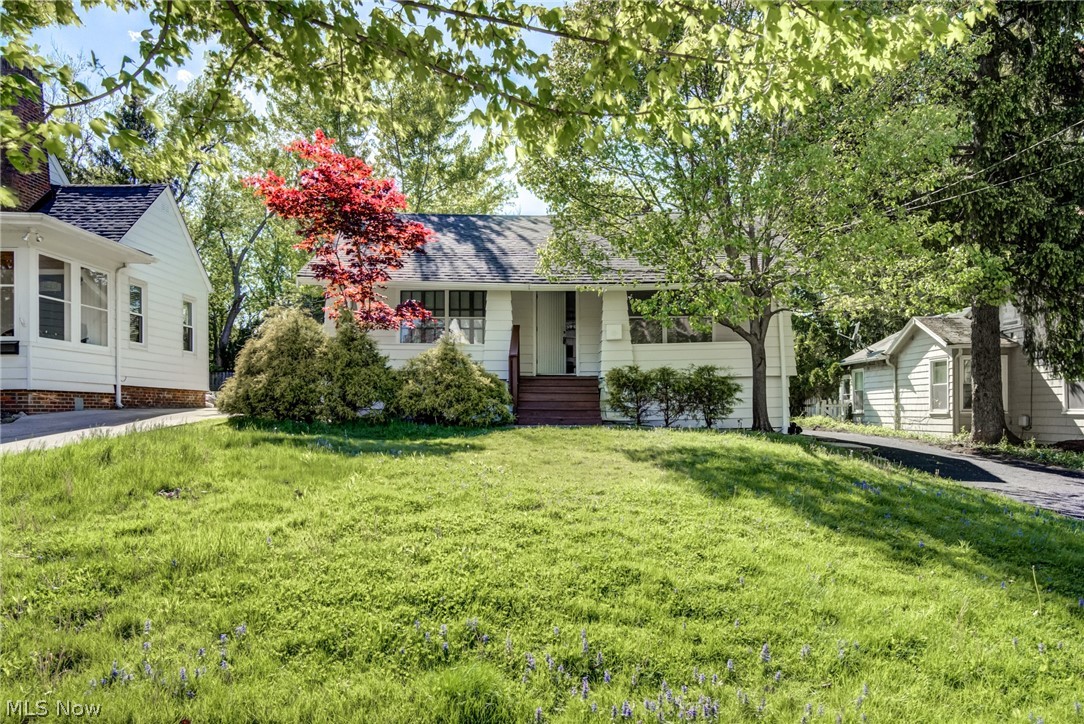
1548 Biltmore Road
3 Beds
2 Baths
2,124 Sq.Ft.
$194,500
MLS#: 5207563

Lyndhurst
1128 Irene Road
3 Beds
1 Baths
2,102 Sq.Ft.
$189,900
MLS#: 5244894
