Features & Amenities

Interior

  • Total Bedrooms

    4

  • Bathrooms

    3

  • 1/2 Bathrooms

    2

  • Above Grade Finished Area

    4110.0

  • Basement YN

    YES

  • Cooling YN

    YES

  • Cooling

    Central Air

  • Fireplace YN

    YES

  • Heating YN

    YES

  • Heating

    Natural Gas, Forced Air

  • Pet friendly

    N/A

Exterior

  • Garage

    Yes

  • Garage spaces

    2

  • Construction Materials

    Aluminum Siding, Brick

  • Parking

    Attached, Garage, Garage Door Opener, Paved

  • Patio and Porch Features

    Patio, Porch

  • Pool

    Yes

  • Pool Features

    In Ground

Area & Lot

  • Lot Features

    Cul-De-Sac

  • Lot Size(acres)

    0.519

  • Property Type

    Residential

  • Property Sub Type

    Single Family Residence

  • Architectural Style

    Colonial

Price

  • Sales Price

    $324,900

  • Tax Amount

    $7,364

  • Sq. Footage

    5,110

  • Price/SqFt

    $63

HOA

  • Association

    No

School District

  • Elementary School

    Perry LSD Stark- 7614

  • Middle School

    N/A

  • High School

    N/A

Property Features

  • Stories

    2

  • Sewer

    Public Sewer

  • Water Source

    Public

Schedule a Showing

Showing scheduled successfully.

<
>
IN PERSON
VIA CHAT

What is 3 + 4 ?


Mortgage calculator

Estimate your monthly mortgage payment, including the principal and interest, property taxes, and HOA. Adjust the values to generate a more accurate rate.

Your payment

Principal and Interest:

$

Property taxes:

$

HOA fees:

$

Total loan payment:

$

Total interest amount:

$

Location

County

Stark

Elementary School

Perry LSD Stark- 7614

Middle School

High School

Listing Courtesy of John A Williams, RE/MAX Edge Realty

RealHub Information is provided exclusively for consumers' personal, non-commercial use, and it may not be used for any purpose other than to identify prospective properties consumers may be interested in purchasing. All information deemed reliable but not guaranteed and should be independently verified. All properties are subject to prior sale, change or withdrawal. RealHub website owner shall not be responsible for any typographical errors, misinformation, misprints and shall be held totally harmless.

Agent Tamela Reiss

AGENT

Tamela Reiss

Call Tamela today to schedule a private showing.


* Listings on this website come from the FMLS IDX Compilation and may be held by brokerage firms other than the owner of this website. The listing brokerage is identified in any listing details. Information is deemed reliable but is not guaranteed. If you believe any FMLS listing contains material that infringes your copyrighted work please review our DMCA policy and learn how to submit a takedown request.© 2024 FMLS.
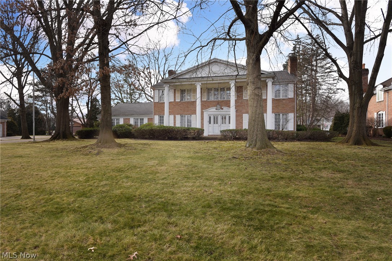
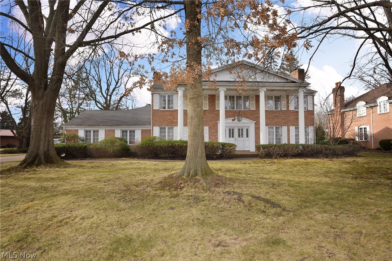
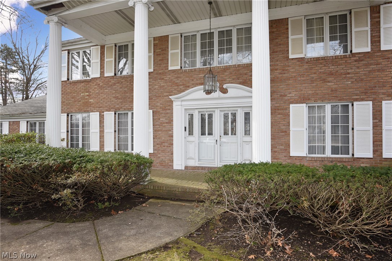
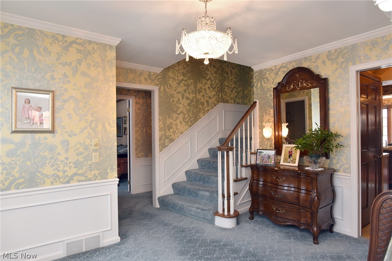
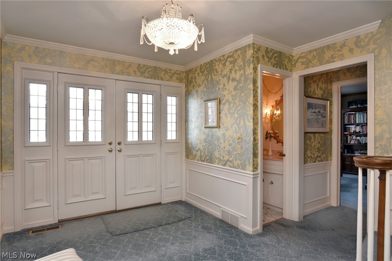
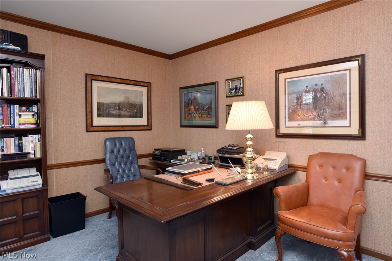
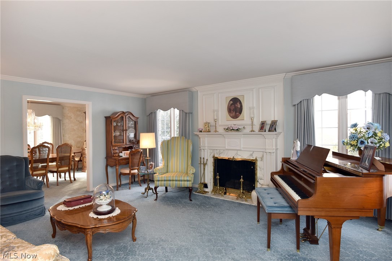
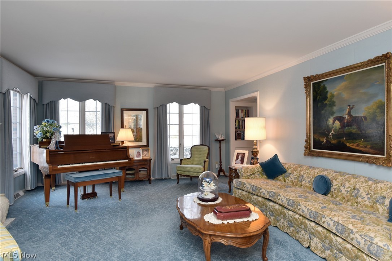
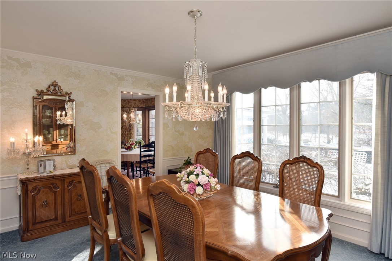
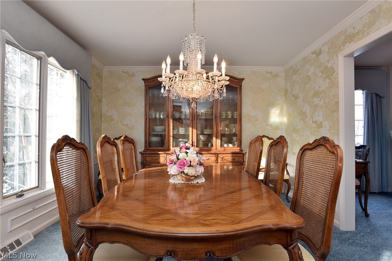
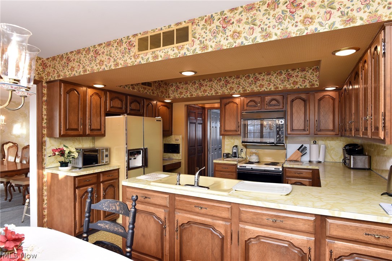
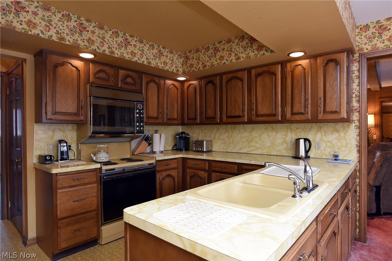
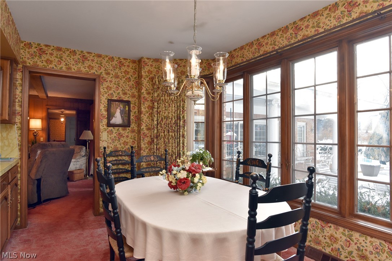
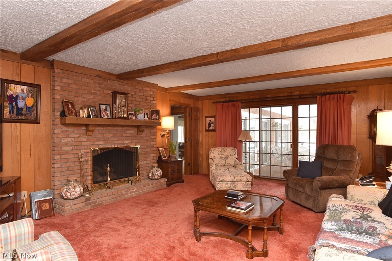
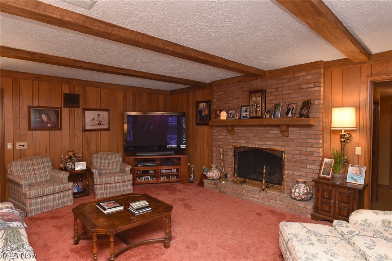
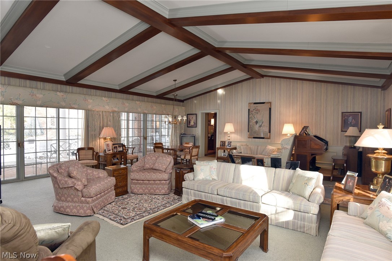
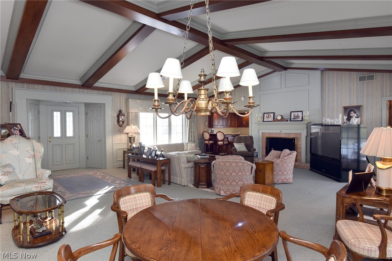
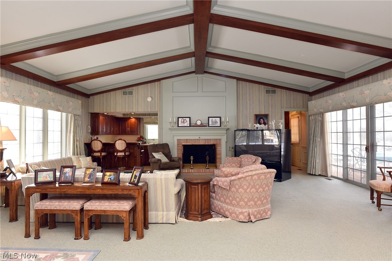
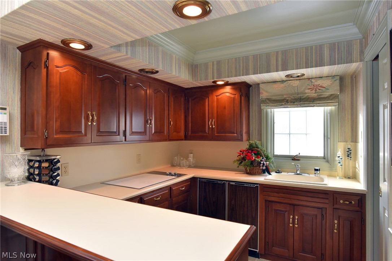
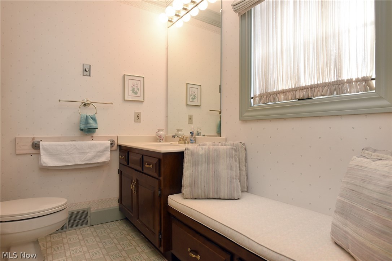
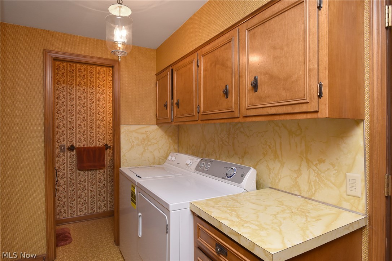
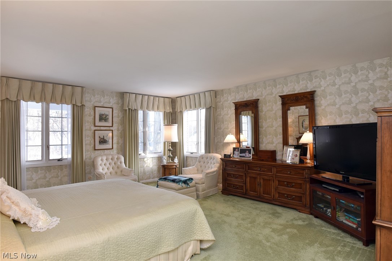
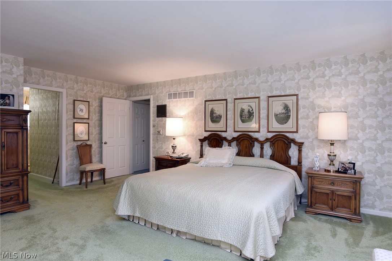
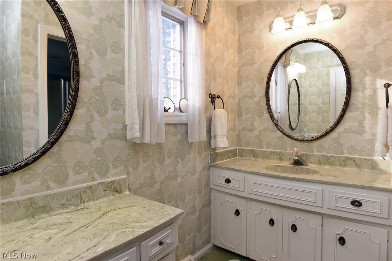
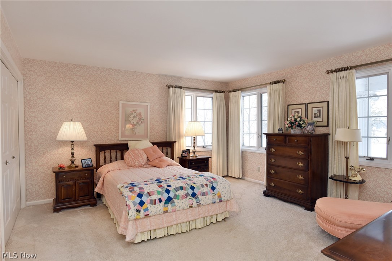
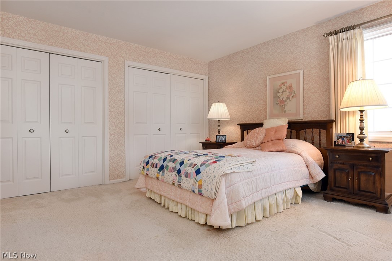
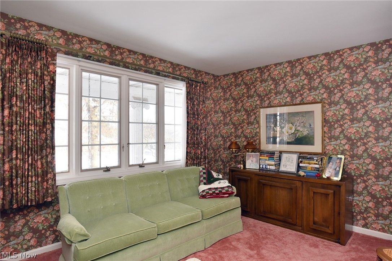
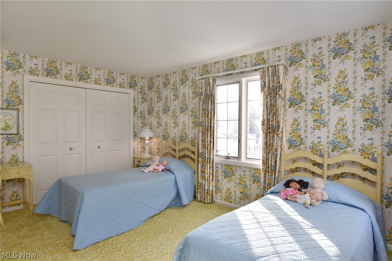
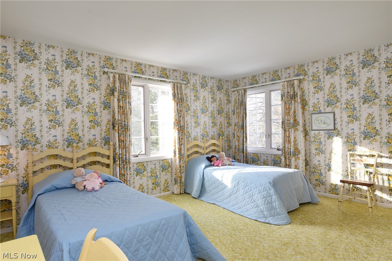
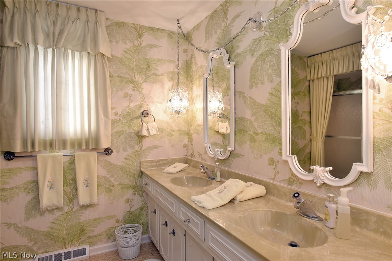
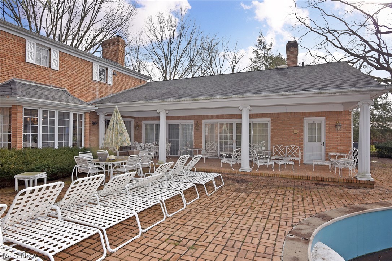
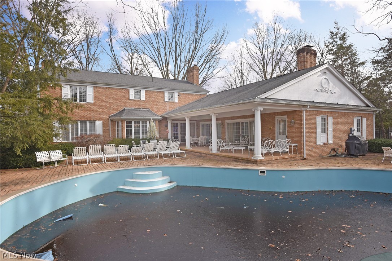
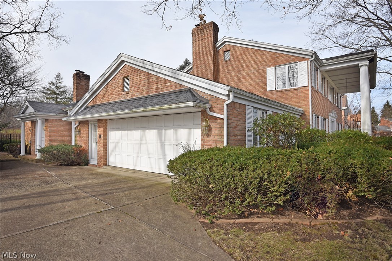
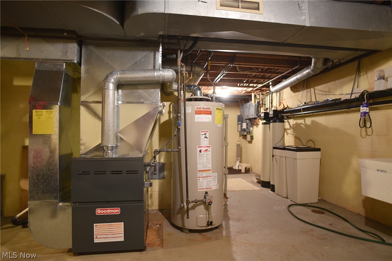
Stately and spacious one-owner home located on a cul-de-sac in Dunbarton Hills, near Brookside Country Club. Don’t miss your opportunity to own this home with room for everyone! 4-5 bedrooms includes a possible first floor in-law suite/large living space with private entrance, full bathroom, kitchenette, beautiful fireplace and loads of windows and sliders overlooking the back patio and pool. On the first floor you'll find a laundry room, two powder rooms, a nice family room & lovely living room, both with fireplaces, the eat-in kitchen, a formal dining room and a private office/den. Upstairs, there are four bedrooms including the large master suite with two walk-in closets and private bath. The other bedrooms are nice-sized with lots of windows and closets. Hallway full bath includes double vanity and private commode. There is a finished lower level with bar and another kitchen, in addition to loads of storage. The home sits on over a half-acre lot with mature trees, glazed-tile garage and an amazing backyard with patio and pool. Main furnace installed in 2019; new hot water heater in additional living space. Selling as-is.

1725 Turnberry Circle NW

Message successfully sent.

What would you like to know?

What is 3 + 4 ?

I agree to receive email communication and understand I can unsubscribe at any time.

I agree to be contacted by Tyson Sells Homes, LLC. via call, email, and text for real estate services. To opt out, you can reply 'stop' at any time or reply 'help' for assistance. You can also click the unsubscribe link in the emails. Message and data rates may apply. Message frequency may vary. Privacy Policy

Related Properties

If entertaining is on your wish list, this is the home for you! Nestled in Alpine Lake Development, this beautifully
maintained 3-bedroom, 2.5-bath home offers a spacious and inviting layout with room for everyone. The updated
kitchen opens to the dining area, while multiple outdoor entertaining spaces including decks, patio, and an aboveground
pool create the perfect setting for summer gatherings. The finished lower level offers additional living space for
movie nights, game days, or a home office. Conveniently located in the Plain Local School District with a 2-car garage
and numerous updates throughout, this home is ready for its next owner.
#5233604

Canton

6727 Amsel Avenue NE

3 Beds

2 Baths

2,025 Sq.Ft.

$279,900

MLS#: 5233604

The Augusta-II Plan *READY TO BUILD* (currently vacant homesites available)4 Bedroom Start making your New Construction with Customizations Today. 4 Bedroom Two-story, 2-1/2 Baths, Second Floor Laundry, 9' First Floor Ceilings, 2-Car Plus Garage (Optional 4' x 18' Garage Addition or 3rd car possible on some lots). Appliance packages available above the base models. Elect for the Deluxe Island w/ Seating and Large Walk-In Pantry with Optional12'8 x 10' Breakfast Room is a Popular Feature (shown in pics brings the size to ~2075sf). Flex Space with Optional Den/Study. Add a Custom Fireplace to your Great Room to personalize your new space. 4 Large Bedrooms with Optional Cathedral or Trayed Ceiling in Owner's Suite. Owner's Bathroom with Large Shower and Optional Soaking Tub (Both Available with Tile Details). Outside Covered Patios, Porches and/or Decks are available. **Starting price includes the base Augusta-II Plan and a base homesite. Lot premiums, upgraded finishes, optional features, and custom modifications are additional. Schedule your private design consultation today. Model Home: 2693 Ledgestone Drive NW, Uniontown. Photos may depict optional features not included in the base price. Pricing, specifications, and availability are subject to change prior to an accepted purchase agreement. Tax information is not available
#5239233

Canton

3460 Wicker Street NE

4 Beds

2 Baths

1,949 Sq.Ft.

$330,900

MLS#: 5239233

The Westin Ranch Plan *READY TO BUILD* (currently vacant homesites available)  The Westin offers plenty of Custom Options. Grand vaulted and cathedral ceiling Open Space design inclusive of the Kitchen, Dinette and Great Room. 3rd car garage options (on selected lots, or a large garage extension). Craftsman-style home featuring a gourmet kitchen w/ island bar, numerous Granite and Quartz options, with crown & cornice detail cabinetry. Great Room, Optional Stone Fireplace and Craftsman Mantle, Floor to Ceiling Windows & Transoms, Patio Door w/ options for Covered Patio or Deck. Split 3Bedroom/Optional Study. Finished open staircase to lower level. Optional Shoe Bench detail orDrop-Zone cabinetry. Owner’s Suite w/ Cathedral, Owner's Bath w/ double-bowl vanity & extra large walk-in closet, Separate Shower & Soaking Garden Tub optional. Custom tiled bath options. We also finish basements! **Starting price includes the base Westin Plan and a base homesite. Lot premiums, upgraded finishes, optional features, and custom modifications are additional. Schedule your private design consultation today. Model Home: 2693 Ledgestone Drive NW, Uniontown. Photos may depict optional features not included in the base price. Pricing, specifications, and availability are subject to change prior to an accepted purchase agreement. Tax information is not available.
#5239289

Canton

3476 Wicker Street NE

3 Beds

2 Baths

1,703 Sq.Ft.

$365,900

MLS#: 5239289

Price reduced
Welcome home to this charming 4 bedroom colonial tucked away on a quiet cul-de-sac in Plain Township! With over 2,000 square feet of finished space, this home's main level offers a spacious living room, a warm family room with a gas fireplace and built-in bookcases, and an updated eat-in kitchen perfect for everyday living and entertaining. The large master bedroom provides a comfortable private retreat. A finished basement adds even more flexibility as a recreation room or additional living area. Step outside onto the inviting deck and enjoy the backyard, the perfect spot for relaxing or entertaining. A newer HVAC system and a newer hot water tank add peace of mind, and the 2 car attached garage offers convenient parking and storage. This location truly shines! Just minutes away from Gervasi Vineyard, Belden Village, Oakwood Square, Washington Square, major highways, shopping, and dining. Enjoy the quiet privacy of a dead-end street without giving up easy access to everything you need. This move in ready home is waiting for its next owners. Don't miss the chance to make it yours!
#5251365

Canton

5224 Oakbriar Circle NE

4 Beds

1 Baths

2,040 Sq.Ft.

$299,900

MLS#: 5251365

Price reduced
Space, privacy, and endless possibilities in Perry Township! This charming Colonial sits on 1.64 acres and offers 3 bedrooms, 2 full baths, 1,750 square feet, and an impressive 5-car detached garage. Surrounded by mature trees and a spacious yard, this property combines a peaceful setting with the flexibility buyers are searching for. A large covered deck welcomes you inside through the mudroom and convenient first-floor laundry area. From there, the home flows into the dining room and spacious kitchen, featuring warm wood cabinetry, plenty of counter space, and room for everyday cooking and gathering.

Just beyond the kitchen, the living room offers hardwood floors, great natural light, and a cozy place to relax. An enclosed sunroom adds even more character and flexibility, making it a great spot for morning coffee, reading, or enjoying views of the property. One of the home's standout features is the oversized first-floor primary bedroom with two closets, offering plenty of space for a private retreat or even an additional living area. A full bath on the main level adds everyday convenience.

Upstairs are two additional bedrooms, a full bath, and a bonus room perfect for a home office, hobby space, or playroom. The full unfinished basement is clean and offers excellent storage and is plumbed for a future bath.

Outside, enjoy the expansive yard, covered deck, and 5-car garage offering exceptional space for vehicles, a workshop, hobbies, or extra storage. Additional highlights include new flooring throughout and a radon mitigation system. With acreage, flexible living spaces, main-floor bedroom and laundry, and garage space that's hard to find, this Perry Township property offers something special inside and out!
#5252934

Canton

2491 Perry Drive SW

3 Beds

2 Baths

1,750 Sq.Ft.

$279,900

MLS#: 5252934

Now LOOK at This! 3BR, 2FB, 4 Car Garage home with personality in every corner and delightful surprises throughout! Set on two parcels in a convenient Canton location. This beautifully cared-for property blends timeless craftsmanship, imaginative custom details, and thoughtful modern updates. From elegant leaded-glass windows and crown moldings to the playful trompe-l'oeil artwork sprinkled throughout, this is anything but ordinary. Gather around the gas fireplace beneath the warm tongue-and-groove ceiling in the living room or settle into the three-season sunroom with its tile floor, French doors and ceiling fan. A first-floor office offers the flexibility to serve as an additional bedroom. The finished lower level provides a recreation room, full bathroom, glass-block windows, and an abundance of storage. Outside, the fun continues with a gated driveway, vinyl privacy fence, and an impressive four-car garage complete with a new door opener and eye-catching trompe-l'oeil details. Deck 2023, hot tub - served by its own electrical subpanel stays for effortless evenings under the stars. Updates include central air 2023, dishwasher 2026. Roof 2014, Furnace 2014, Elevated and custom touches chosen with care throughout this one-of-a-kind dollhouse. Move-in-ready and feels polished without losing its sense of whimsy.
#5255579

Canton

3301 6th Street SW

3 Beds

2 Baths

N/A

$299,900

MLS#: 5255579

If you’ve been searching for a spacious 4-bedroom with tons of character, modern updates, and a great location, this home is one you’ll want to see. Located in Canton’s sought-after historic Ridgewood neighborhood, this beautifully maintained home offers 4 bedrooms, 3.5 baths, refinished hardwood floors, multiple fireplaces, a home office, partially finished basement, and an attached 2-car garage. Inside, you’ll find the classic charm buyers love with plenty of comfortable living space. The formal living room features a beautiful fireplace and opens through French doors to a standout home office with vaulted ceilings and an exposed brick accent wall. The dining room gives you plenty of room for family dinners and entertaining, while the updated kitchen includes stainless steel appliances, a breakfast bar, pantry, and built-in coffee bar. The expanded family room is another great place to relax, featuring built-in bookshelves and a fireplace. Upstairs, the spacious primary bedroom feels like its own retreat with a fireplace, large walk-in closet, and private bathroom with dual sinks and a walk-in shower. Three additional bedrooms share an updated Jack-and-Jill bathroom with new plumbing and a tub/shower combination. Need extra space? The partially finished basement offers fresh paint, new flooring, another full bathroom, laundry area, and flexible space that could work well as a rec room, workout area, playroom, or additional living space. Outside, you’ll find a partially fenced backyard, concrete patio, fresh landscaping, and a side-load 2-car attached garage. Recent updates also include fresh interior paint, refinished hardwood floors, new bedroom carpet, two cooling systems, and whole-home UV light purifiers. With its combination of historic charm, updated features, generous living space, and location in one of Canton’s most loved neighborhoods, this home offers the character of an older home with many of the updates today’s buyers are looking for.
#5257122

Canton

2412 University Avenue NW

4 Beds

3 Baths

3,413 Sq.Ft.

$380,000

MLS#: 5257122

Beautifully updated and meticulously maintained, this 4-bedroom, 3-full-bath brick-and-vinyl 4-level split in Plain Local Schools offers exceptional space, style and comfort! The inviting main level features luxury vinyl plank flooring, a spacious living room with vaulted ceilings and a stunning kitchen with abundant KraftMaid cabinetry, quartz countertops and a breakfast bar opening to the vaulted dining room. Upstairs are three carpeted bedrooms and two full baths, including a private ensuite. The lower level is made for relaxing and entertaining, with a generous family room, gas fireplace and walkout to a private patio featuring café lights and a removable shade sail. The home’s largest bedroom is also on this level—a second ensuite with a walk-in closet, tiled walk-in shower and double-sink vanity. The fourth level adds flexibility with a large basement featuring glass block windows, laundry, a kitchenette and a carpeted room ready to finish for additional living space. You’ll also appreciate the oversized 2-car garage with glazed block walls, fenced backyard wired for an invisible fence, 10’ x 20’ shed and asphalt driveway repaved in 2022. Major improvements include furnace and A/C (2020), water softener (2023), windows and siding (2013) and roof (2010). Lovingly cared for by the same owners for nearly 30 years, this home reflects true pride of ownership. A one-year home warranty is included for added peace of mind!
From the vaulted gathering spaces to the private lower-level suite, the layout provides room to spread out while keeping everyone connected. Enjoy morning coffee at the breakfast bar, evenings by the fireplace and summer nights on the patio. With four distinct levels, there’s room for everyday life and entertaining alike. Enjoy convenient shopping and dining, scenic walking trails and Gervasi Vineyard just minutes away. Move-in ready and packed with thoughtful updates, this is a home you won’t want to miss. Schedule your private showing today!
#5254870

Canton

2206 56th Street NE

4 Beds

3 Baths

2,430 Sq.Ft.

$349,900

MLS#: 5254870

Looking for a home with acreage in Canton Township? This 4-bedroom, 2-bath Colonial offers 2,048 sq. ft. on 2.12 acres in Canton Local Schools. Set back from the roadway, the home features a spacious kitchen, dining and living rooms, main-level laundry and four generously sized bedrooms. The full basement includes partially finished space, a family room and walk-out access. Outside, enjoy mature trees, wooded views, front and side porches, an above-ground pool, 2-car attached garage and multiple outbuildings, including a barn/stable. Livestock is permitted, offering even more possibilities for the acreage. If you've been searching for a 4-bedroom home with acreage, outbuildings and country-style living in Canton Township and Stark County, this property is one you'll want to see. Schedule your showing today.
#5246586

Canton

611 Mill Street SE

4 Beds

2 Baths

2,048 Sq.Ft.

$340,000

MLS#: 5246586

Welcome to this beautiful home offering the perfect blend of city convenience and a peaceful country feel, all situated on a spacious .40-acre lot. The generous yard provides plenty of room to enjoy the outdoors, while the private backyard creates a natural retreat where deer and other wildlife can often be seen. Step through the inviting front foyer and take in the impressive high ceilings and stunning chandelier that create a warm and welcoming first impression. The main level features a convenient half bath, spacious family and living rooms, and a cozy fireplace—perfect for relaxing after a long day. The updated, spacious kitchen is designed for entertaining and everyday living, offering an eat-in area, center island, and included appliances. A first-floor laundry room adds to the home's convenience. Upstairs, you'll find generously sized bedrooms along with a full bathroom, while the private primary suite features an additional full bathroom and his-and-her closets. Step outside to enjoy both the front and back patio courtyards, each offering its own relaxing atmosphere. Whether you're hosting summer barbecues in the backyard or enjoying your morning coffee while watching the world go by from the front patio, this property offers a wonderful combination of space, comfort, privacy, and convenience—all while being located right in the city. Don't miss your opportunity to make this special property your new home! Newer mechanicals included: Furnace, AC, Hot water tank.
#5243412

Canton

3503 Market Avenue N

3 Beds

2 Baths

2,512 Sq.Ft.

$299,900

MLS#: 5243412

Send a message

Message successfully sent.

Your message

What is 3 + 4 ?

Reason for contacting?

I agree to receive email communication and understand I can unsubscribe at any time.

I agree to be contacted by Tyson Sells Homes, LLC. via call, email, and text for real estate services. To opt out, you can reply 'stop' at any time or reply 'help' for assistance. You can also click the unsubscribe link in the emails. Message and data rates may apply. Message frequency may vary. Privacy Policy

Sign Out

Virtual Assistant

Would you like to take the next step with this property? We can help you schedule a showing or virtual tour, or send you more details.

Yes, I would like more information.

Thank You for Your Reply, One of Our Agents will contact you as soon as possible

No, maybe later.

Thank you, you can always contact me via email, phone number or through the contact form.

Realhub AI

Lucy - Your AI-Powered Realtor

Update Your Temporary Password

Personalize your search

Enter your email and we'll notify you immediately when new listings match what you're looking for.

or enter email address

Already have an account ? Login here

Continue your home search

I agree to receive communications and understand I can unsubscribe at any time.

I agree to be contacted by Tyson Sells Homes, LLC. via call, email, and text for real estate services. To opt out, you can reply 'stop' at any time or reply 'help' for assistance. You can also click the unsubscribe link in the emails. Message and data rates may apply. Message frequency may vary. Privacy Policy

Already have an account ? Login here

We use cookies

We use cookies primarily for analytics to enhance your experience. By accepting, you agree to our use of these cookies. You can manage your preferences or learn more about our cookies policy.